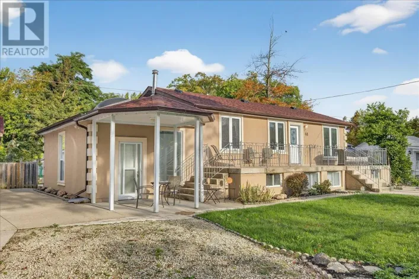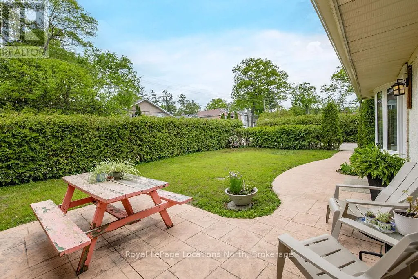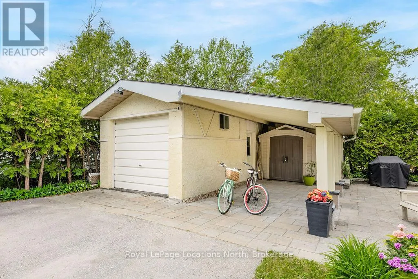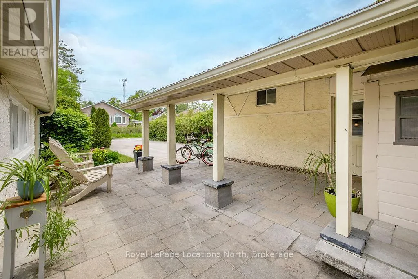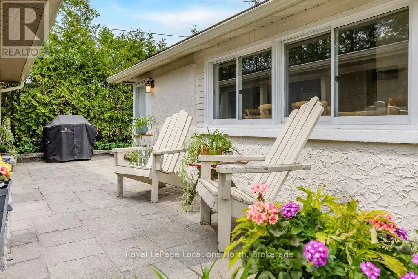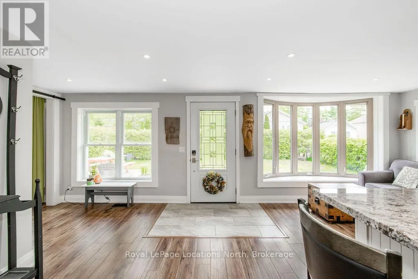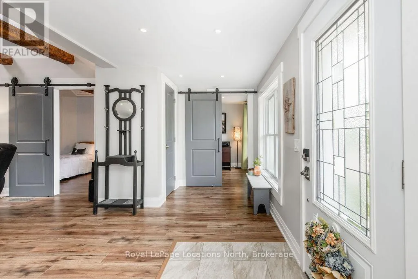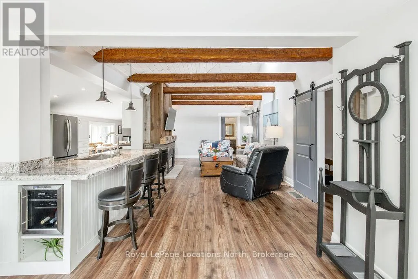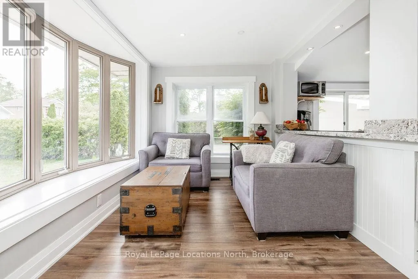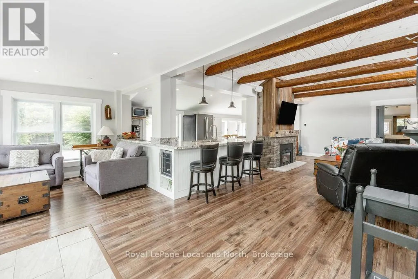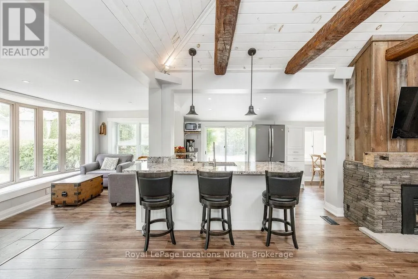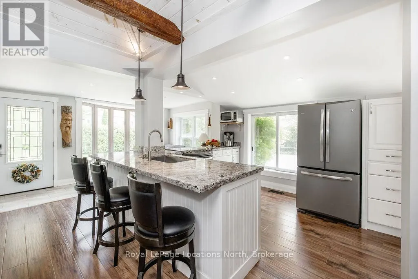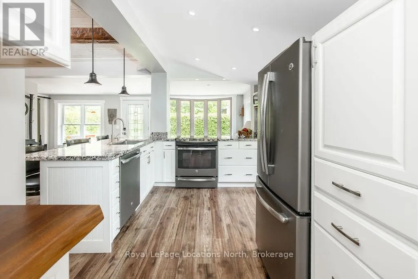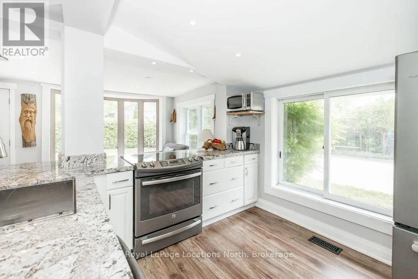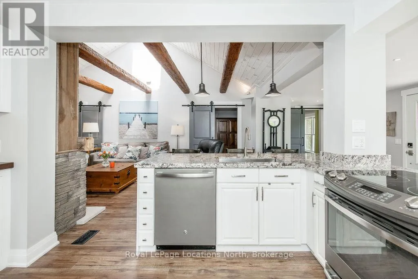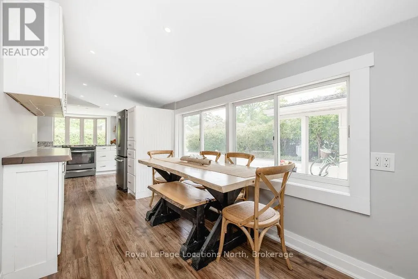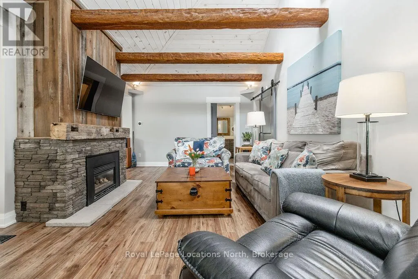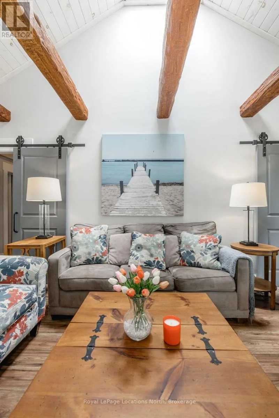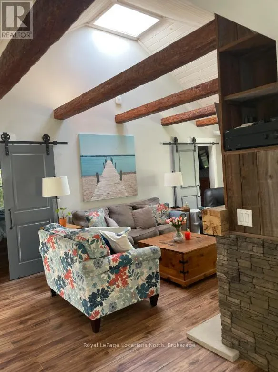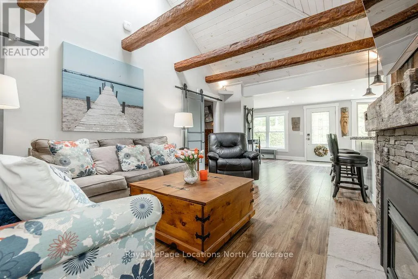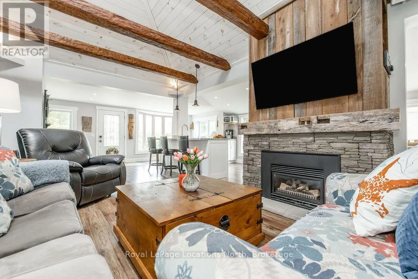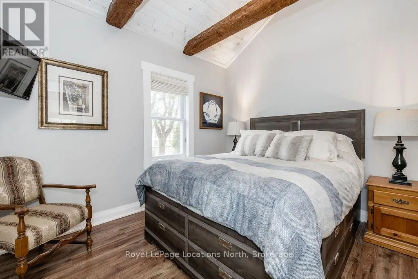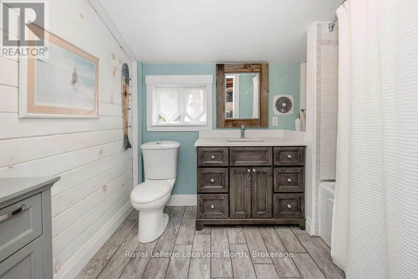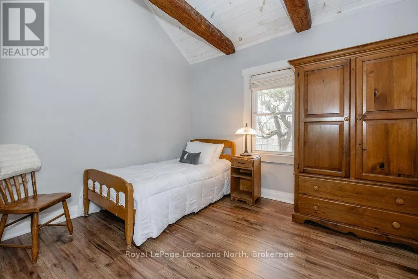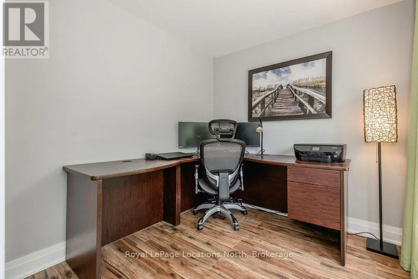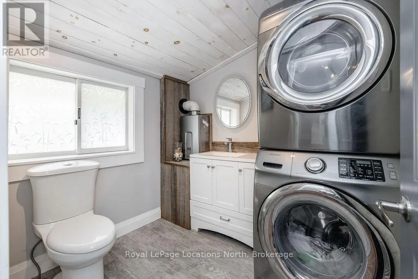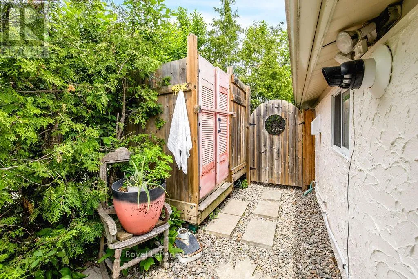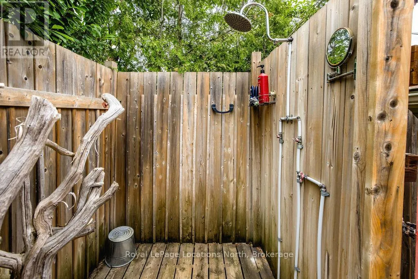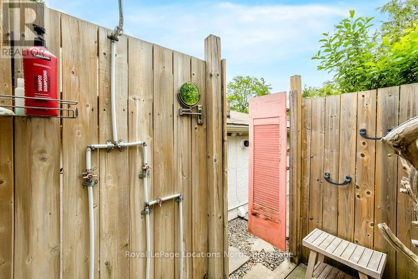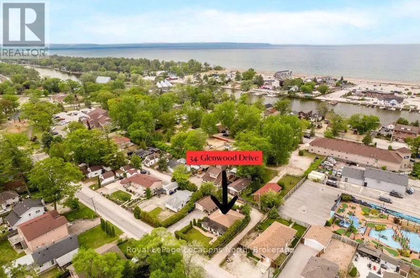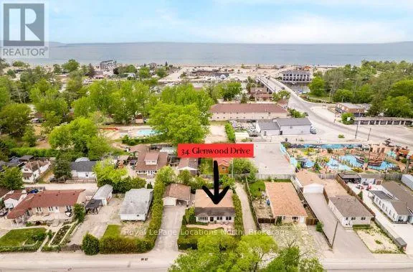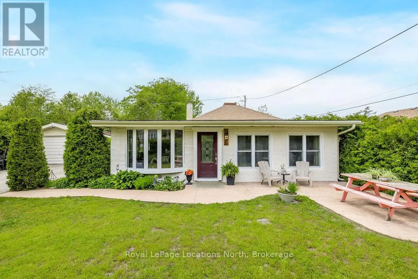
Cross Streets: River Road W and Glenwood Drive. ** Directions: River Road W to Access Road to Glenwood Drive. COMPLETELY TURN-KEY! Perfect for a cottage getaway, short or long-term rental investment, retirement, or first-time buyers, this fully furnished home is ready for immediate enjoyment or rental income from day one. Move-in ready, this property comes ready down to the pots, pans, utensils, dishes, décor and furnishings,all you need to bring is your luggage. Welcome to a fully renovated bungalow just steps to Beach Area 1 and the future Main Beach redevelopment. Featuring short-term rental zoning, this investment opportunity is in one of Wasaga's top beach districts. Whether you're planning to generate income, enjoy a four-season getaway, downsize, or a new buyer, this property is ready for its next chapter.Tucked behind mature hedges with gated driveway access, this property offers your own peaceful oasis. Walk to the beach in minutes or ride the included cruiser bikes, rinse off in outdoor shower, enjoy family BBQs on the patio, or spend evenings around the fire. Taken back to the studs, the home has been completely rebuilt with all new plumbing/electrical/ spray foam insulation in the walls and ceilings, Lennox furnace, A/C, and an owned tankless hot water heater. Inside, you'll find 3 bedrooms and 2 bathrooms featuring vaulted shiplap ceilings, a cozy gas fireplace, pot lights throughout, and a bright white kitchen with granite countertops. The primary bedroom includes a queen bed with 12 built-in storage drawers, TV, and custom walk-in closet. The second bedroom is furnished with a single bed, while the third bedroom is set up as an office but can easily be converted to a bedroom. Heated floors warm the 4-piece bath, 2-piece bath, and primary walk-in closet, while main-floor laundry provides one-level living. Outside you'll find a fully fenced yard, attached carport, shed, and a one-car garage with oversized door, previously serviced with water/heat. Walk to shops, restaurants and the beach, with the new arena and library only 5 minutes away. (id:27476)