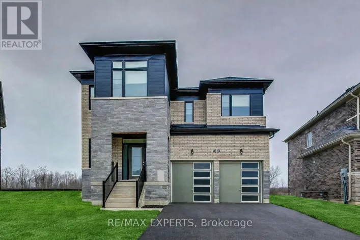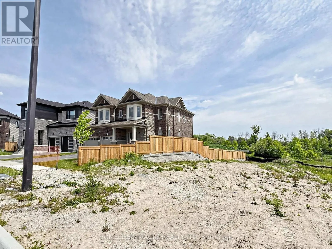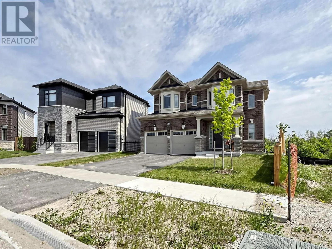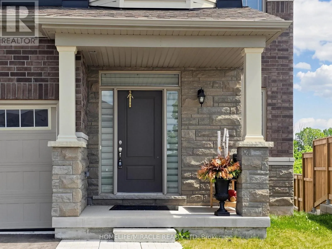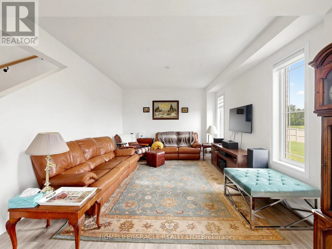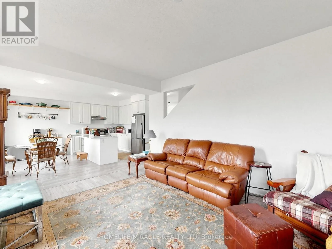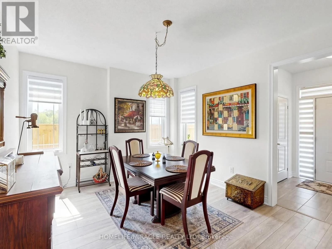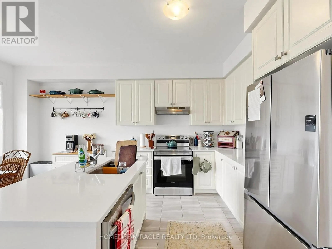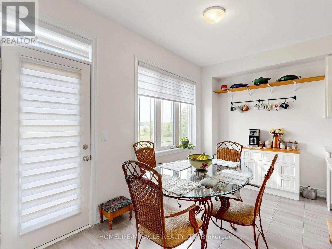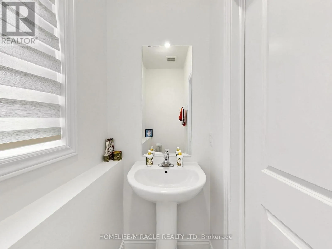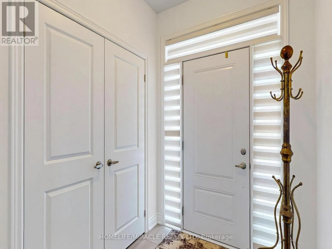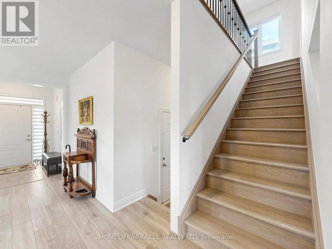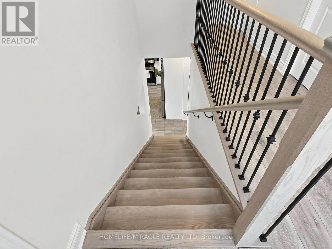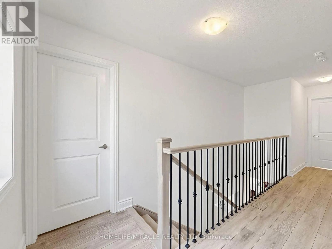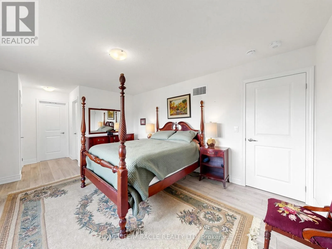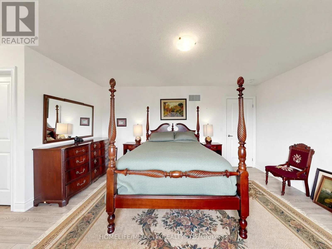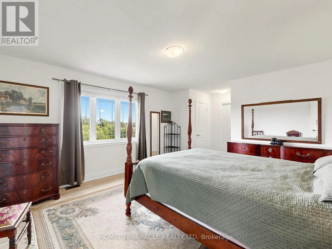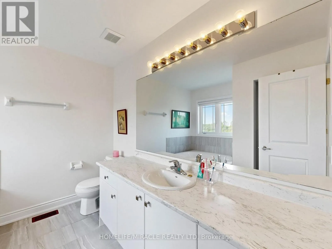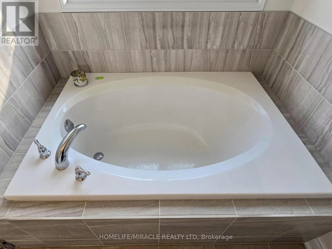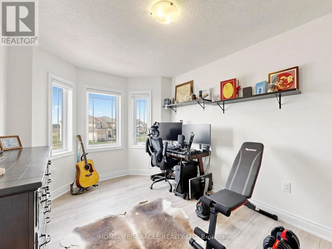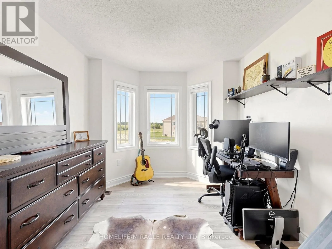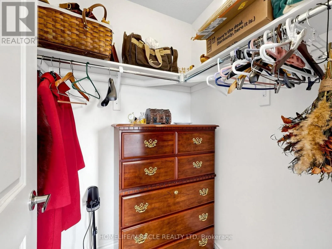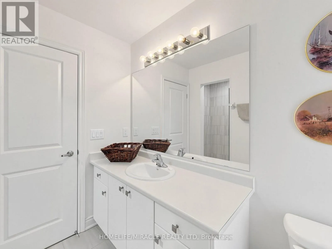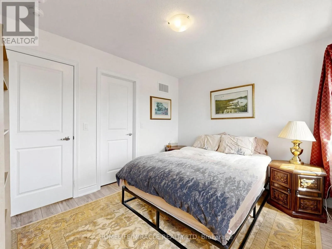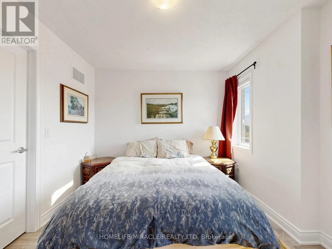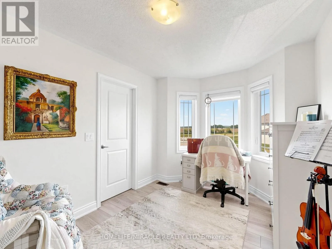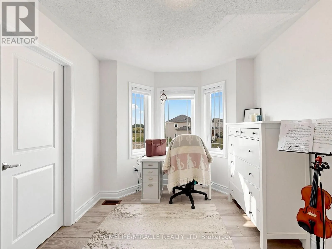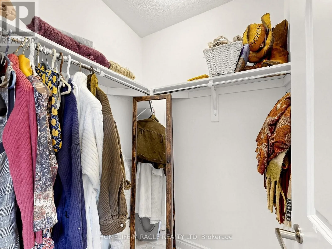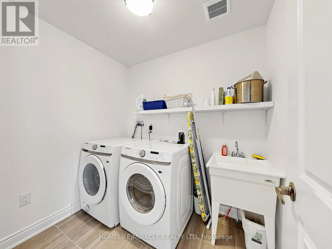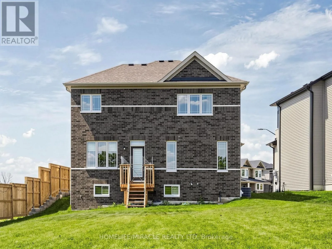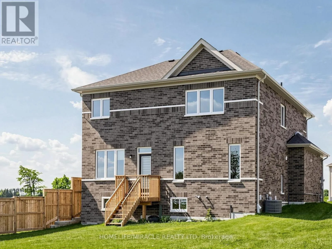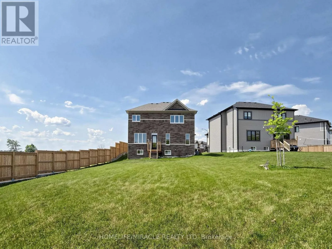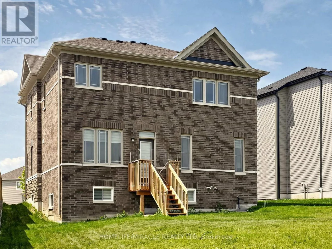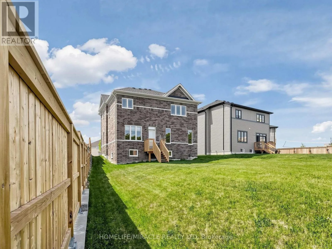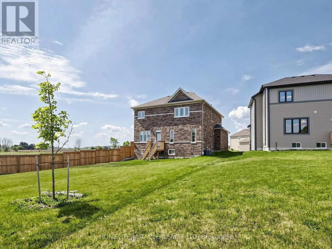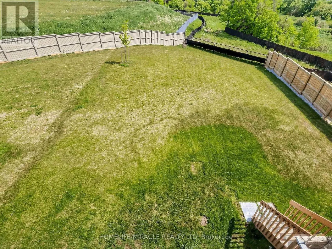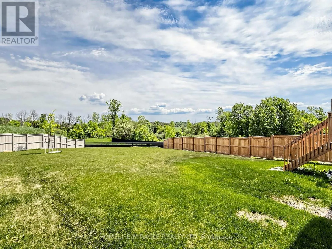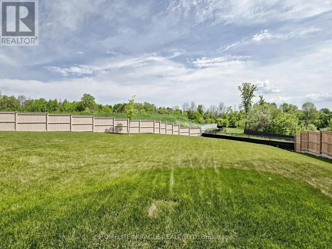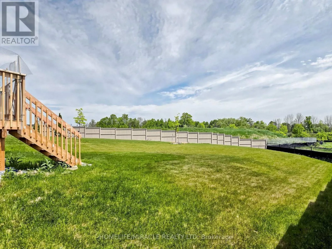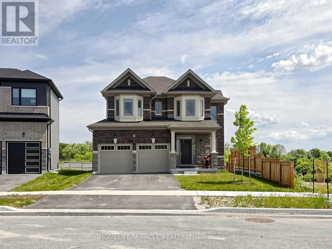
Season Cres & Union Blvd Welcome to this stunning detached home situated on a premium lot backing onto green space, offering exceptional privacy, beautiful backyard views, and a spacious yard perfect for entertaining, family gatherings, and outdoor enjoyment. This home features a full brick exterior with elegant stone accents at the front. This exceptional property offers 4 spacious bedrooms and 4 bathrooms. The main floor boasts 9-foot ceilings, modern vinyl flooring throughout, and a beautifully upgraded kitchen with premium cabinetry and quartz countertops. The spacious primary bedroom features a large walk-in closet and a luxurious 4-piece ensuite with a glass shower. The second bedroom also enjoys its own private 4-piece ensuite, while the remaining two bedrooms are connected by a convenient Jack-and-Jill bathroom, providing a total of 3 full bathrooms on the second floor. Additional features include a convenient second-floor laundry and direct garage access from the main floor. Ideally located within walking distance to schools and just minutes from beautiful Wasaga Beach, the world's longest freshwater beach, where you can enjoy breathtaking sunsets and year-round outdoor activities. A perfect blend of style, comfort, and location, this home is ideal for growing families. Don't miss this incredible opportunity to own a beautiful home in one of Wasaga Beach's most desirable communities. (id:27476)