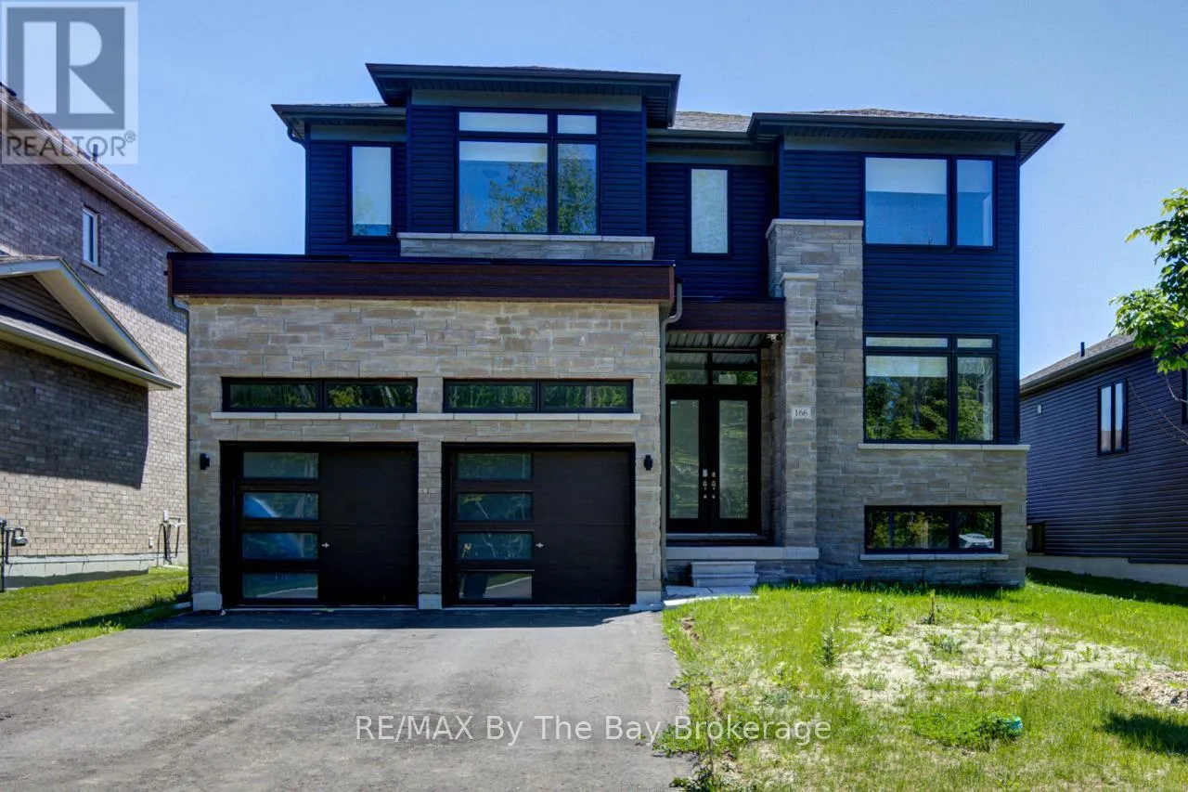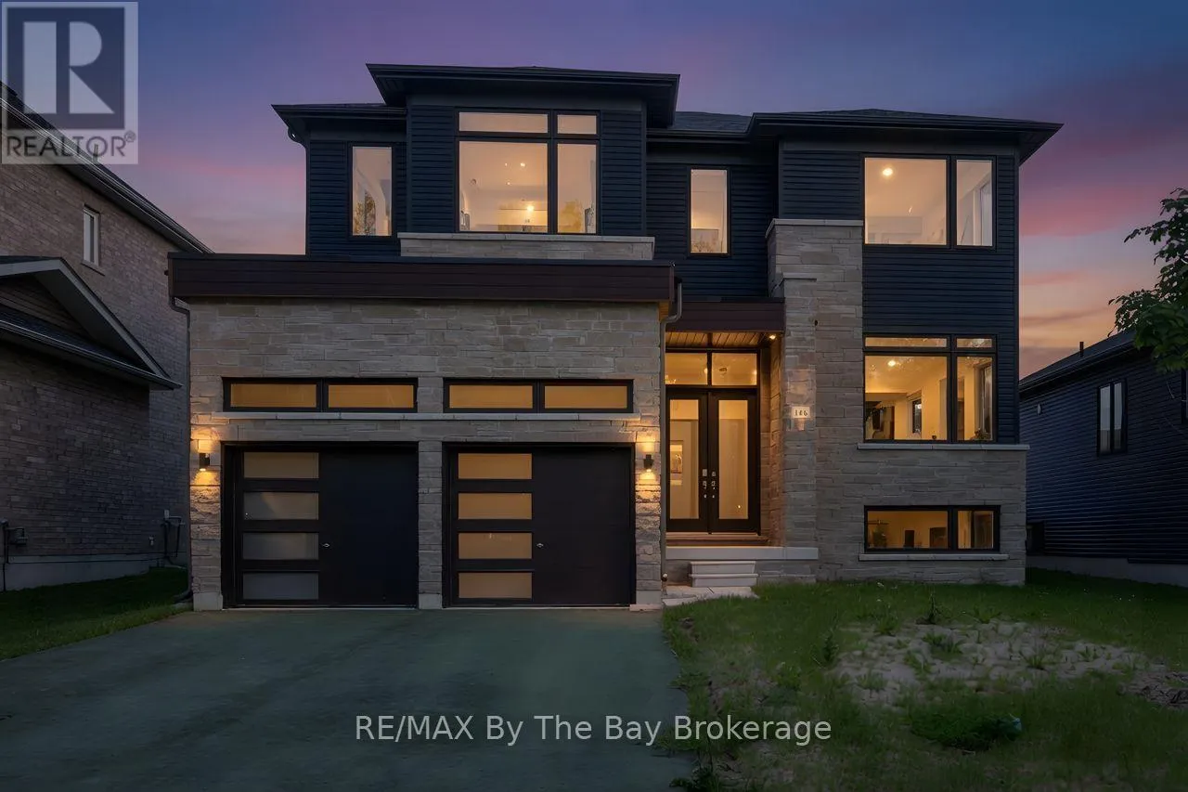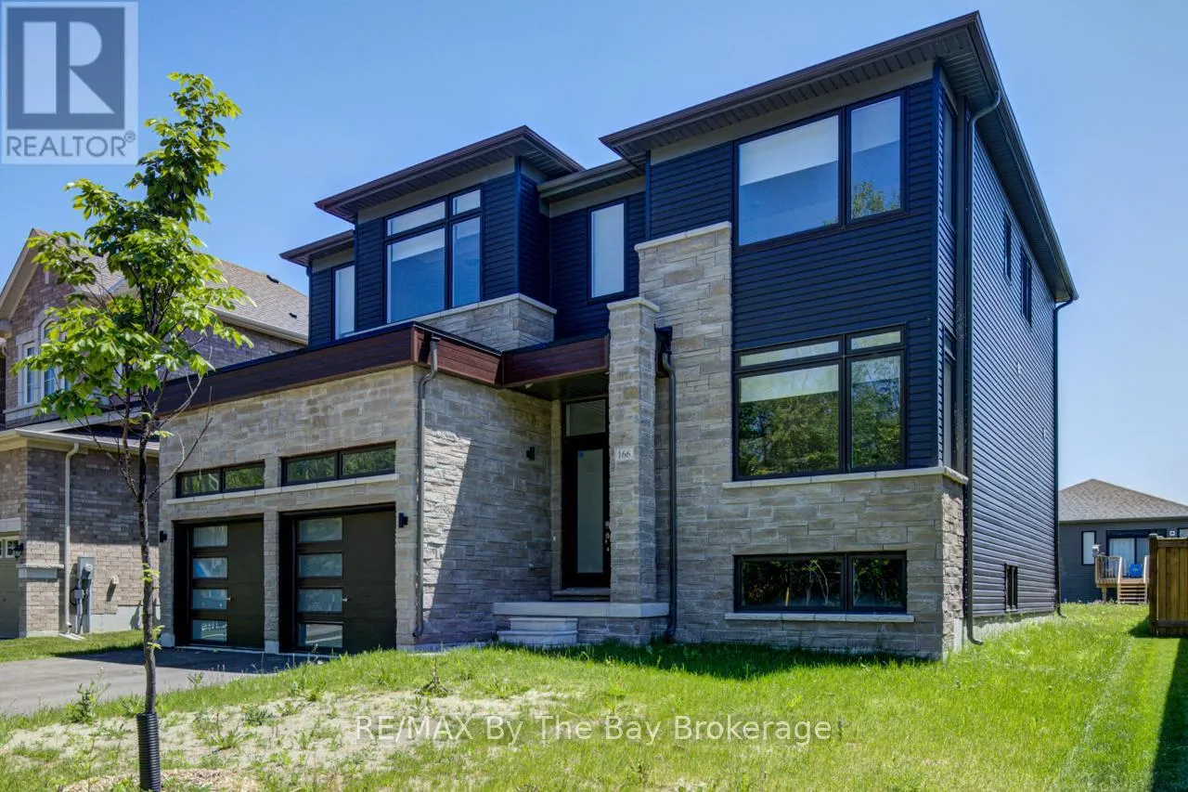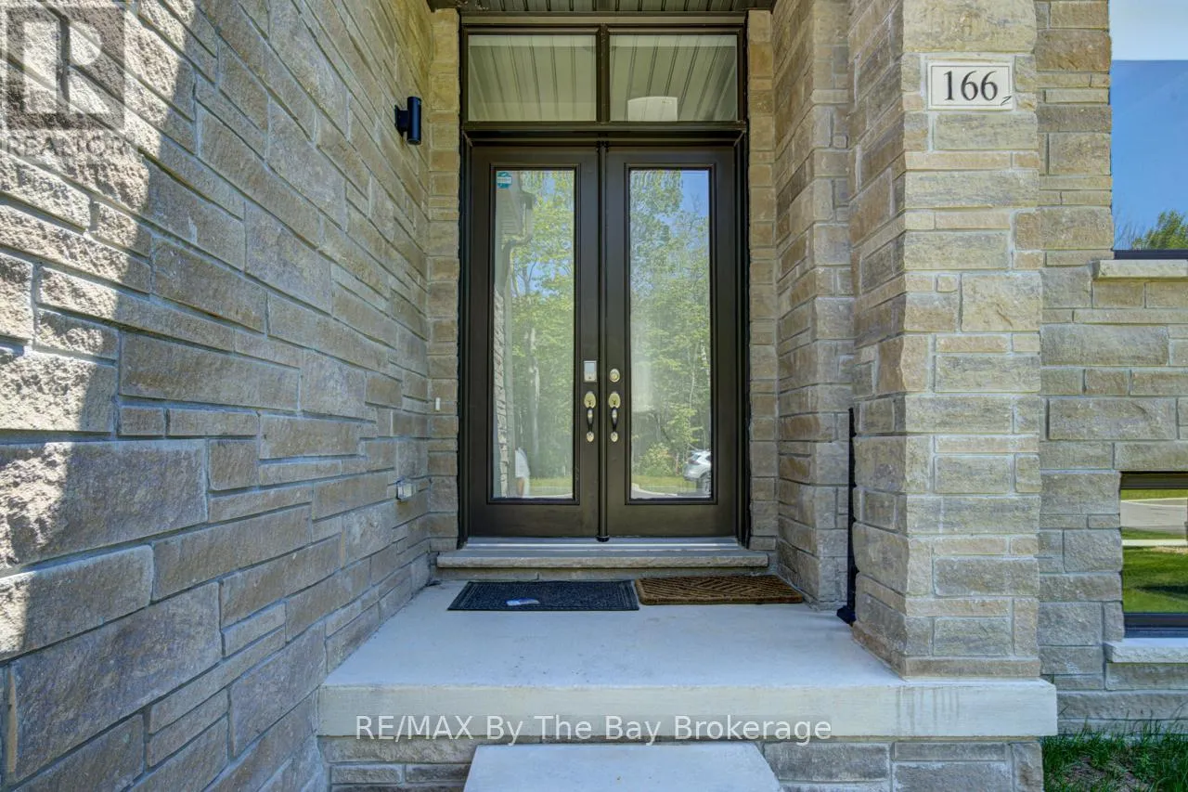
166 Mapleside Drive, Wasaga Beach, Ontario L9Z 3A5

Listed for:
$999,000
4 beds
5 baths
Listed 27 days ago
House for rent: 166 Mapleside Drive, Wasaga Beach, Ontario L9Z 3A5

View all 40 photos

About

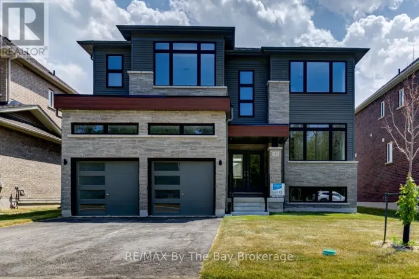
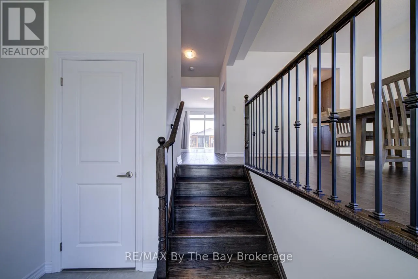
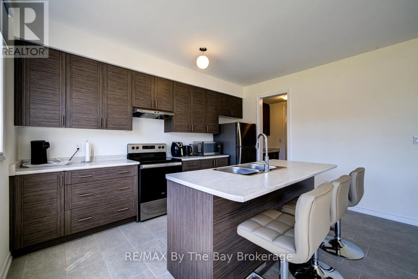
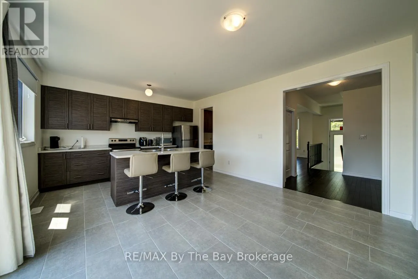
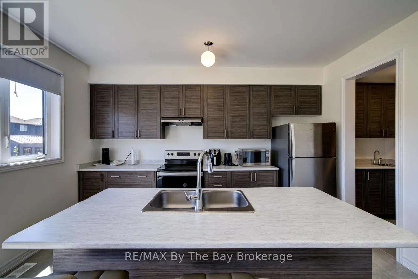
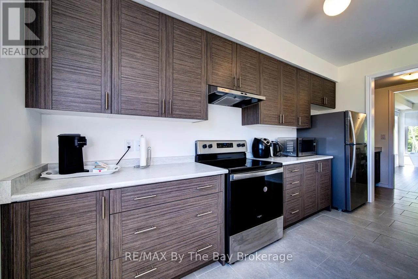
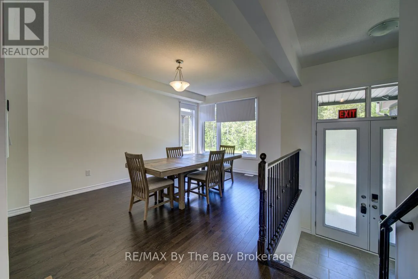
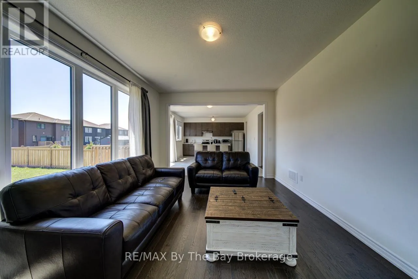
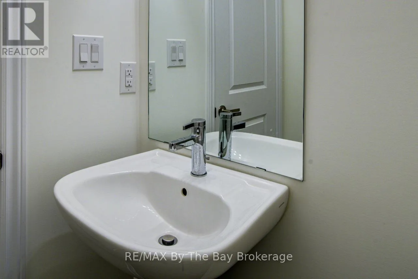
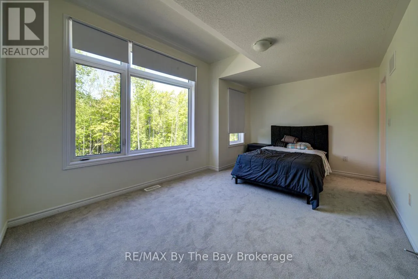
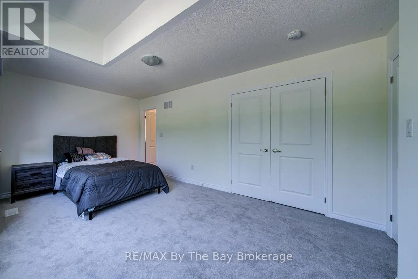
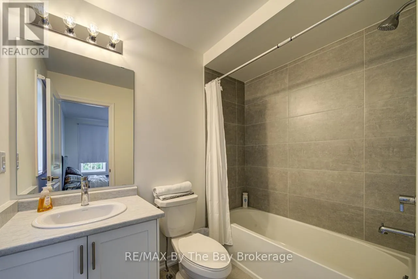
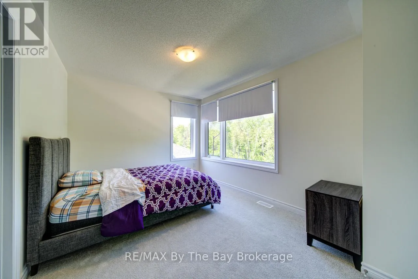
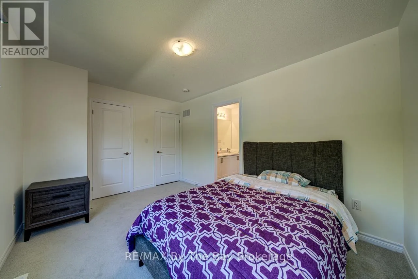
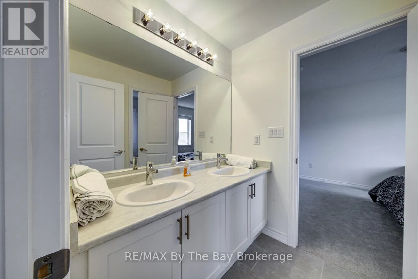
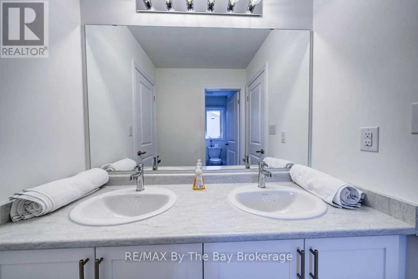
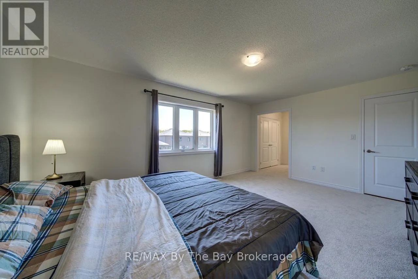
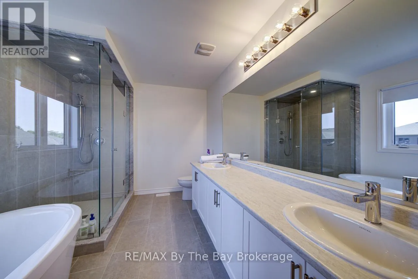
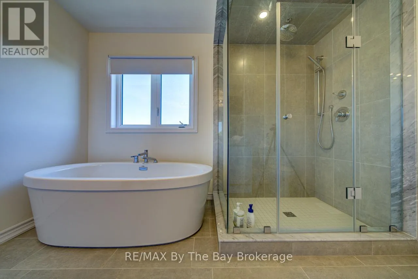
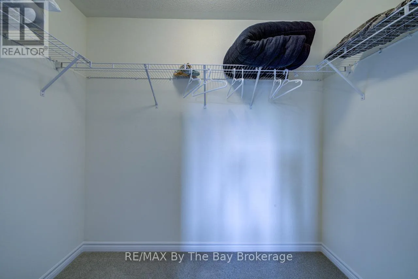
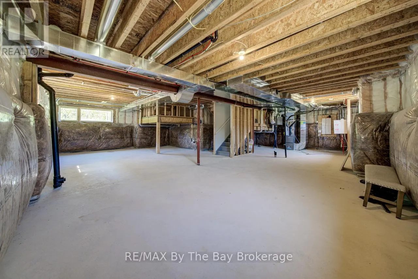
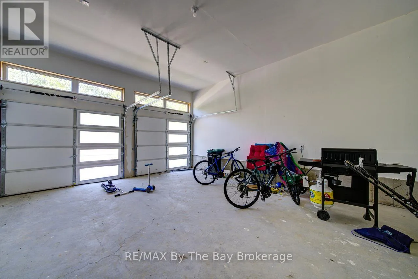
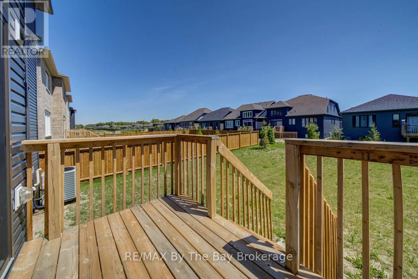
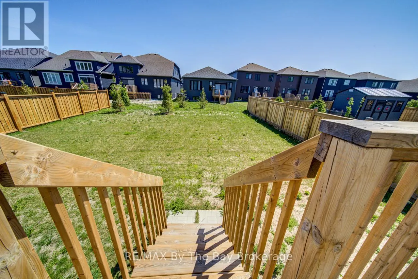
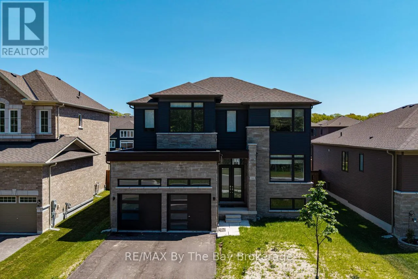
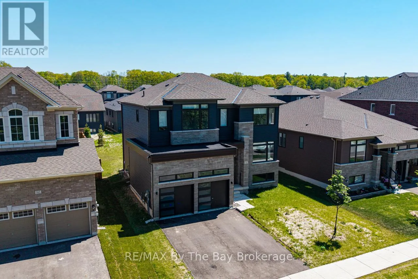
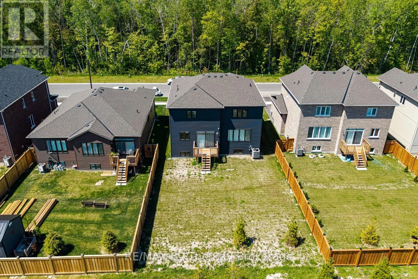
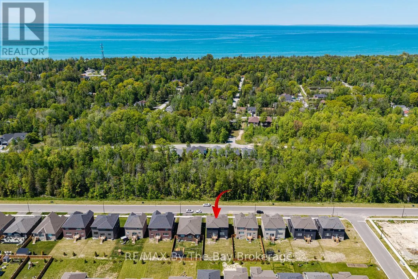
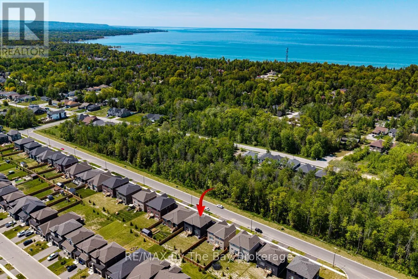
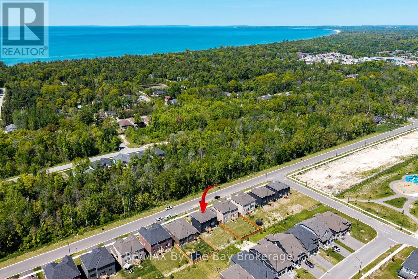
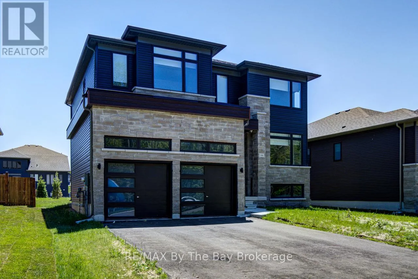
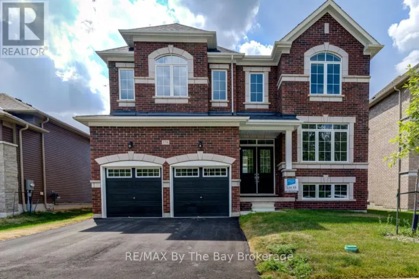
Cross Streets: Ramblewood. ** Directions: Ramblewood to Chiara to Mapleside. Welcome to this beautiful brand-new all-brick two-storey home, perfectly designed for growing families and ideally located on a quiet street in the desirable west end of Wasaga Beach. Featuring 4 spacious bedrooms, 3 full bathrooms, and a convenient main-floor powder room, this thoughtfully designed home offers plenty of space for everyone to live, work, and play. The bright, open-concept main floor is centered around a stylish island kitchen complete with a butler's pantry and coffee bar-perfect for busy mornings, family gatherings, and entertaining friends. The spacious layout provides comfortable living areas where memories are waiting to be made, while the double attached garage offers plenty of room for vehicles, bikes, and seasonal gear. Families will love the location, just a short walk to an elementary school, a beautiful neighbourhood park with playground and play structure, and only minutes from Beach Area 6, walking trails, coffee shops, shopping, and everyday amenities. Enjoy the perfect combination of modern living, family-friendly surroundings, and the relaxed lifestyle that makes Wasaga Beach such a wonderful place to call home. (id:27476)

Property Highlights

MLS® Number
S13428074
Type
Single Family
Community Name
Wasaga Beach
Ownership Type
Freehold
Land Size
15.9 x 39.1 M
Parking Space Total
6

Building

Building Type
House
Storeys
2.00
Square Footage
2000 - 2500 sqft
Bathrooms Total
5
Bedrooms Above Ground
4
Bedrooms Total
4
Exterior Finish
Stone, Hardboard
Fireplace Present
Yes
Basement Type
Full
Basement Features
Building Heating Type
Forced air
Heating Fuel
Natural gas
Building Cooling Type
Central air conditioning

Utilities

Water
Municipal water
Utility Sewer
Sanitary sewer

Room Layout

Bedroom 4
Second level
3.048 m x 3.9624 m
Bathroom
Second level
Measurements not available
Bathroom
Second level
Measurements not available
Bathroom
Second level
Measurements not available
Primary Bedroom
Second level
5.3645 m x 3.8405 m
Bedroom 2
Second level
3.048 m x 3.5357 m
Bedroom 3
Second level
3.4442 m x 4.9682 m
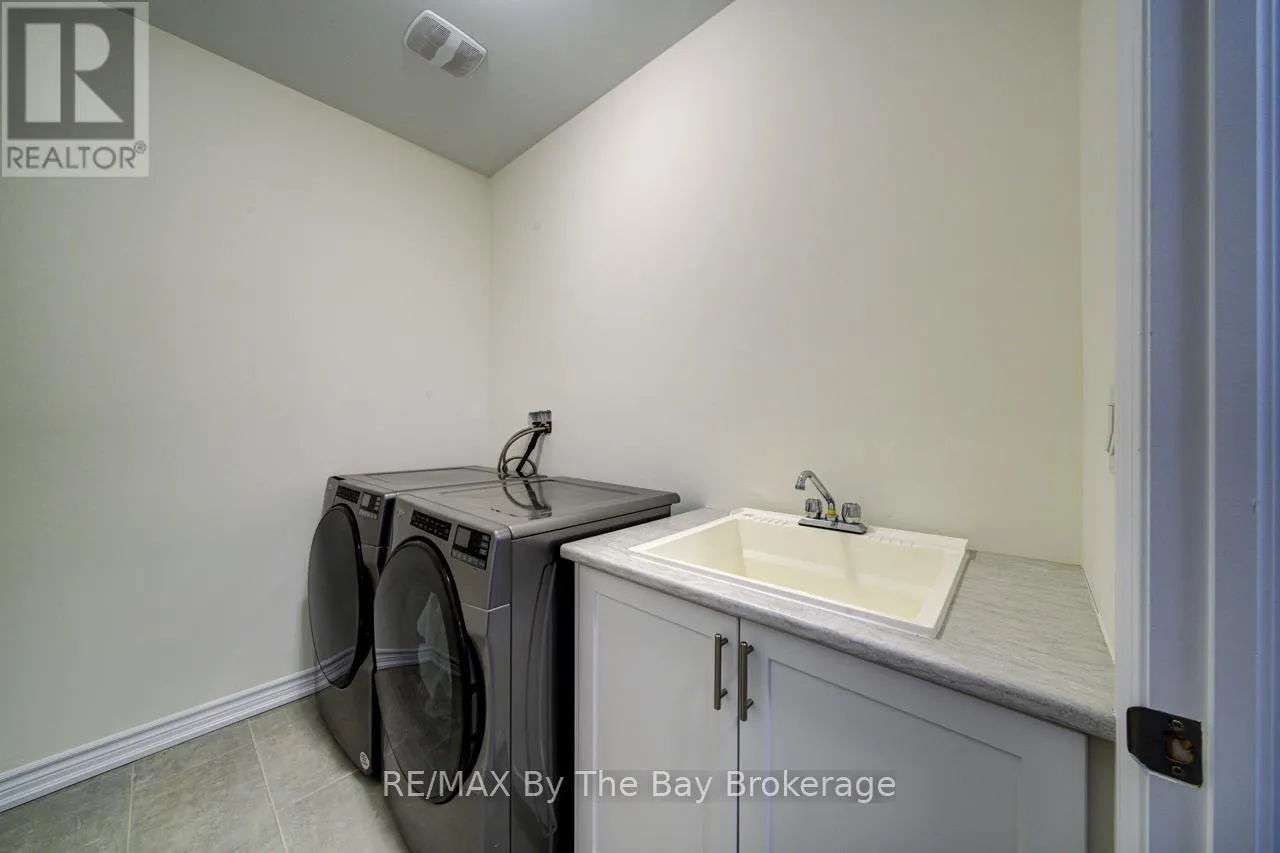
Laundry room
Lower level
2.5298 m x 1.7069 m
Dining room
Main level
3.5357 m x 4.8158 m
Kitchen
Main level
3.048 m x 4.2672 m
Pantry
Main level
1.4021 m x 2.0117 m
Eating area
Main level
2.7432 m x 4.2672 m
Family room
Main level
3.7186 m x 5.3645 m
Bathroom
Main level
Measurements not available

Location

Learn more about this property
Listing provided by:
RE/MAX By The Bay Brokerage
MLS® number:
S13428074
Agent:
Mark Ruttan
*Indicates required field
Name is required
Email is required
Please enter a valid phone number (e.g., 416-111-1111).