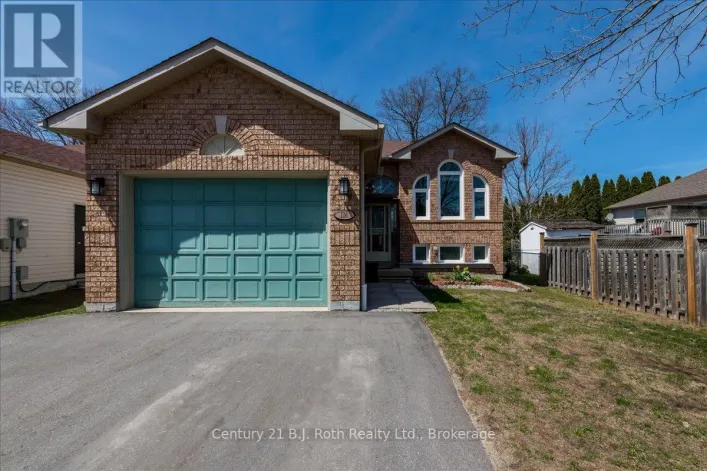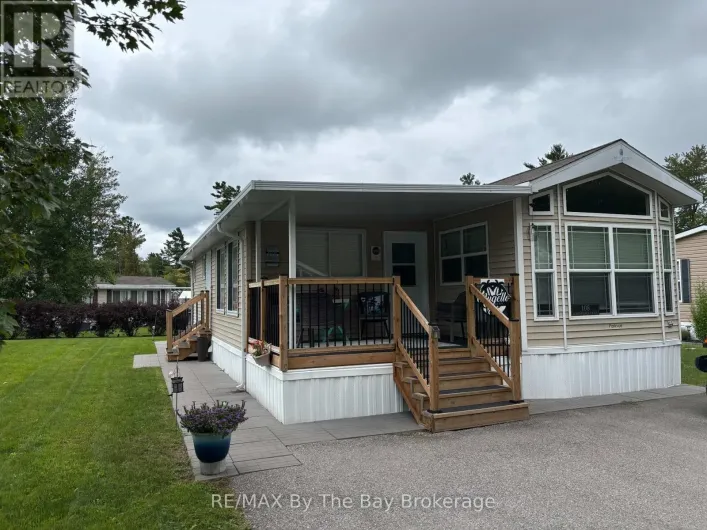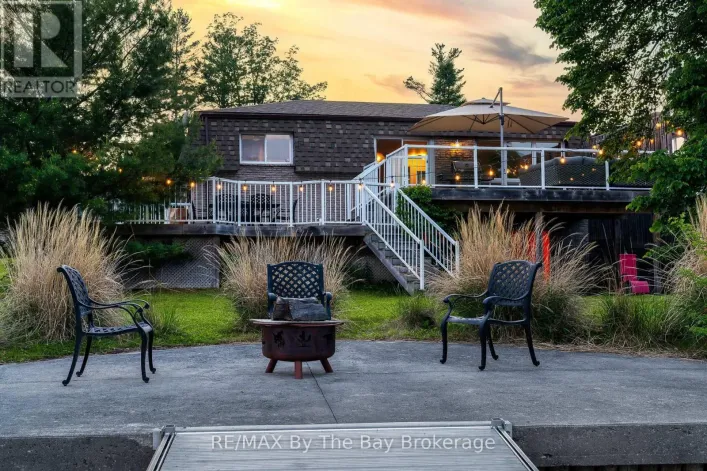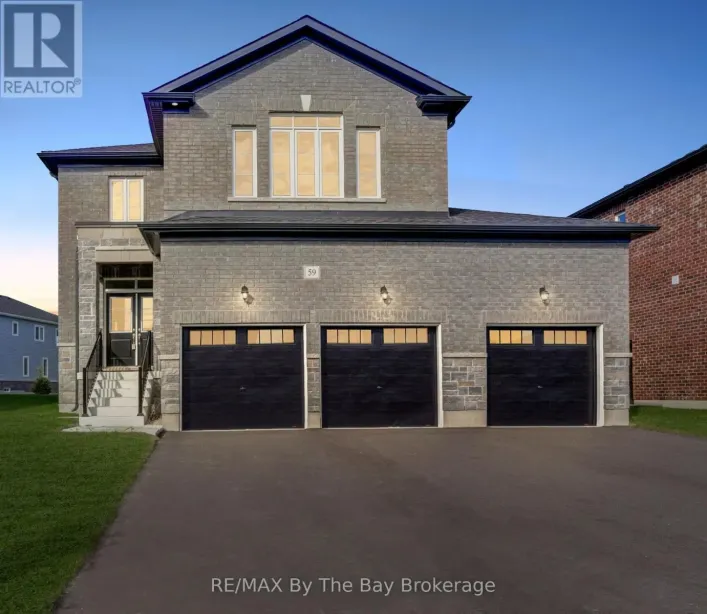
11 Catamaran Drive, Wasaga Beach, Ontario L9Z 0J2

Listed for:
$699,000
4 beds
3 baths
Listed 22 days ago
House for rent: 11 Catamaran Drive, Wasaga Beach, Ontario L9Z 0J2

View all 41 photos

About

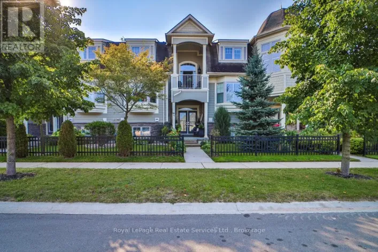
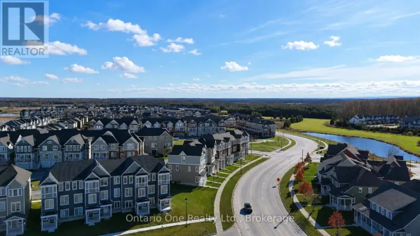
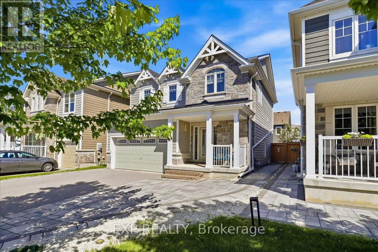
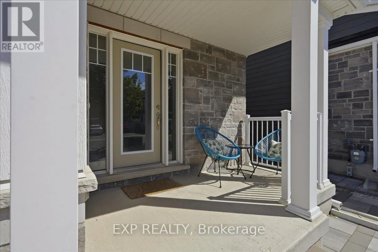
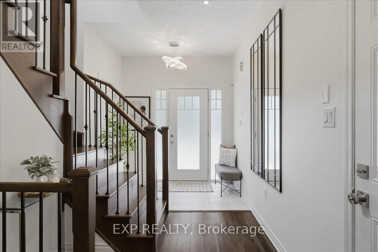
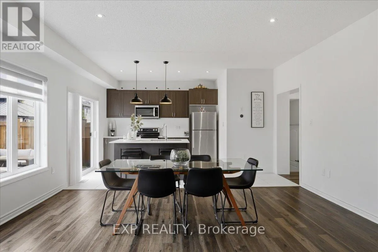
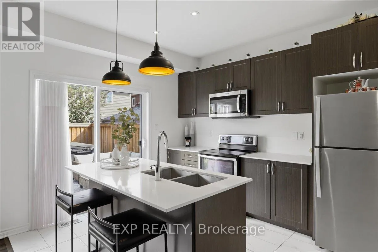
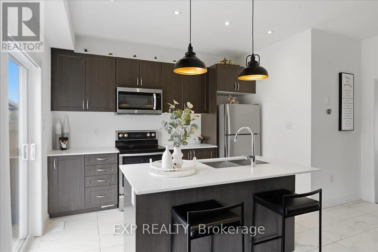
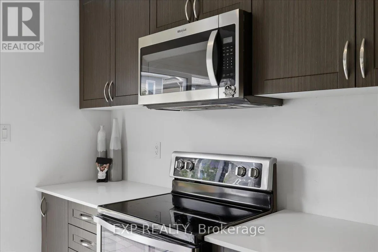
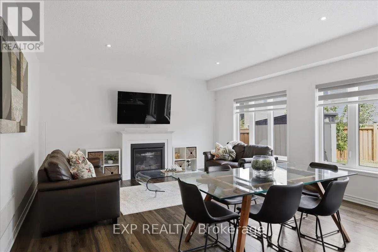
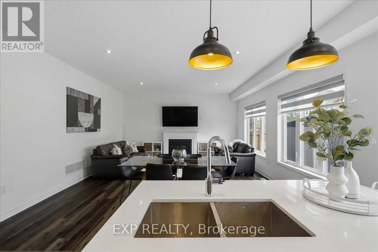
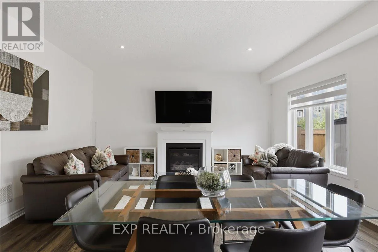
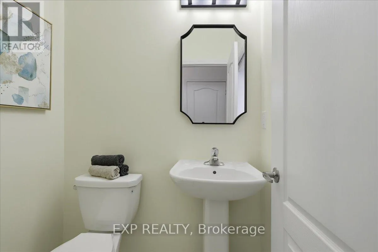
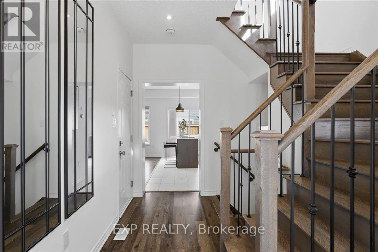
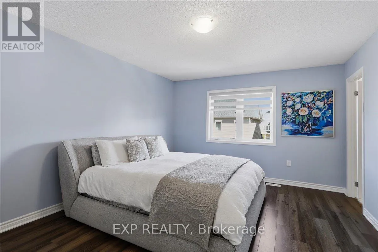
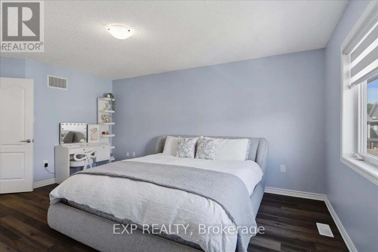
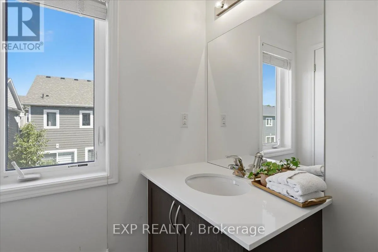
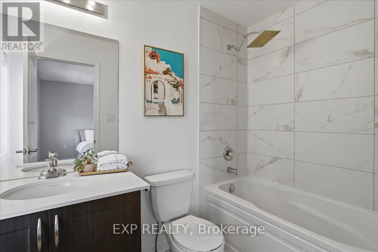
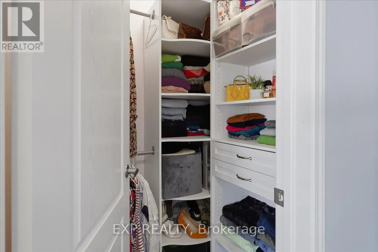
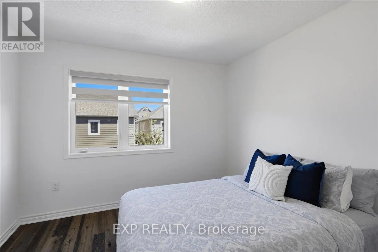
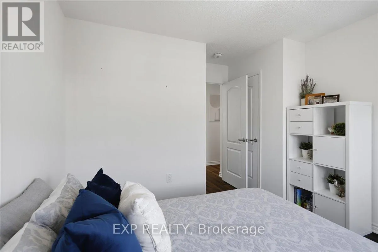
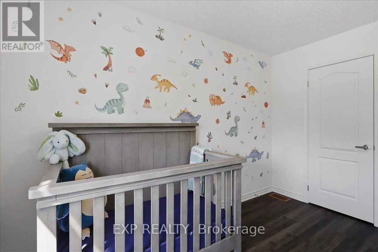
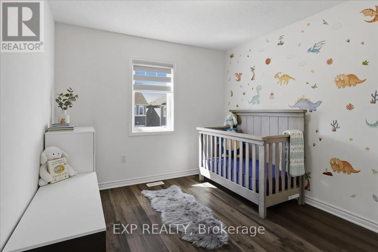
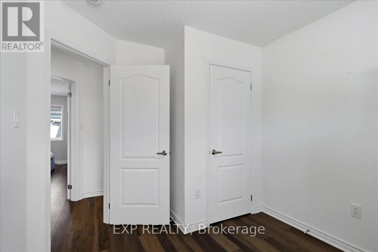
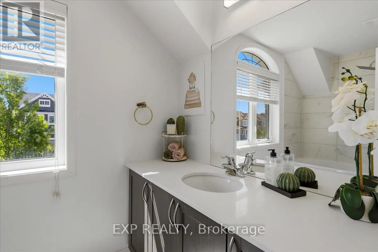
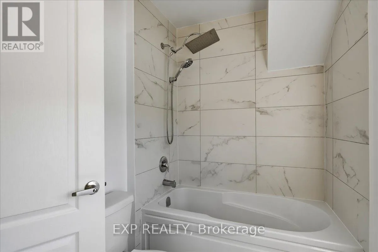
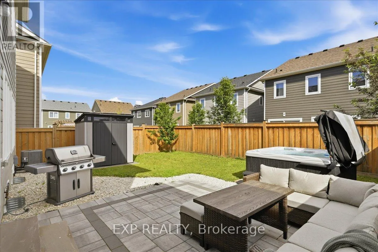
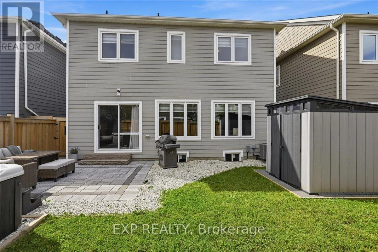
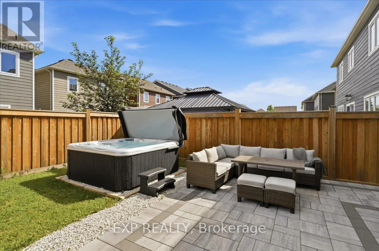
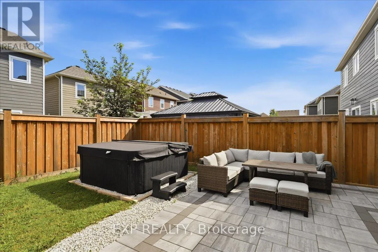
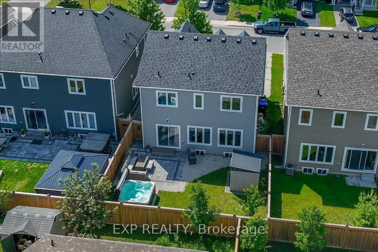
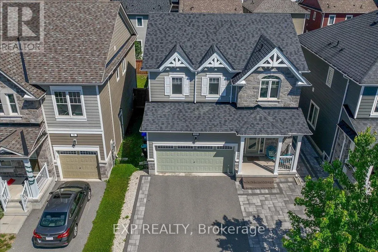
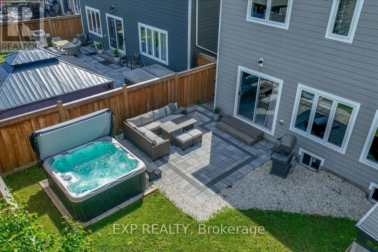
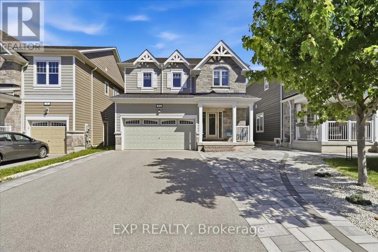
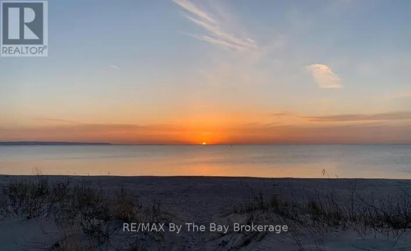
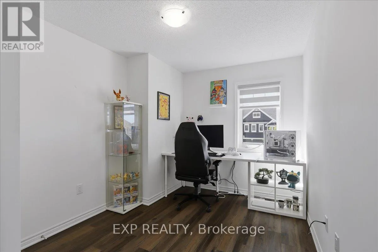
Cross Streets: River Road W & Village Gate Drive. ** Directions: River Road West to Village Gate Drive to Catamaran to #11. Beautifully upgraded 4-bedroom, 3-bathroom home in the desirable Georgian Sands community of Wasaga Beach. Featuring an open-concept layout, quartz countertops, centre island, gas fireplace, and spacious principal rooms, this home is designed for both everyday living and entertaining. Recent updates include a newer hot tub, designer light fixtures, premium blinds, and upgraded showerheads throughout. The fully fenced backyard has been professionally landscaped and features a hot tub for your outdoor retreat, perfect for relaxing or hosting guests. Upstairs, you'll find four generous bedrooms, including a primary suite with a walk-in closet fitted with a closet organizer and an ensuite bath. Attached double garage plus parking for up to six vehicles. Ideally located close to schools, shopping, the new recreational facility with library, golf, trails, parks and the beach. Move-in ready and loaded with value, this is a home you'll be proud to call your own. (id:27476)

Property Highlights

MLS® Number
S13443856
Type
Single Family
Community Name
Wasaga Beach
Ownership Type
Freehold
Land Size
38.1 x 96.7 FT|under 1/2 acre
Parking Space Total
6

Building

Building Type
House
Storeys
2.00
Square Footage
1500 - 2000 sqft
Bathrooms Total
3
Bedrooms Above Ground
4
Bedrooms Total
4
Amenities
Fireplace(s) Beach, Golf Nearby, Park
Exterior Finish
Stone
Fireplace Present
Yes
Basement Type
Full (Unfinished)
Basement Features
Building Heating Type
Forced air
Heating Fuel
Natural gas
Building Cooling Type
Central air conditioning

Utilities

Water
Municipal water
Utility Sewer
Sanitary sewer

Room Layout

Primary Bedroom
Second level
16.83 m x 12.47 m
Bathroom
Second level
Measurements not available
Bedroom 2
Second level
12.76 m x 10.63 m
Bedroom 3
Second level
12.73 m x 9.78 m
Bedroom 4
Second level
12.66 m x 5.64 m
Bathroom
Second level
Measurements not available
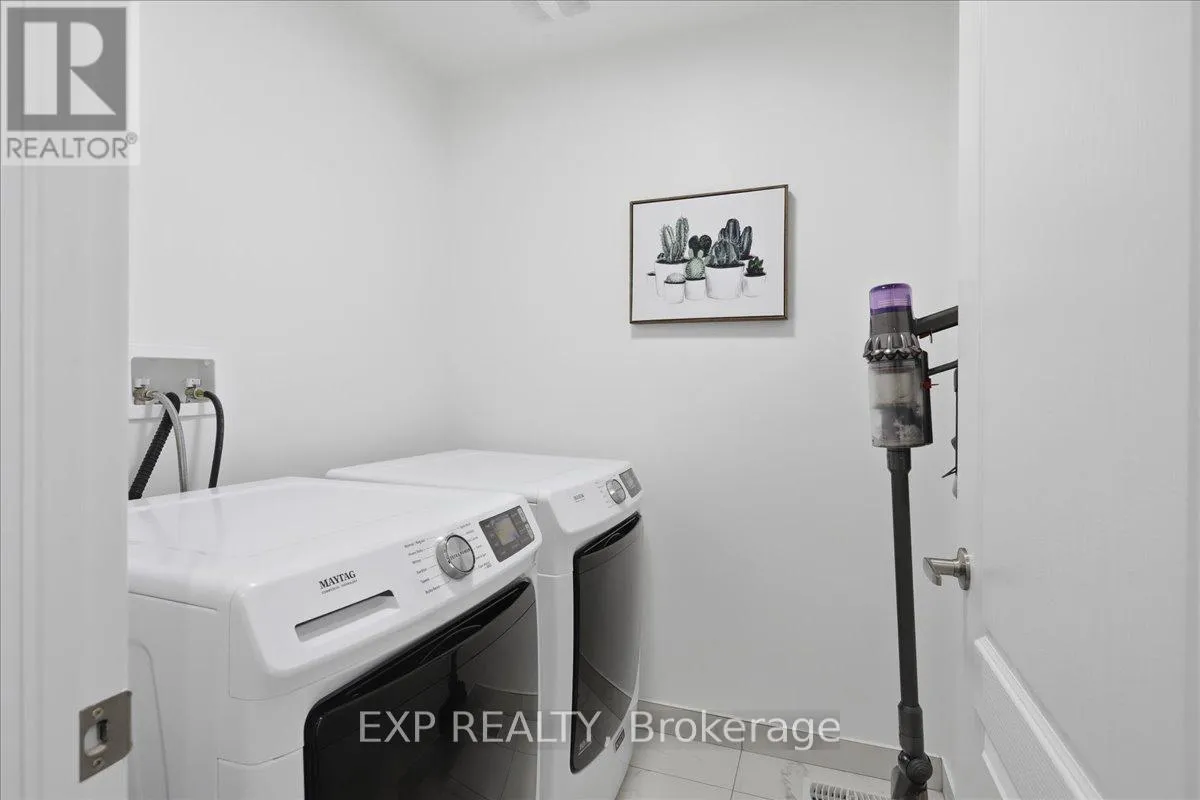
Laundry room
Second level
5.94 m x 5.64 m
Kitchen
Main level
15.81 m x 13.71 m
Living room
Main level
15.81 m x 15.06 m
Bathroom
Main level
Measurements not available

Location

Learn more about this property
Listing provided by:
EXP REALTY
MLS® number:
S13443856
Agent:
Carole Kneeshaw
*Indicates required field
Name is required
Email is required
Please enter a valid phone number (e.g., 416-111-1111).

Community Spotlight: Homes For sale in Your Neighborhood