22 18th Street N, Wasaga Beach, Ontario L9Z 2H4

Listed for:
$799,900
3 beds
4 baths
Listed 22 days ago
Row / Townhouse for rent: 22 18th Street N, Wasaga Beach, Ontario L9Z 2H4

View all 38 photos

About

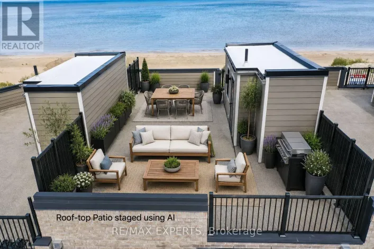
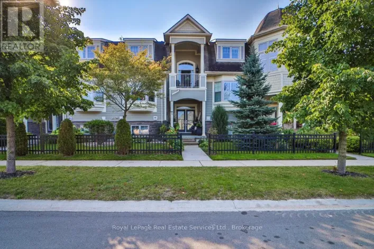
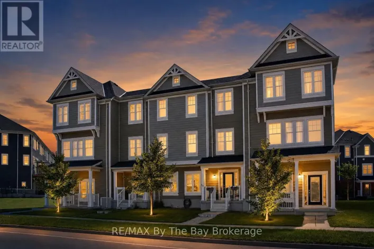
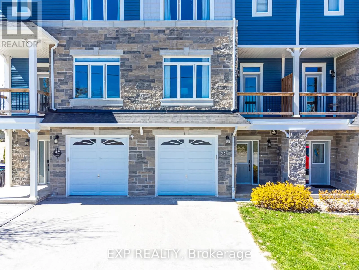
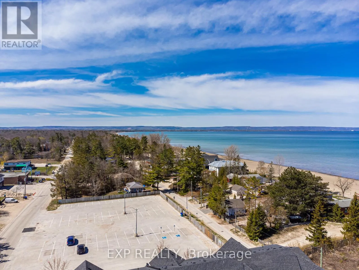
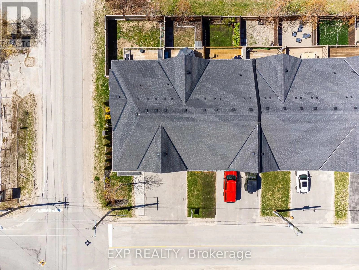
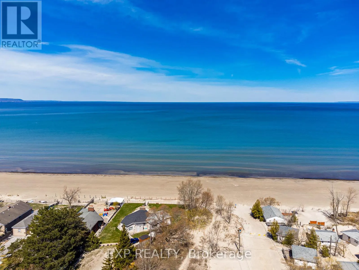
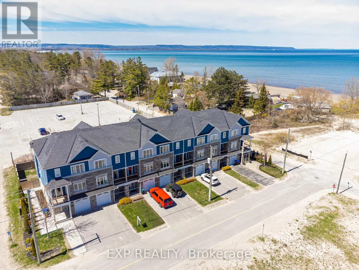
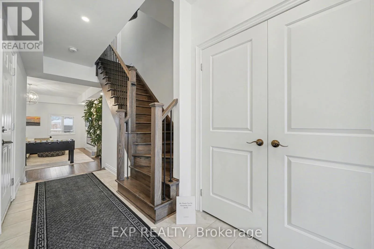
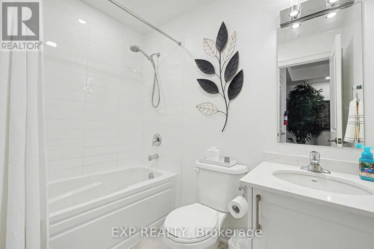
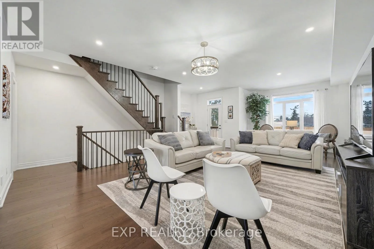
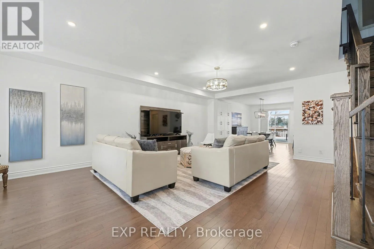
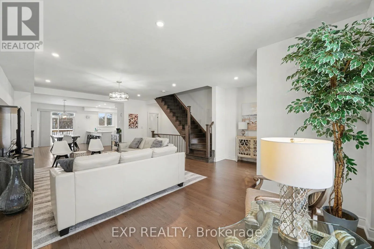
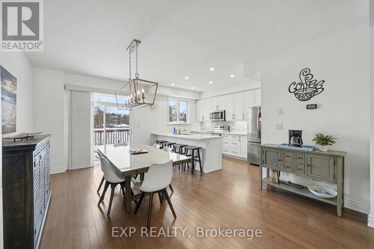
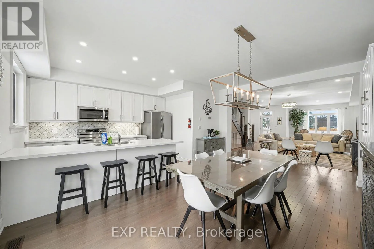
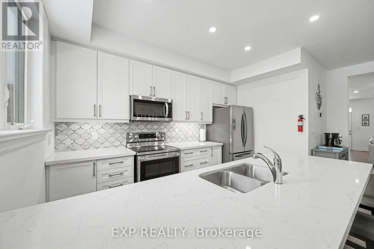
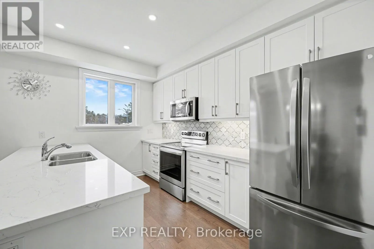
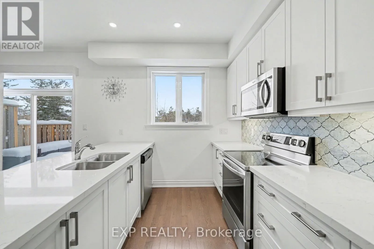
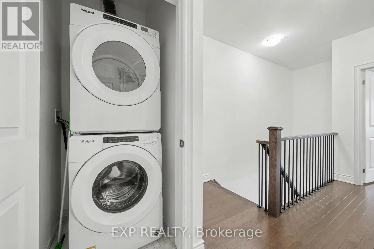
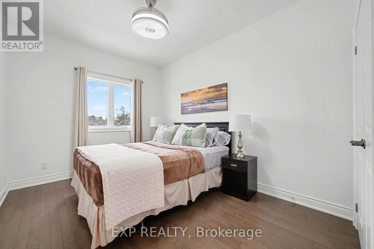
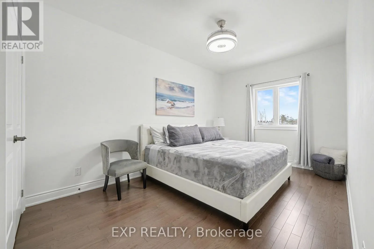
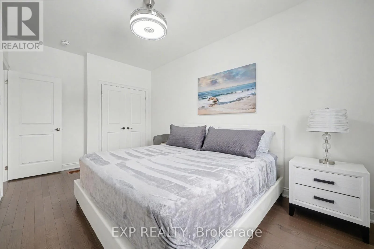
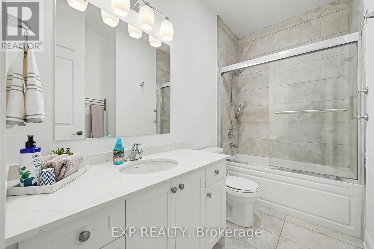
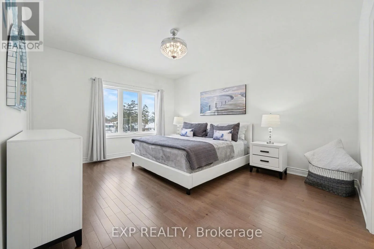
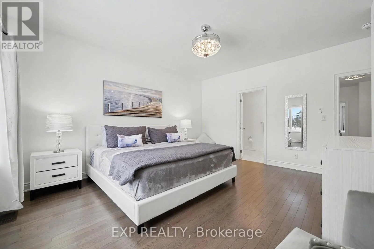
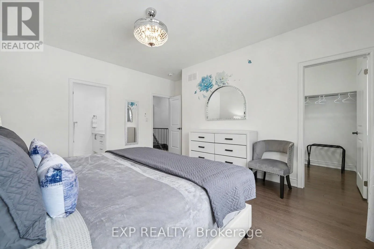
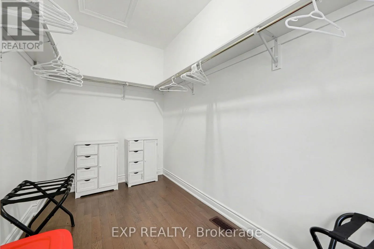
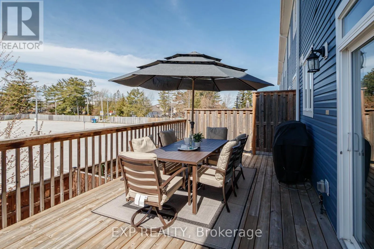
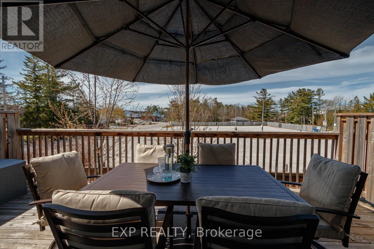
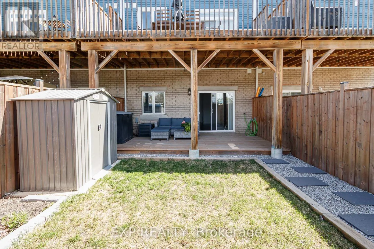
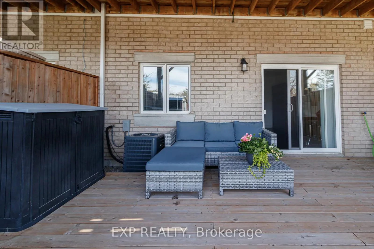
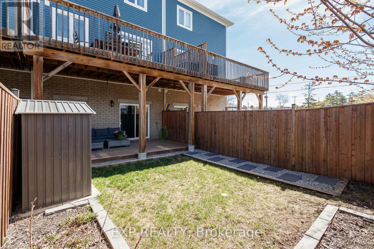
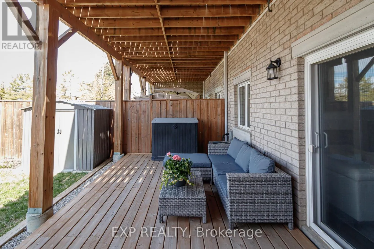
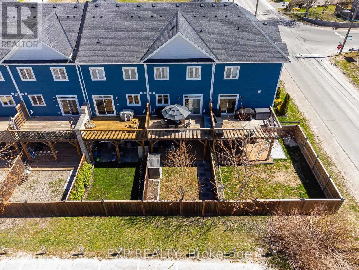
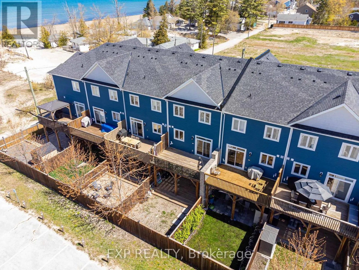
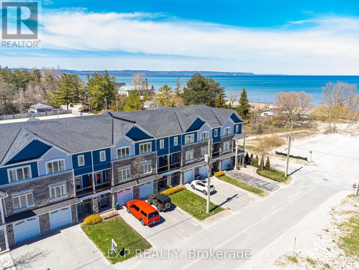
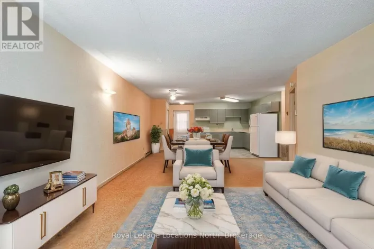
Cross Streets: 18th st N/Dunkerron Ave. ** Directions: See Google Maps. Just 100 steps to the sand! This stunning, turnkey Wasaga Beach freehold townhome offers the ultimate four-season lifestyle. Located seconds from the longest freshwater beach in the world, this phenomenal property shows absolute perfection inside and is truly move-in ready. Boasting 3 spacious bedrooms and 4 bathrooms, this home provides ample space for family, guests, or tenants. The bright, chef-inspired kitchen comes fully equipped with premium stainless steel appliances and a modern layout. Step outside to your private outdoor living space-a fantastic, low-maintenance backyard perfect for summer BBQs and evening relaxation. The property also features a convenient 1-car garage, providing secure parking and essential storage for your beach gear, paddleboards, or winter equipment. The unbelievable location truly sets this home apart. Not only do you have immediate access to world-class summer beach days, but you are perfectly positioned for year-round adventure. Located just a 30-minute drive to Collingwood and the renowned Blue Mountain Resort, you have world-class winter skiing, snowboarding, hiking trails, and premier dining right at your fingertips. Whether you are seeking a primary residence, a serene weekend getaway, or a highly attractive investment property, this impeccably maintained home delivers on every front. Priced exceptionally well for the location. An absolute must-see! (id:27476)
Property Highlights

MLS® Number
S13444562
Type
Single Family
Community Name
Wasaga Beach
Ownership Type
Freehold
Land Size
20.4 x 100.6 FT
Parking Space Total
3

Building

Building Type
Row / Townhouse
Storeys
2.00
Square Footage
2000 - 2500 sqft
Bathrooms Total
4
Bedrooms Above Ground
3
Bedrooms Total
3
Amenities
Fireplace(s) Golf Nearby, Beach, Public Transit, Schools
Exterior Finish
Aluminum siding, Stone
Fireplace Present
Yes
Basement Type
Full
Basement Features
Building Heating Type
Forced air
Heating Fuel
Natural gas
Building Cooling Type
Central air conditioning

Utilities

Water
Municipal water
Utility Sewer
Sanitary sewer

Room Layout

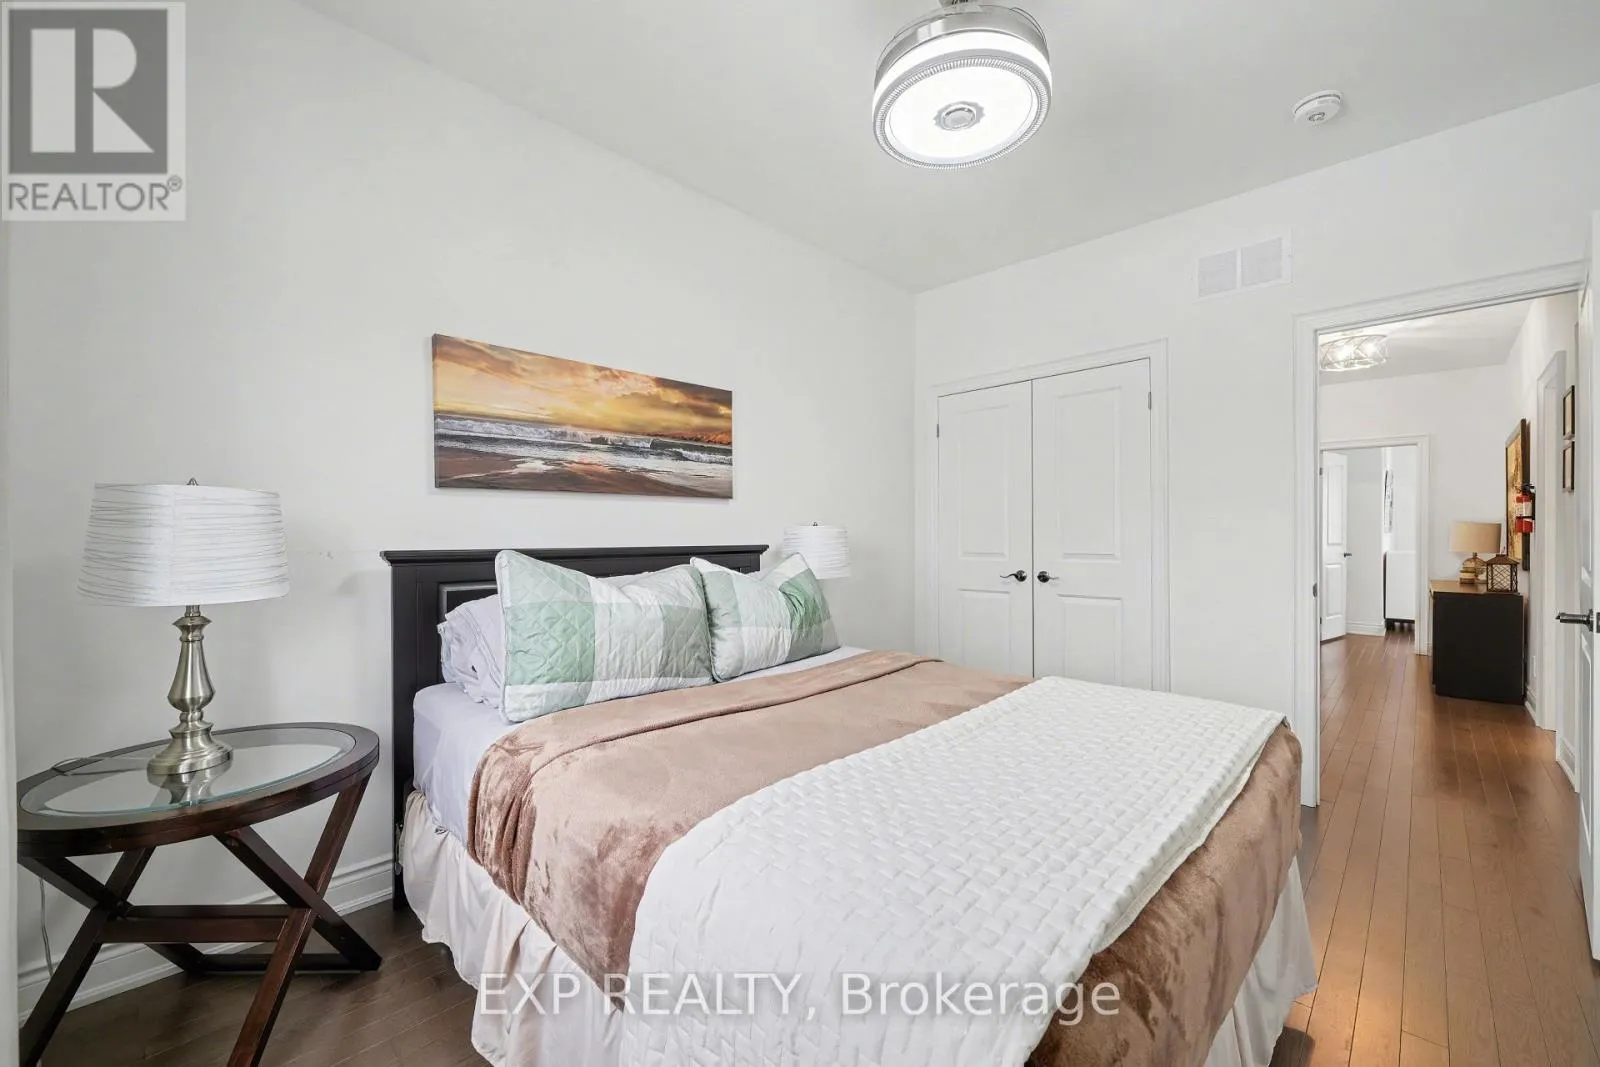
Primary Bedroom
Second level
3.69 m x 4.62 m
Bedroom 2
Second level
2.9 m x 4.65 m
Bedroom 3
Second level
2.9 m x 4.32 m
Bathroom
Second level
1.9 m x 2.21 m
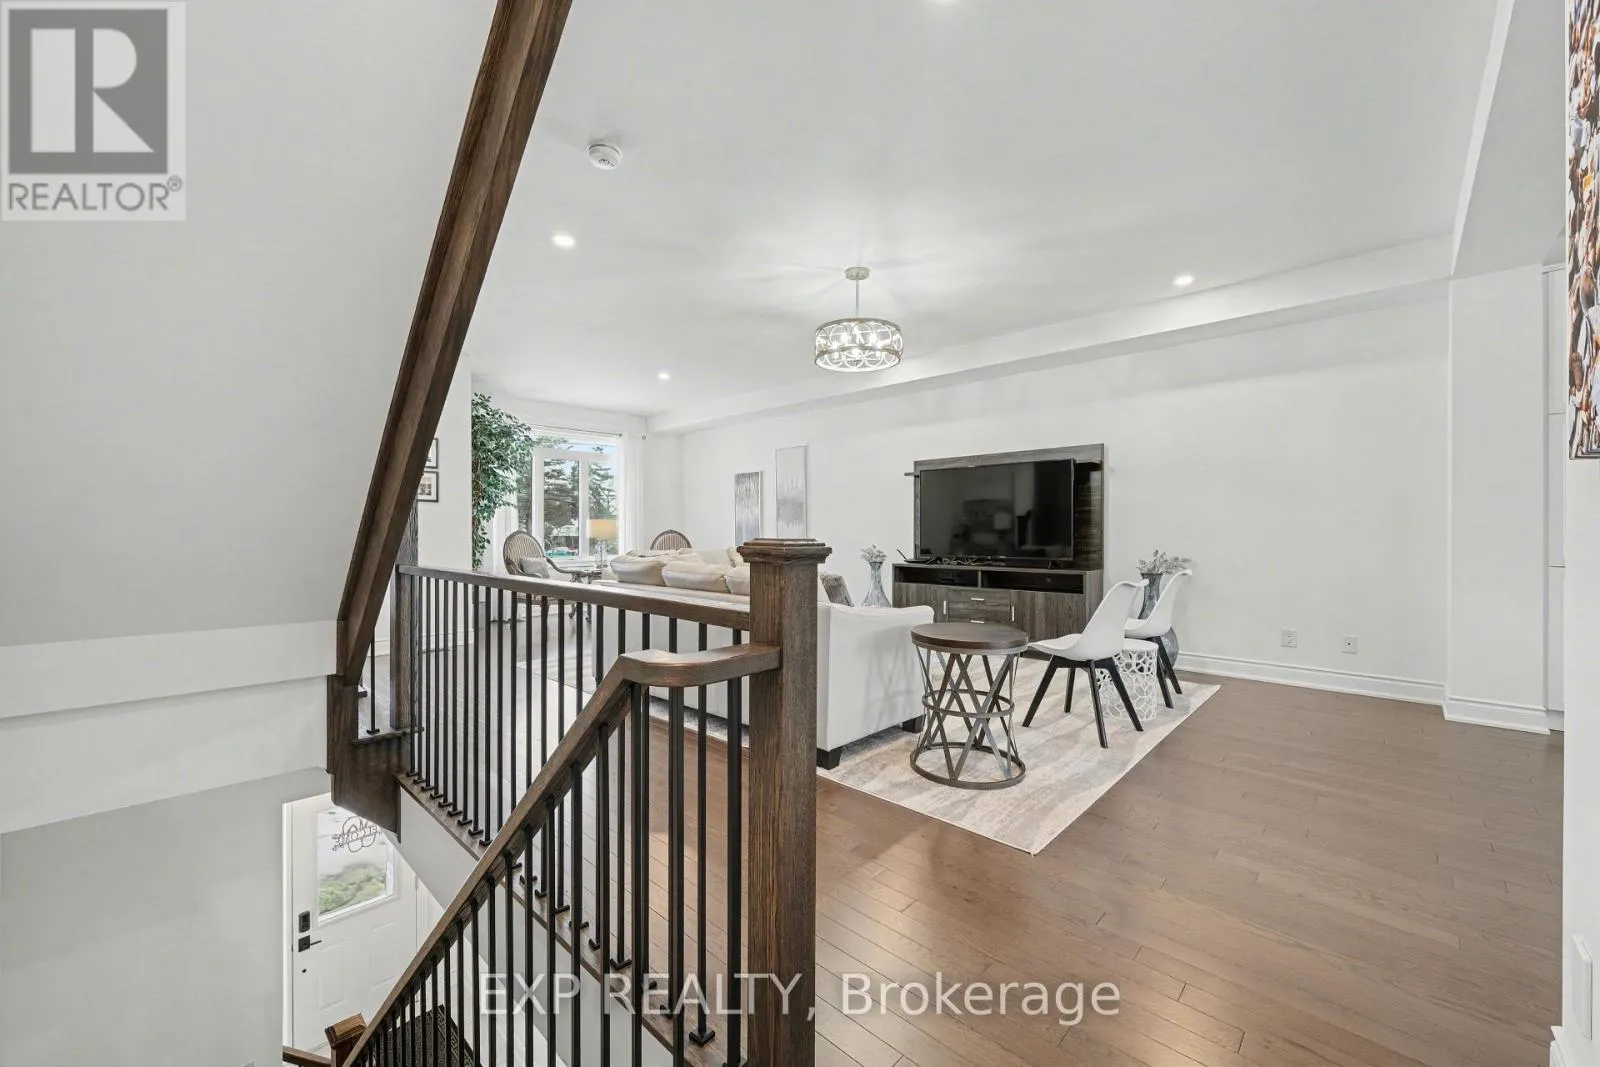
Living room
Main level
4.62 m x 8.03 m
Dining room
Main level
3.48 m x 5.74 m
Kitchen
Main level
2.39 m x 3.61 m
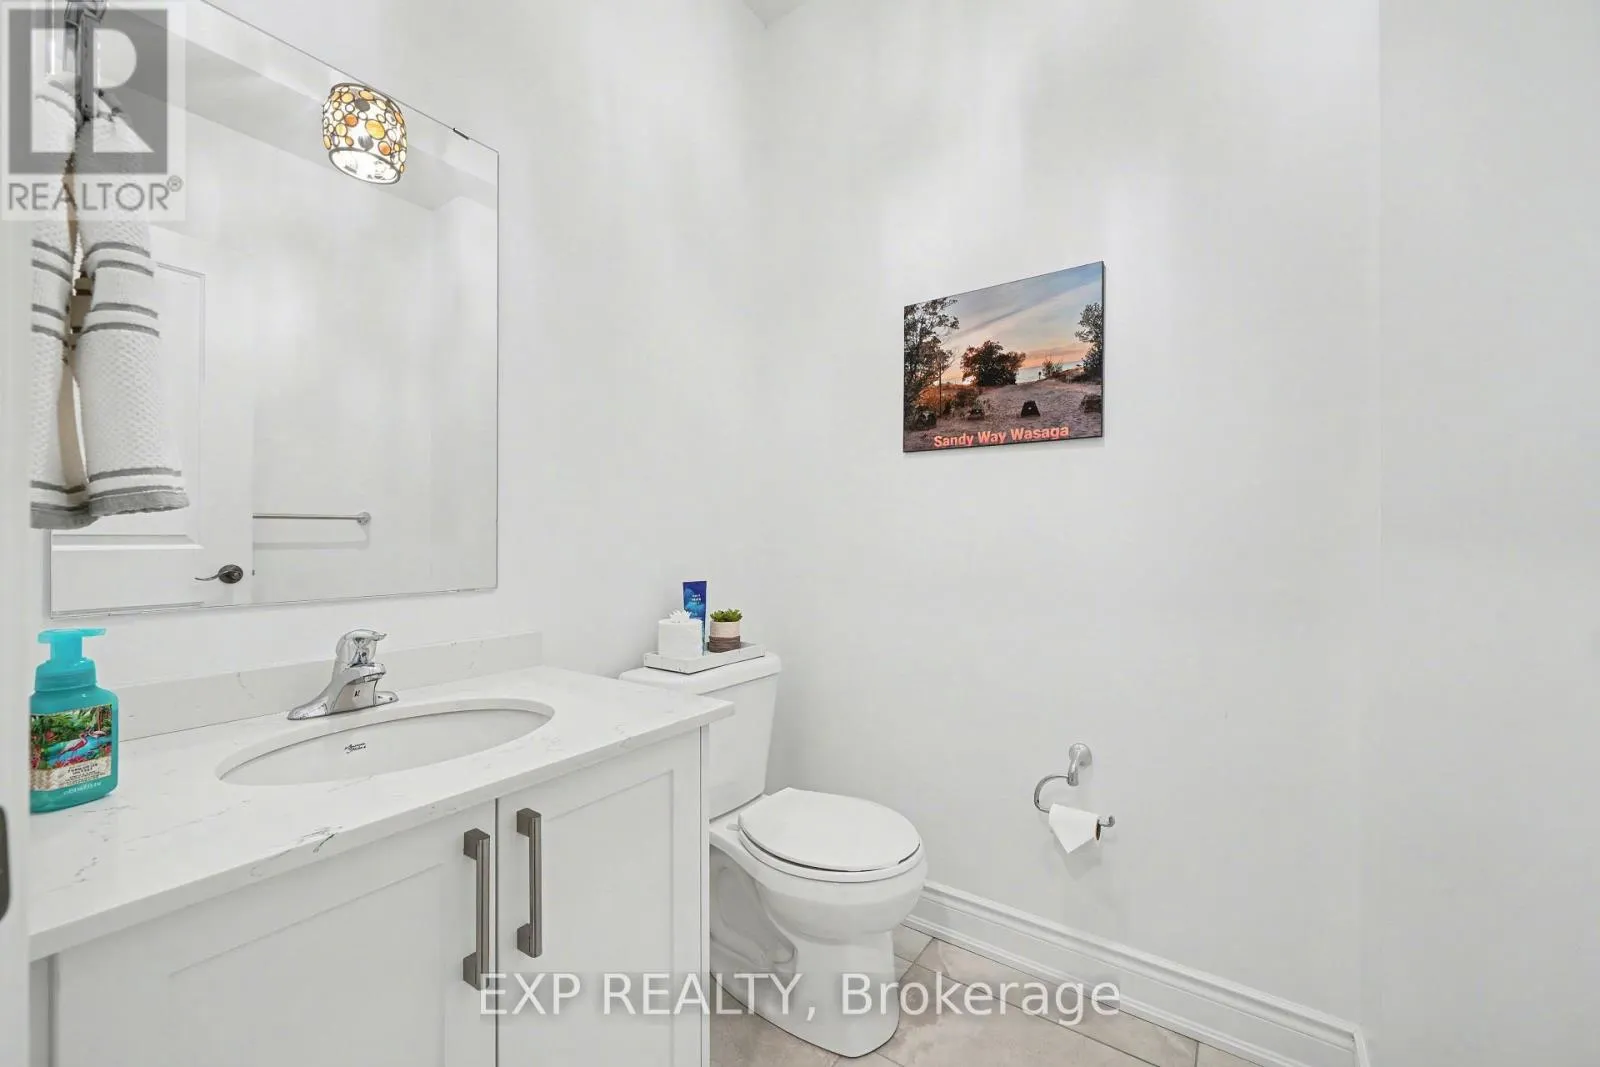
Bathroom
Main level
1.83 m x 1.93 m
Pantry
Main level
1.83 m x 1.22 m
Bathroom
Ground level
1.9 m x 2.21 m
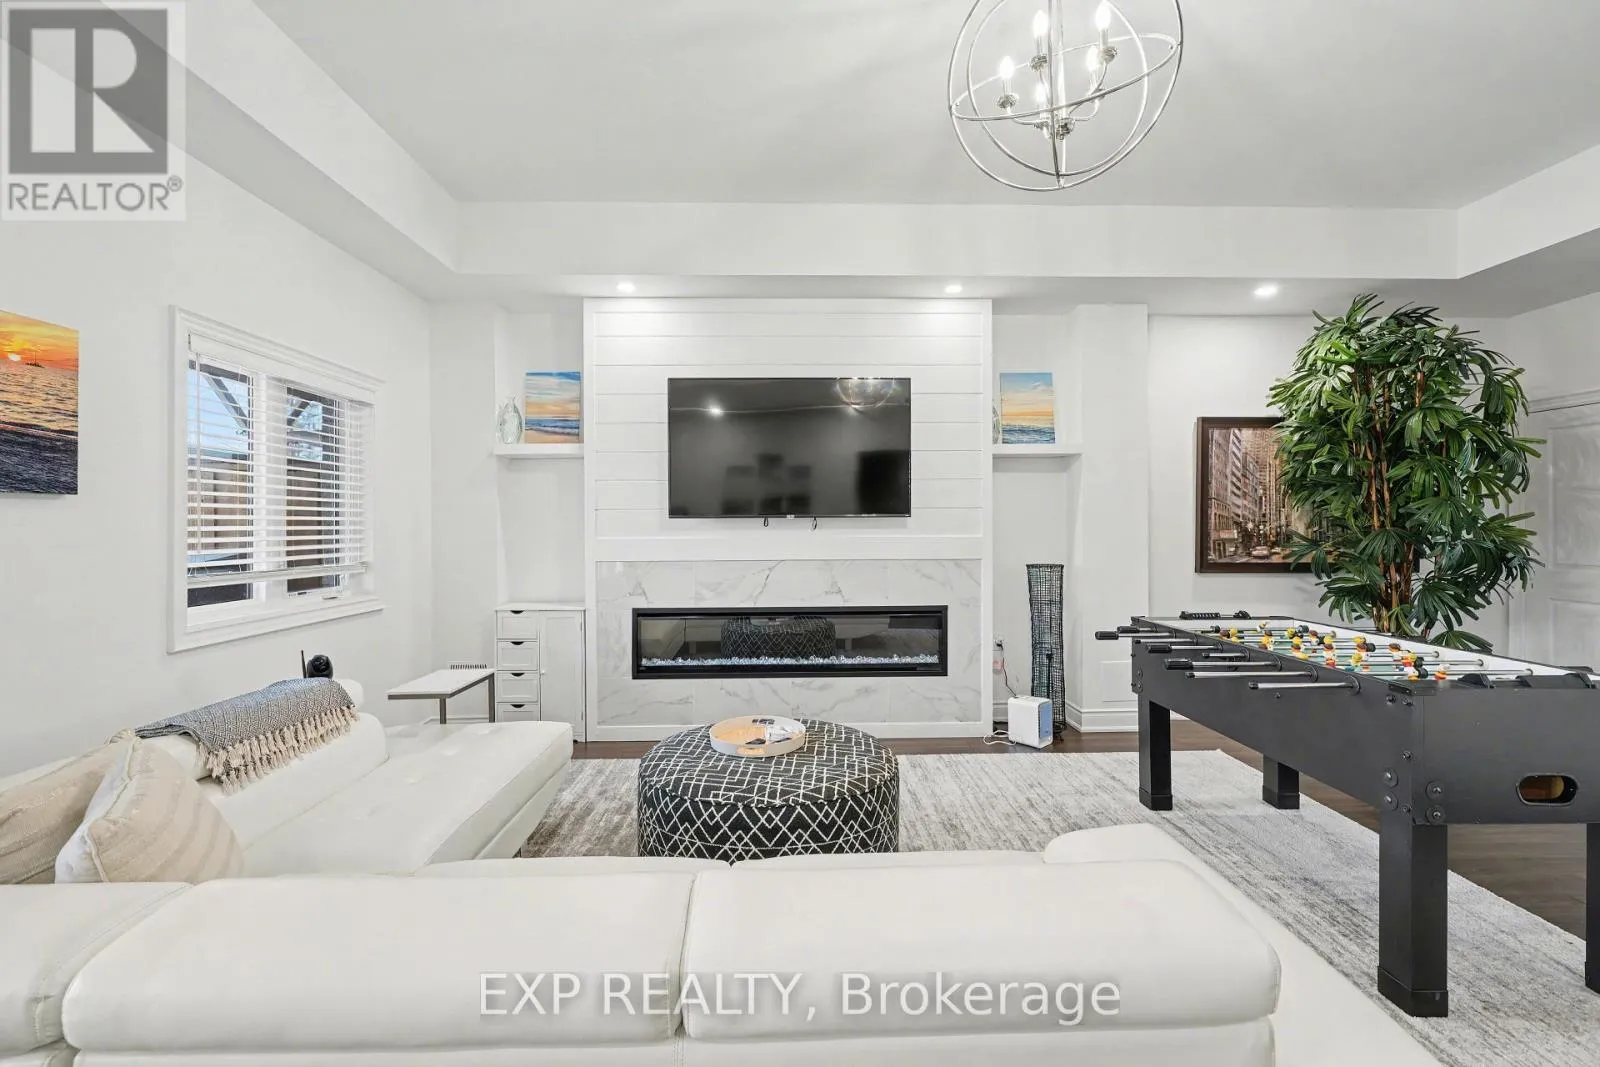
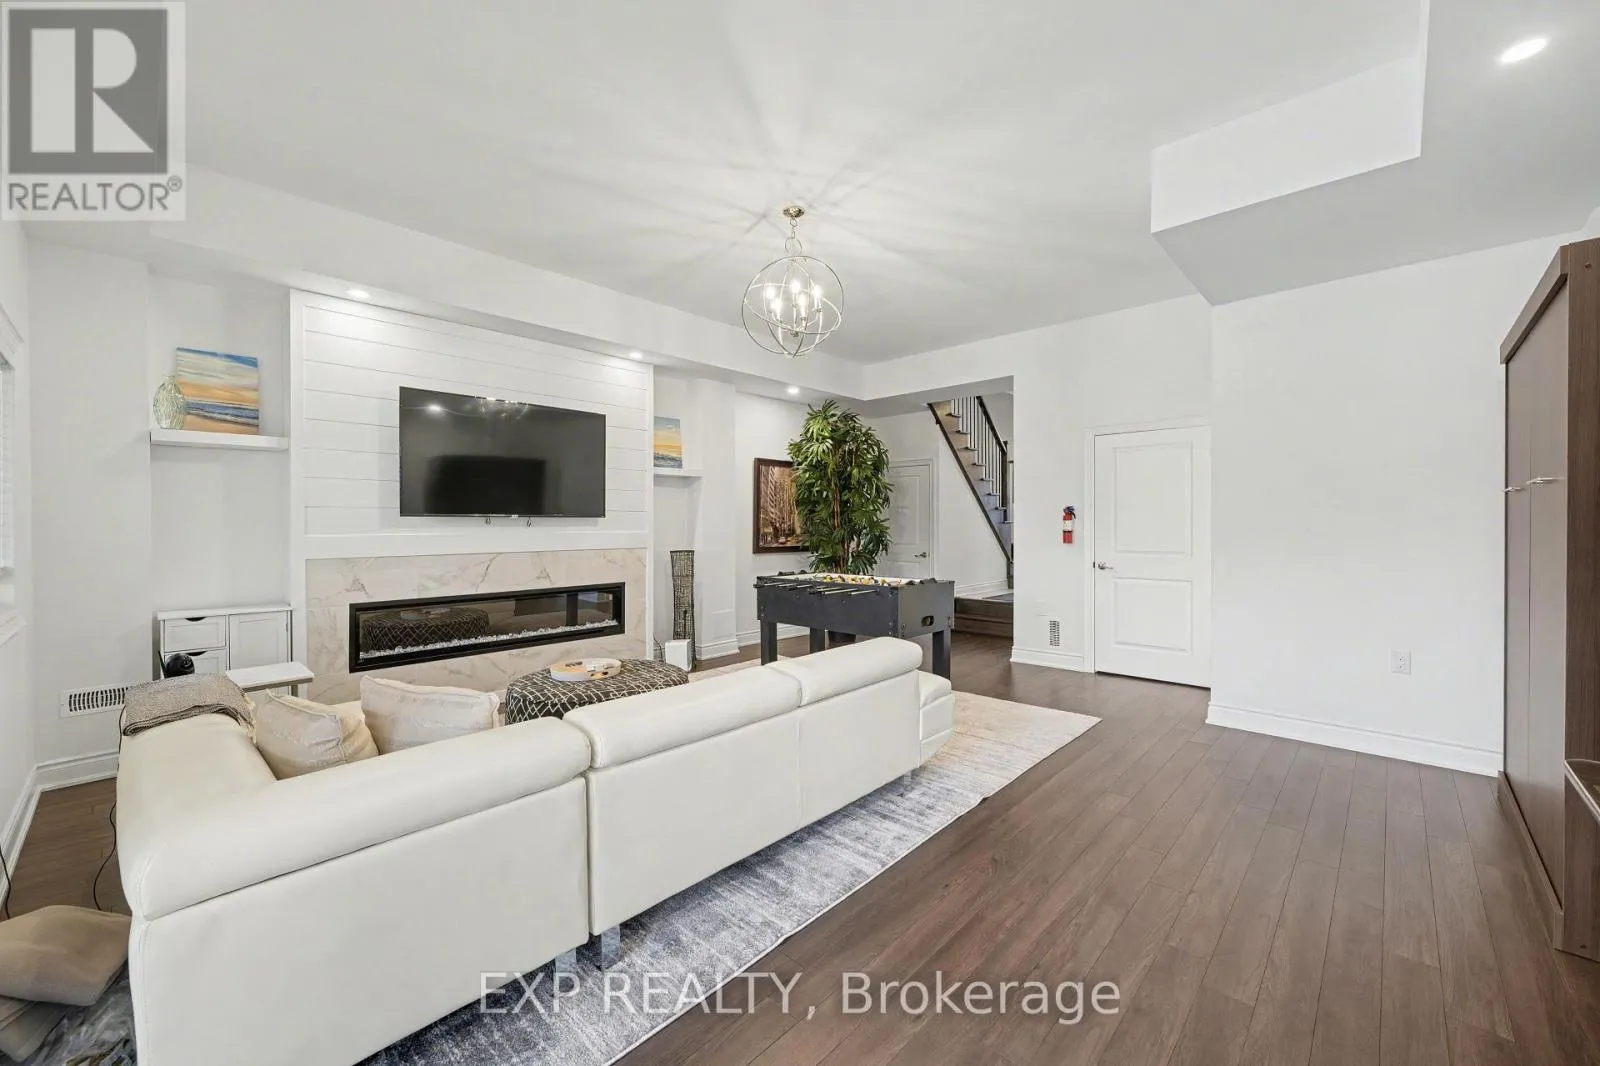
Family room
Ground level
5.89 m x 7.57 m

Location

Learn more about this property
Listing provided by:
EXP REALTY
MLS® number:
S13444562
Agent:
Sean Bozuk
*Indicates required field
Name is required
Email is required
Please enter a valid phone number (e.g., 416-111-1111).

Community Spotlight: Homes For sale in Your Neighborhood