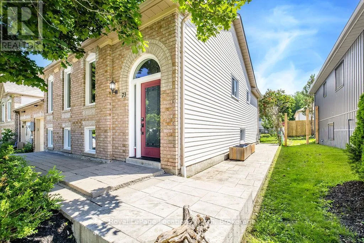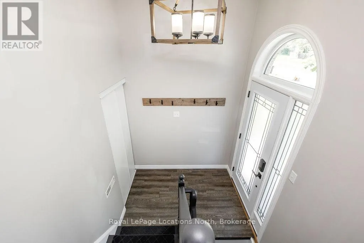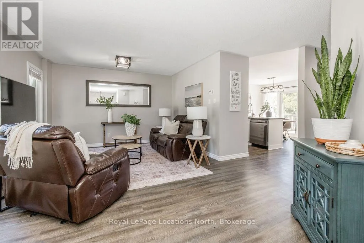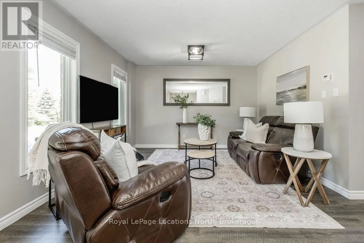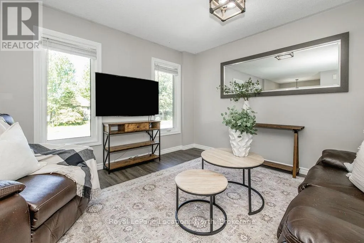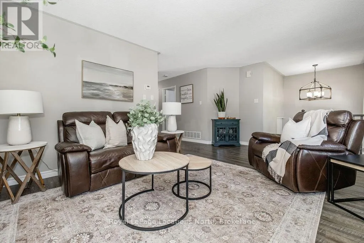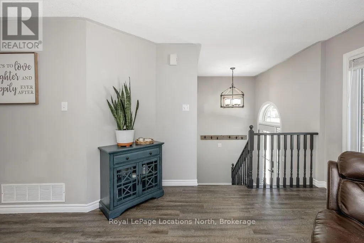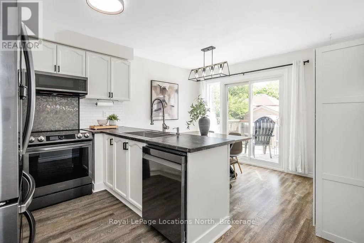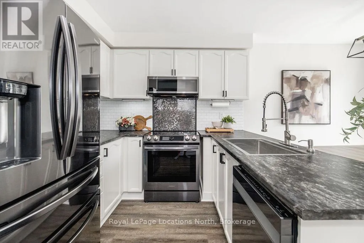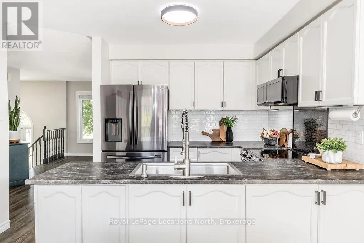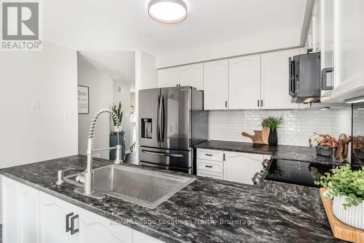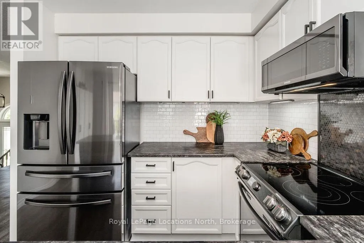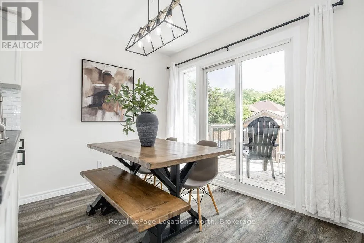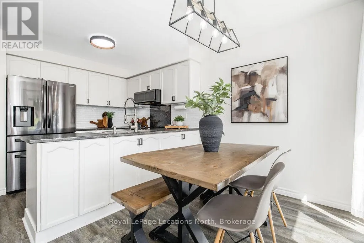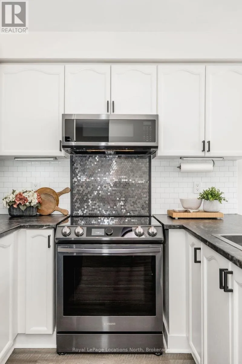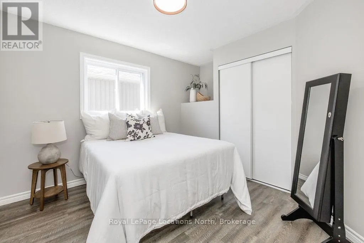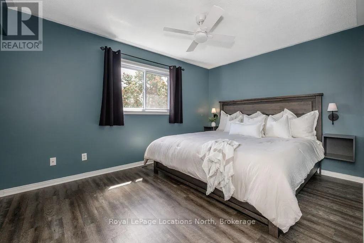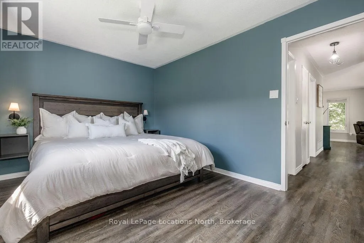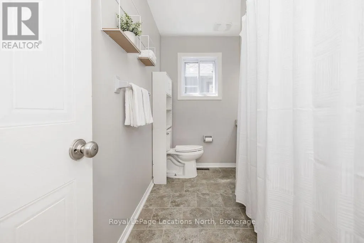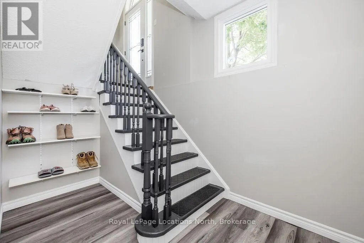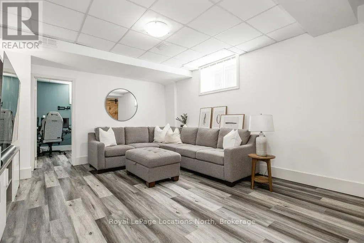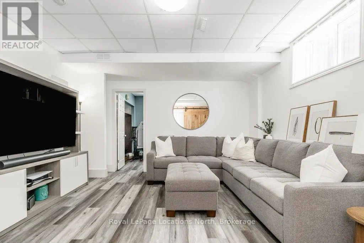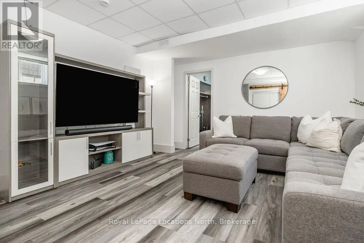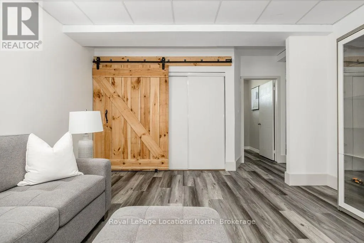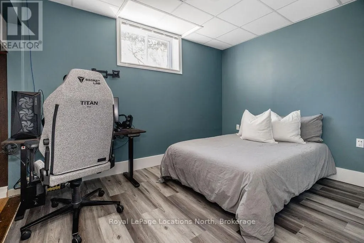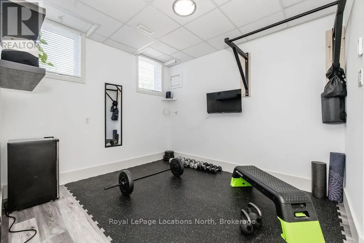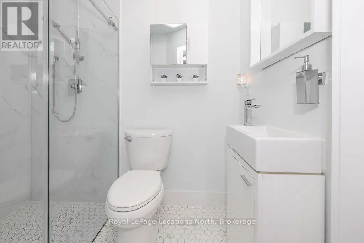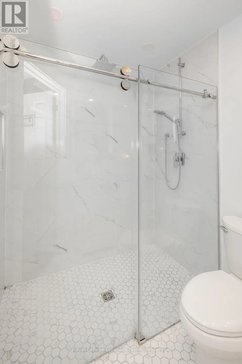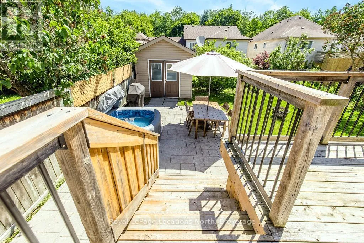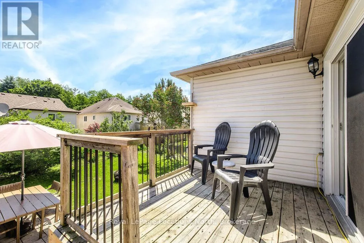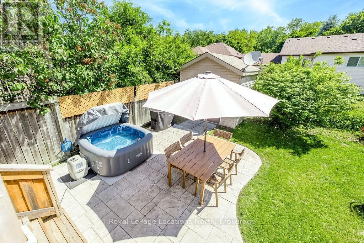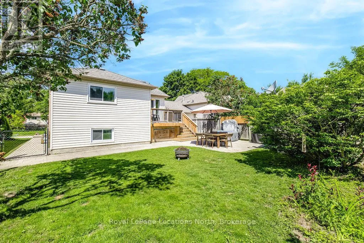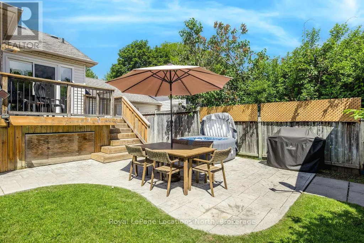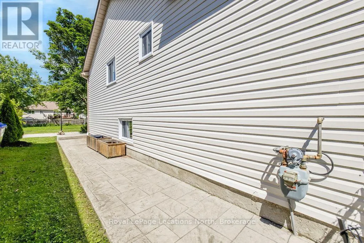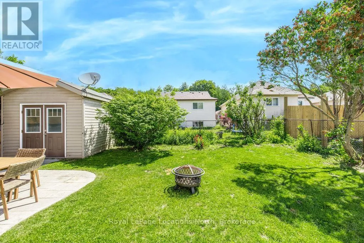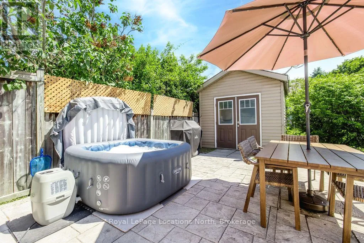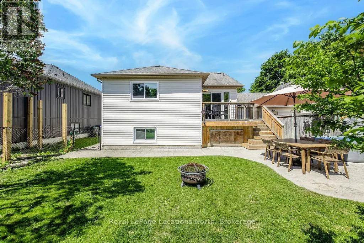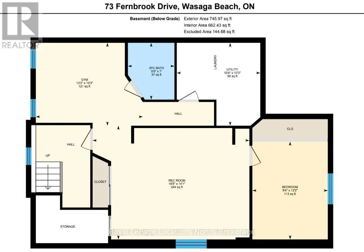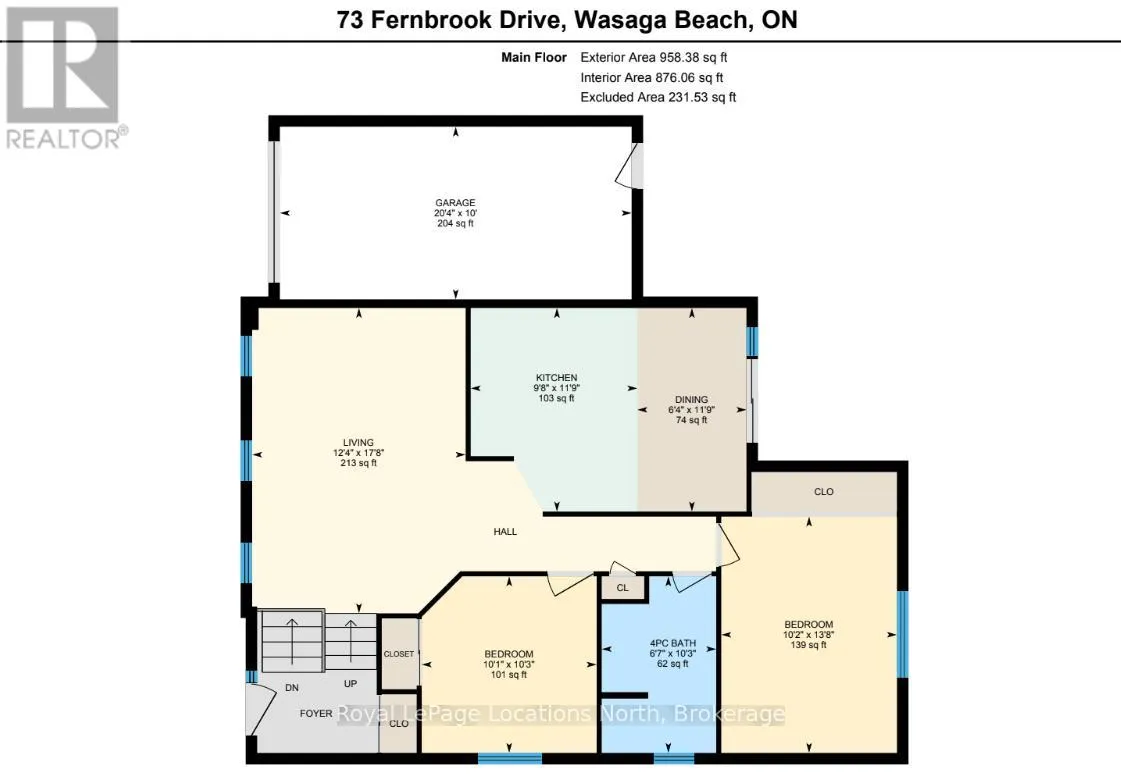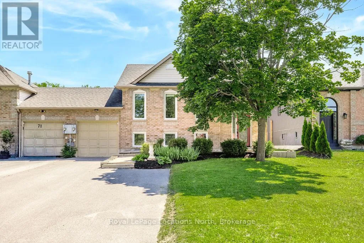
Cross Streets: River Road W & Fernbrook Drive. ** Directions: River Road W to Fernbrook Drive. Welcome to this well-maintained 2+1 bedroom, 2 bathroom bungalow that combines comfort,functionality, and thoughtful updates throughout. Situated on a fully fenced lot, this home features an attached single-car garage and a practical layout suited to a variety of lifestyles. The bright main floor offers a welcoming living room, an updated kitchen, two well-sized bedrooms, and a full bathroom. Large windows fill the space with natural light,creating a warm and inviting atmosphere throughout the home. The finished lower level expands the living space with an additional bedroom, a full bathroom, and a versatile recreation area that can easily accommodate guests, a home office, hobby room, or workout space. Outside, enjoy the landscaped yard featuring a stamped concrete walkway that wraps around the home and leads to a spacious backyard patio-an ideal setting for outdoor dining, entertaining, or simply relaxing. A large shed on a concrete pad provides excellent storage for tools, equipment, and seasonal items. Extensive updates provide added value and peace of mind, including a new furnace and air conditioner (2026) complete with a 10-year transferable warranty, windows replaced (2018), front windows, front door, and kitchen updates (2017), upstairs flooring(2017), basement bathroom (2021), basement flooring (2021), and kitchen appliances (2022).Move-in ready and meticulously maintained, this charming bungalow offers the perfect blend of indoor comfort and outdoor enjoyment. ** This is a linked property.** (id:27476)