15 Savarin Street, Wasaga Beach, Ontario L9Z 2N8

Listed for:
$549,000
3 beds
3 baths
Listed 10 days ago
House for rent: 15 Savarin Street, Wasaga Beach, Ontario L9Z 2N8

View all 21 photos

About

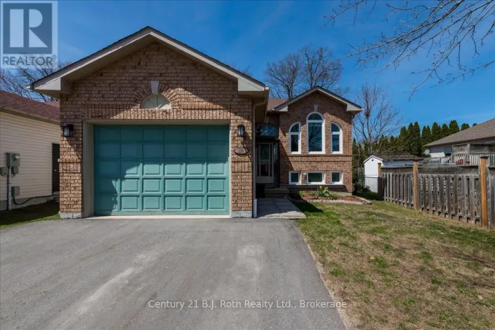
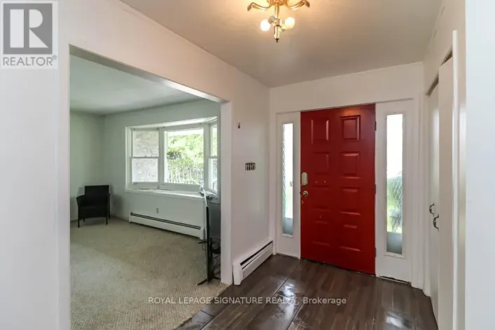
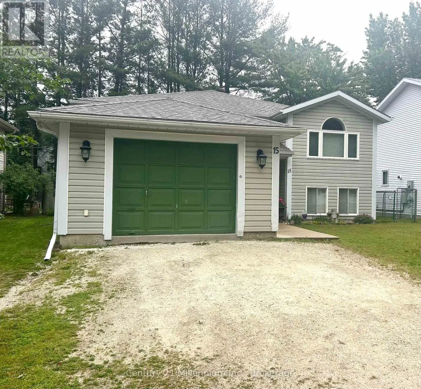
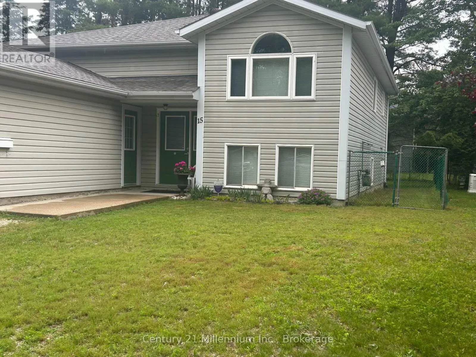
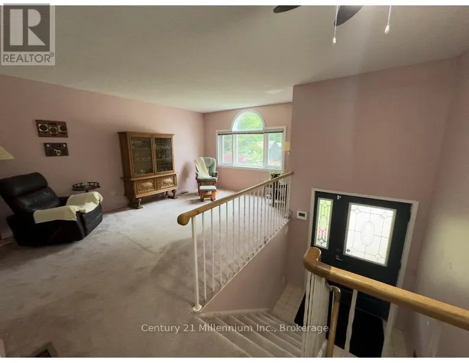
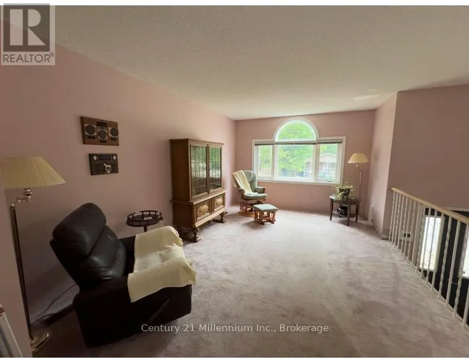
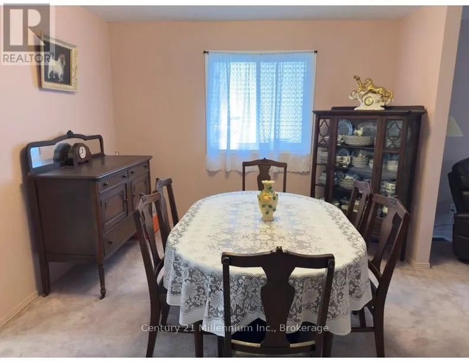
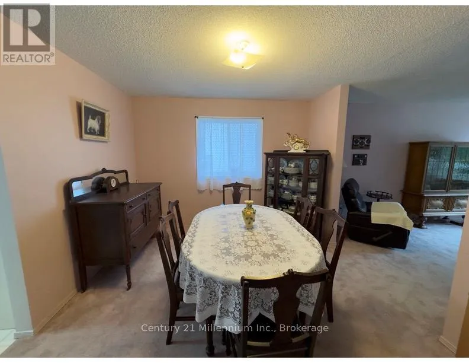
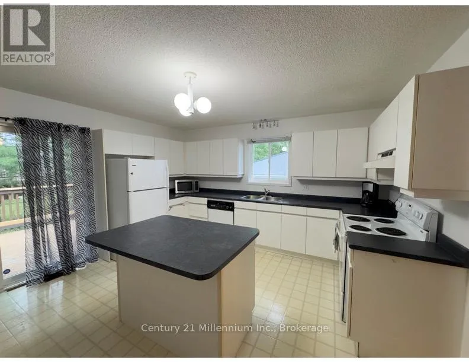
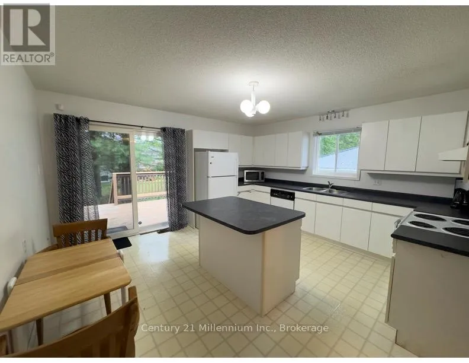
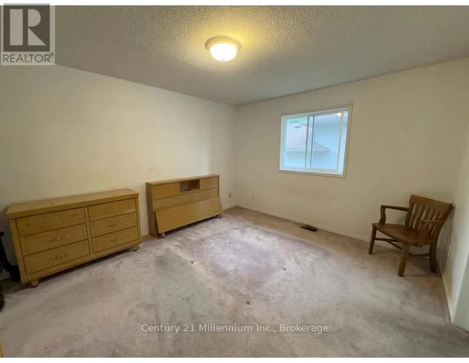
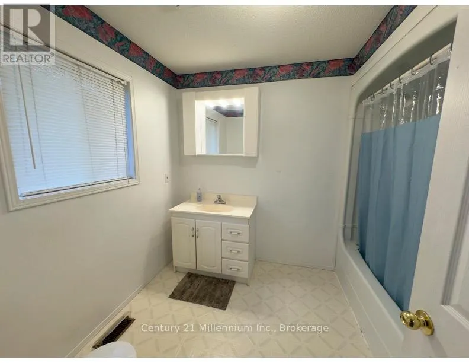
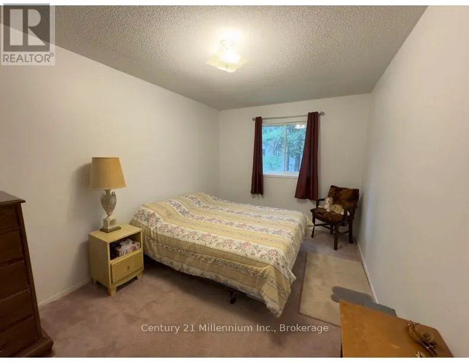
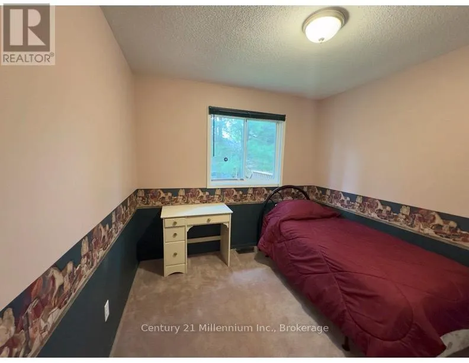
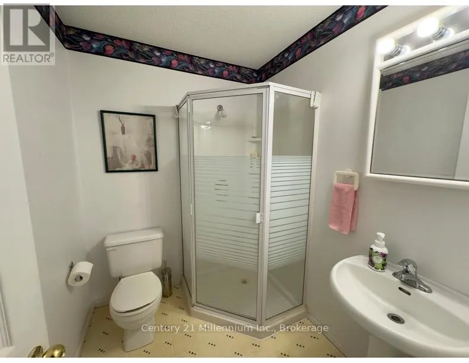
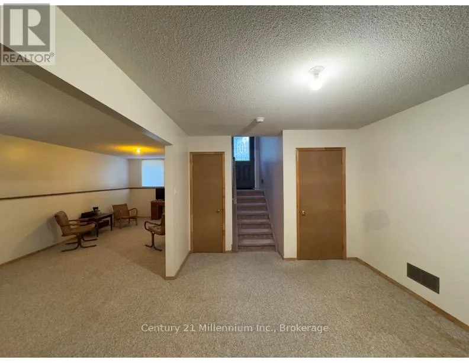
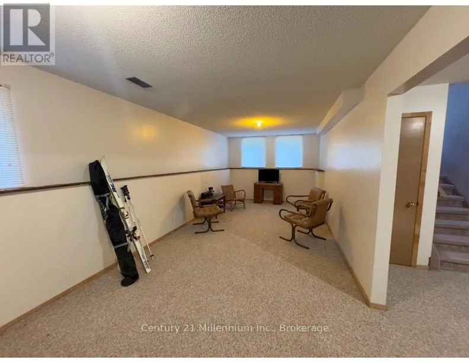
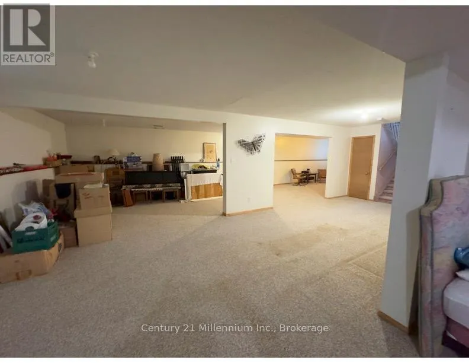
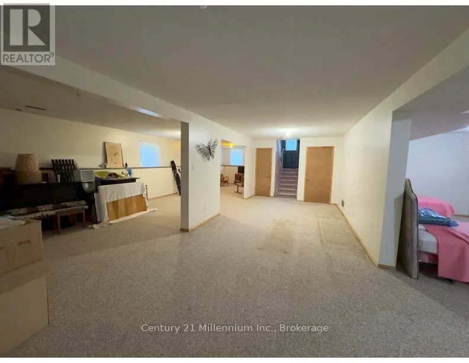
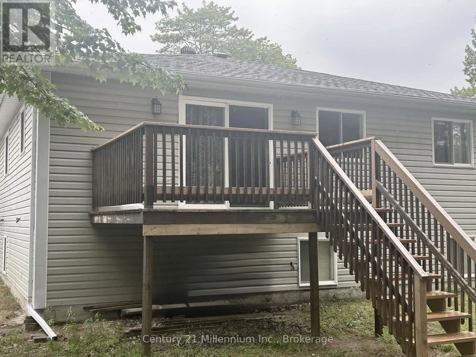
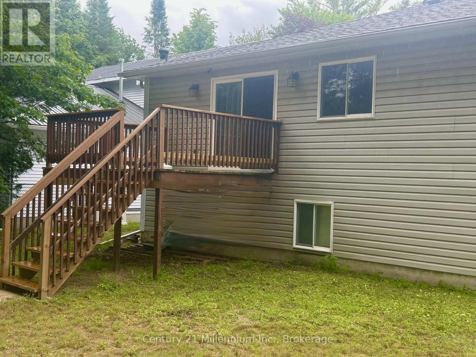
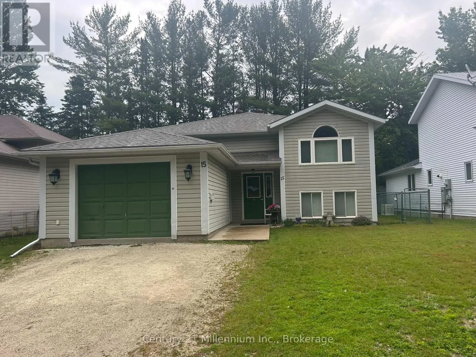
Cross Streets: River Rd. W. & Westbury Rd. ** Directions: River Rd. W. to Westbury Rd.(S) to Northgate Rd to Saravin St. (house is on the left). OPPORTUNITY AWAITS - WASAGA BEACH. This solid raised bungalow is tucked away on a quiet street in a welcoming residential neighbourhood, offering an exceptional opportunity for first-time buyers or those looking to downsize into a detached home with room to make it their own. The main floor features three comfortable bedrooms, including a primary with ensuite, a second full bathroom, and generous principal rooms. The nicely sized kitchen walks out to a spacious deck - perfect for morning coffee or summer entertaining - overlooking a fully fenced backyard with plenty of room for children, pets, and outdoor living. The partially finished basement extends your living space with a large recreation room bathed in natural light from oversized above-grade windows, providing excellent potential for an in-law suite, home office, or dedicated family space. Whether you are stepping into the market for the first time or simplifying your lifestyle, this property delivers solid bones, a lovely manageable lot, and endless potential in a sought-after Wasaga Beach. neighbourhood. (id:27476)

Property Highlights

MLS® Number
S13497844
Type
Single Family
Community Name
Wasaga Beach
Ownership Type
Freehold
Land Size
50 x 117 FT
Parking Space Total
3

Building

Building Type
House
Storeys
1.00
Square Footage
1100 - 1500 sqft
Bathrooms Total
3
Bedrooms Above Ground
3
Bedrooms Total
3
Exterior Finish
Aluminum siding
Fireplace Present
No
Basement Type
N/A (Partially finished)
Basement Features
Building Heating Type
Forced air
Heating Fuel
Natural gas
Building Cooling Type
Central air conditioning

Utilities

Water
Municipal water
Utility Sewer
Sanitary sewer

Room Layout

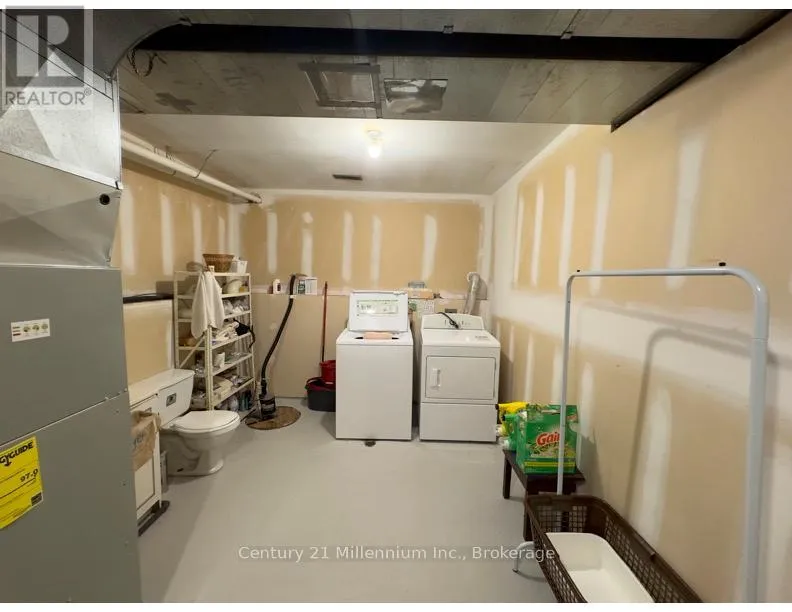
Utility room
Basement
4.6939 m x 4.3891 m
Great room
Basement
6.5532 m x 12.4663 m
Other
Basement
7.9248 m x 3.2918 m
Kitchen
Main level
4.7854 m x 3.9959 m
Dining room
Main level
3.3528 m x 3.2918 m
Living room
Main level
4.8158 m x 3.3528 m
Primary Bedroom
Main level
3.6271 m x 4.1453 m
Bedroom 2
Main level
2.8042 m x 2.8956 m
Bedroom 3
Main level
2.8346 m x 4.3891 m

Location

Learn more about this property
Listing provided by:
Century 21 Millennium Inc.
MLS® number:
S13497844
Agent:
Kevin Smith
*Indicates required field
Name is required
Email is required
Please enter a valid phone number (e.g., 416-111-1111).

Community Spotlight: Homes For sale in Your Neighborhood