79 23rd Street N, Wasaga Beach, Ontario L9Z 2G4

Listed for:
$666,000
4 beds
2 baths
Listed 8 days ago
House for rent: 79 23rd Street N, Wasaga Beach, Ontario L9Z 2G4

View all 30 photos

About

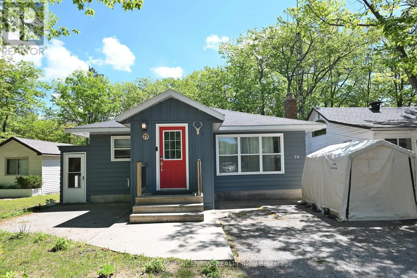
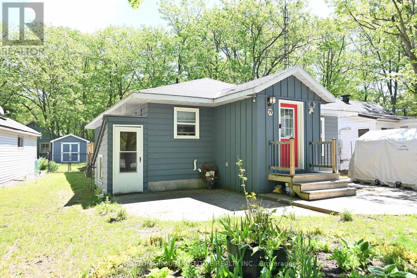
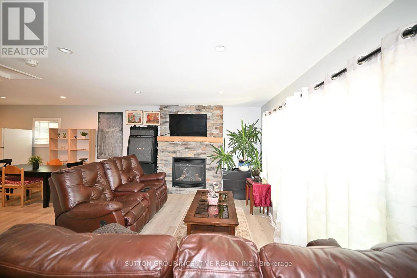
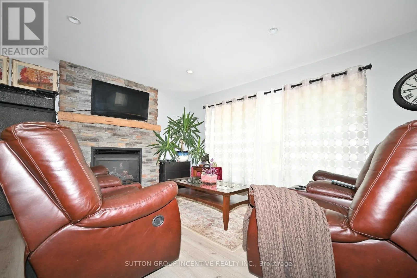
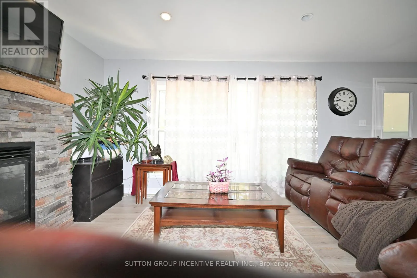
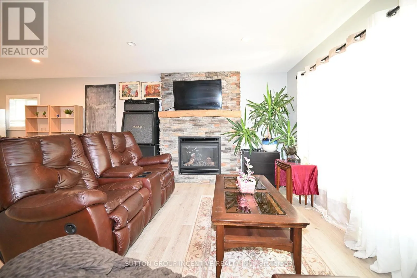
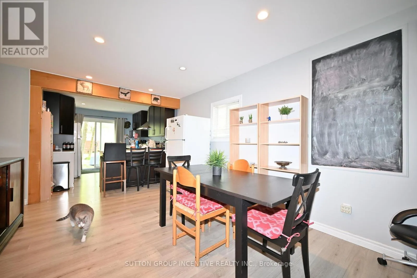
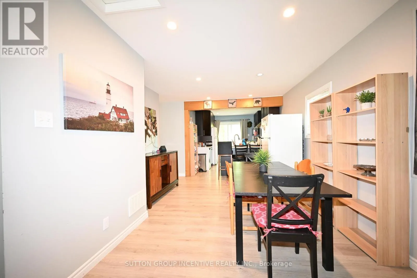
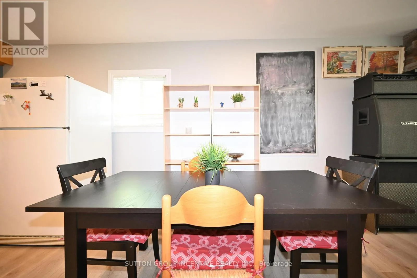
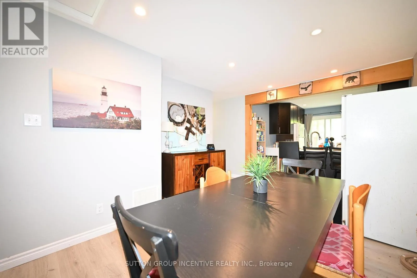
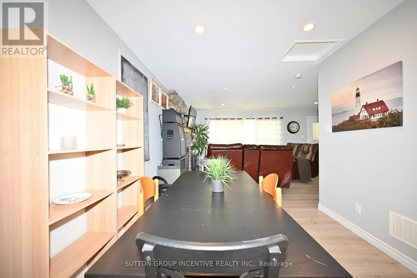
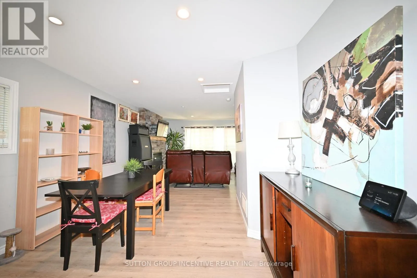
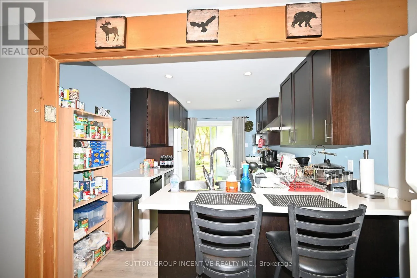
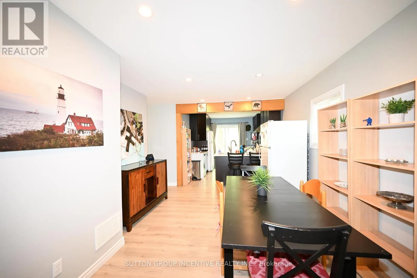
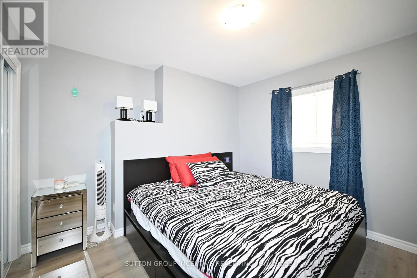
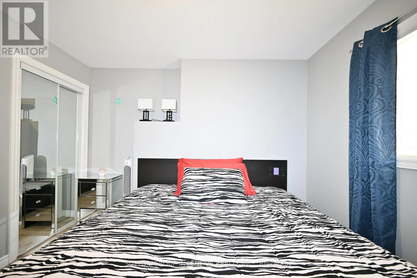
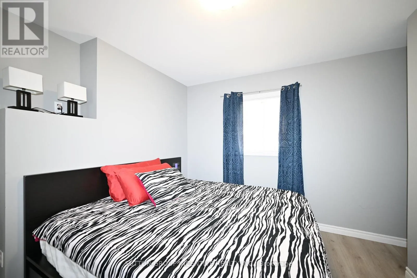
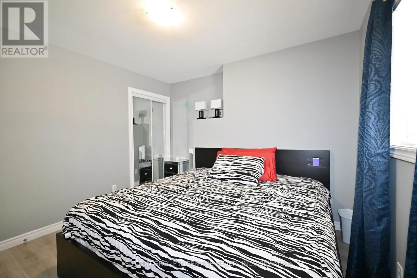
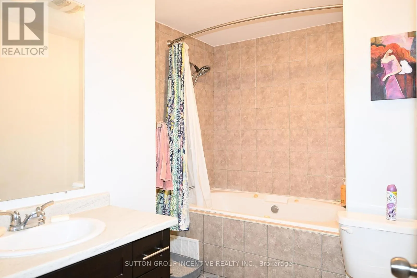
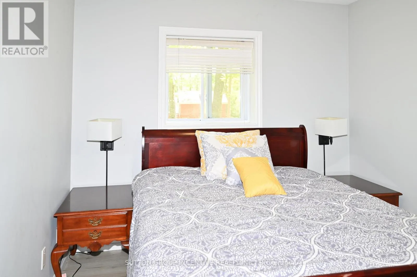
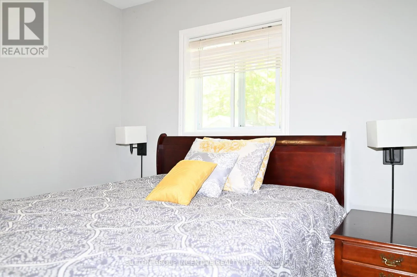
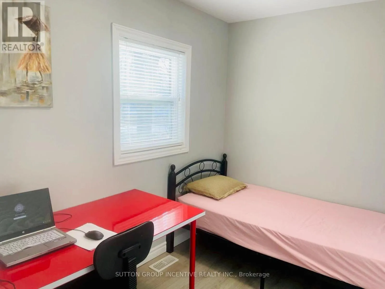
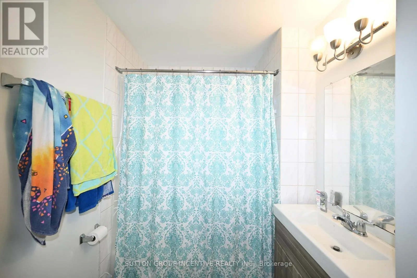
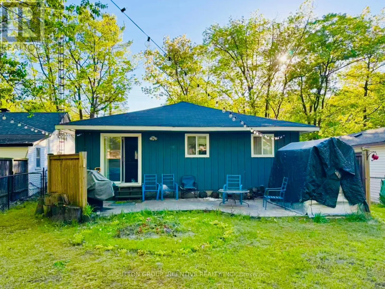
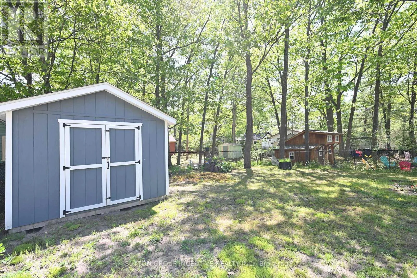
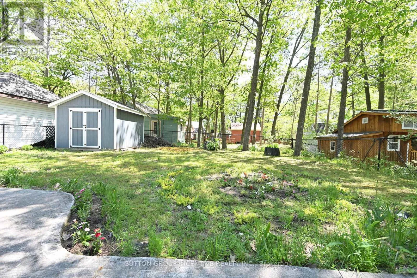
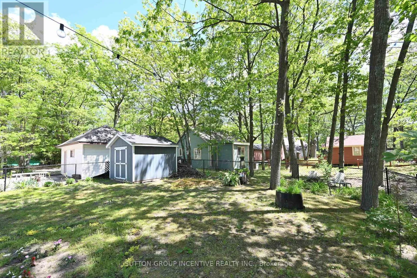
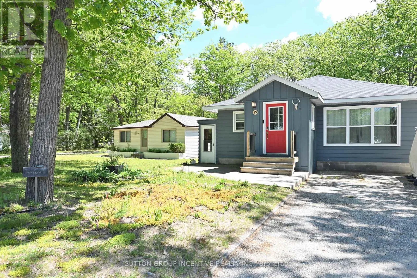
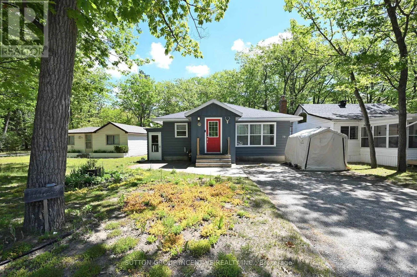
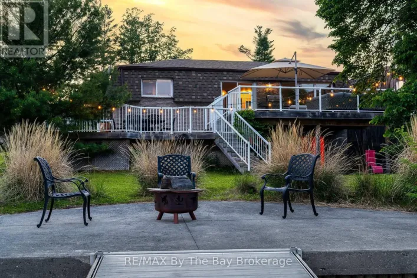
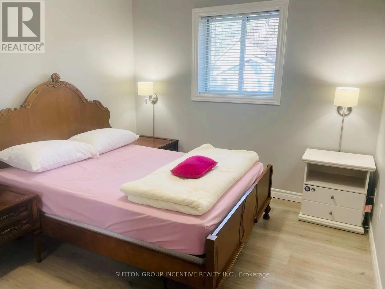
Cross Streets: MOSLEY ST/23RD ST N. ** Directions: MOSLEY ST TO 23RD ST N TO SIGN. Welcome to this charming bungalow, ideally located just steps from Georgian Bay and only a 5-minute walk to Beach Areas 3 and 4. This well-maintained home features an updated kitchen with a breakfast bar and ample cabinetry, a formal dining area, and a bright, spacious family room highlighted by a cozy gas fireplace. Offering 4 bedrooms and 2 full bathrooms, this property provides plenty of space for families, guests, or rental opportunities. Outside, you'll find attractive landscaping, a garden shed, and a fully fenced backyard, all situated on a generous 50 x 125 ft lot. The double driveway accommodates up to 4 vehicles. Conveniently located close to beaches, trails, parks, shopping, restaurants, casino and all the amenities that Wasaga Beach has to offer, this property is ideal as a full-time residence, vacation home, or investment opportunity. Recent updates include dishwasher (2021), central air Conditioner(2020), garden shed (2020), fence (2020), roof (2015), gas furnace(2014). 24 hours notice for a showing. (id:27476)

Property Highlights

MLS® Number
S13502908
Type
Single Family
Community Name
Wasaga Beach
Ownership Type
Freehold
Land Size
50 x 125 FT|under 1/2 acre
Parking Space Total
4

Building

Building Type
House
Storeys
1.00
Square Footage
1100 - 1500 sqft
Bathrooms Total
2
Bedrooms Above Ground
4
Bedrooms Total
4
Amenities
Fireplace(s) Beach, Park, Public Transit
Exterior Finish
Wood
Fireplace Present
Yes
Basement Type
Crawl space (Unfinished)
Basement Features
Building Heating Type
Forced air
Heating Fuel
Natural gas
Building Cooling Type
Central air conditioning

Utilities

Water
Municipal water
Utility Sewer
Sanitary sewer

Room Layout

Foyer
Main level
Measurements not available
Laundry room
Main level
Measurements not available
Family room
Main level
5.6 m x 3.9 m
Dining room
Main level
4.42 m x 3.96 m
Kitchen
Main level
4.52 m x 3.04 m
Primary Bedroom
Main level
3.35 m x 3.35 m
Bathroom
Main level
Measurements not available
Bedroom 2
Main level
2.92 m x 2.88 m
Bedroom 3
Main level
2.92 m x 2.88 m
Bedroom 4
Main level
2.94 m x 2.26 m
Bathroom
Main level
Measurements not available

Location

Learn more about this property
Listing provided by:
SUTTON GROUP INCENTIVE REALTY INC.
MLS® number:
S13502908
Agent:
Mei Jin
*Indicates required field
Name is required
Email is required
Please enter a valid phone number (e.g., 416-111-1111).

Community Spotlight: Homes For sale in Your Neighborhood