12 Blasi Court, Wasaga Beach, Ontario L9Z 0H3

Listed for:
$499,000
3 beds
4 baths
Listed 7 days ago
Row / Townhouse for rent: 12 Blasi Court, Wasaga Beach, Ontario L9Z 0H3

View all 28 photos

About

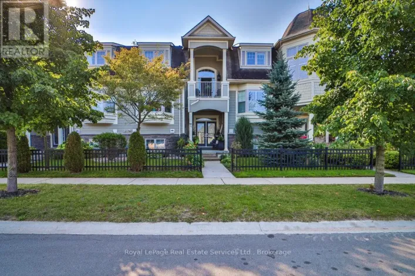
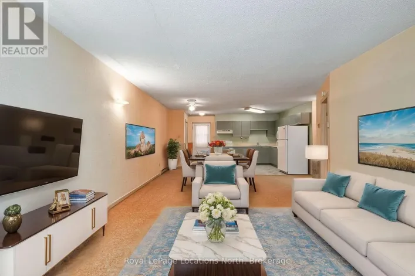
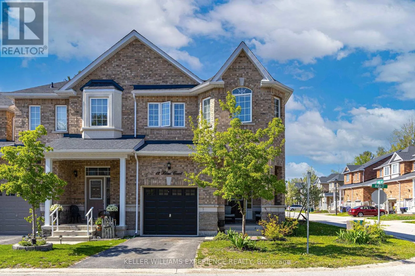
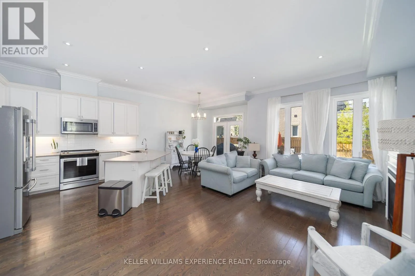
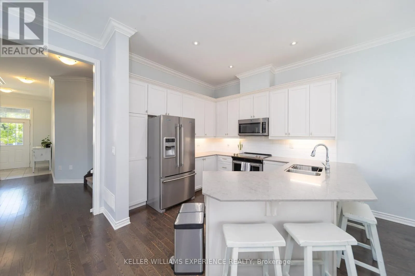
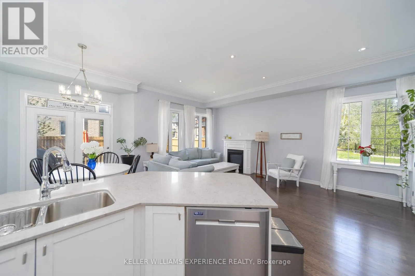
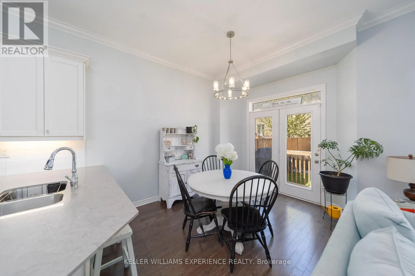
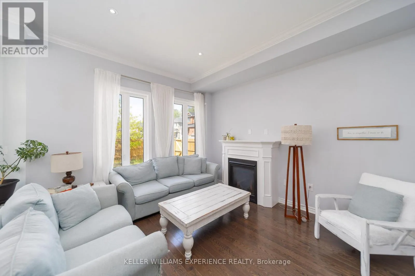
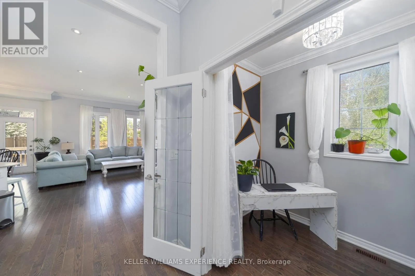
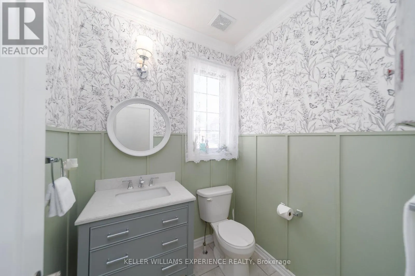
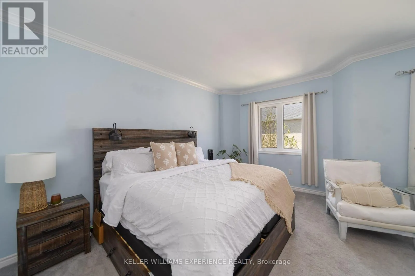
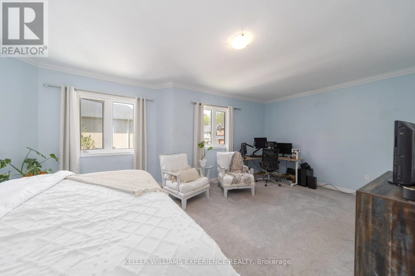
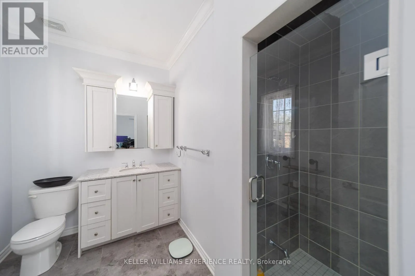
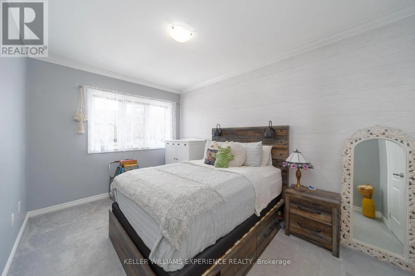
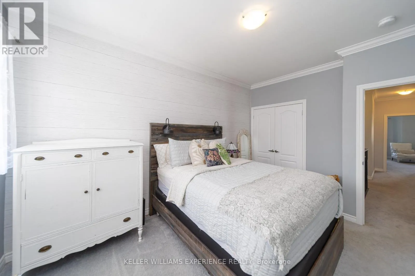
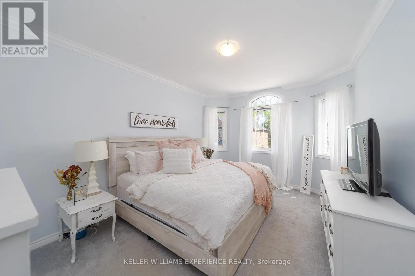
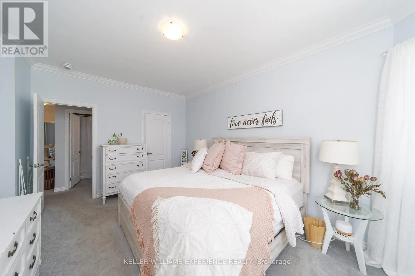
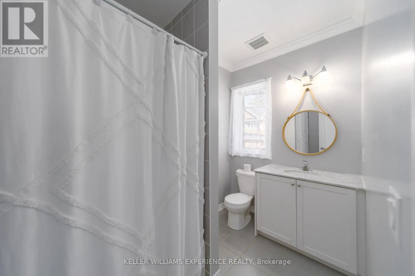
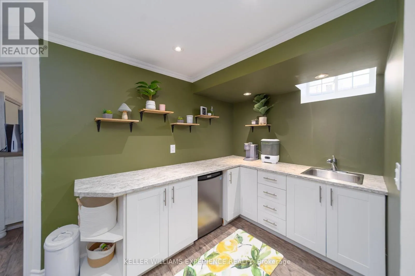
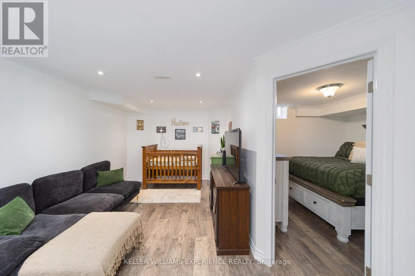
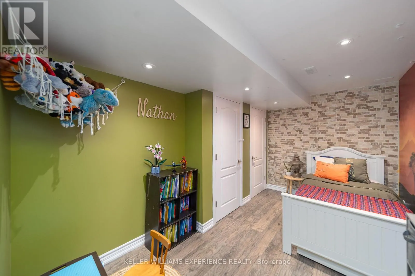
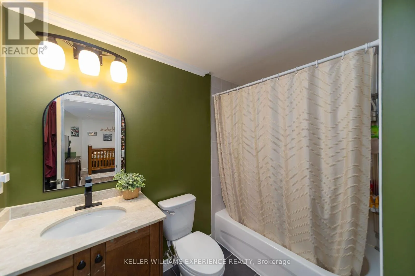
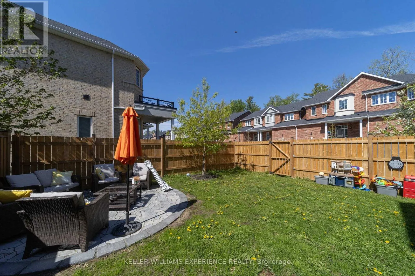
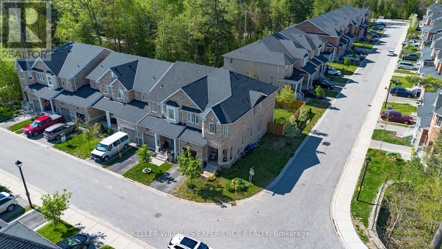
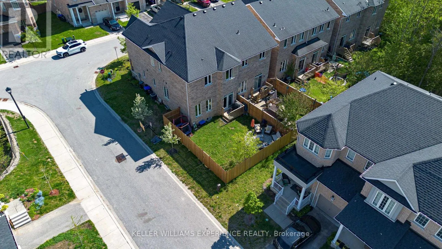
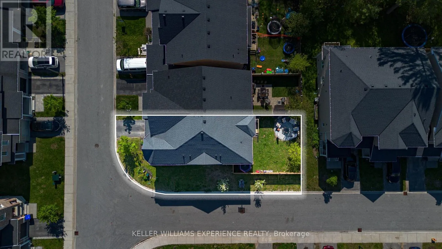
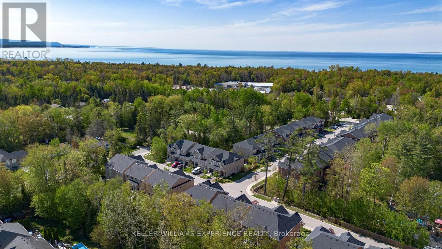
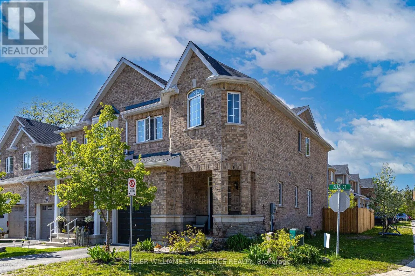
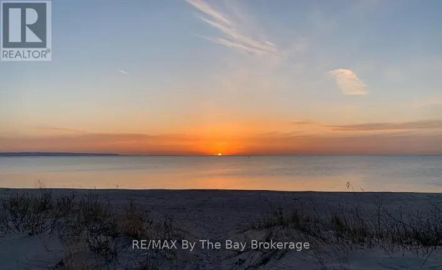
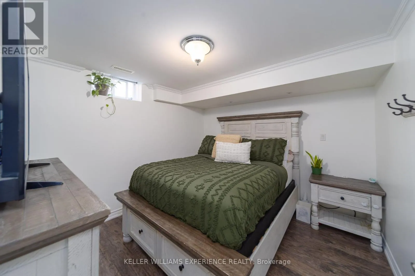
41st St. South to Blasi Court to Sign **OPEN HOUSE SAT JUL 4 at 12-2PM**Welcome to this spacious and well maintained end-unit townhouse in Pine Valley Estates, one of Wasaga Beach's most popular communities. Offering over 2,000 sq ft of finished living space, this home features 3 bedrooms and 3.5 bathrooms with a bright, functional layout that's perfect for families or anyone looking for extra space. The main floor offers a warm and inviting living area with large windows, plenty of natural light, and a layout that works well for both everyday living and entertaining. Upstairs, you'll find generously sized bedrooms including a spacious primary bedroom with its own ensuite bath. The fully finished basement adds even more living space and includes two additional rooms and a bathroom, making it ideal for guests, a home office, older children, or a rec room. As an end unit, the home also offers added privacy and extra windows throughout. Conveniently located just 5 minutes from the beach and close to schools, parks, shopping, and restaurants, this is a great opportunity to enjoy everything Wasaga Beach has to offer. Maintenance Fee: $120.00 (id:27476)

Property Highlights

MLS® Number
S13506316
Type
Single Family
Community Name
Wasaga Beach
Ownership Type
Freehold
Land Size
34.2 FT ; 120.32 ft x 41.16 ft x 101.87 ft|under 1/2 acre
Parking Space Total
2

Building

Building Type
Row / Townhouse
Storeys
2.00
Square Footage
2000 - 2500 sqft
Bathrooms Total
4
Bedrooms Above Ground
3
Bedrooms Total
3
Exterior Finish
Stone, Brick
Fireplace Present
No
Basement Type
Full (Finished)
Basement Features
Building Heating Type
Forced air
Heating Fuel
Natural gas
Building Cooling Type
Central air conditioning

Utilities

Water
Municipal water
Utility Sewer
Sanitary sewer

Room Layout

Bedroom
Second level
6.62 m x 3.73 m
Bedroom 2
Second level
4.34 m x 3.47 m
Bedroom 3
Second level
4.31 m x 3.04 m
Other
Basement
3.65 m x 2.74 m
Den
Basement
4.19 m x 2.48 m
Bedroom 4
Basement
3.4 m x 3.12 m
Recreational, Games room
Basement
4.8 m x 2.79 m
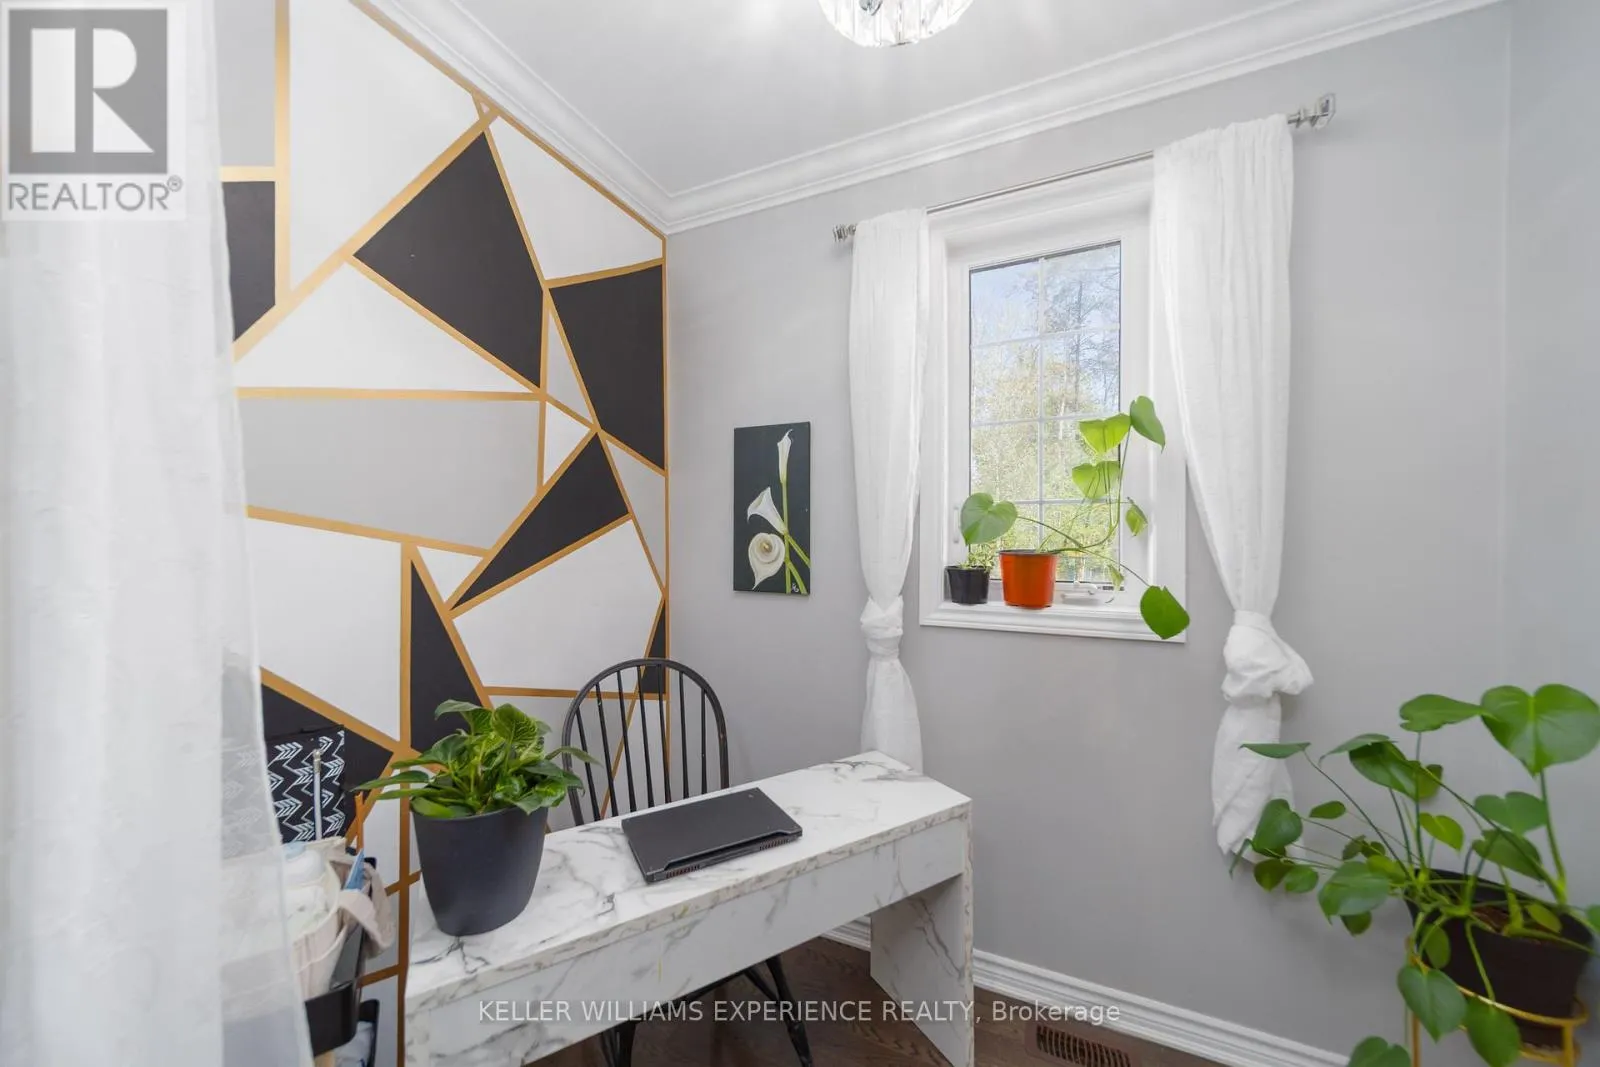
Office
Main level
2.33 m x 1.57 m
Kitchen
Main level
3.04 m x 3.53 m
Dining room
Main level
3.65 m x 2.92 m
Living room
Main level
6.29 m x 3.73 m

Location

Learn more about this property
Listing provided by:
KELLER WILLIAMS EXPERIENCE REALTY
MLS® number:
S13506316
Agent:
Matthew Klonowski
*Indicates required field
Name is required
Email is required
Please enter a valid phone number (e.g., 416-111-1111).

Community Spotlight: Homes For sale in Your Neighborhood