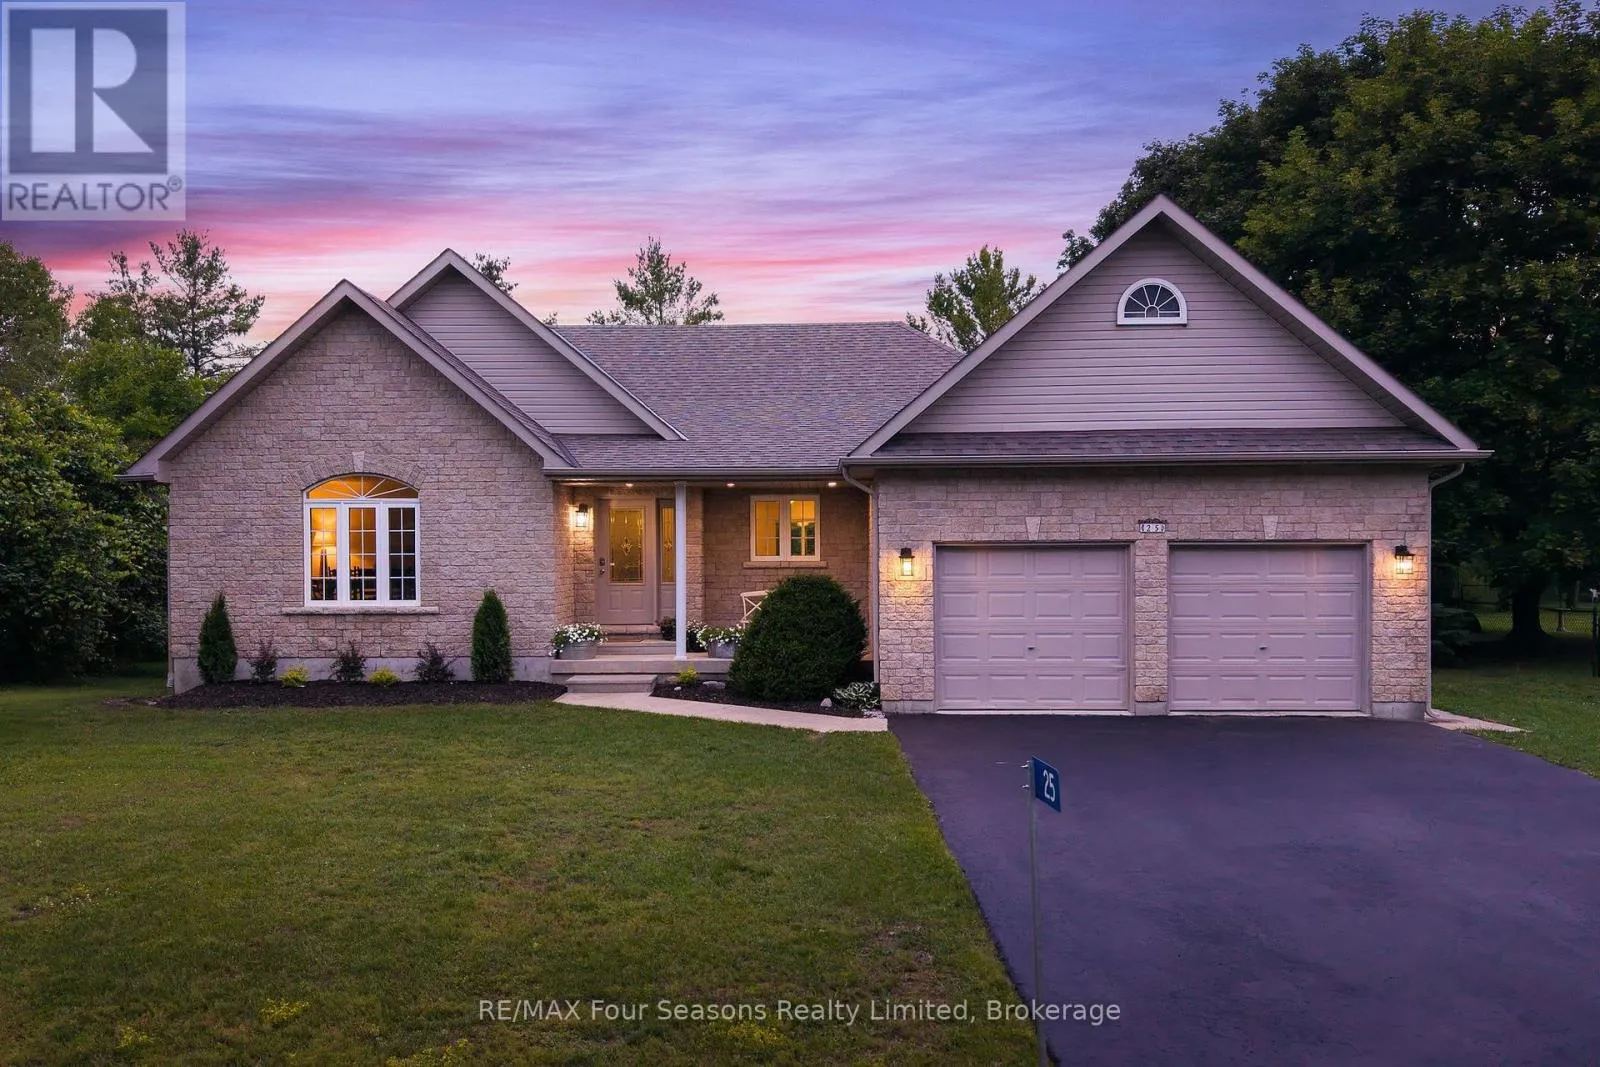
25 Kelley Crescent, Wasaga Beach, Ontario L9Z 1J3

Listed for:
$1,145,000
4 beds
3 baths
Listed 4 days ago
House for rent: 25 Kelley Crescent, Wasaga Beach, Ontario L9Z 1J3

View all 42 photos

About

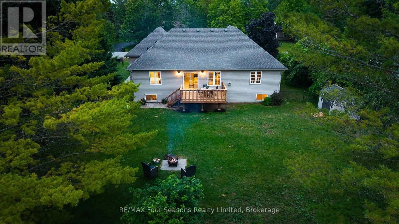
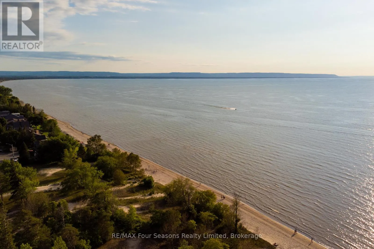
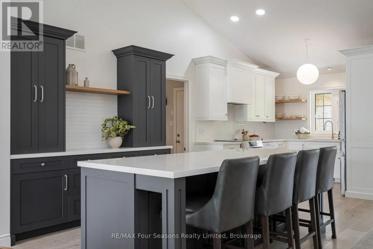
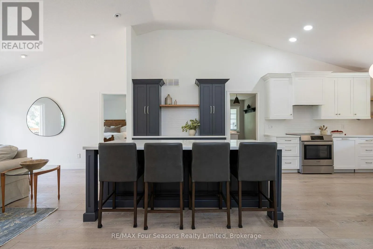
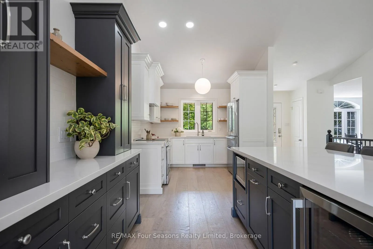
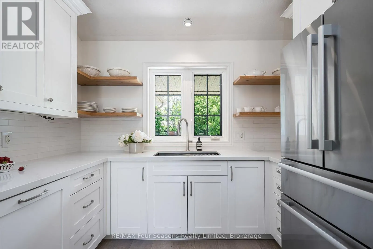
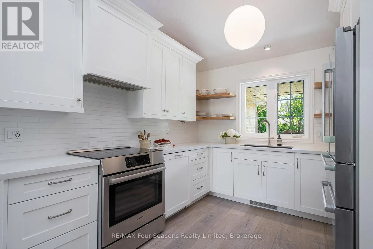
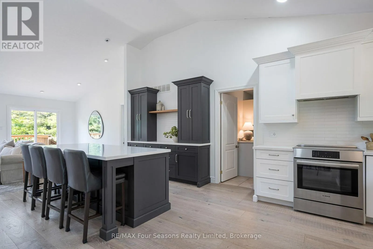
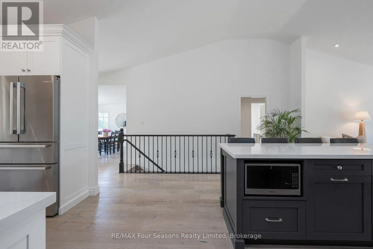
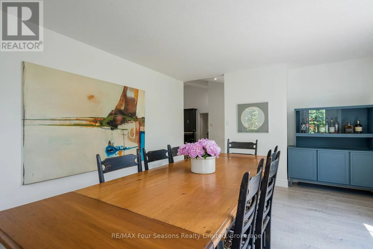
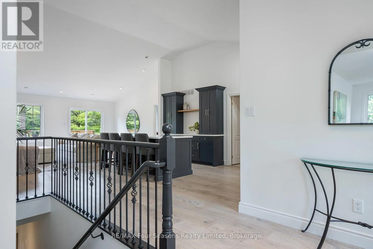
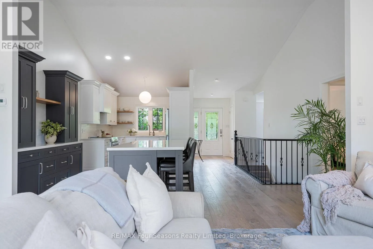
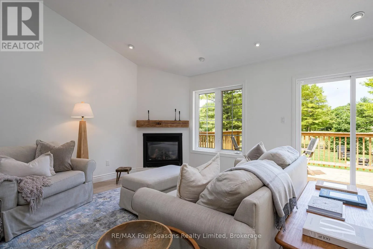
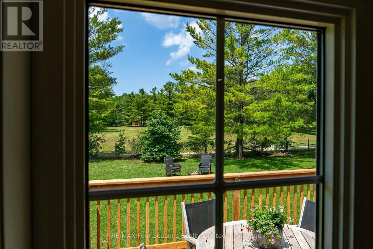
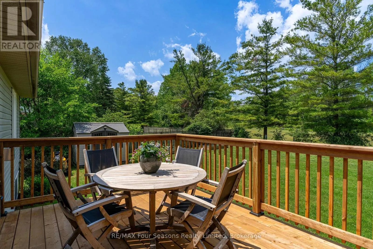
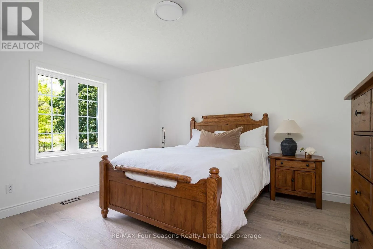
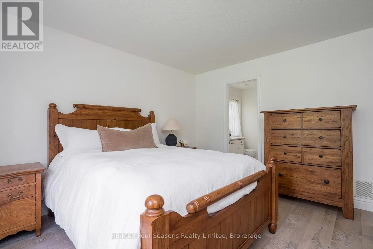
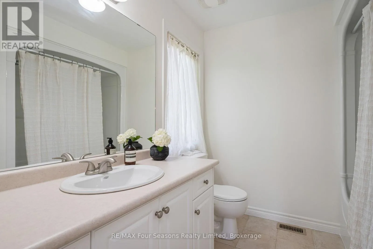
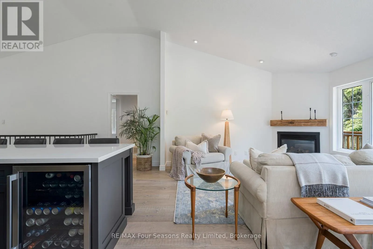
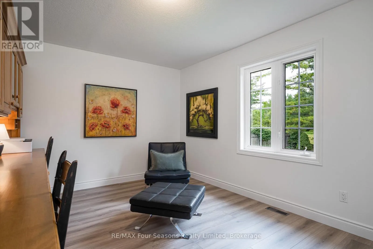
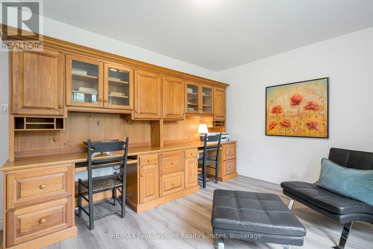
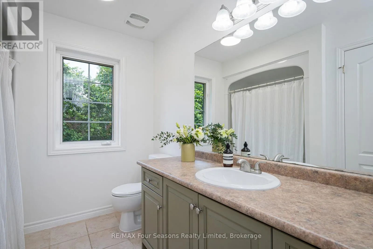
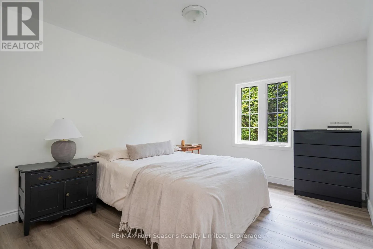
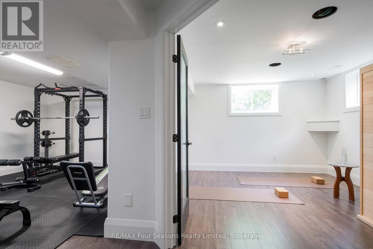
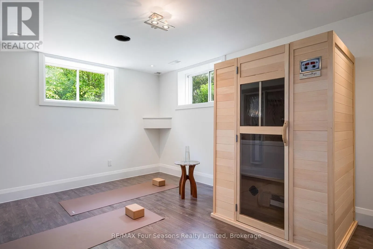
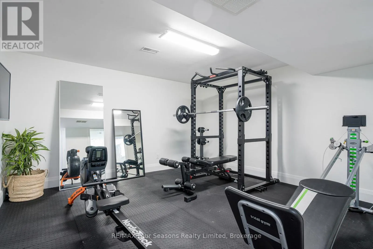
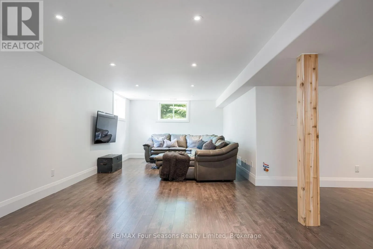
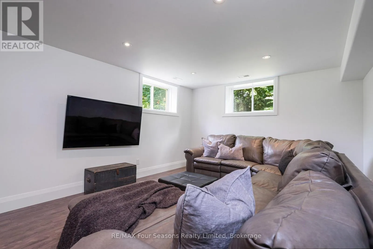
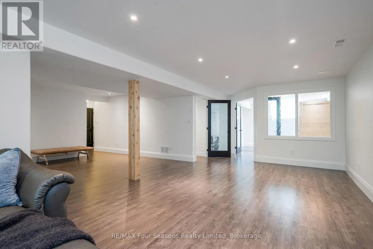
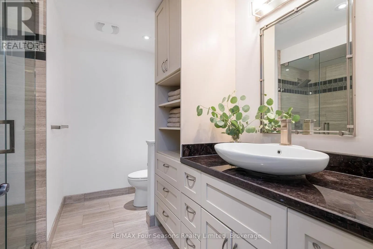
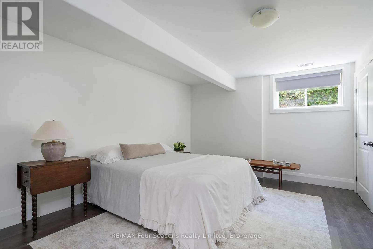
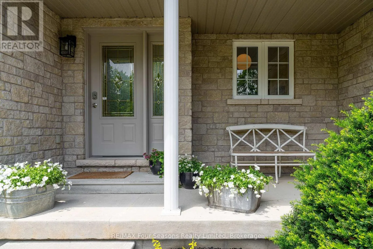
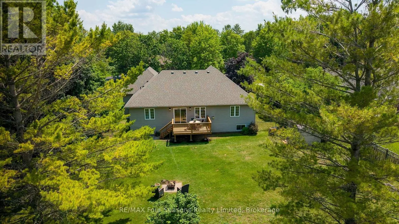
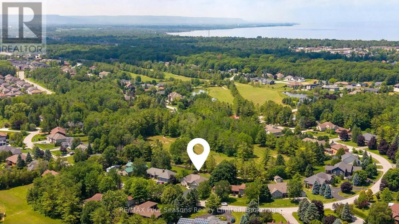
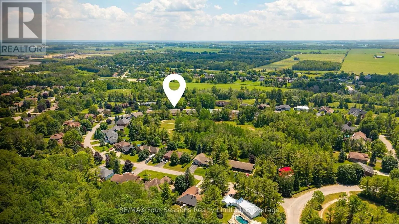
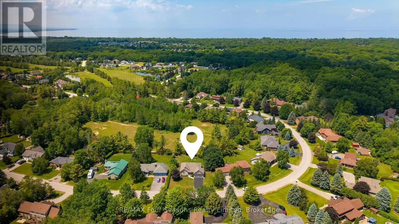
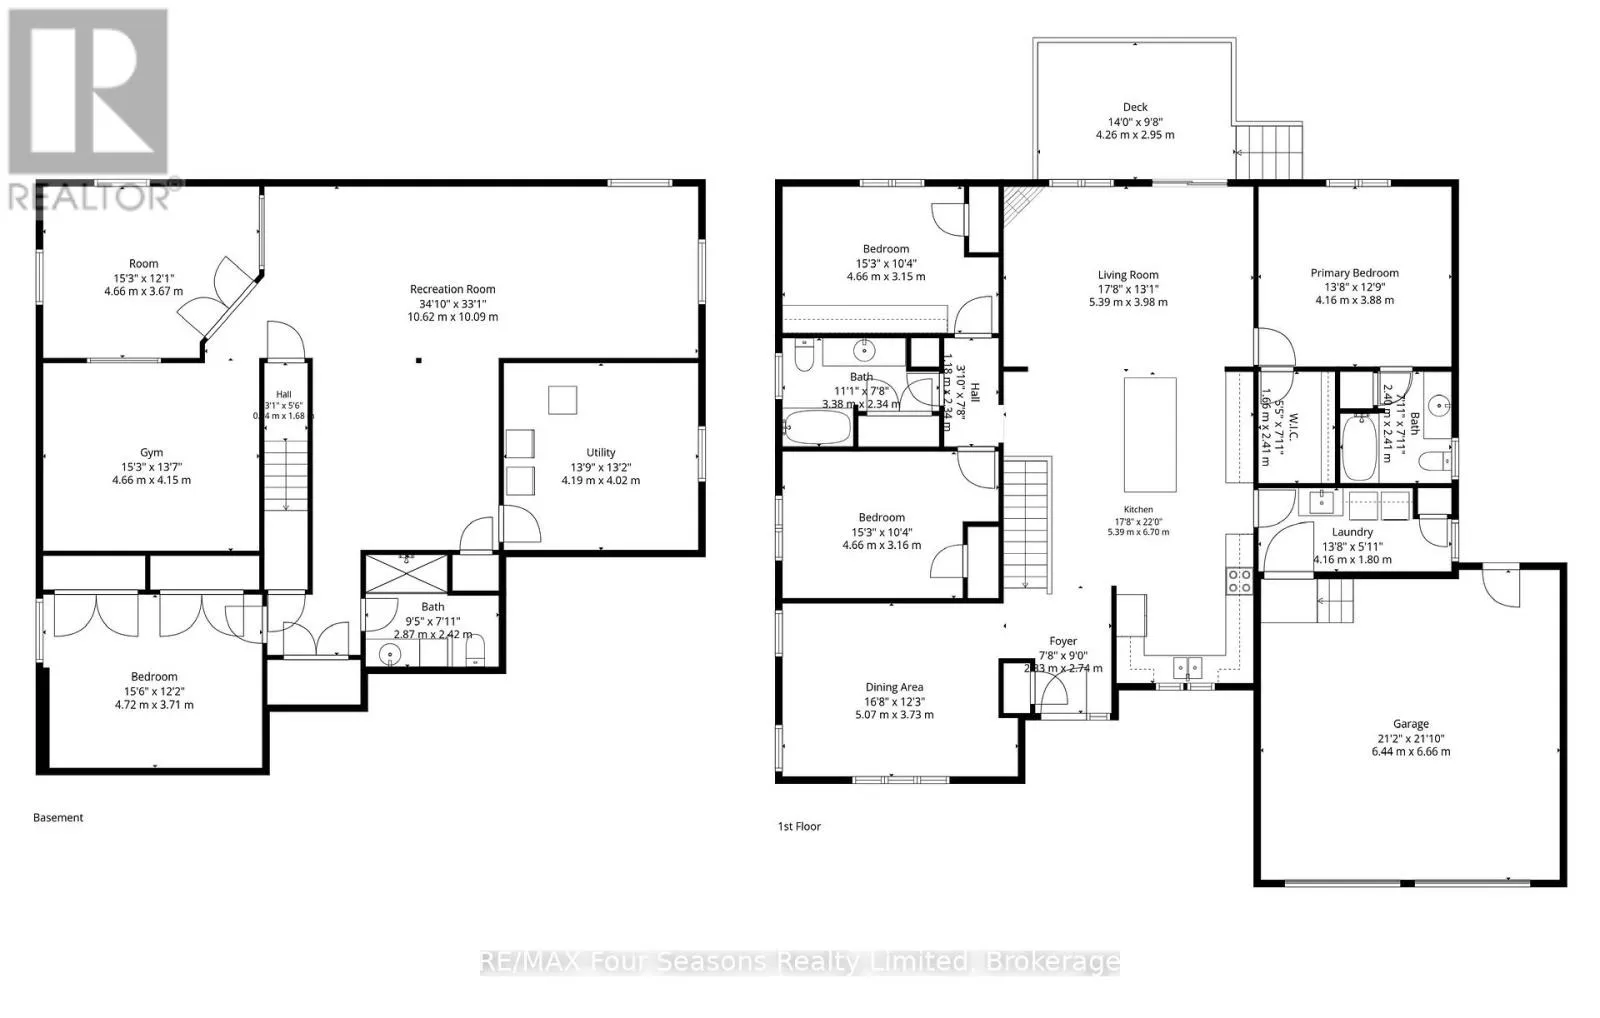
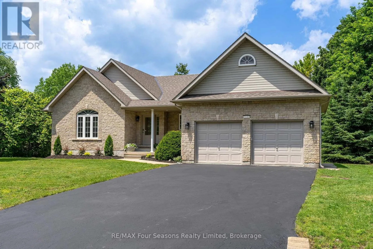
Cross Streets: 45th St S & Wasaga Sands Dr. ** Directions: 45th St S, East on Wasaga Sands Dr, South on Kelley Cres. Thoughtfully designed for effortless everyday living, this 4-bedroom, 3-bathroom raised bungalow offers a bright, open-concept layout with soaring cathedral ceilings and wide-plank engineered oak hardwood floors throughout the main living area. The custom kitchen flows seamlessly into the dining and living spaces, with a walkout to the rear deck overlooking peaceful greenspace. Privately situated, the primary suite includes a walk-in closet and a 4-piece ensuite. On the opposite side of the home, you'll find a second bedroom, a home office or optional third main-floor bedroom, and a well-appointed 4-piece bathroom, creating an ideal layout for family or guests.The fully finished lower level expands the living space with a spacious family room, fourth bedroom, home gym, and a 3-piece bathroom with heated floors. A rough-in for a future wet bar or second kitchen adds flexibility, making this level ideal for extended family, guests, or an in-law suite. Located in the sought-after Wasaga Sands community, the home is just steps from scenic walking trails and parks, and only minutes from shopping, restaurants, and the sandy shores of Wasaga Beach. Recent updates include a new furnace (2026), roof (2019), hardwood floors (2021), and a kitchen renovation by AG Designs (2021). Additional highlights include a water softener system with UV light and ionizer. (id:27476)


Property Highlights

MLS® Number
S13517334
Type
Single Family
Community Name
Wasaga Beach
Ownership Type
Freehold
Land Size
101.7 x 157 FT
Parking Space Total
6

Building

Building Type
House
Storeys
1.00
Square Footage
1500 - 2000 sqft
Bathrooms Total
3
Bedrooms Above Ground
4
Bedrooms Total
4
Exterior Finish
Vinyl siding, Stone
Fireplace Present
Yes
Basement Type
N/A (Finished)
Basement Features
Building Heating Type
Forced air, Radiant heat
Heating Fuel
Natural gas
Building Cooling Type
Central air conditioning

Utilities

Utility Sewer
Septic System

Room Layout

Recreational, Games room
Basement
10.62 m x 10.09 m
Utility room
Basement
4.19 m x 4.02 m
Bedroom 4
Basement
4.72 m x 3.71 m
Bathroom
Basement
2.87 m x 2.42 m
Exercise room
Basement
4.66 m x 4.15 m
Other
Basement
4.66 m x 3.67 m
Foyer
Main level
2.83 m x 2.24 m
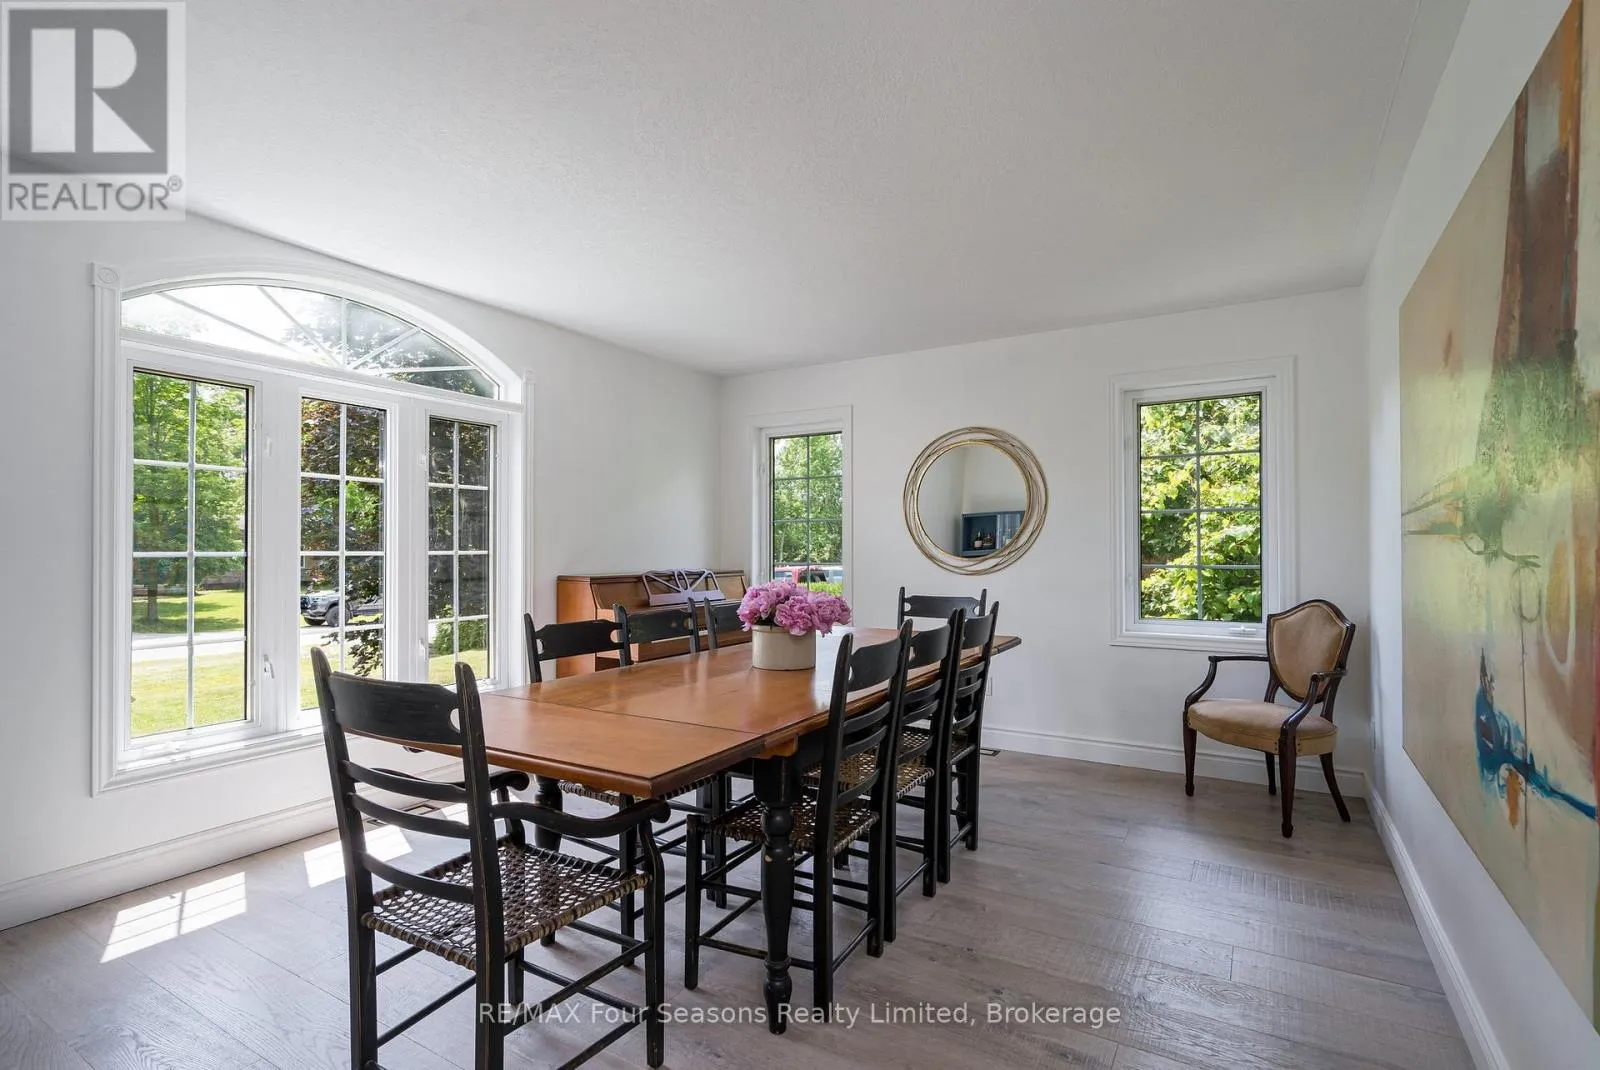
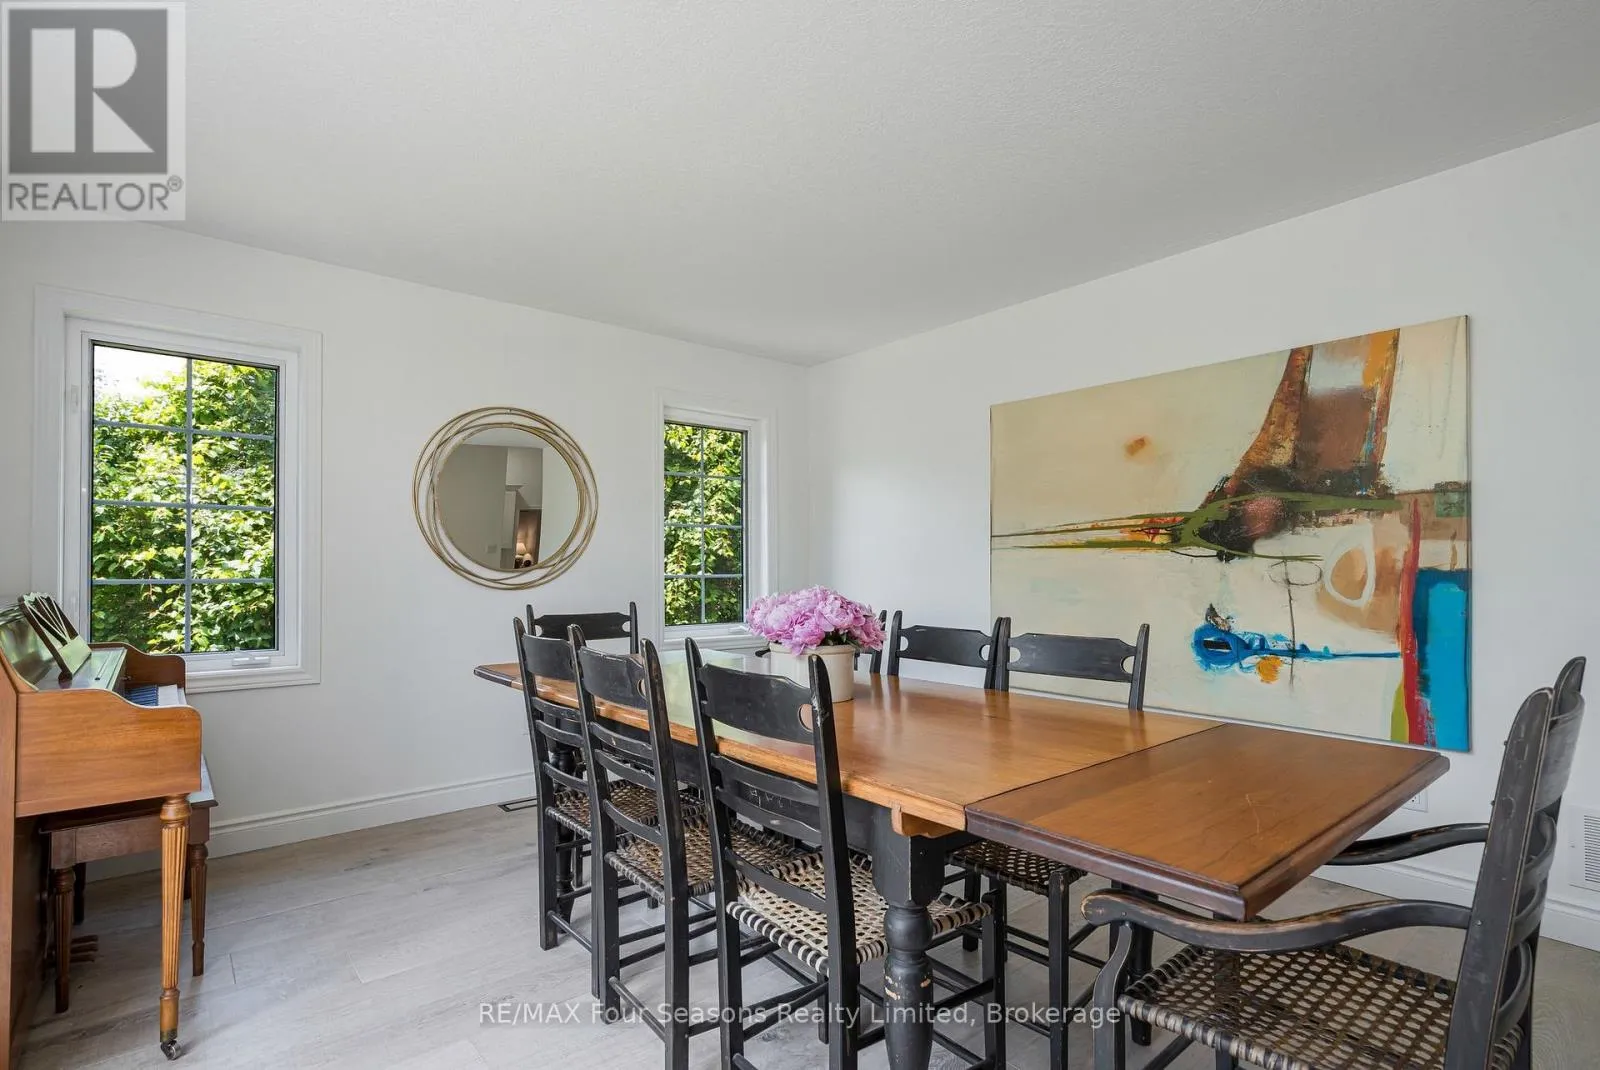
Dining room
Main level
5.07 m x 3.73 m
Kitchen
Main level
5.39 m x 6.7 m
Living room
Main level
5.39 m x 3.98 m
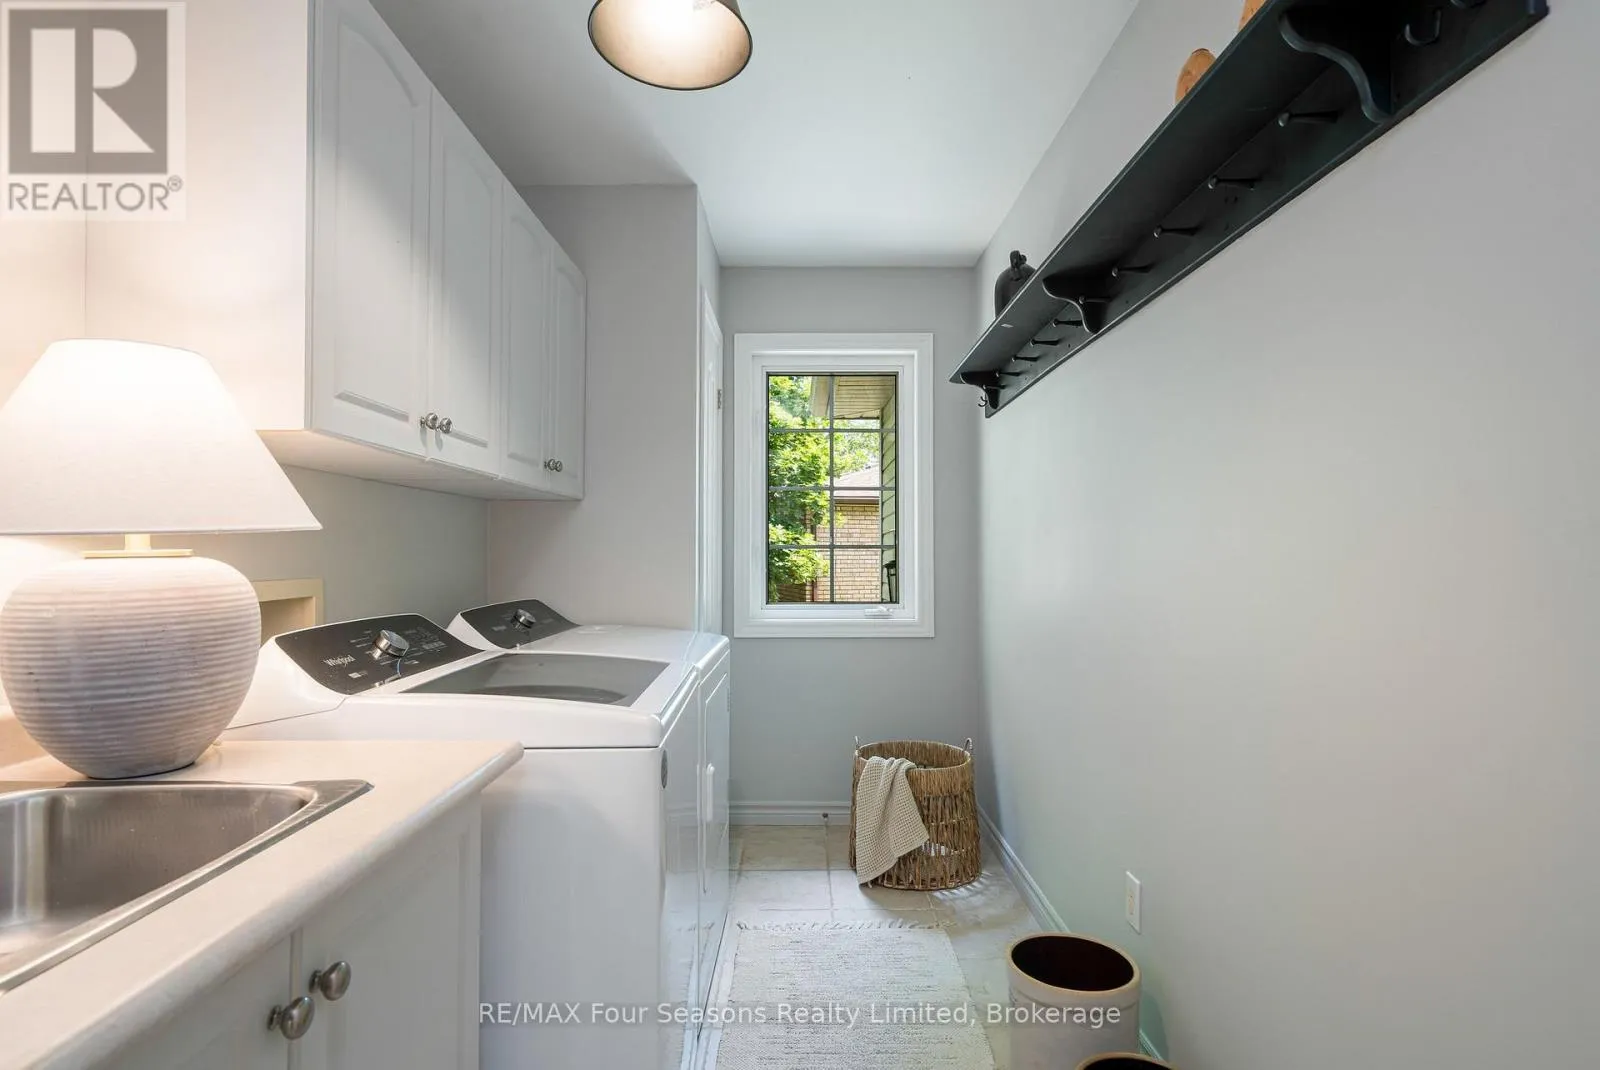
Laundry room
Main level
4.16 m x 1.8 m
Bedroom
Main level
4.16 m x 3.88 m
Bathroom
Main level
2.4 m x 2.41 m
Bedroom 2
Main level
4.66 m x 3.16 m
Bathroom
Main level
3.38 m x 2.34 m
Bedroom 3
Main level
4.66 m x 3.15 m

Location

Learn more about this property
Listing provided by:
RE/MAX Four Seasons Realty Limited
MLS® number:
S13517334
Agent:
Karlen Poulsen
*Indicates required field
Name is required
Email is required
Please enter a valid phone number (e.g., 416-111-1111).