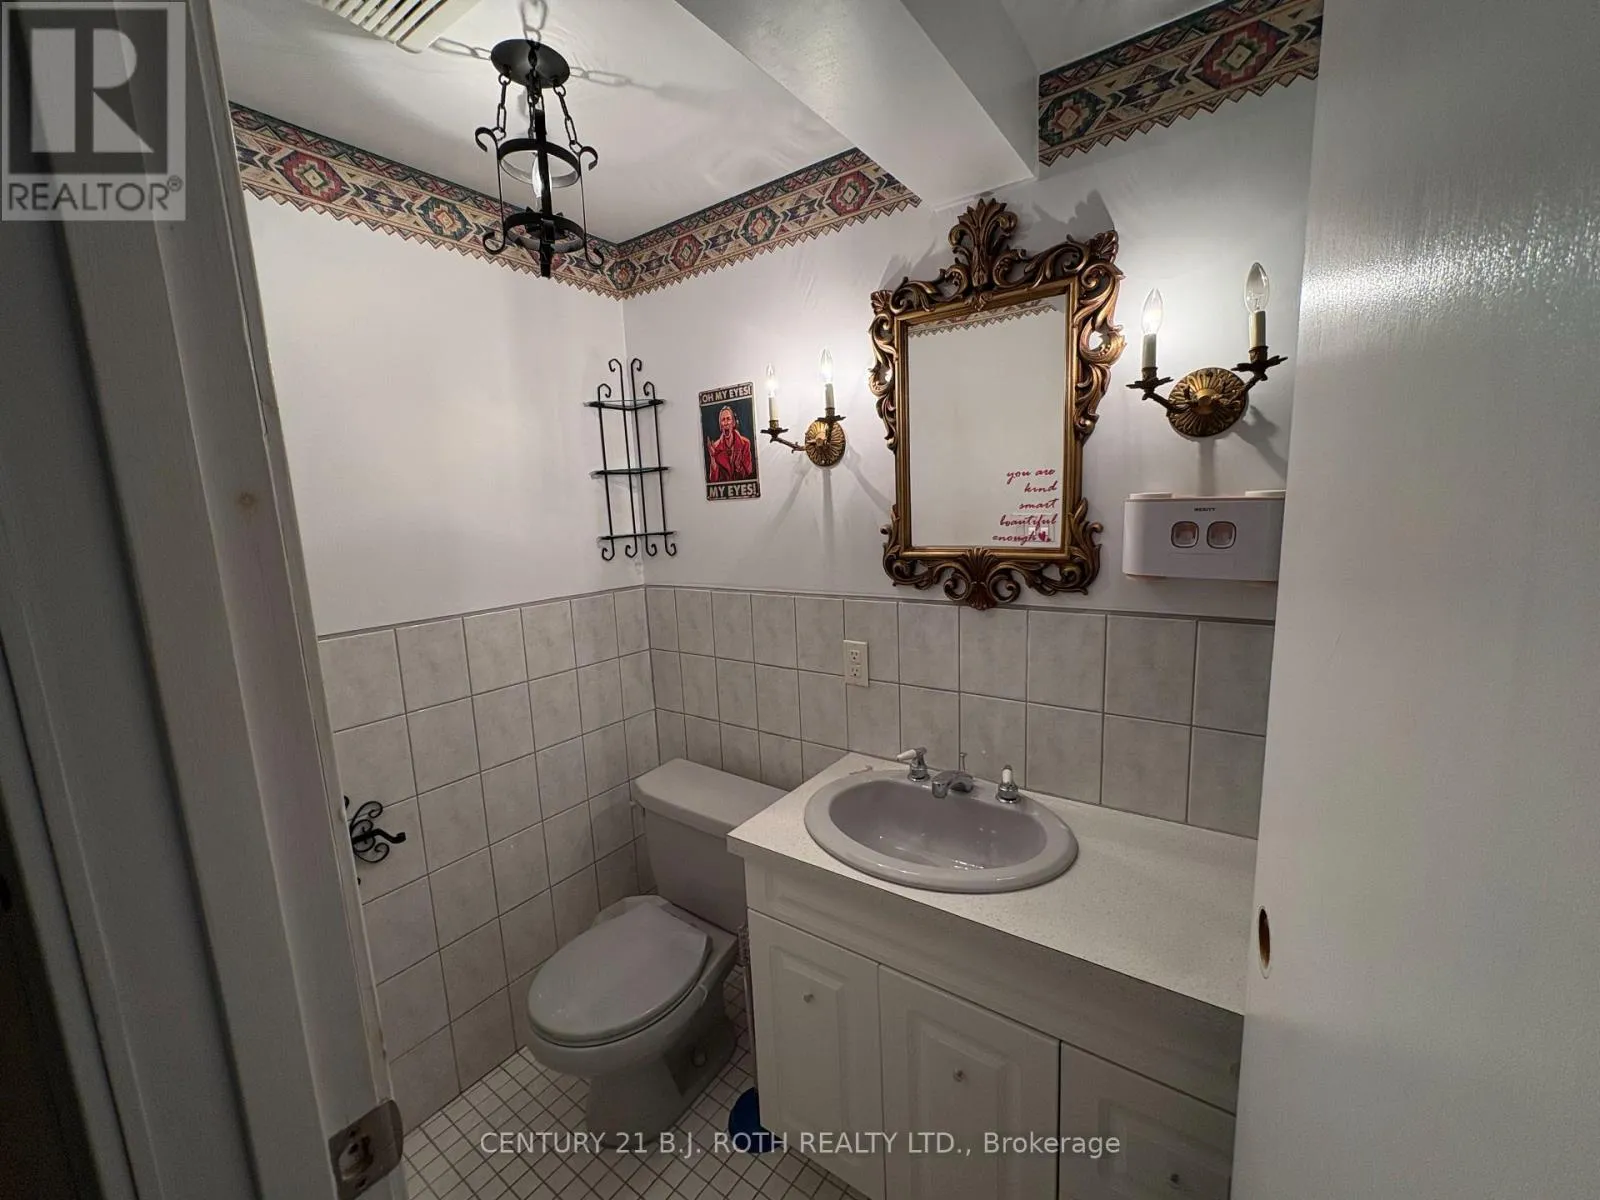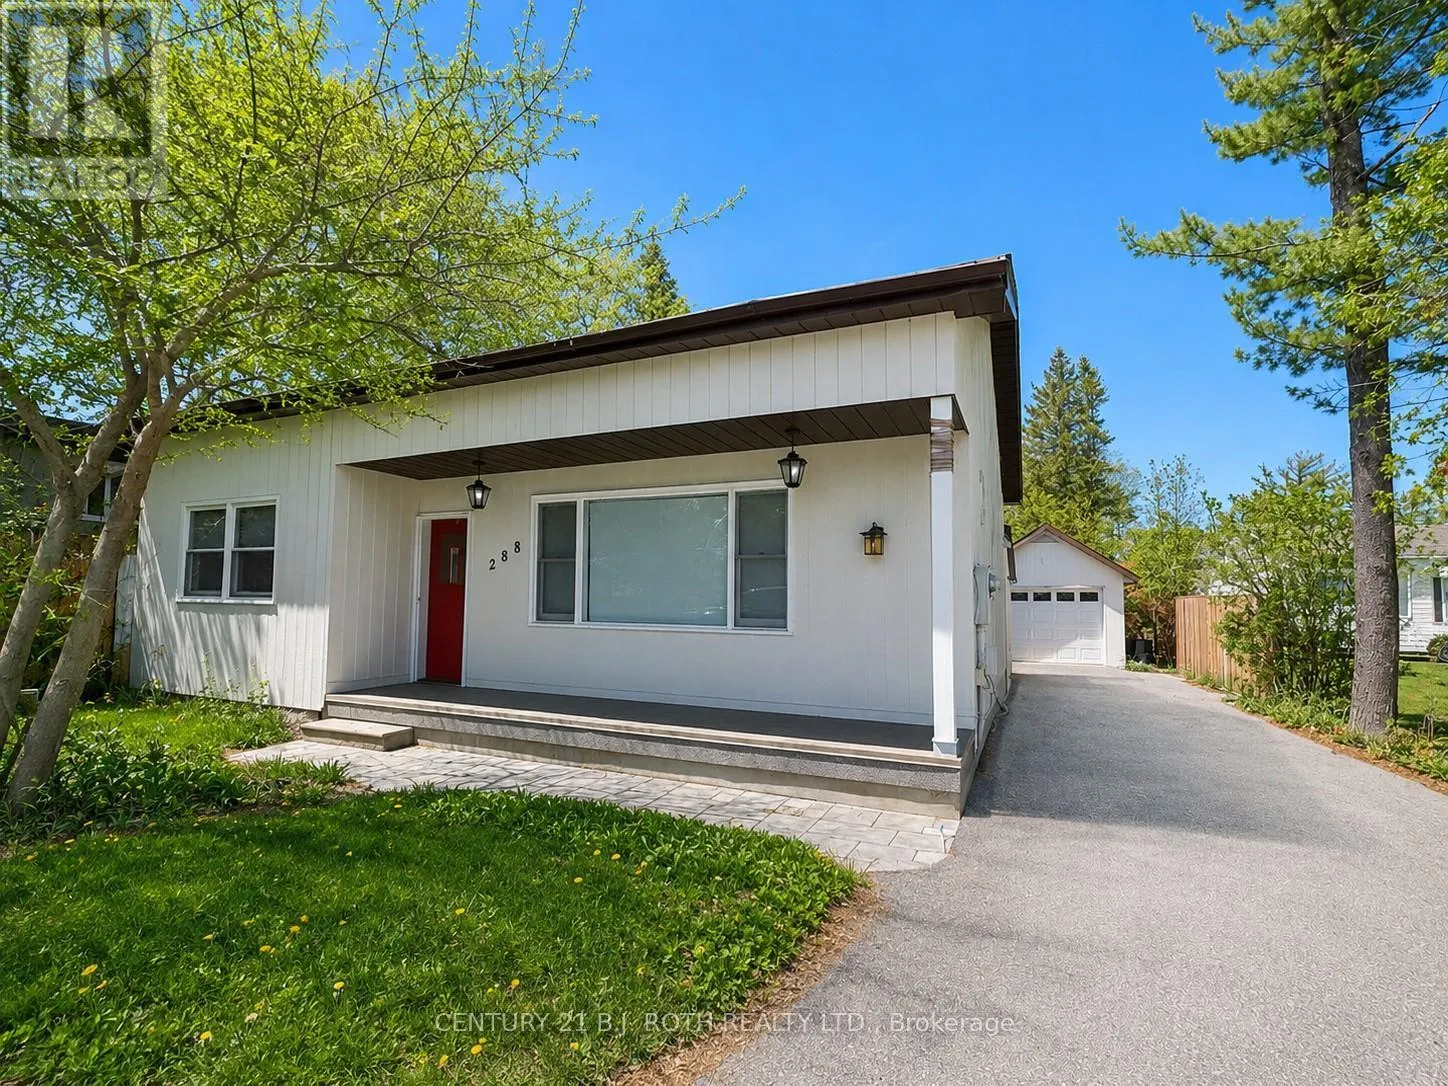
288 River Road E, Wasaga Beach, Ontario L9Z 2L7

Listed for:
$989,000
3 beds
3 baths
Listed 1 day ago
House for rent: 288 River Road E, Wasaga Beach, Ontario L9Z 2L7

View all 34 photos

About

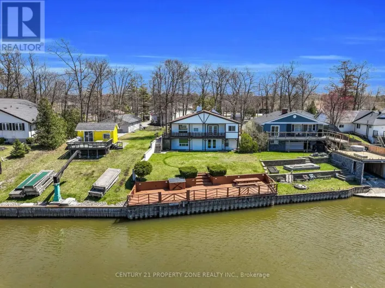
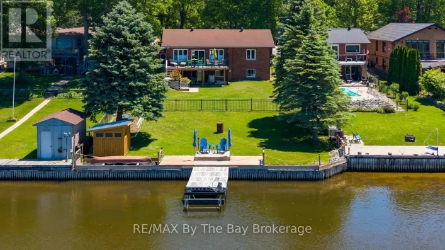
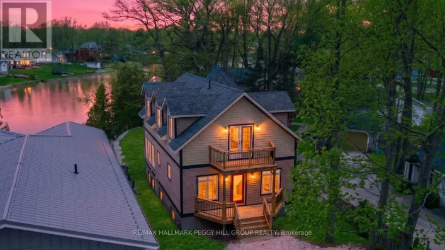
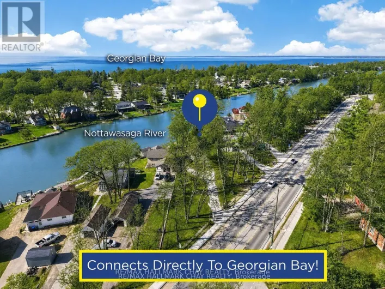
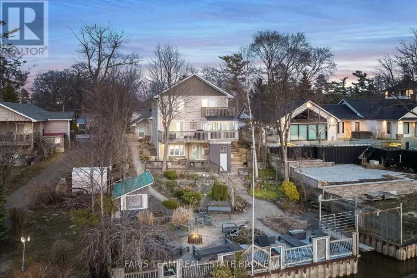
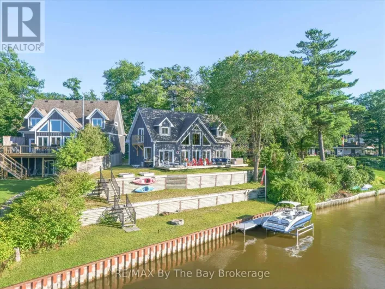
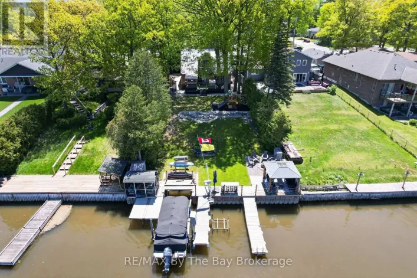
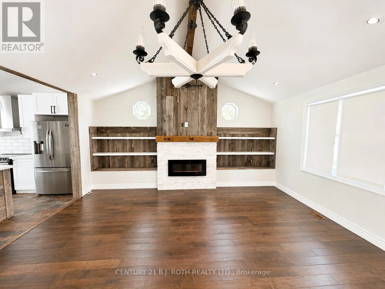
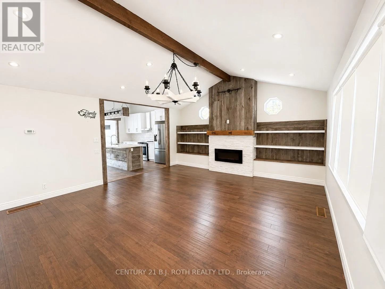
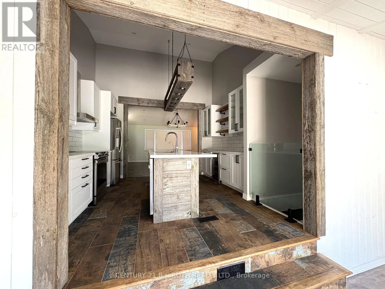
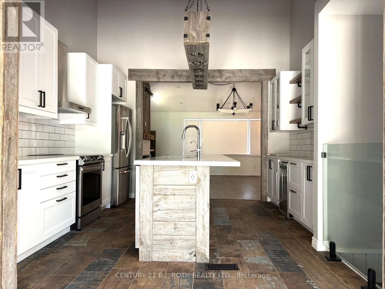
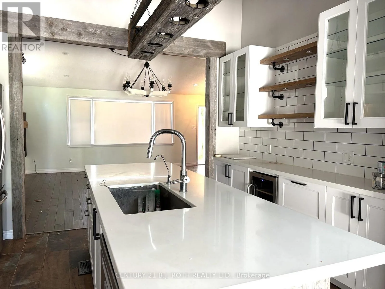
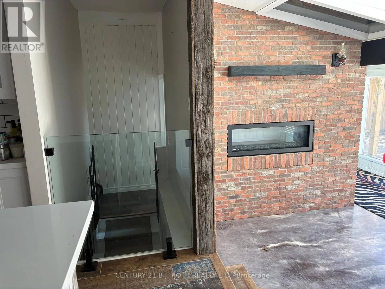
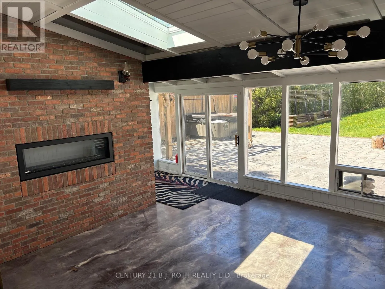
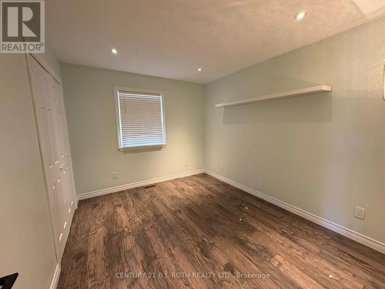
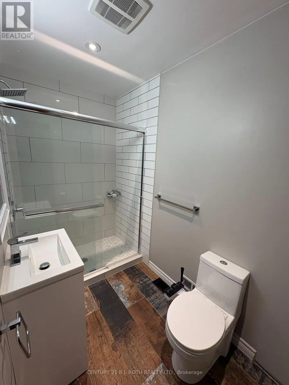
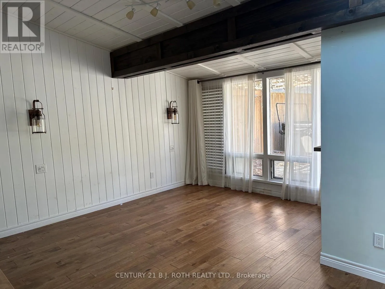
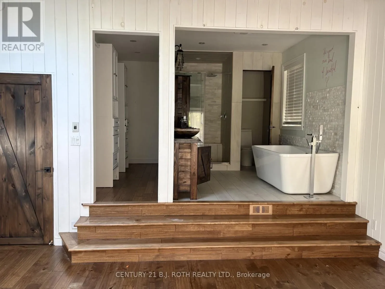
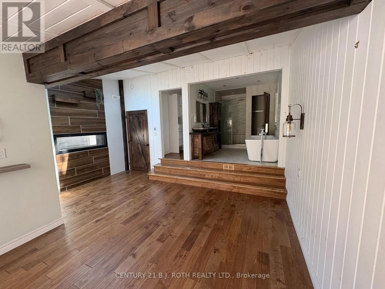
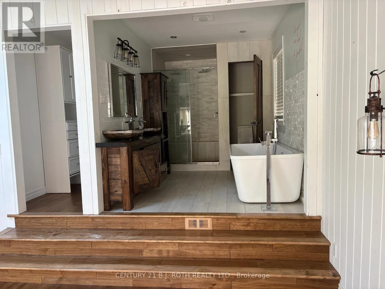
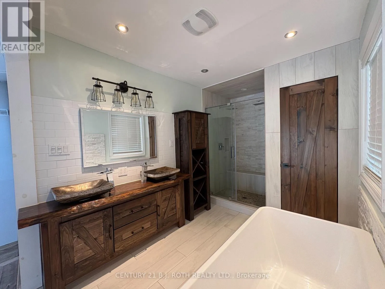
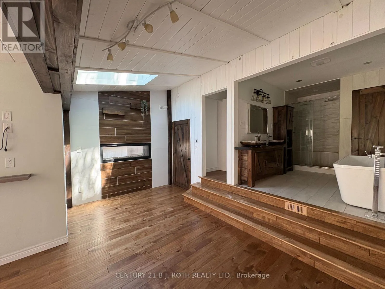
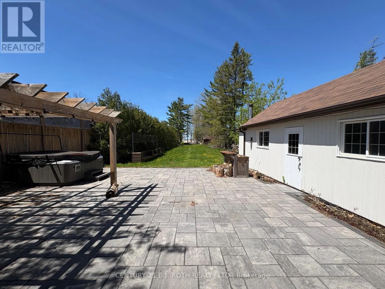
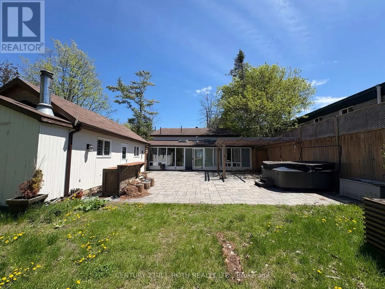
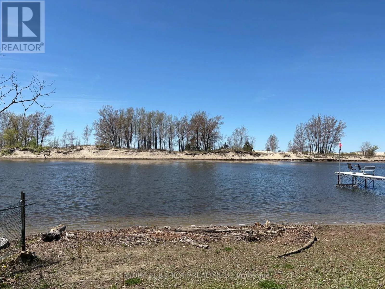
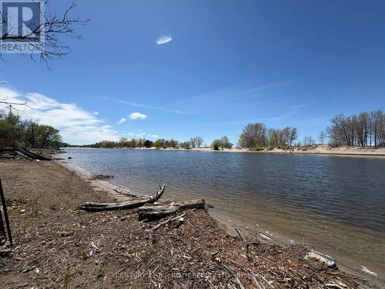
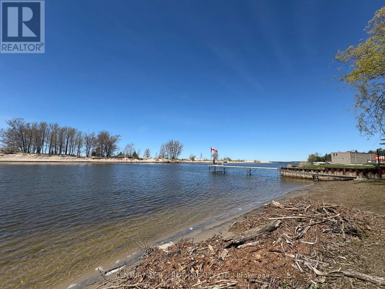
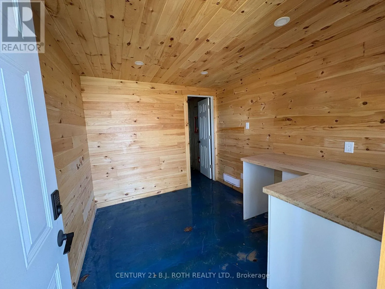
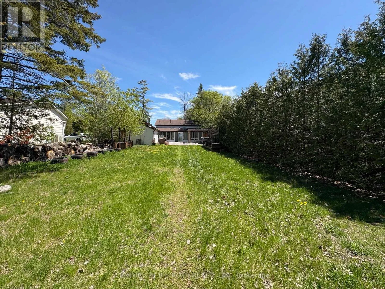
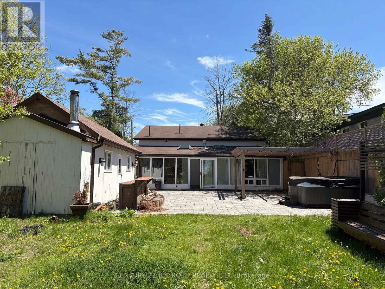
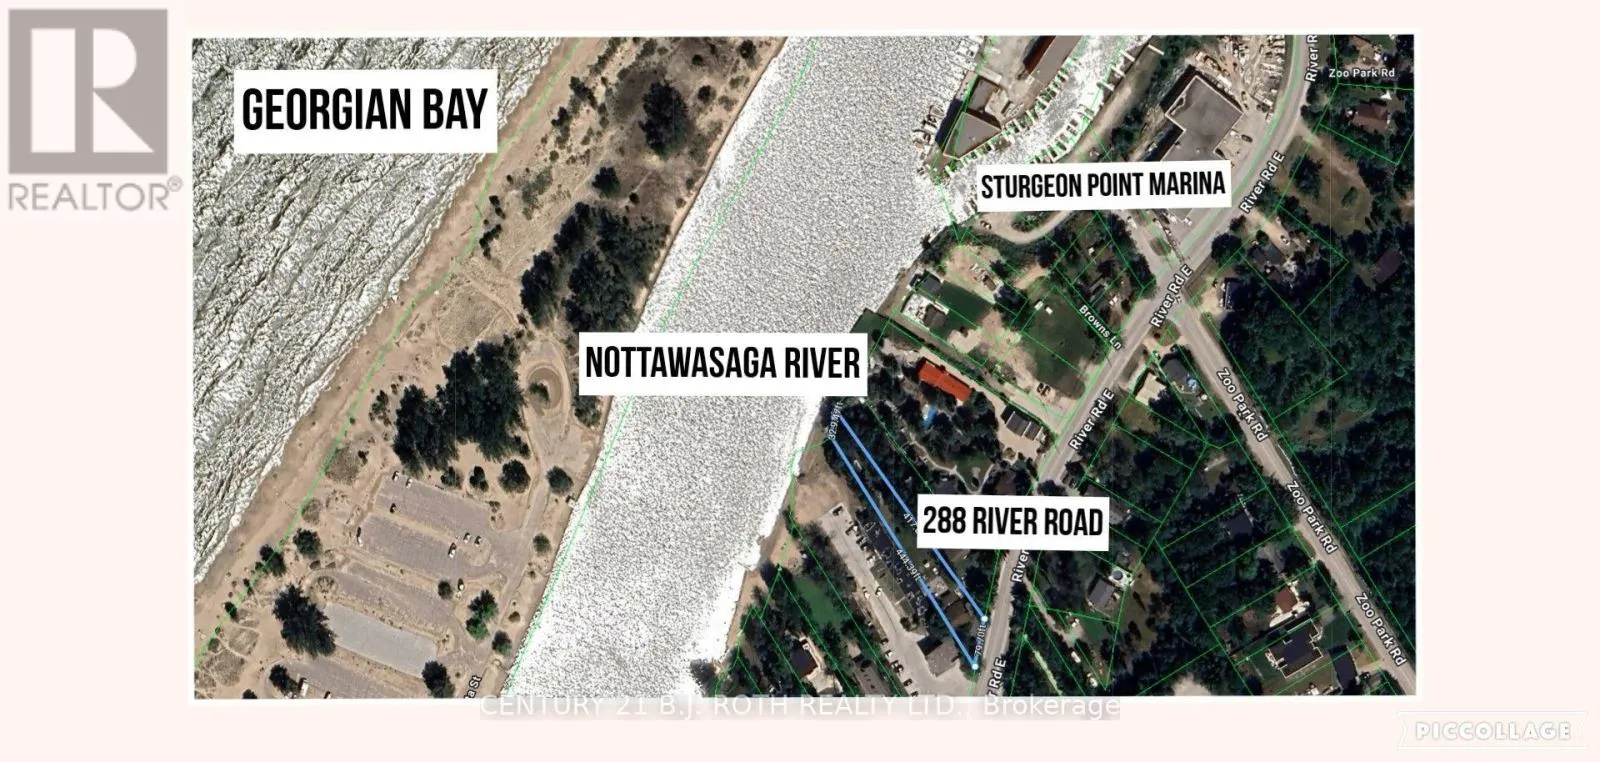
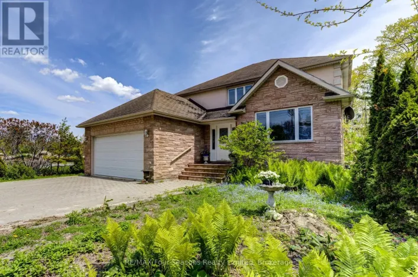
Zoo Park Rd North to River Road East. Riverfront Living with Spectacular Georgian Bay & Blue Mountain Views! Set on over 400 feet of waterfront frontage along the Nottawasaga River, this exceptional property offers direct boating access to Georgian Bay. Enjoy more than 1,000 sq. ft. of patio space overlooking the water-perfect for entertaining or relaxing while taking in the breathtaking scenery. Inside, you'll find over 2,500 sq. ft. of thoughtfully designed living space that seamlessly blends modern comfort with rustic charm. The impressive living room features a soaring cathedral ceiling and striking rustic feature wall, while the dining room is designed for memorable gatherings with its epoxy floors, and linear fireplace finished in authentic reclaimed brick. The fully renovated eat-in kitchen offers panoramic bay views. At the end of the day, escape to the luxurious primary suite, complete with a spa-inspired ensuite where you can relax in the soaker tub, dim the lights, and unwind. Ideally located within walking distance to the Main End, SmartCentres, and the marina, this one-of-a-kind waterfront property offers the perfect balance of recreation, luxury, and convenience. (id:27476)

Property Highlights

MLS® Number
S13527860
Type
Single Family
Community Name
Wasaga Beach
Ownership Type
Freehold
Land Size
38.8 x 447.6 FT|under 1/2 acre
Parking Space Total
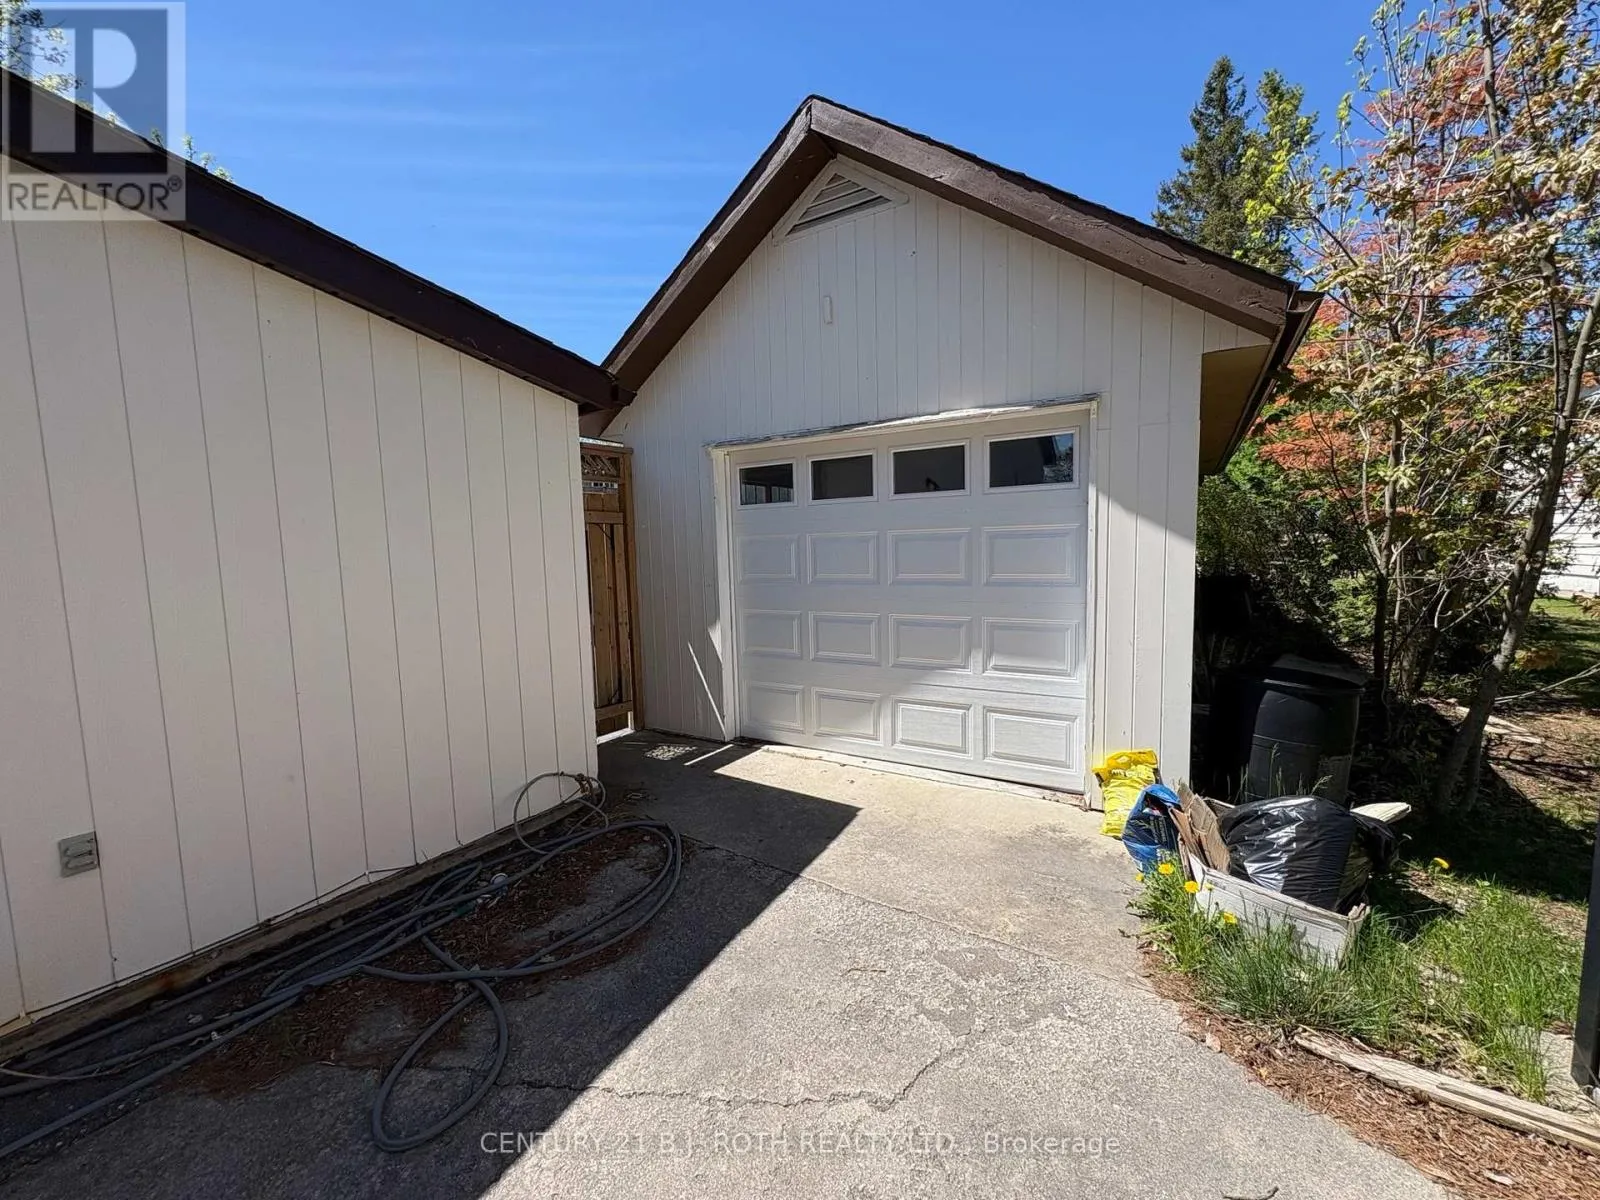
5

Building

Building Type
House
Storeys
1.00
Square Footage
1500 - 2000 sqft
Bathrooms Total
3
Bedrooms Above Ground
3
Bedrooms Total
3
Fireplace Present
Yes
Basement Type
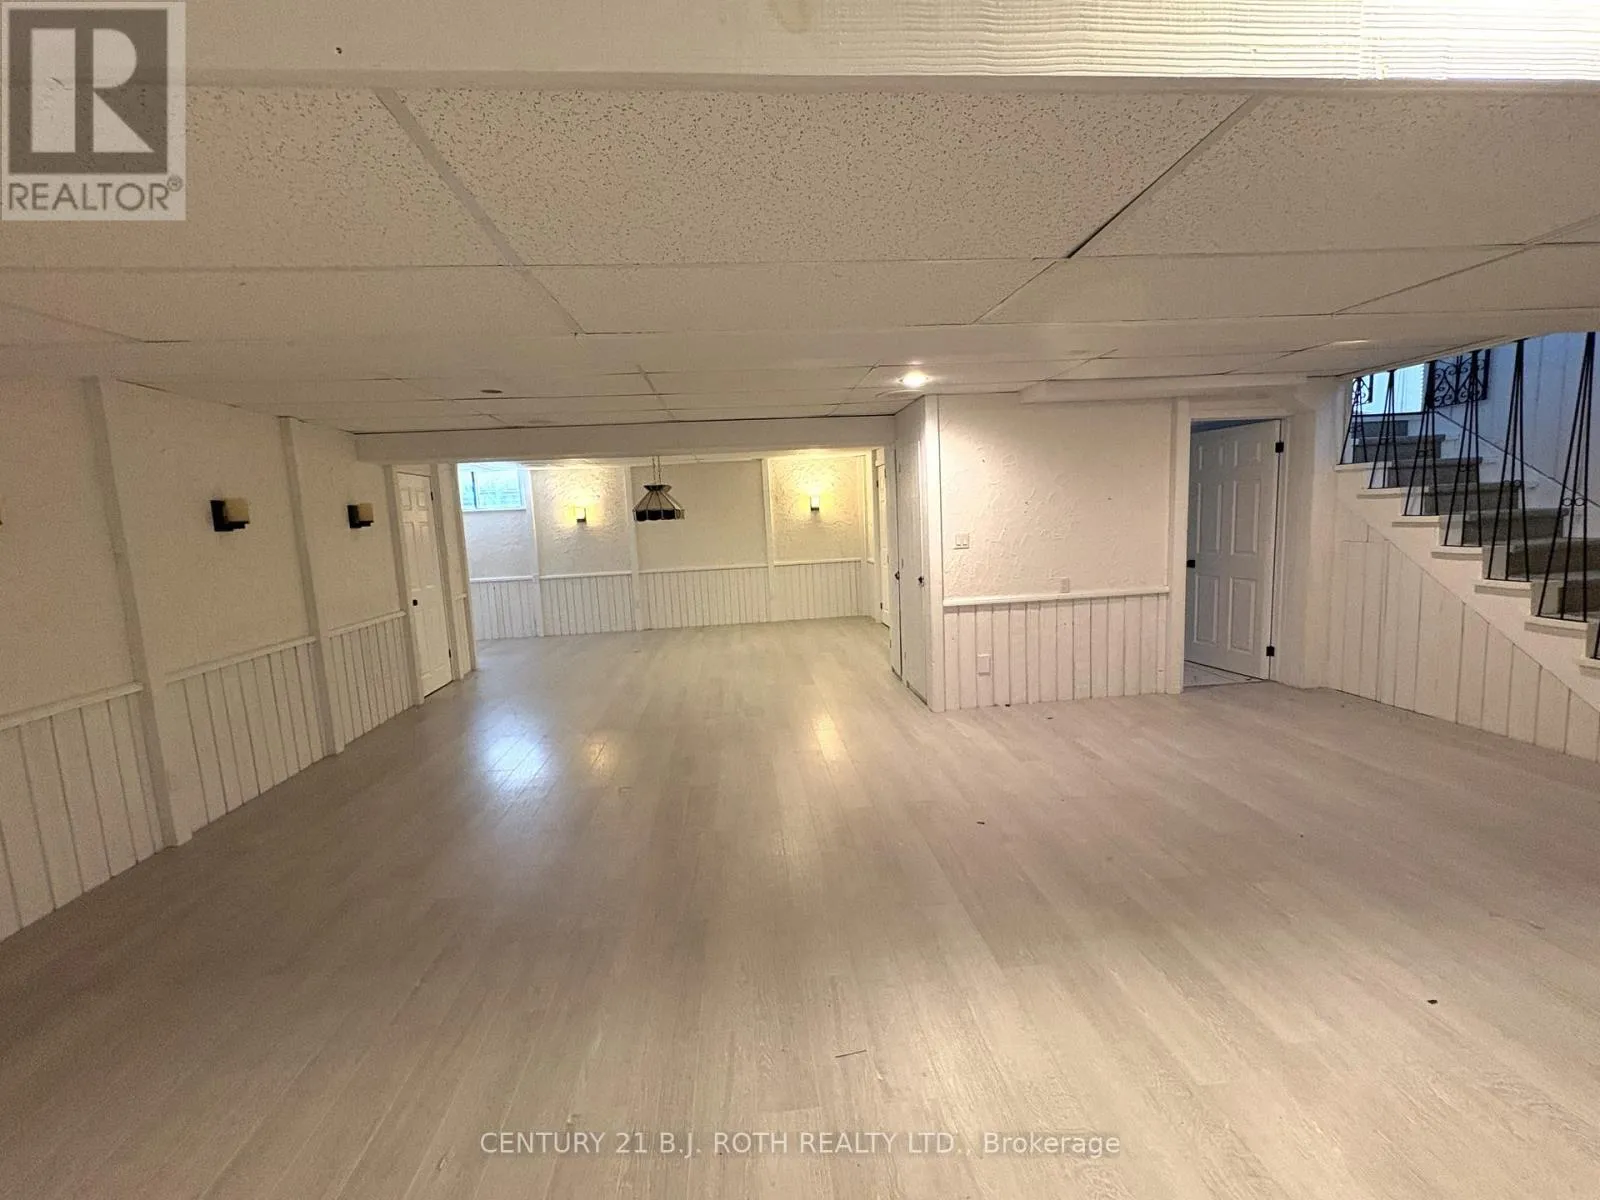
Full (Finished)
Basement Features
Building Heating Type
Forced air
Heating Fuel
Natural gas
Building Cooling Type
Central air conditioning

Utilities

Water
Municipal water
Utility Sewer
Sanitary sewer

Room Layout

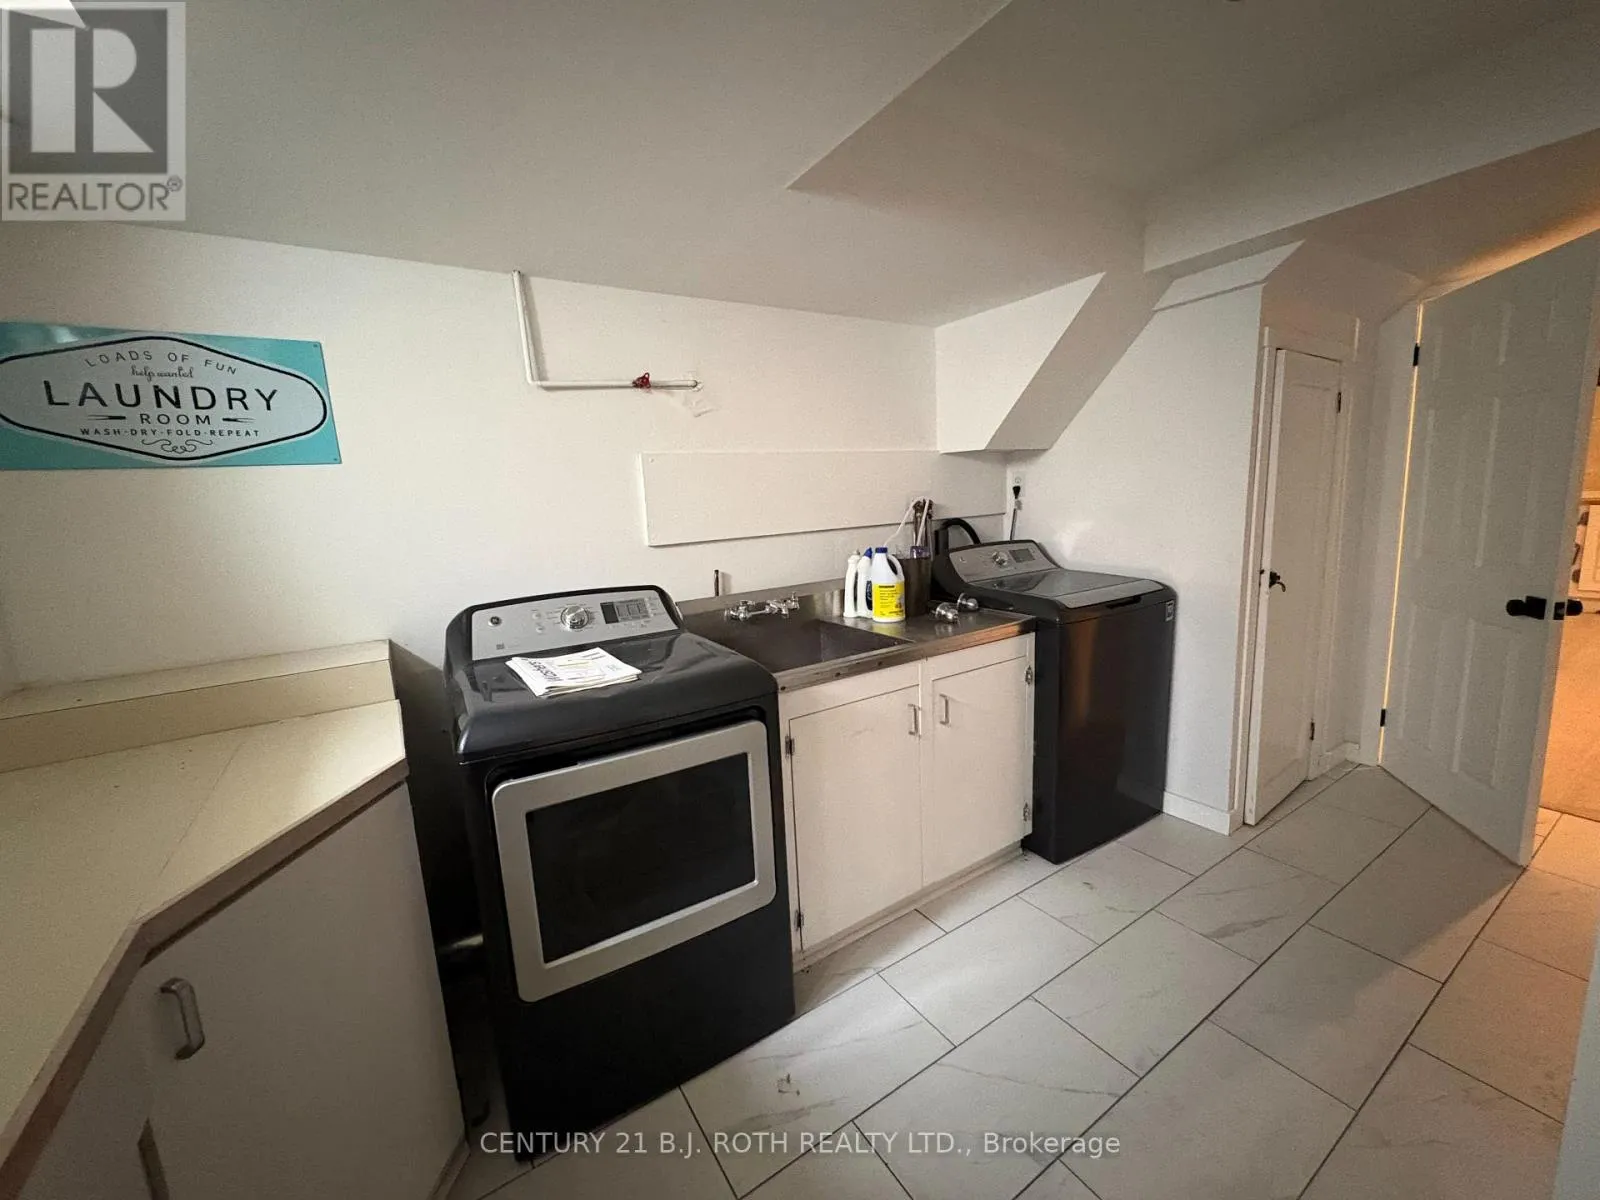
Laundry room
Basement
4.54 m x 2.03 m
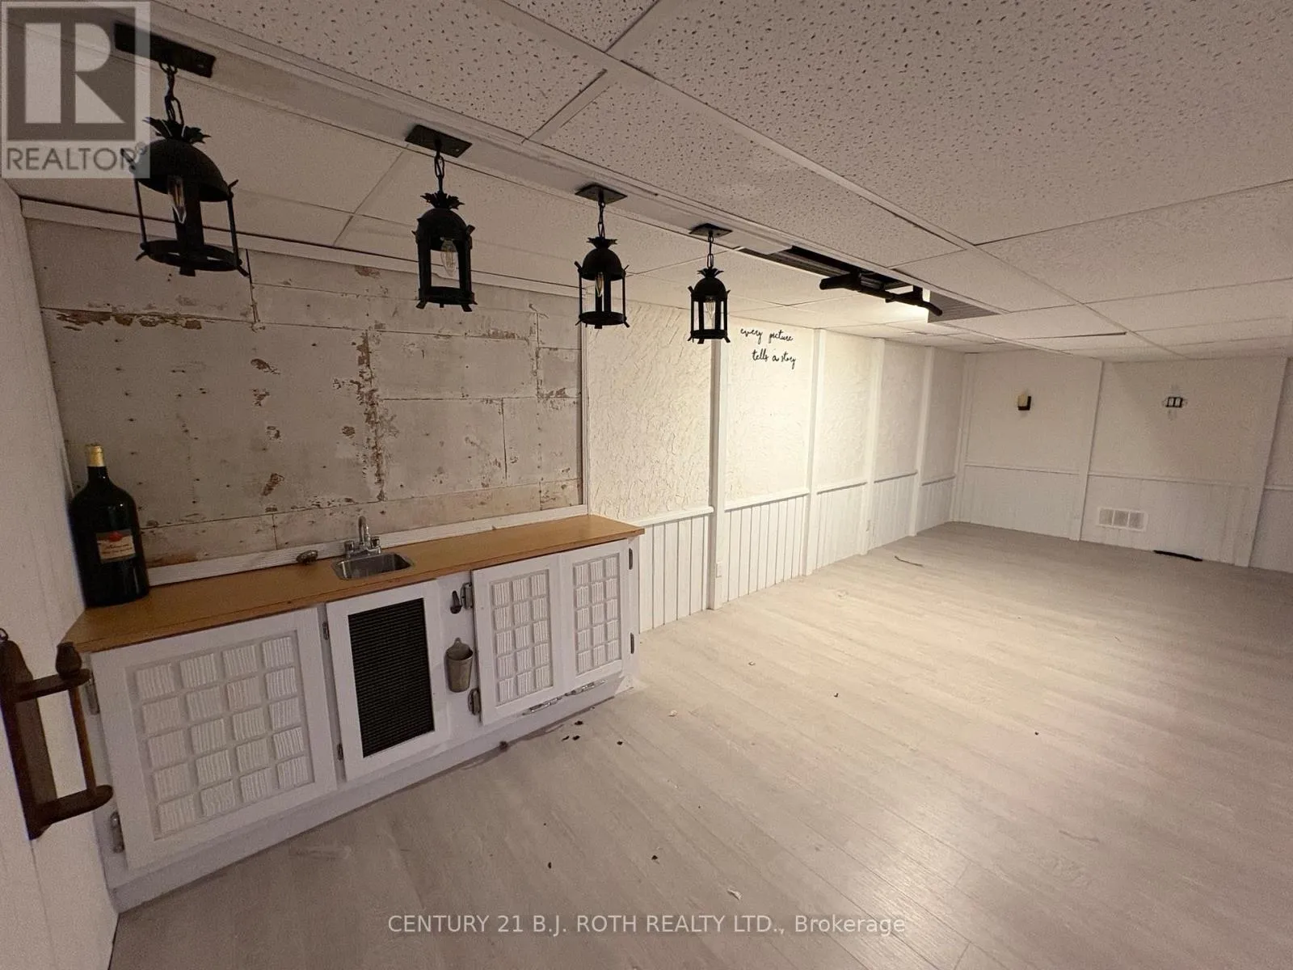
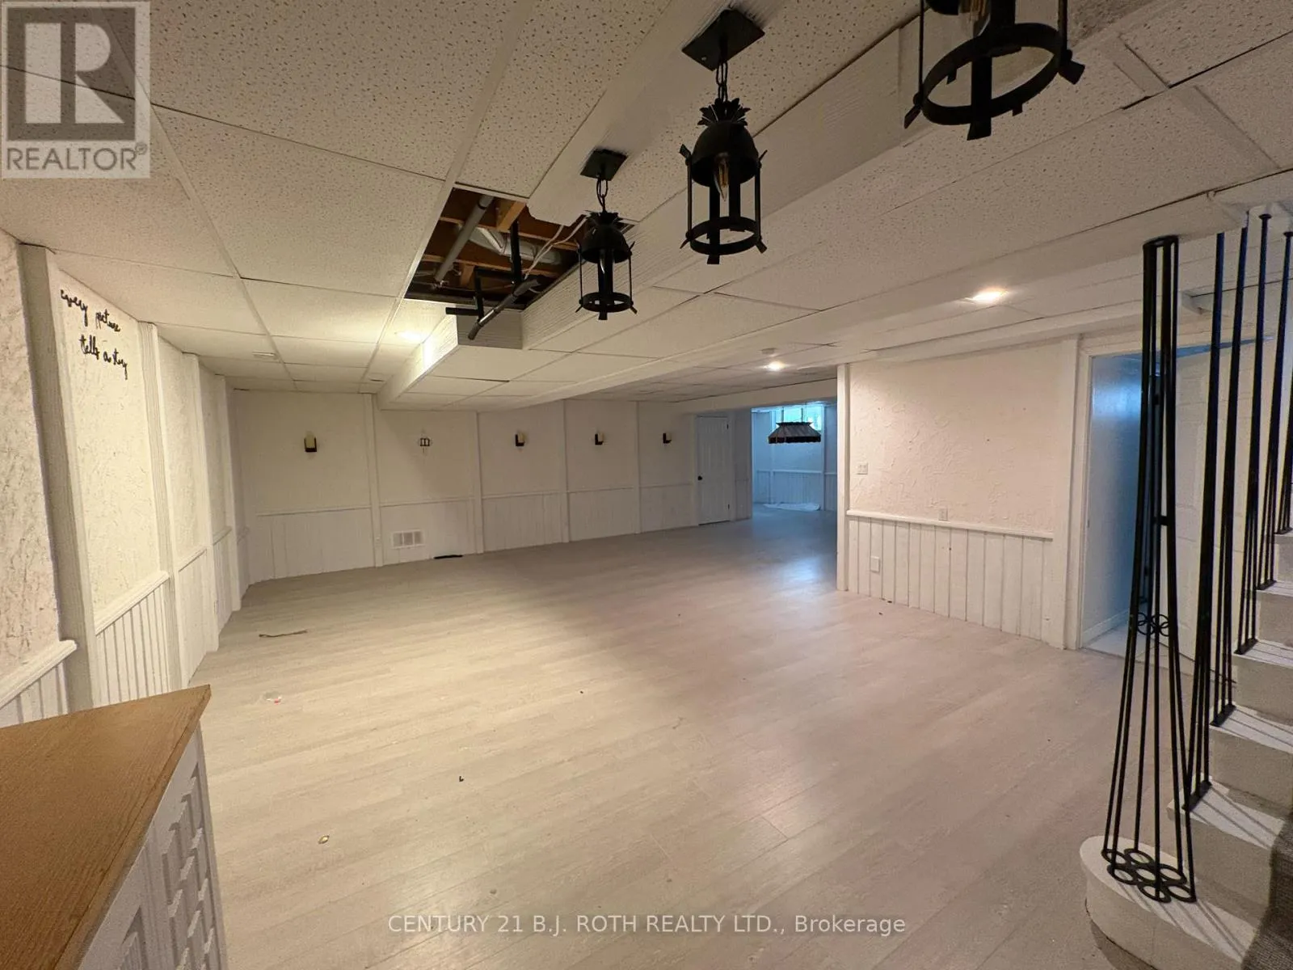
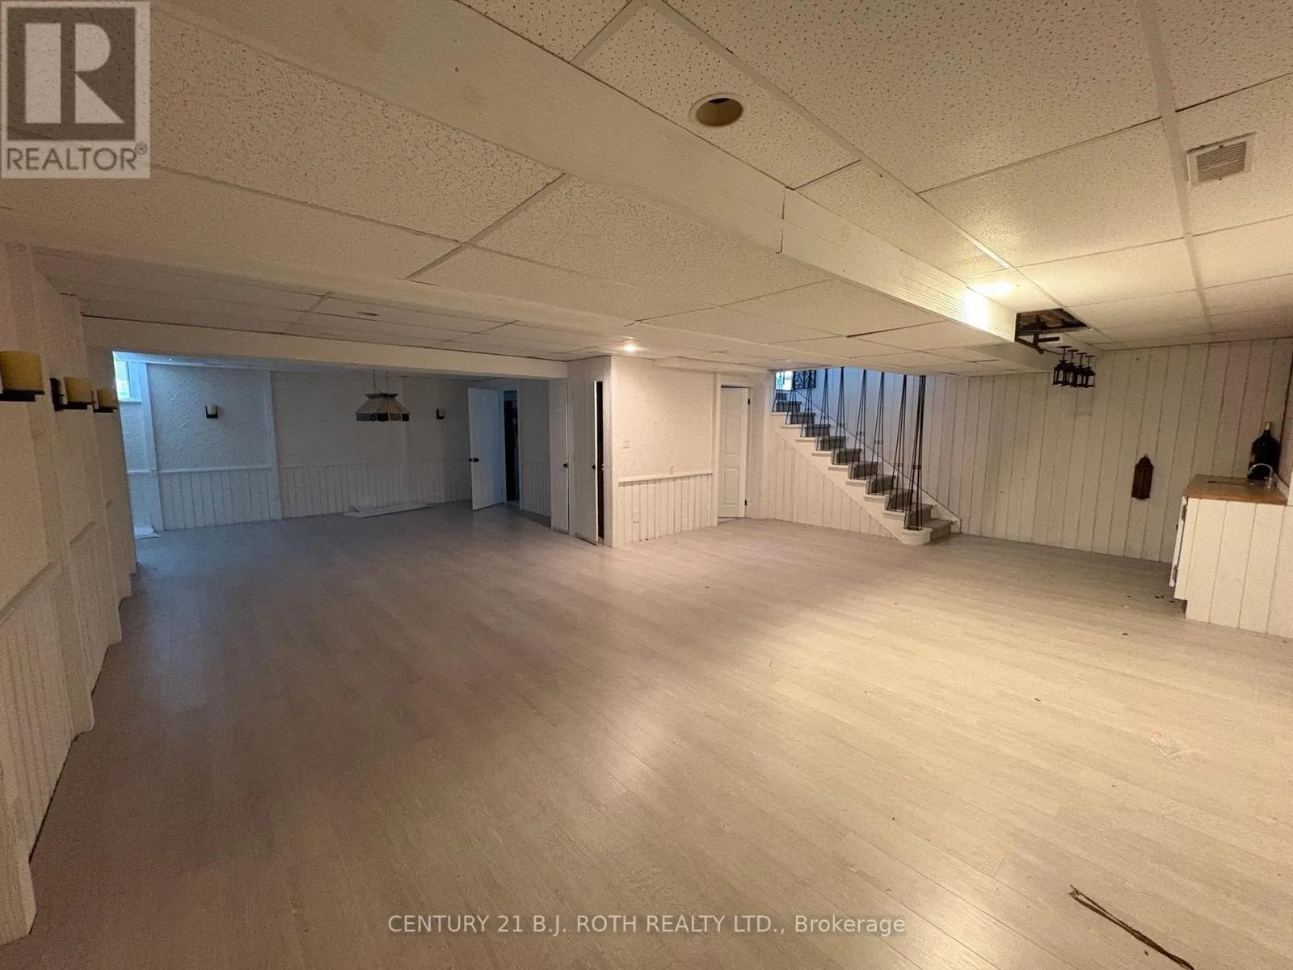
Recreational, Games room
Basement
8.1 m x 9.9 m
Living room
Main level
6.68 m x 5.13 m
Kitchen
Main level
4.21 m x 3.32 m
Dining room
Main level
5 m x 4.39 m
Primary Bedroom
Main level
4.77 m x 4.44 m
Bedroom
Main level
3.5 m x 2.97 m
Bedroom
Main level
3.5 m x 2.92 m

Location

Learn more about this property
Listing provided by:
CENTURY 21 B.J. ROTH REALTY LTD.
MLS® number:
S13527860
Agent:
Chad Traynor
*Indicates required field
Name is required
Email is required
Please enter a valid phone number (e.g., 416-111-1111).

Street Spotlight - For sale