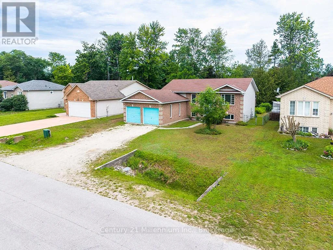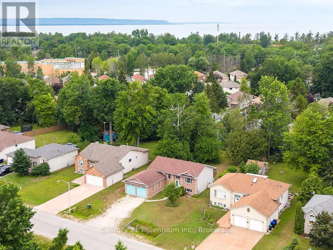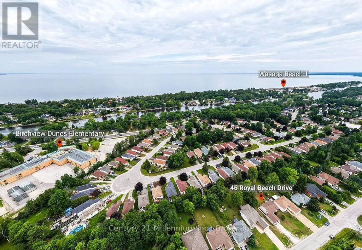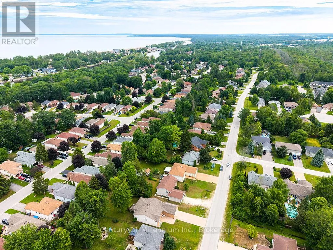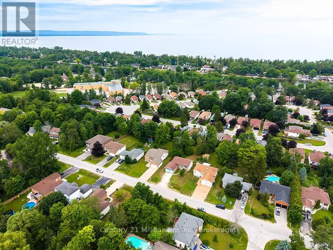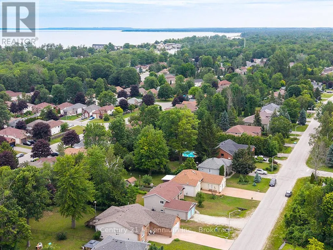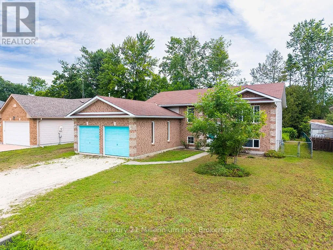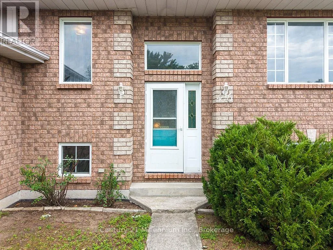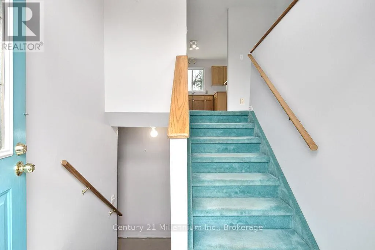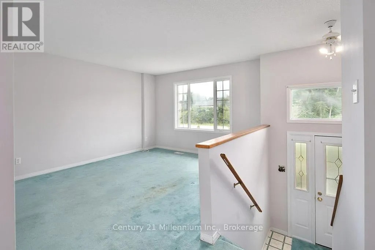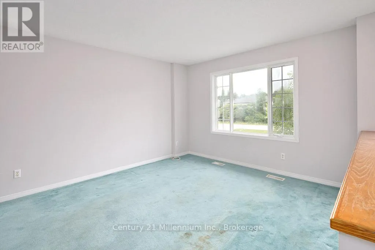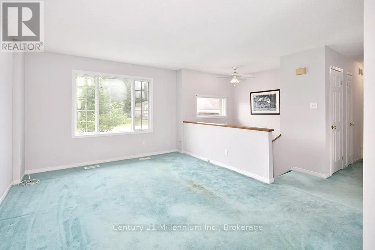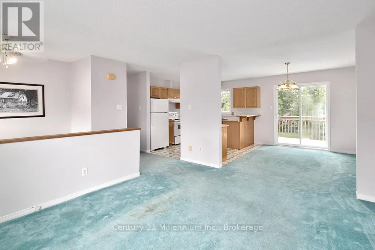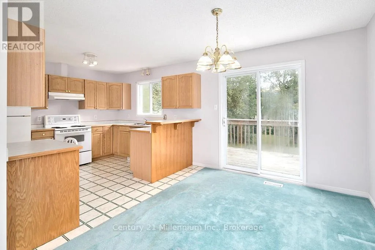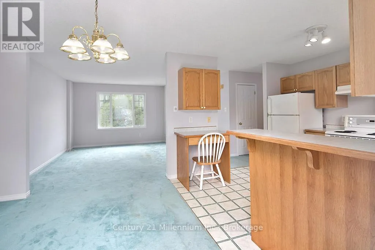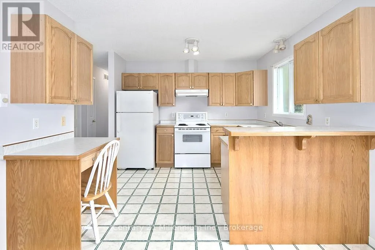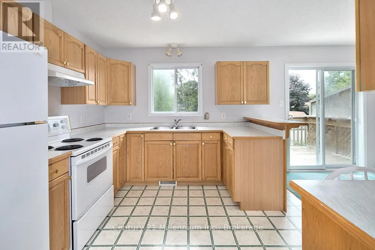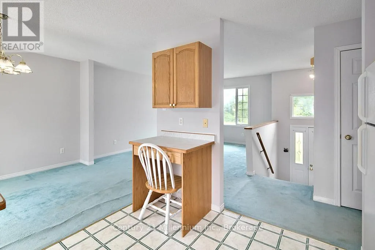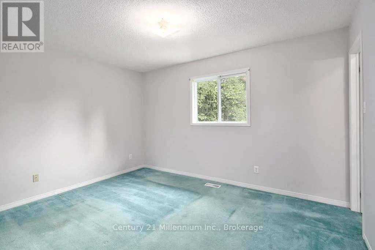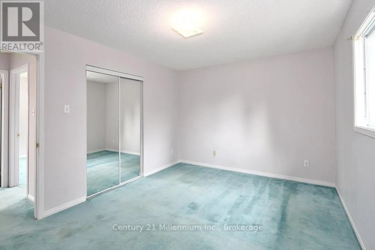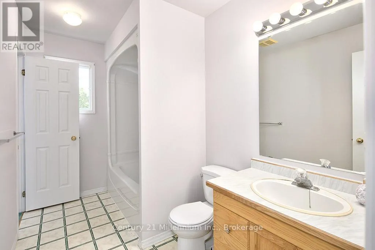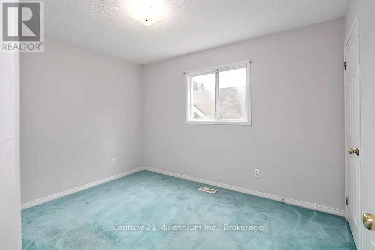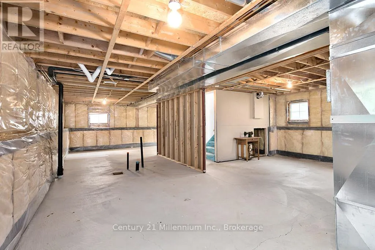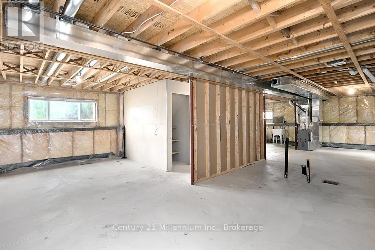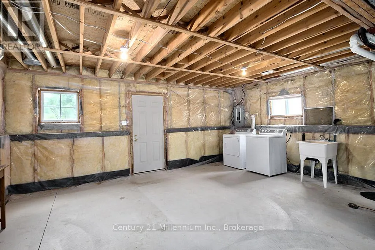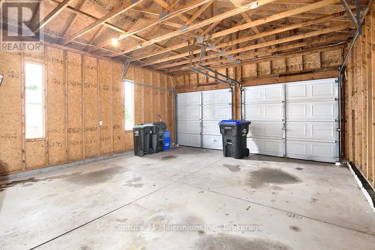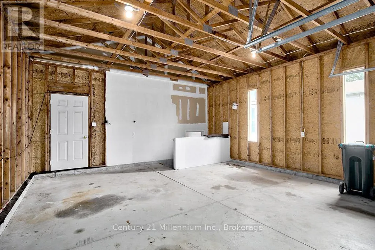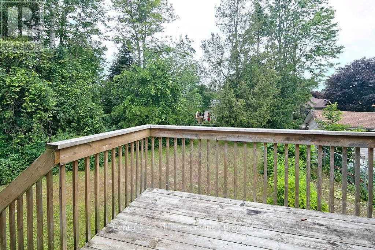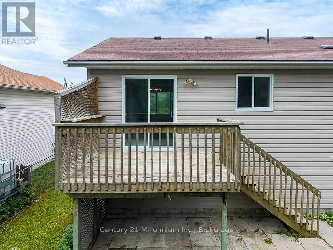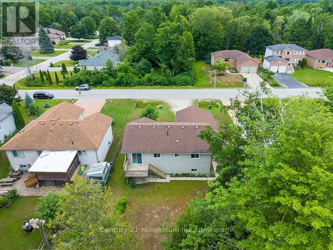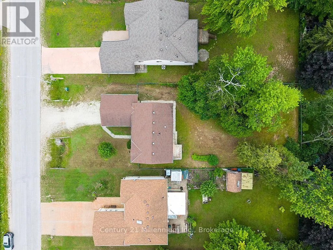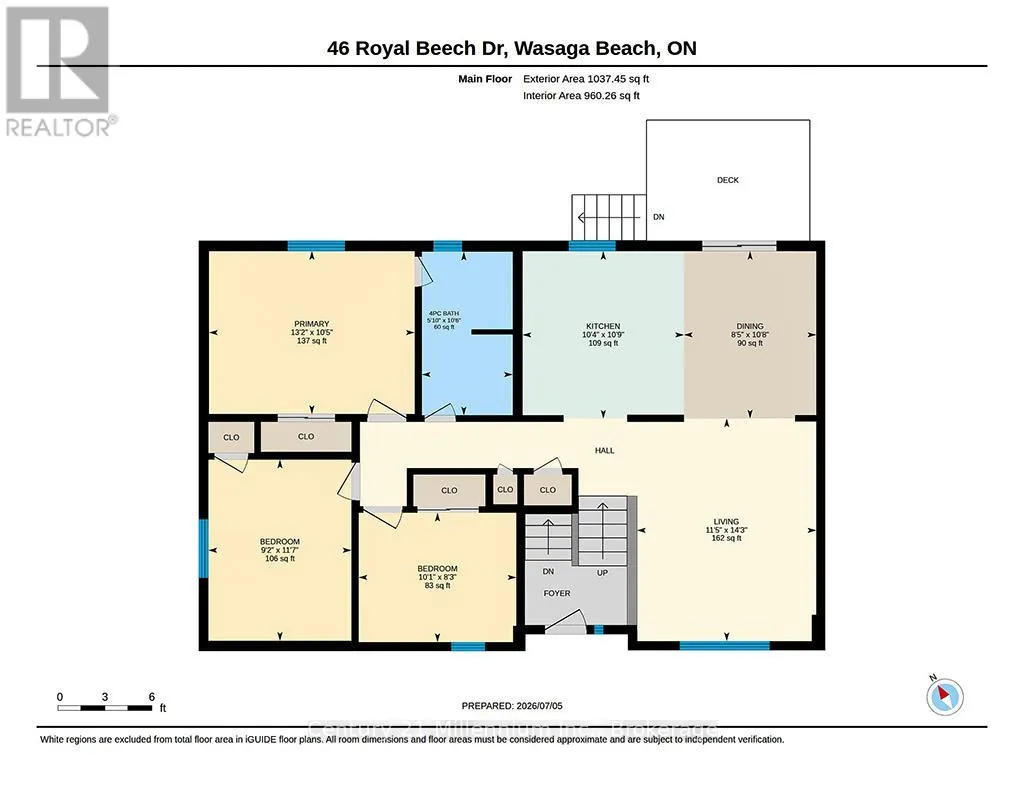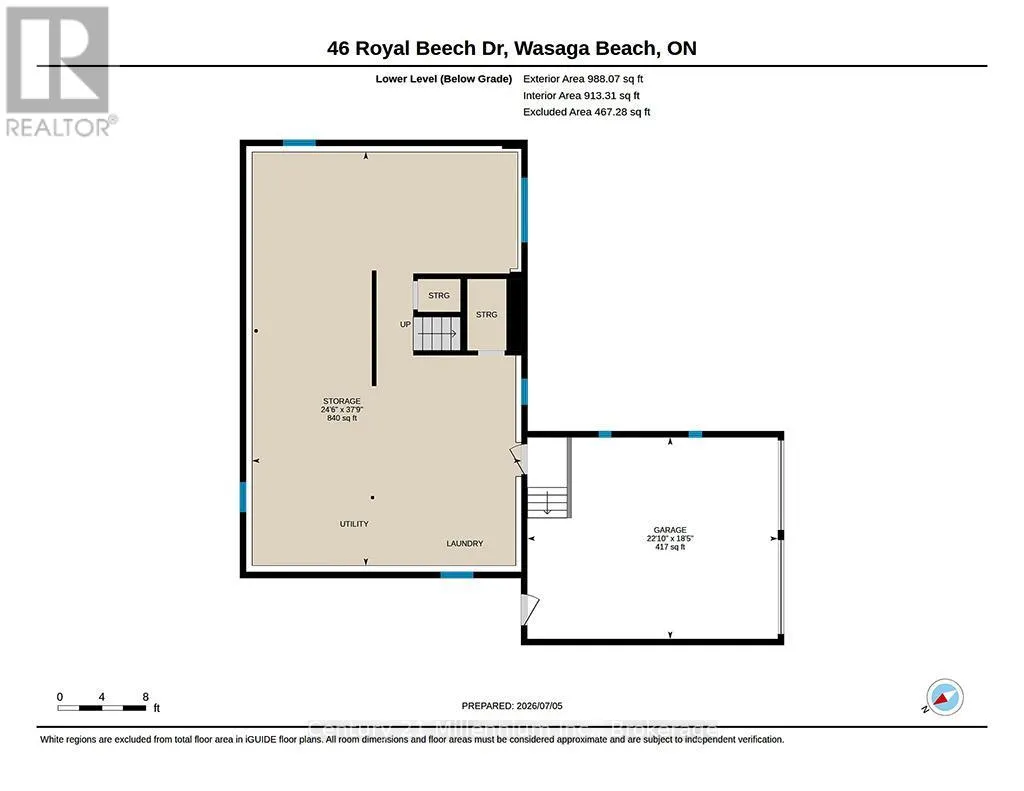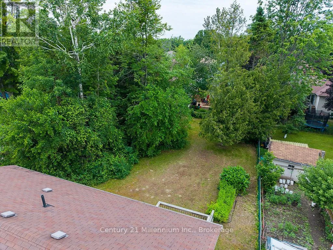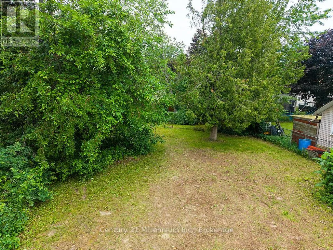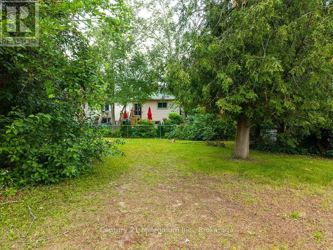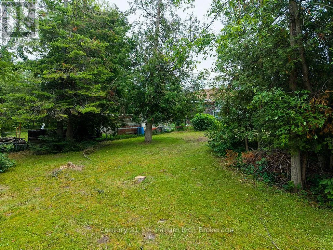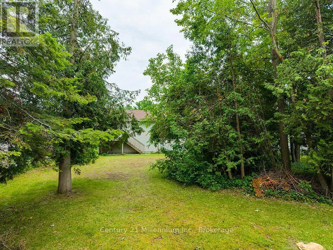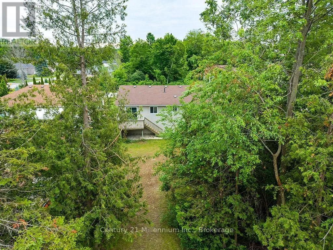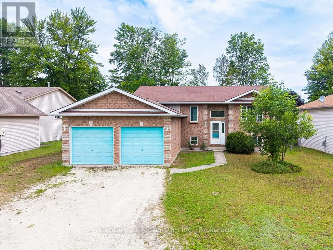
Cross Streets: River Rd & Silver Birch. ** Directions: River Road to Silver Birch to Caribou to Royal Beech. Nestled in the highly sought-after Blueberry Trails neighbourhood, this spacious raised bungalow is surrounded by beautiful family homes and is within walking distance of Birchview Dunes Elementary School, parks, and nearby amenities. Offering approximately 1,035 sq. ft. of well-designed living space, the main level features three bedrooms and a full bathroom. The bright, open-concept layout includes a welcoming living room, a spacious kitchen, and an adjoining dining area with sliding glass doors leading to the rear deck-perfect for entertaining or enjoying your morning coffee. The unfinished lower level provides endless possibilities, with convenient access to the attached double garage. Whether you're looking to create additional family living space, an in-law suite, or a secondary suite (subject to applicable approvals), the potential is yours to explore. Set on an impressive 65' x 181' lot, the oversized backyard is fully fenced and framed by mature trees, offering exceptional privacy and plenty of room for children, pets, gardening, or outdoor gatherings. Ideally located just moments from the beach, scenic hiking, biking, and ski trails, this charming home combines comfort, convenience, and lifestyle in one exceptional package. Warm, inviting, and full of potential, it's ready to welcome its next family and create years of lasting memories. (id:27476)