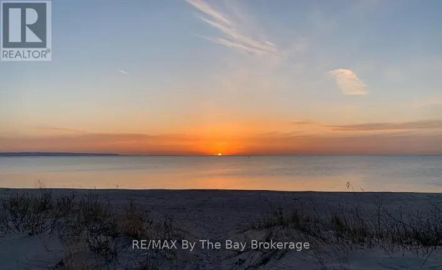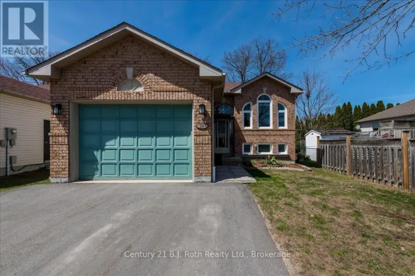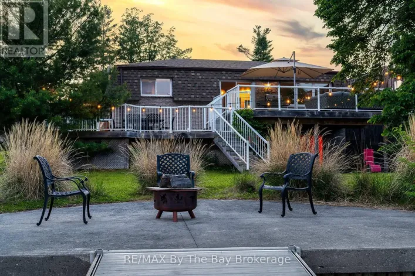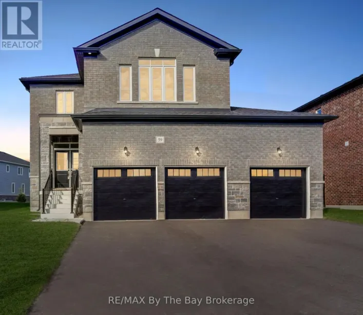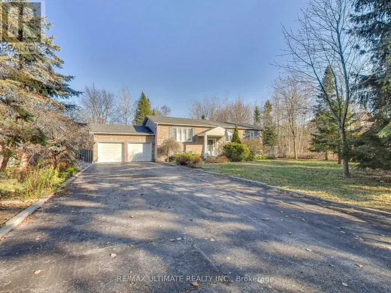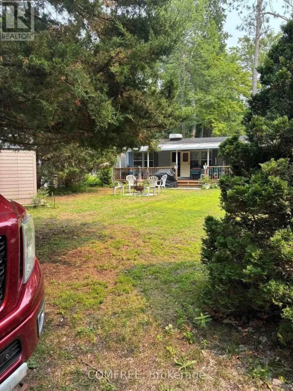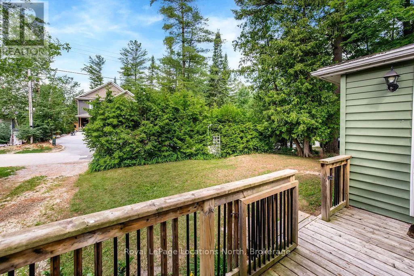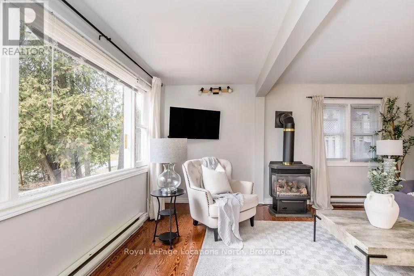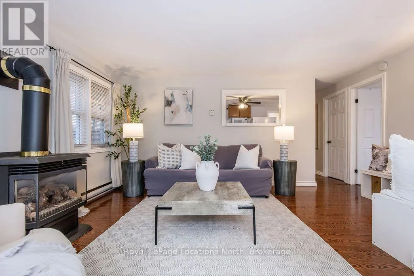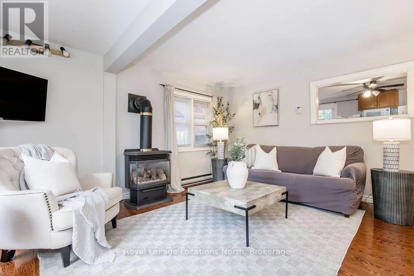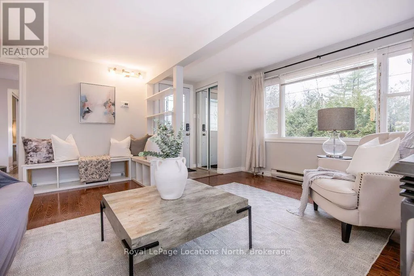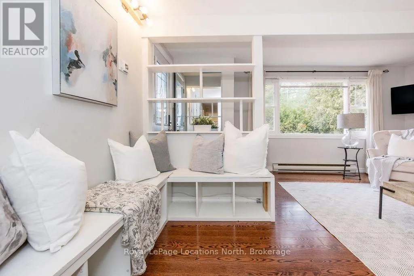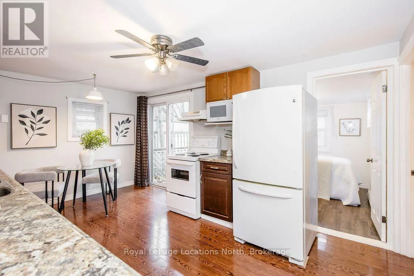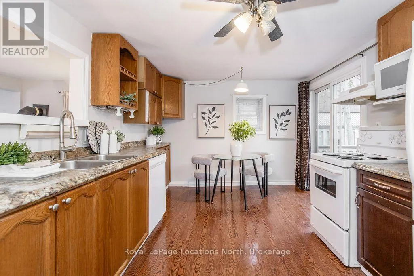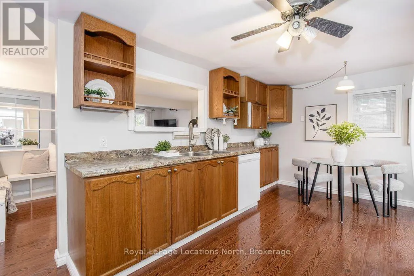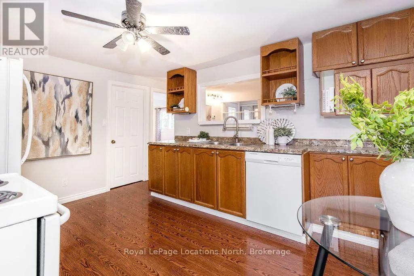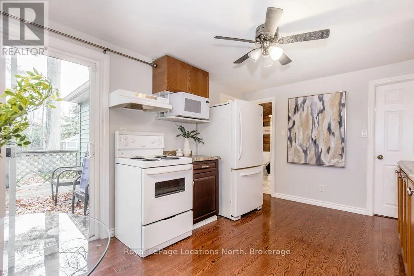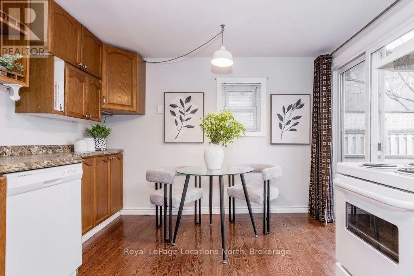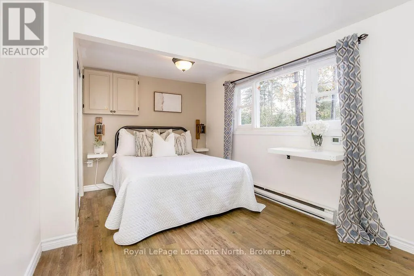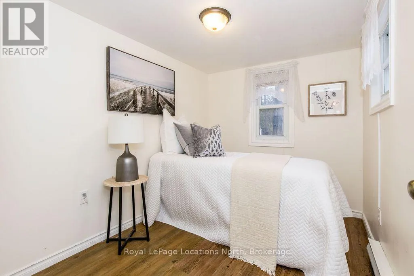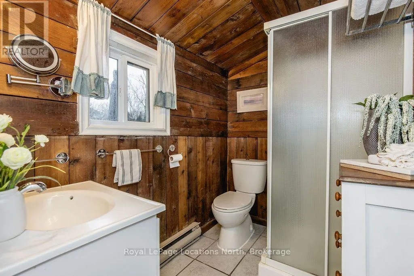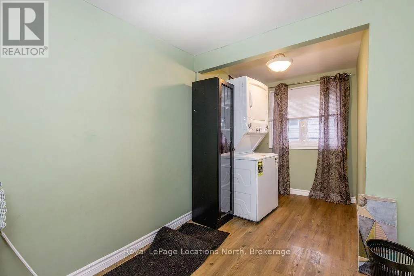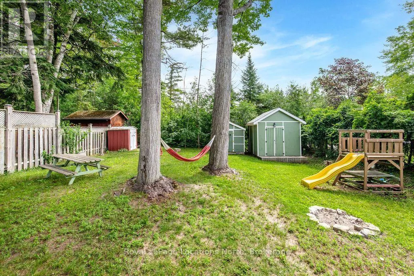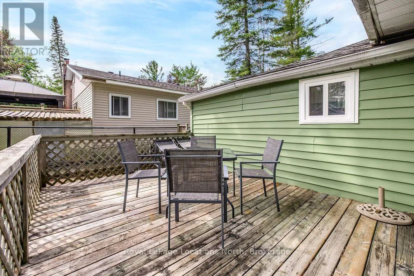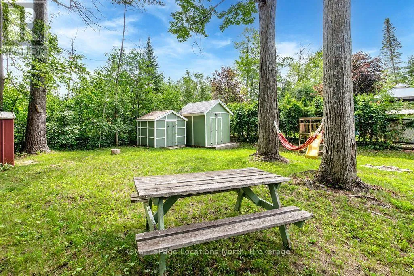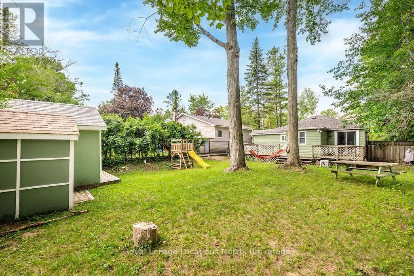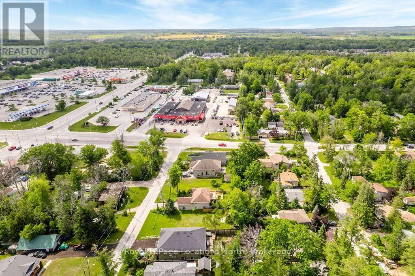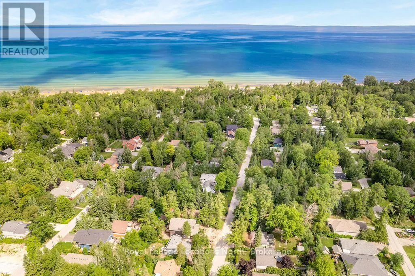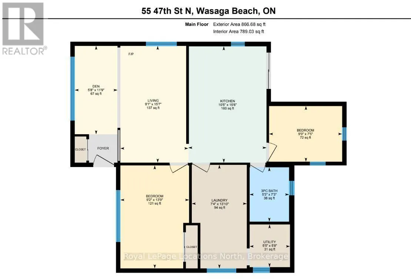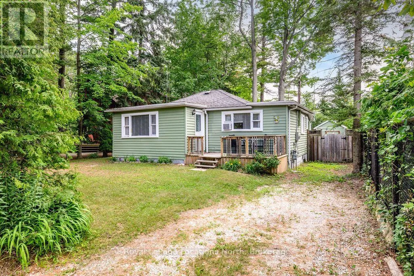
Cross Streets: 47th Street N and Mosley Street. ** Directions: Mosley Street to 47th Street N. Discover the perfect blend of comfort, convenience, and four-season recreation in this charming 3-bedroom, 1-bathroom ranch bungalow, ideally situated on a private 50 x 120 ft lot just a short walk from the sandy beach. Whether you're searching for a weekend retreat, your first home, or a year-round residence, this property offers an ideal setting for every stage of life. Inside, you'll find a warm and inviting living room featuring a cozy gas fireplace, perfect for relaxing on cool summer evenings or chilly winter days. The kitchen offers plenty of room for meal preparation and entertaining, with a walkout to the back deck overlooking a private, tree-lined backyard. Gather around the firepit on warm summer evenings, while three large sheds provide excellent storage for outdoor equipment and seasonal items. A laundry hook-up is available in one of the sheds, freeing up the third bedroom for additional living space, a home office, or a guest room. Municipal water, sewer services, and efficient gas and baseboard heating provide year-round comfort. Enjoy the convenience of walking distance to Starbucks, Tim Hortons, restaurants, and local shopping. When winter arrives, Blue Mountain is just a 15-minute drive away, making skiing and other seasonal activities easily accessible. Offering an unbeatable location and an easy-to-maintain lifestyle, this inviting home is ready to be enjoyed in every season. (id:27476)