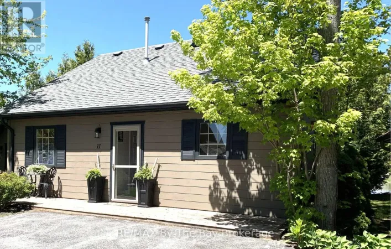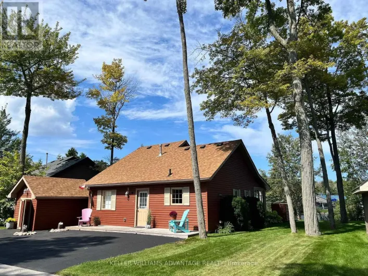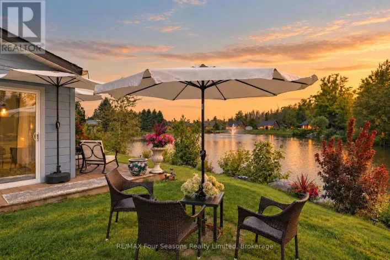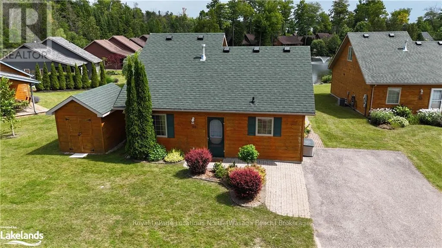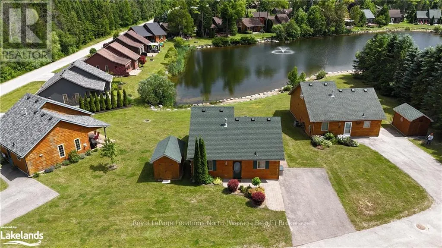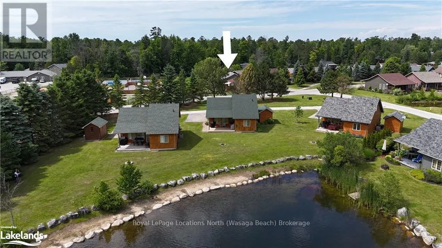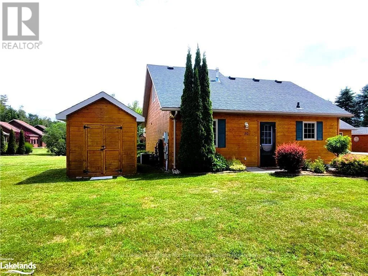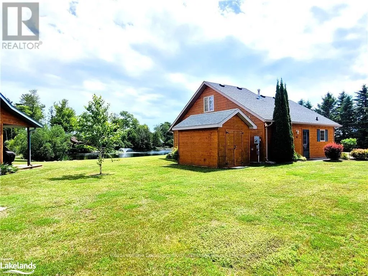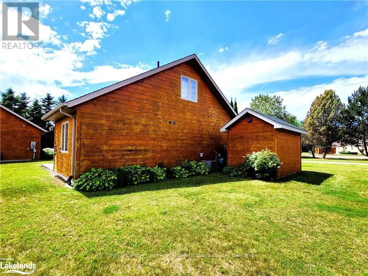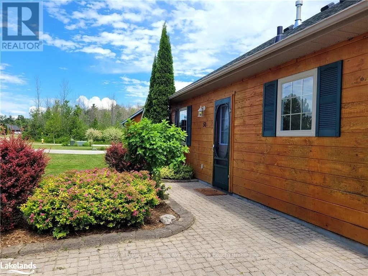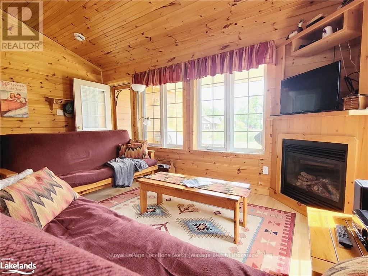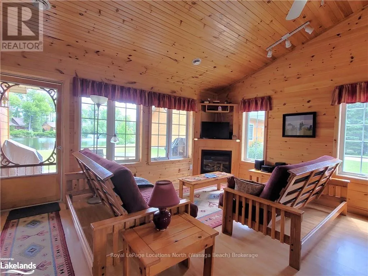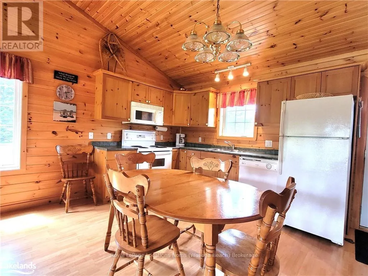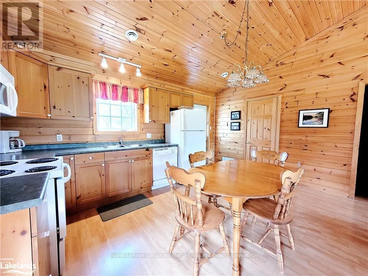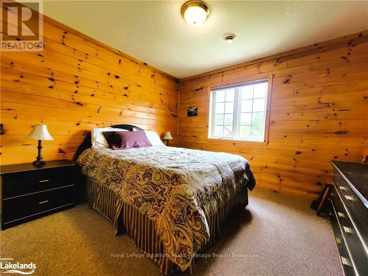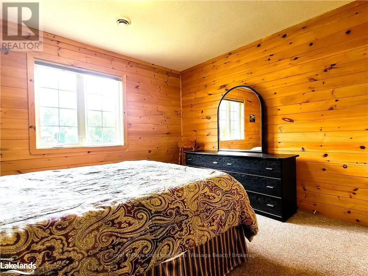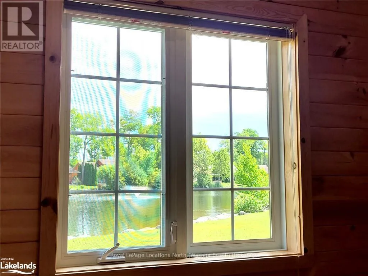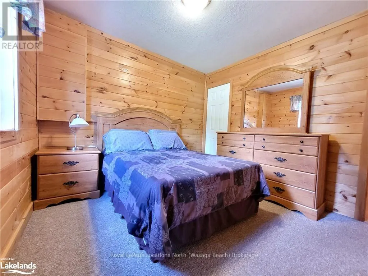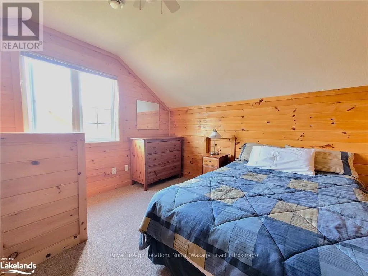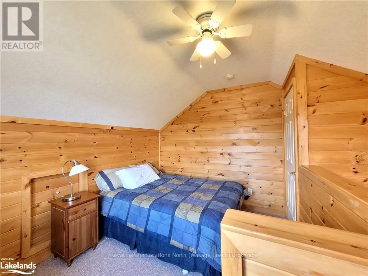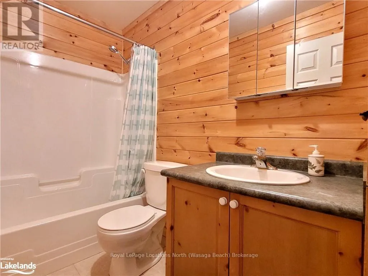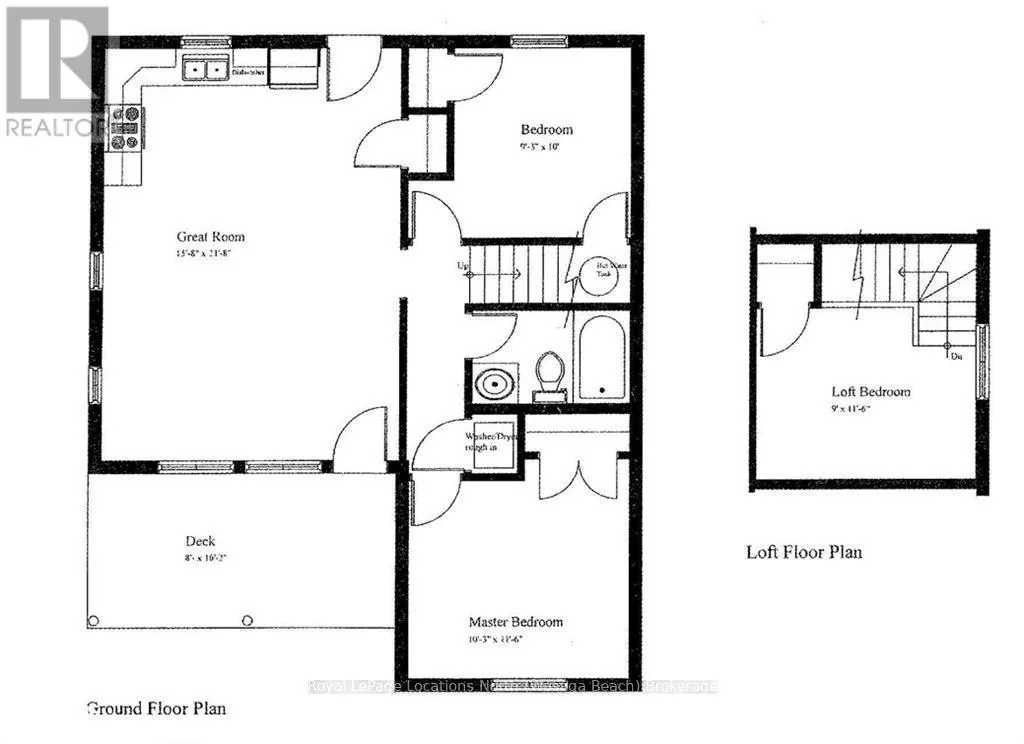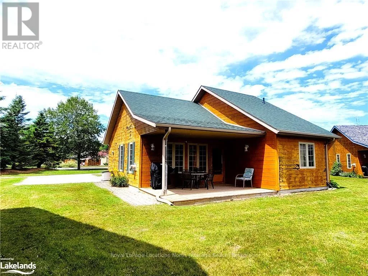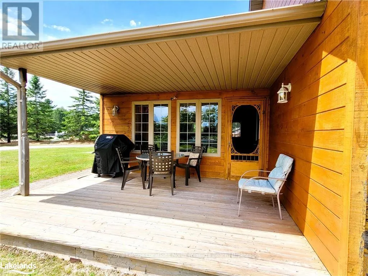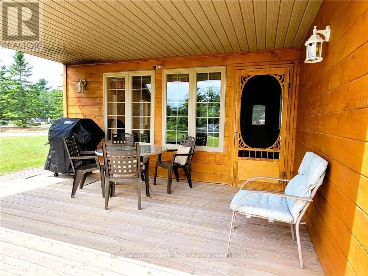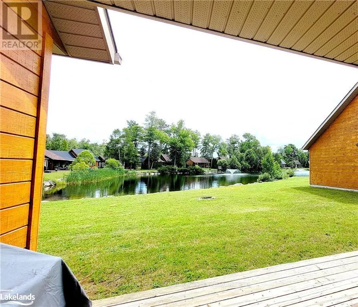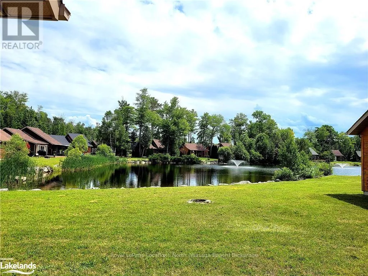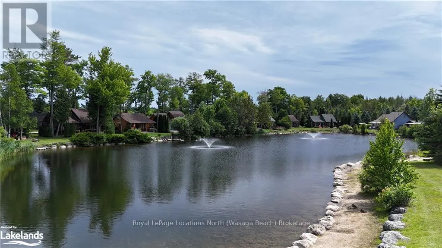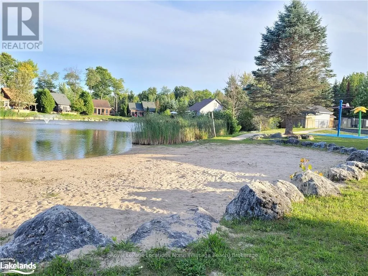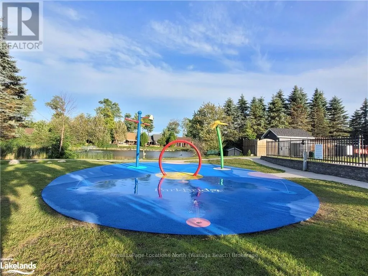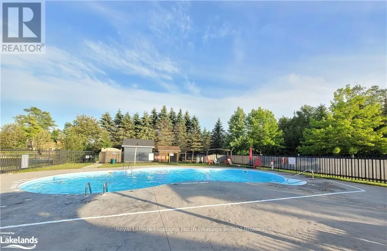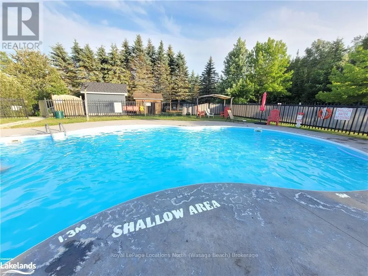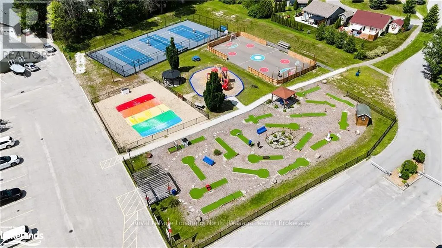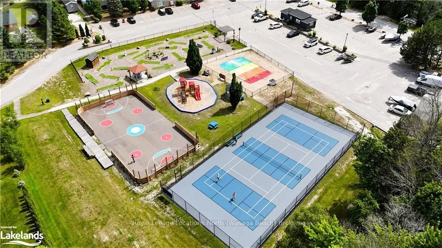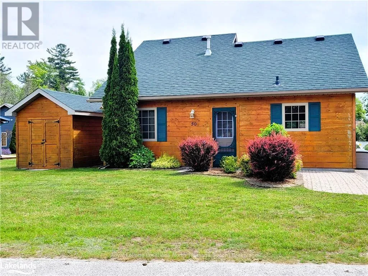
Theme Park Dr to Wasaga Country Life. Through gates, first right onto Cabin Cres, then first right to #50 Welcome to resort-style living! A 4-season cottage right in town. 3 bedrooms, with a loft. Turn key and equipped with a gas forced-air furnace and A/C, cozy gas fireplace, and an open-concept living area with a vaulted ceiling. Exterior was refinished in late 2024. All you have to do is get ready for your escape to endless adventures at Wasaga Beach's friendly Countrylife Resort. Accommodating to families, retiree's and snowbird's. You won't run out of things to do! With on-site activities like pickleball, mini-golf, a jumping pad, sports courts, walking/cycling trails, activities, community room, playgrounds, splash pad, an indoor and 4 outdoor pools (one just for adults), just to name a few. Also located within the vicinity of the new twin pad hockey arena, with a walking track, public library, and of course there's a walking path to the World's Longest Freshwater Beach! Restaurants, stores, services, golf, nordic ski, snowmobile, and hiking trails are less than 5 minutes away. Blue Mountain Village is only 30 minutes away, as well as Barrie and all its amenities. Start making memories right away with quick possession available. Come and see for yourself all that this resort has to offer! (id:27476)