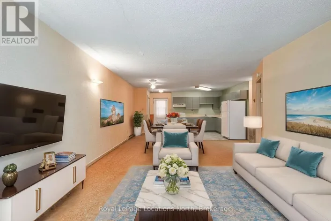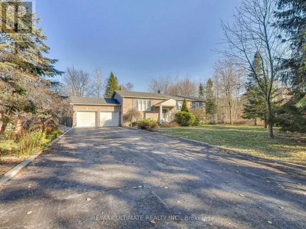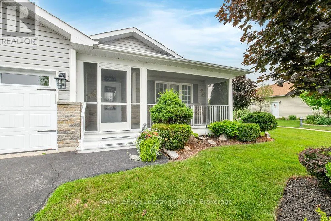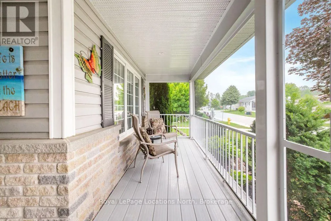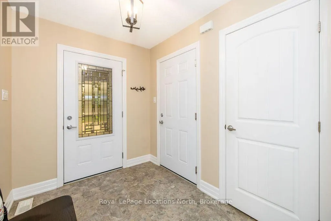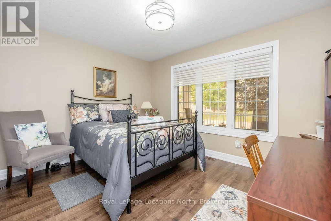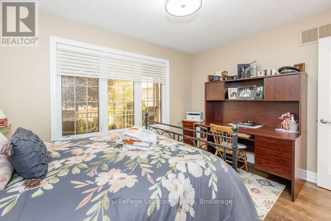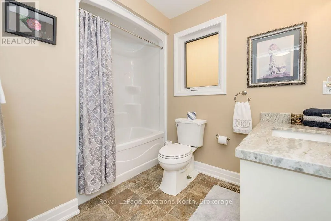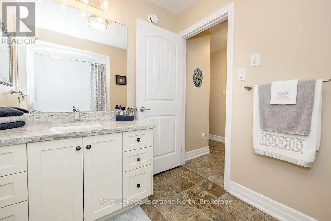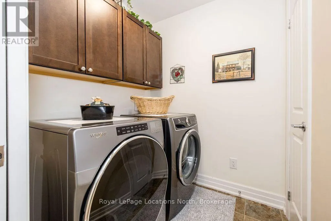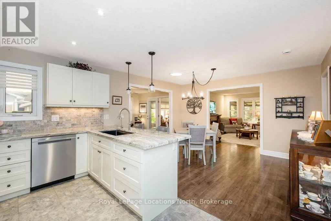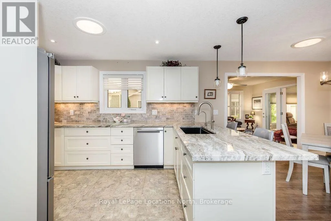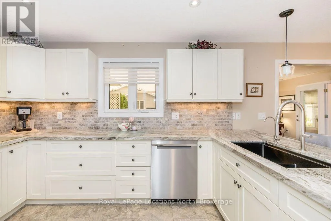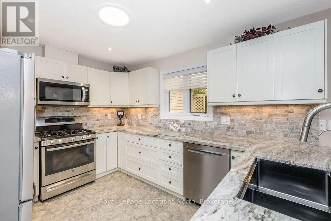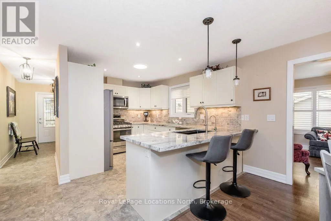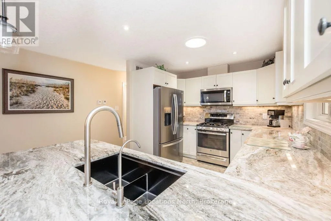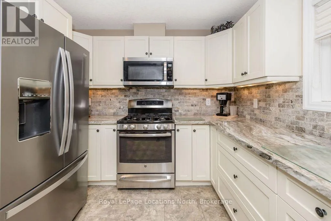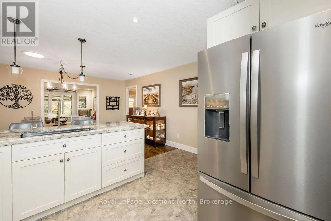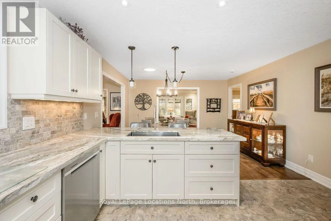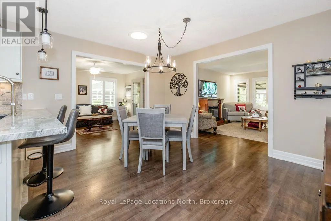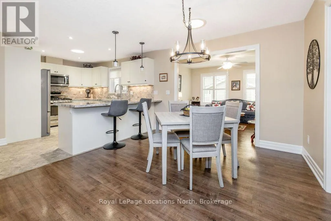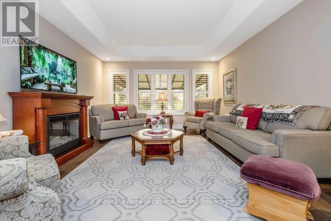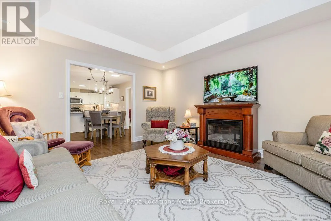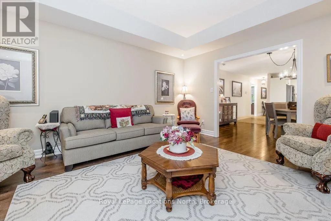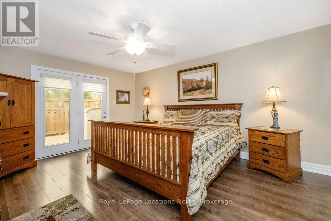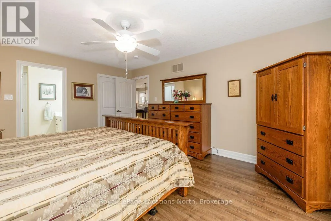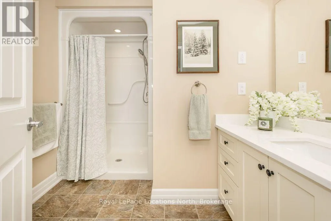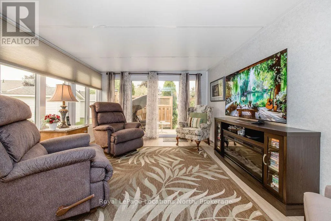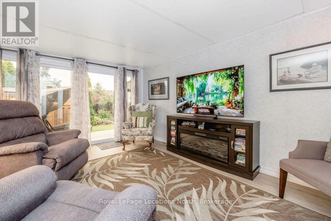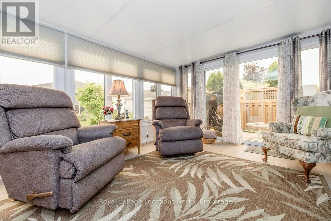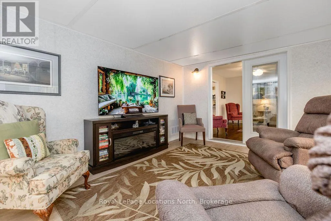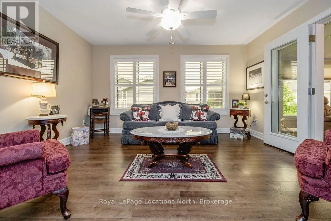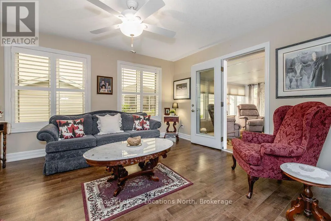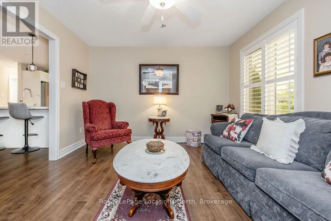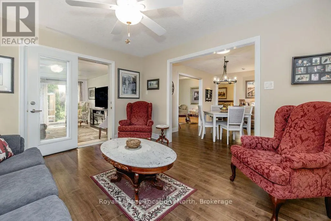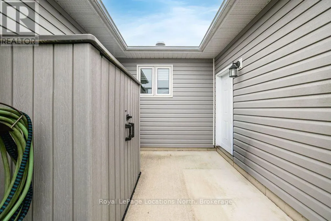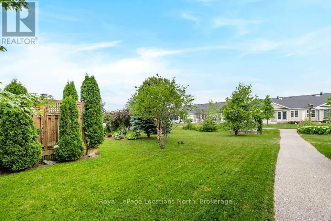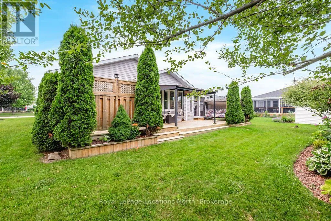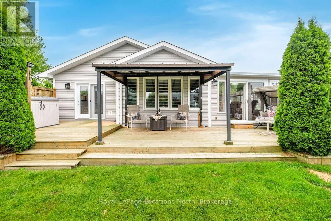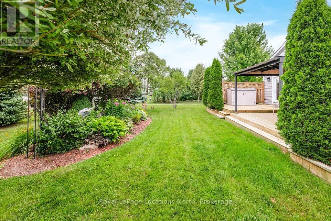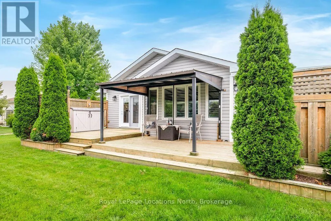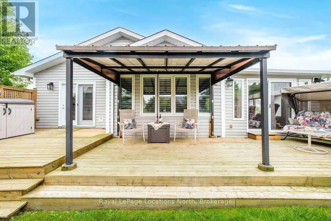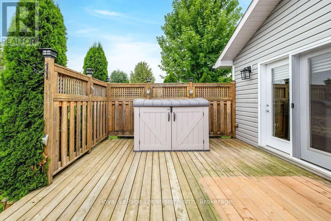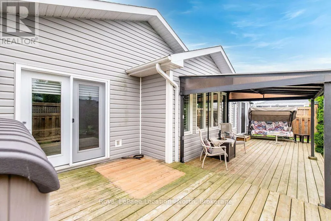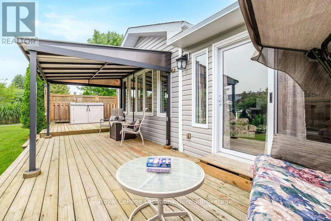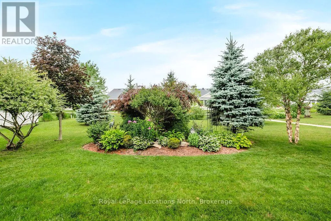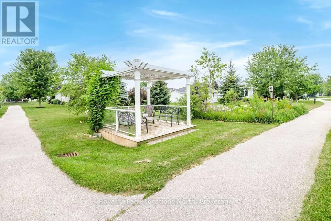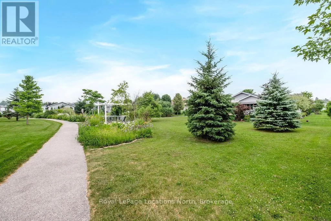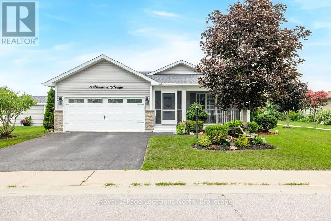
Cross Streets: Rythers Rd & Marvin Gardens Blvd. ** Directions: Ryther Road to Marvin Gardens Blvd to Tennessee Avenue. Downsizing from your long-time family home but not ready to compromise on space or quality? This immaculate bungalow in the heart of Founders Village proves you don't have to. Tucked behind lush gardens and a fully private backyard, this move-in-ready home offers the rare combination of community living and total outdoor seclusion. From the moment you arrive, the screened-in front patio with composite decking sets the tone, loaded with upgrades throughout. Inside, the kitchen impresses with new granite countertops (2025), a graphite double sink (2025), newer stainless appliances, full-size washer and dryer (2020), and solar tubes that flood the space with natural light. The open dining area flows into a bright, neutral-toned living room with stylish covered ceiling detail, creating a warm and welcoming space throughout.The expansive 4-season sunroom (15x12, 2021) extends your living space year-round, and through the double patio doors you'll find your private backyard retreat: an extended patio, slide-out awning, and a 5-zone irrigation system keeping the gardens lush with no effort required. The oversized family room was built with an extra 4 ft for added comfort and captures stunning views of the adjacent parkette. The generous primary bedroom also features an additional 3 feet of space, a 3PC ensuite, and sliding doors to the back patio.Additional highlights include a concrete-floored crawlspace the full length of the home for exceptional storage. Beyond your front door, Founders Village is a vibrant Parkbridge 55+ community where retirement truly feels like the best chapter yet. Residents enjoy a packed social calendar, from card nights, potlucks, and seasonal events to fitness classes, crafting groups, and organized outings. The walking trails and green spaces are great for walking. Best of all, your four-legged family members are welcome here too. Whether you're looking to stay busy or simply enjoy the peace of good neighbours, this community delivers both. (id:27476)