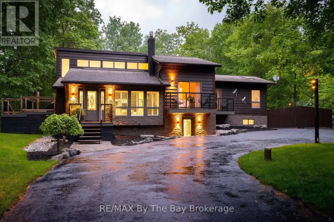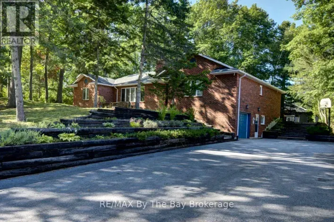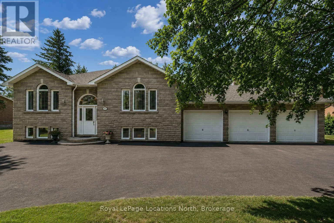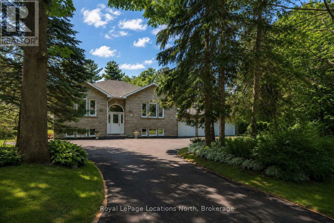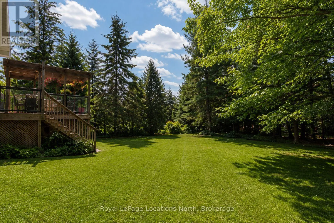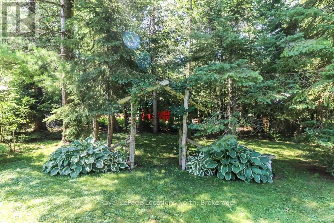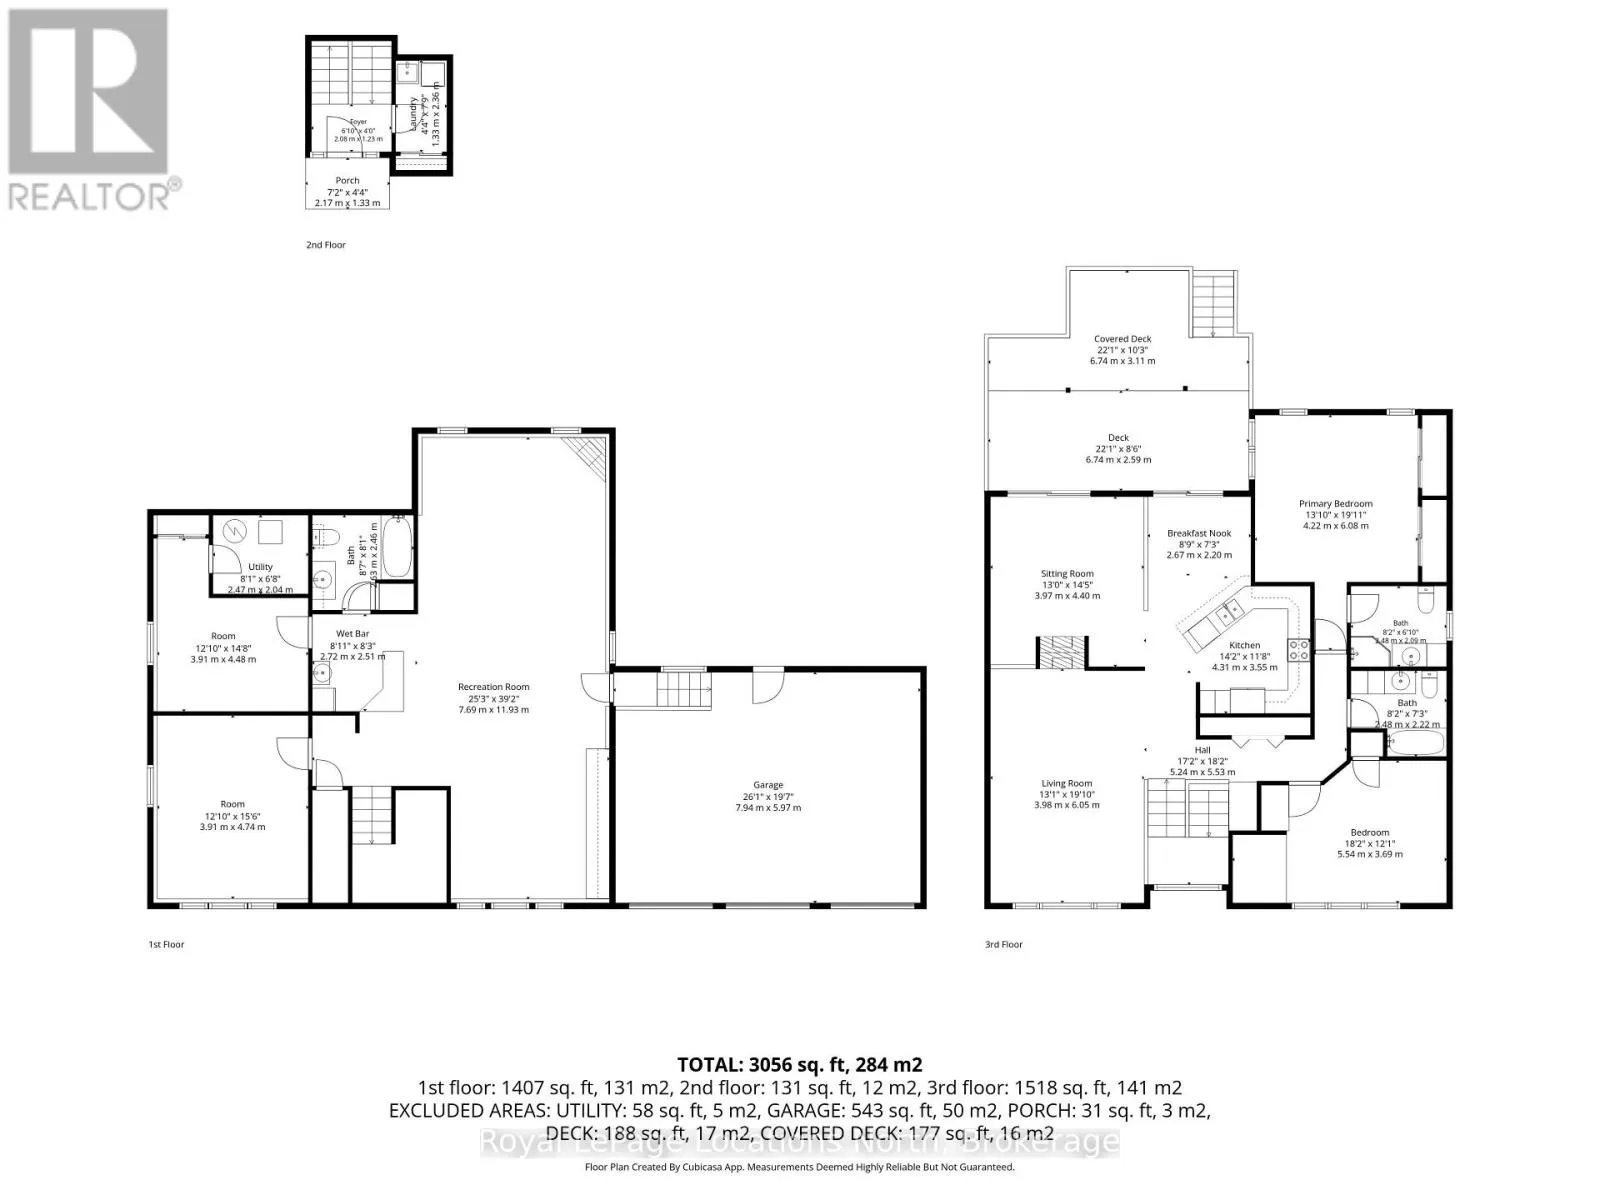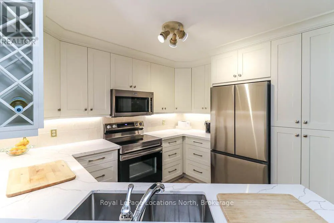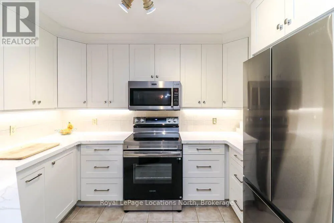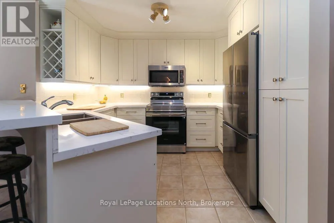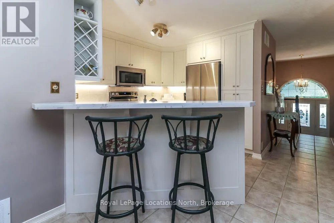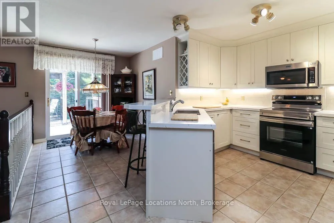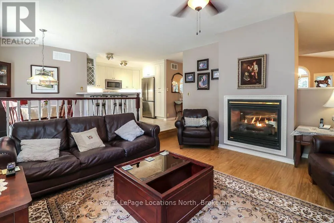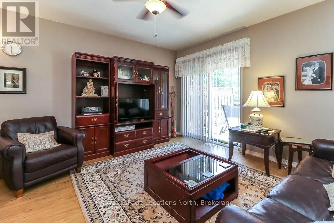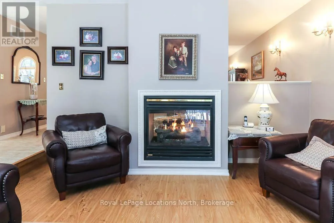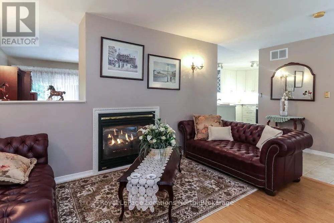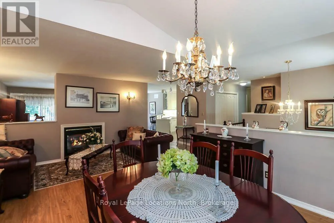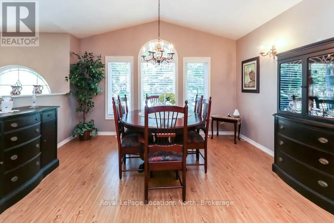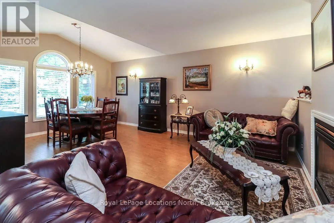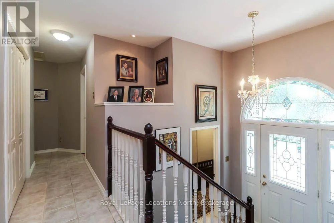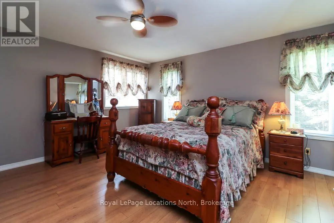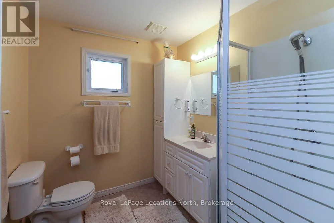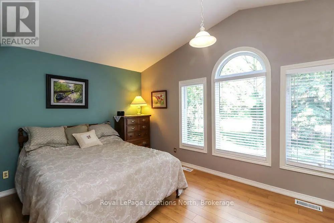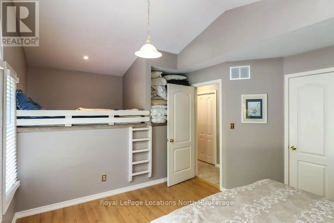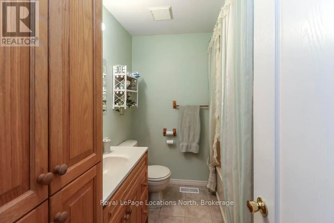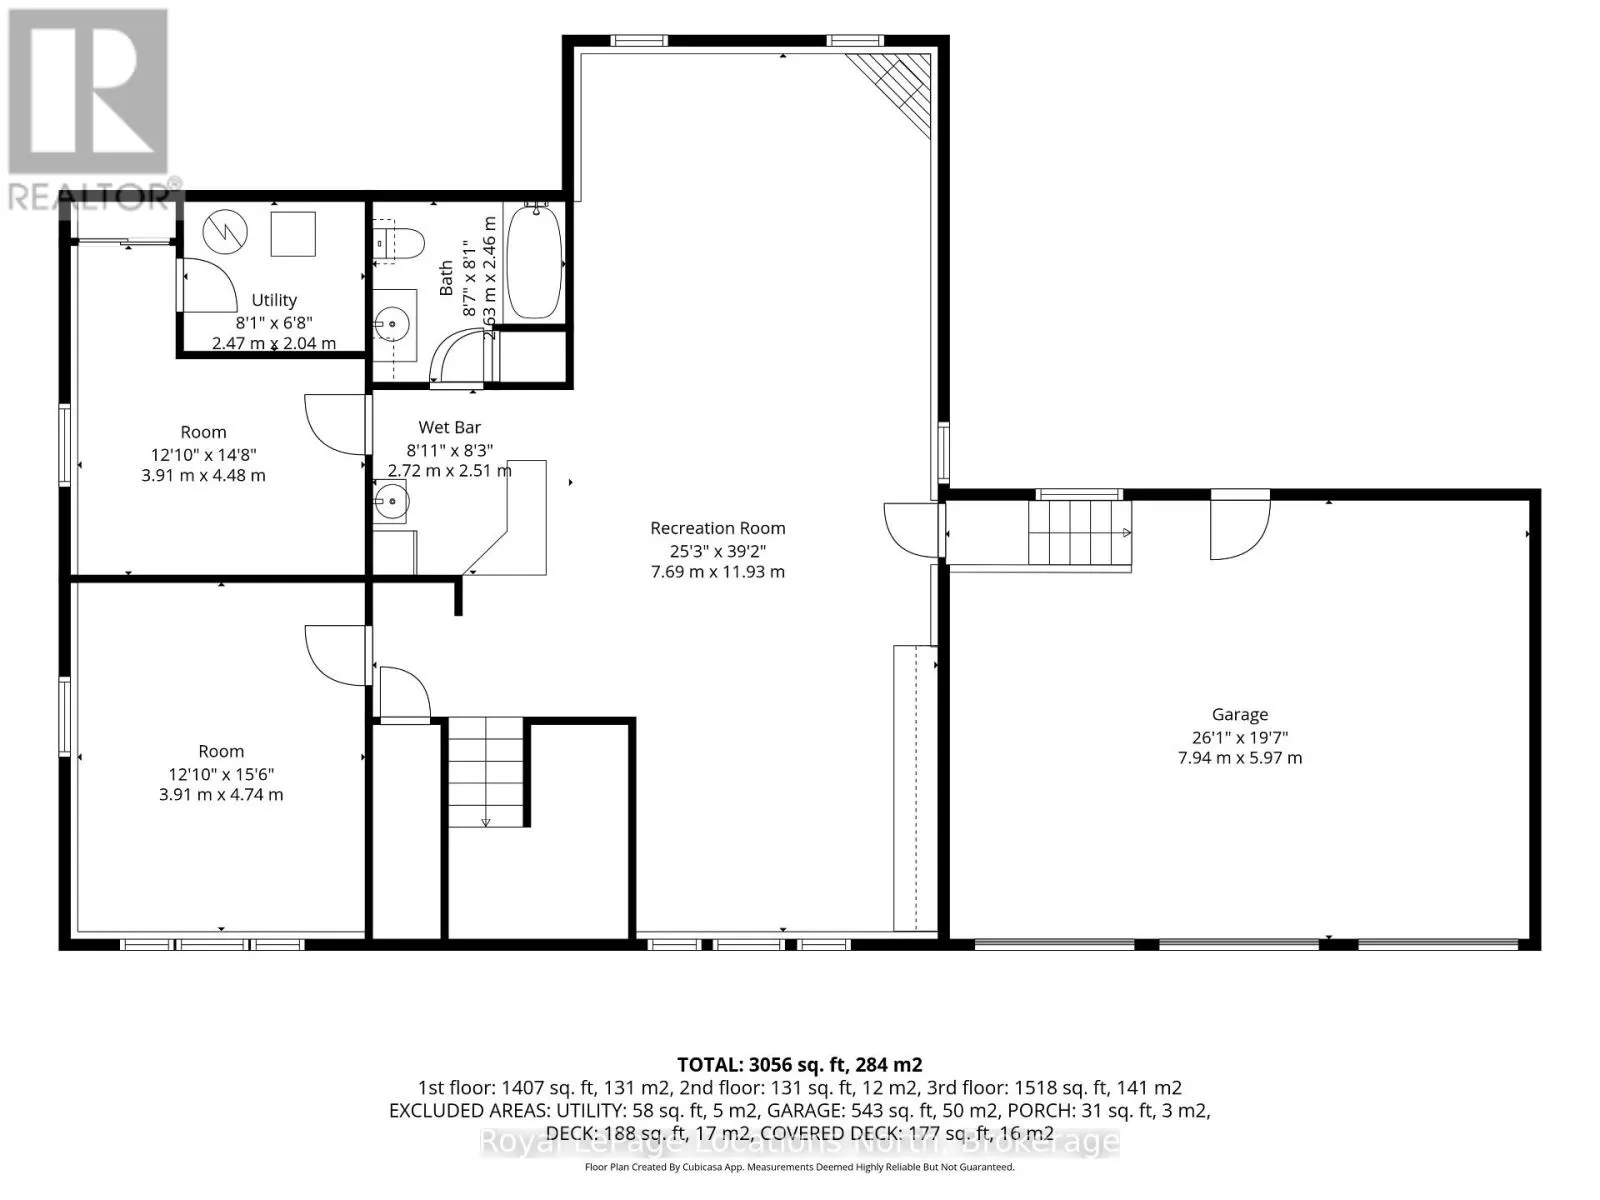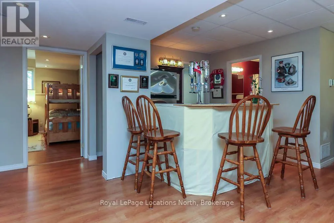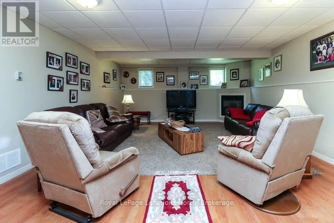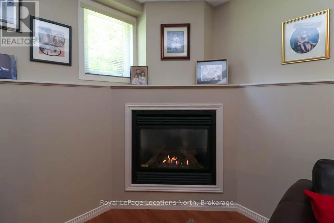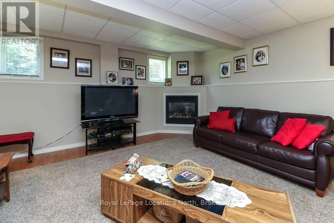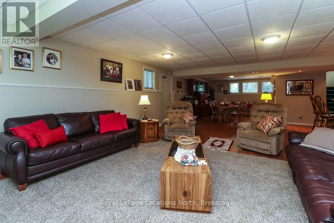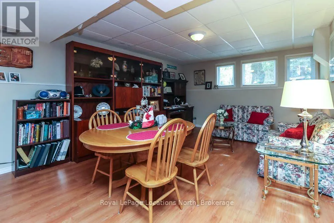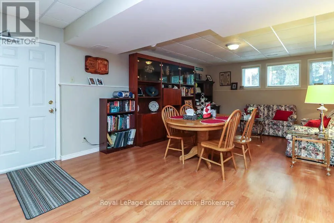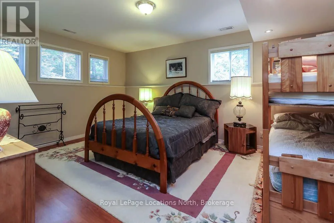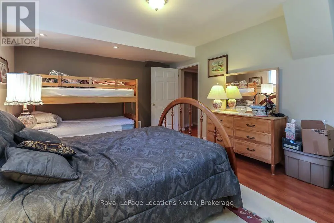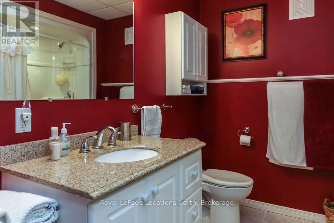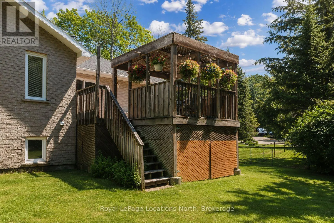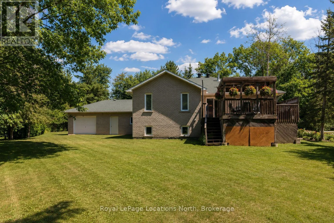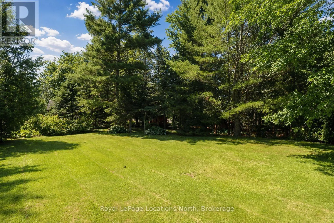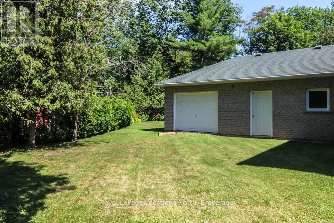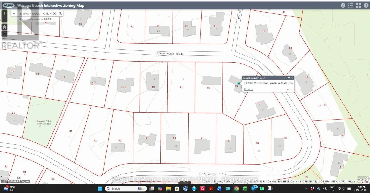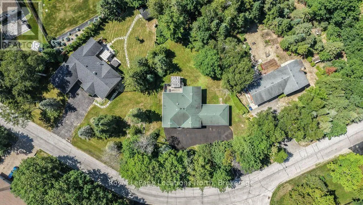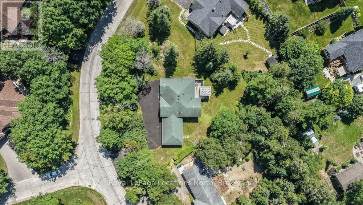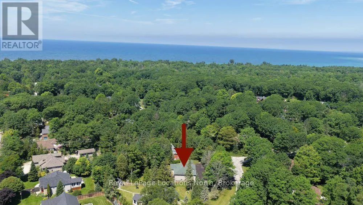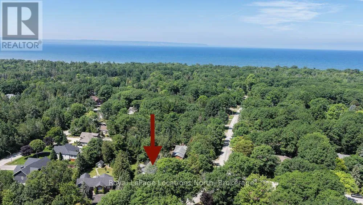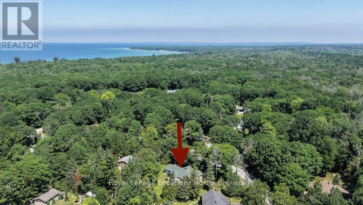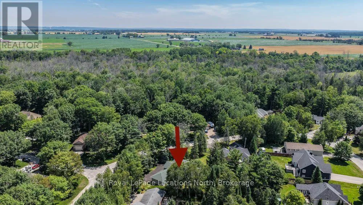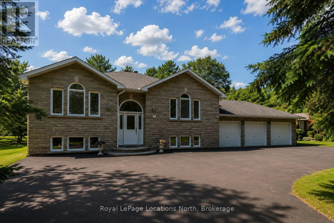
Cross Streets: Birchwood Trail & Sunward Drive. ** Directions: FROM WASAGA: River Road East to Eastdale Drive (turn right) to Sunward Drive (turn left) to Birchwood Trail (turn right) to #33 - on left/south side. See For Sale Signs. Amazing opportunity to own a custom-built, all-brick raised bungalow (with a 3-car garage) with over 3,200 sq. ft. of finished living space, all on a large mature-treed lot in the VERY popular area of Sunward Estates in the East End of Wasaga/Allenwood Beach. This subdivision of extremely well-kept homes is known for its peacefulness, tranquility, great neighbours, gorgeous landscapes, mature trees, walking trails, and parkette - all within a short walk to the sandy shores of Georgian Bay. At 1,635 sq. ft. (on the main floor), this gorgeous home has something to offer everyone - a family room (with a 2-sided gas fireplace and a walk-out to the large deck), a formal living/dining room (with vaulted ceilings), a stunningly beautiful, brand new custom kitchen (with quartz countertops, stainless steel appliances and a breakfast bar) that opens to the eating area/breakfast nook (with another walk-out to the large sundeck), a huge primary bedroom (with wall-to-wall closets & a 3-pc. ensuite), a large guest bedroom with a special bunk area for kids & grandkids, a 4-pc. bath & an entrance-level mudroom/laundry. The fully finished basement (adding another 1,570 sq. ft.) has its own separate entrance & offers a tremendous opportunity for a potential in-law suite (if desired). You'll love the beautiful open-concept Rec. Room (with gas fireplace & wet bar); a 3rd bedroom, an office/gym/craft room, and another 4 pc. bath. Located on a school bus route, this beautiful home/location is also great for families. This huge pie-shaped lot (with 136' frontage) offers a gorgeous park-like setting, offering the ultimate in privacy. And if a garage (& extra parking) is important to you, WELL how about a 3-car garage (with a tandem garage door at the back, which is perfect for trailer, boat, & RV storage) & a paved circular driveway that can park up to 15 cars!! Upgrades include that stunning brand new (2026) custom kitchen with all new appliances, laminate flooring, and gas furnace (2020) (id:27476)