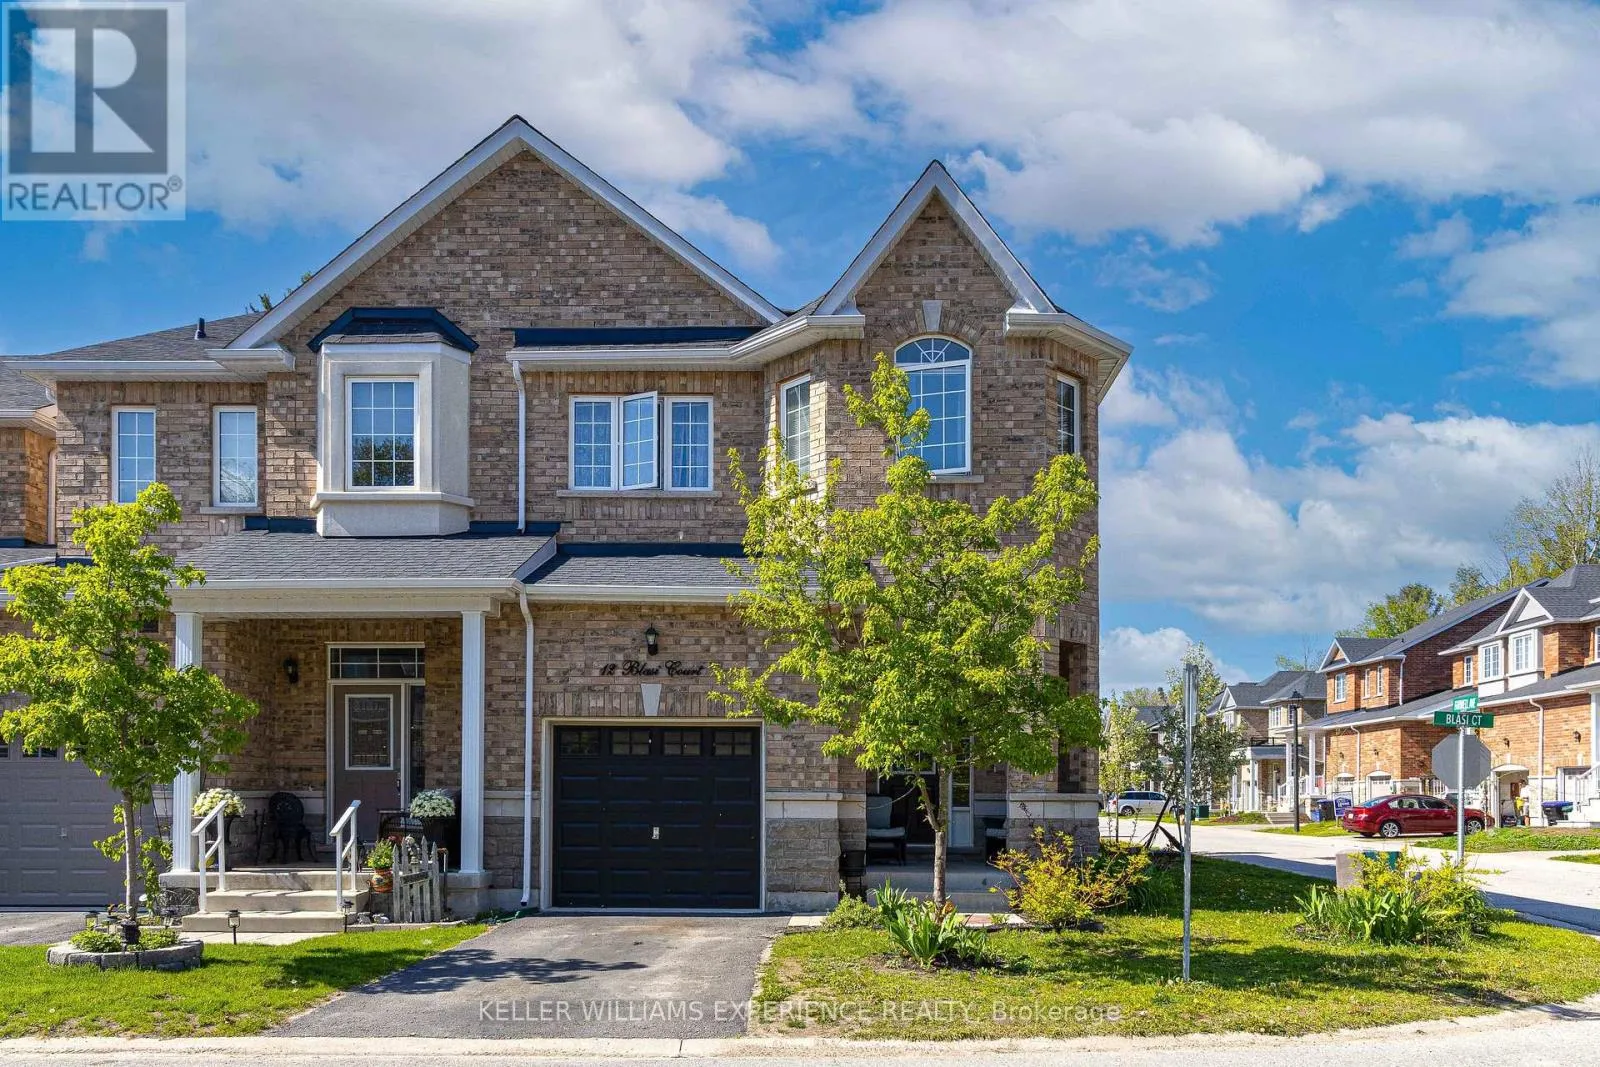
12 Blasi Court, Wasaga Beach, Ontario L9Z 0H3

Listed for:
$589,900
3 beds
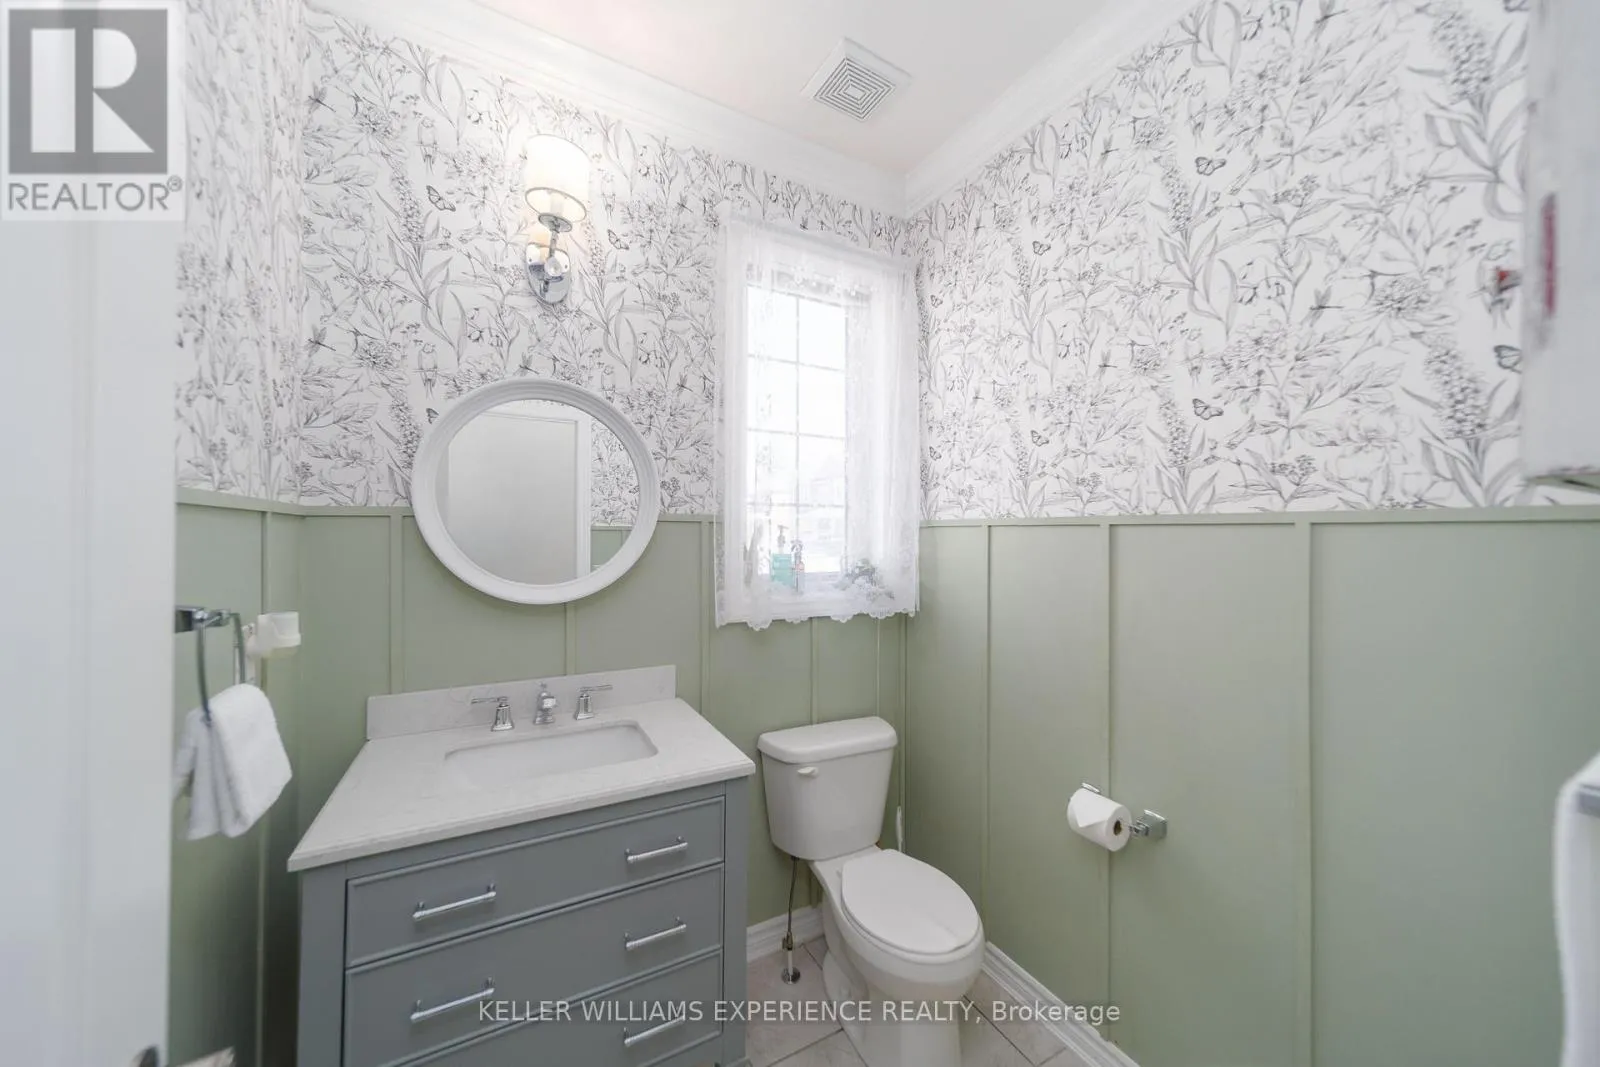
4 baths
Listed 29 days ago
Row / Townhouse for rent: 12 Blasi Court, Wasaga Beach, Ontario L9Z 0H3

View all 28 photos

About

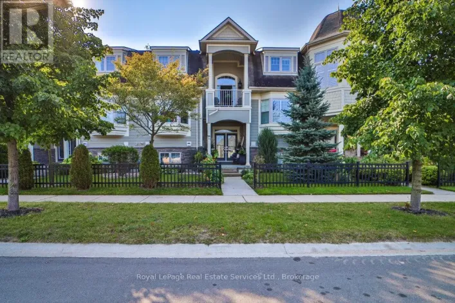
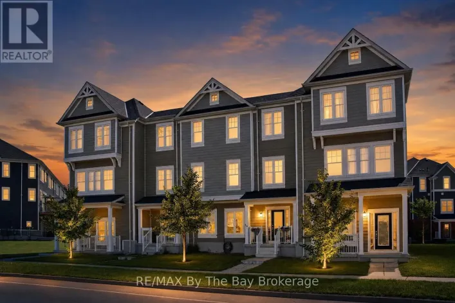
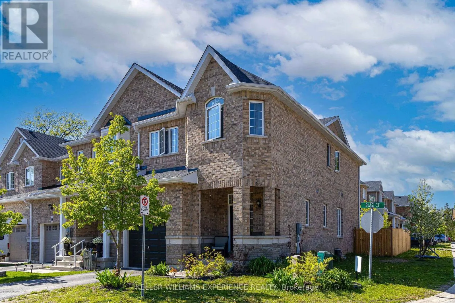
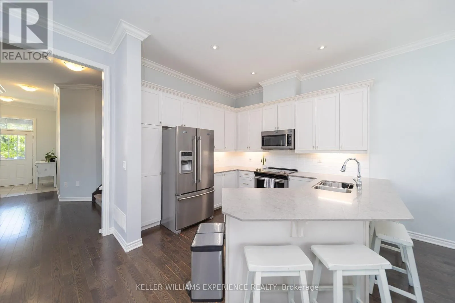
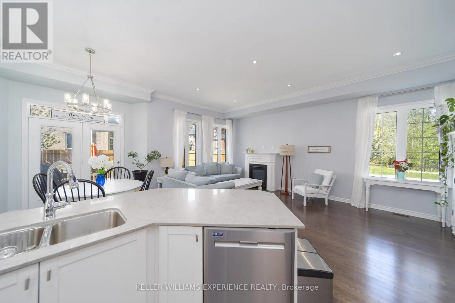
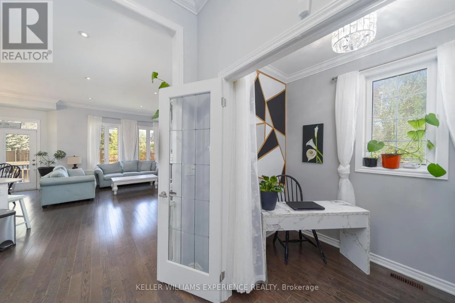
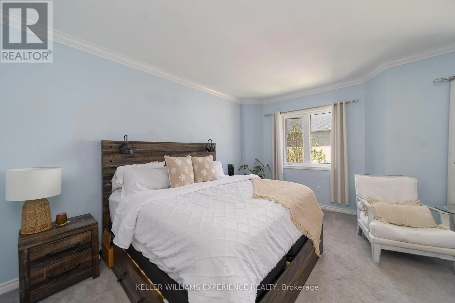
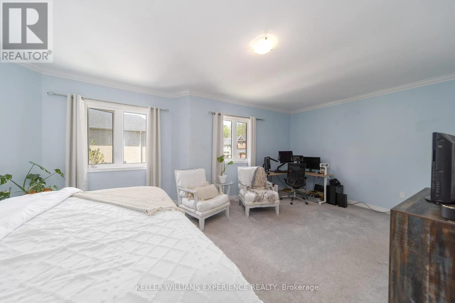
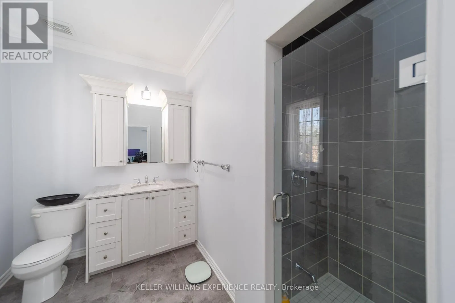
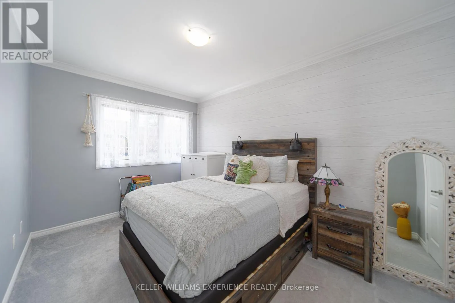
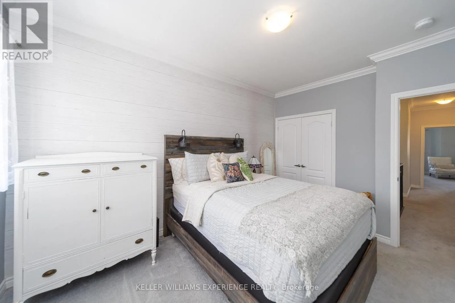
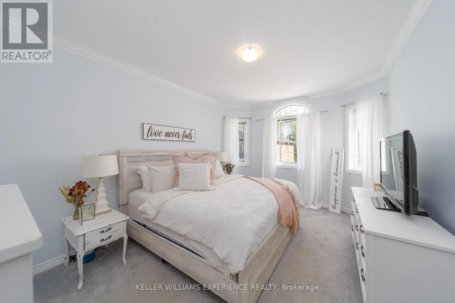
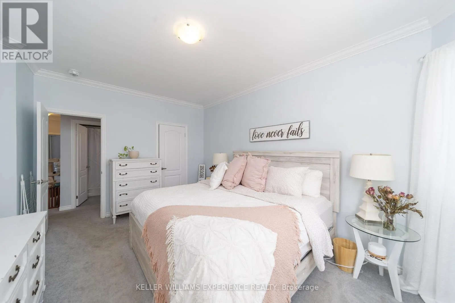
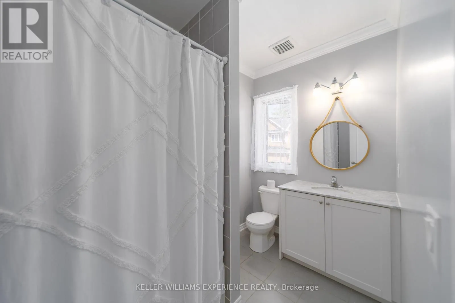
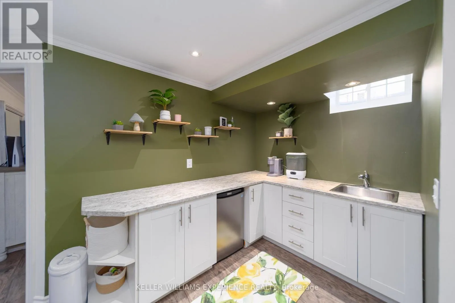
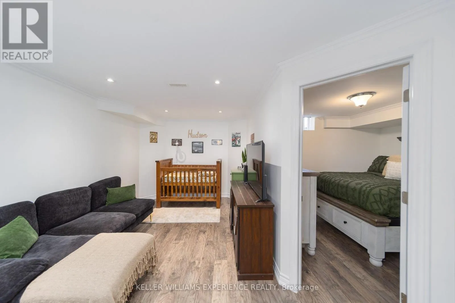
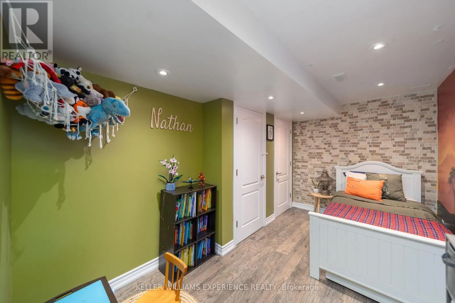
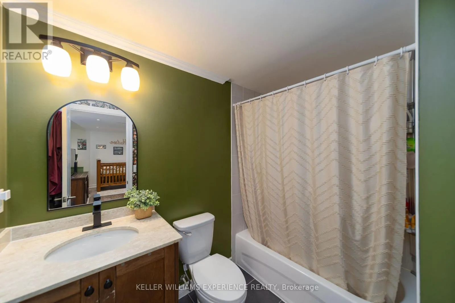
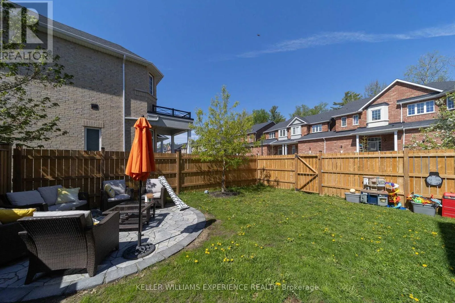
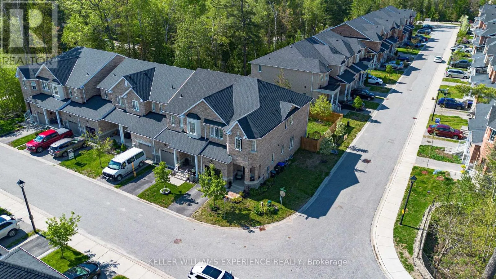
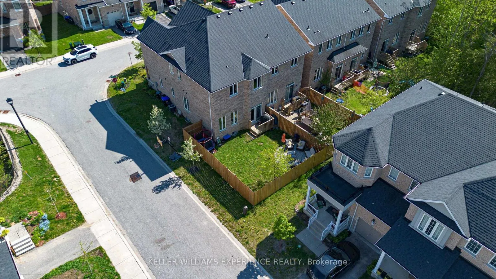
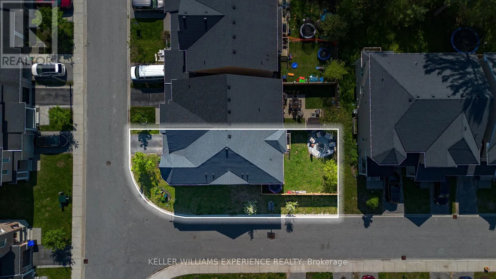
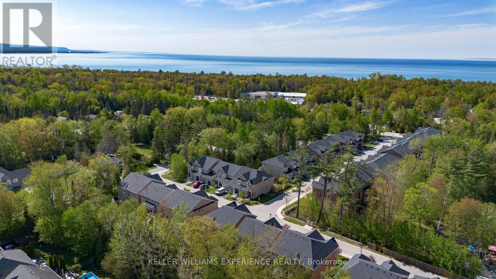
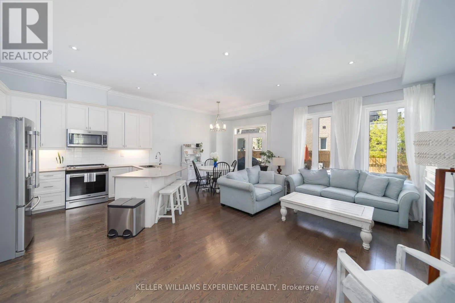
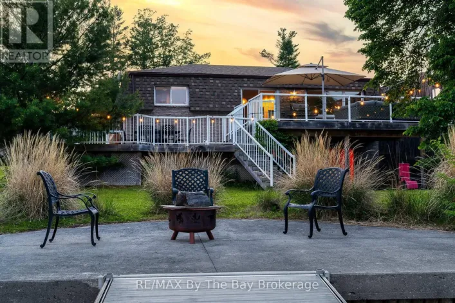
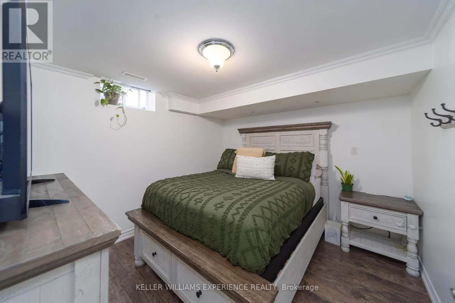
41st St. South to Blasi Court to Sign Welcome to Pine Valley Estates, one of Wasaga Beach's most established family communities, where parks, trails, playgrounds, and everyday conveniences are all minutes away. With Worsley elementary school just a 2-minute walk away and the beach only 5 minutes from your door, this is a location designed for easy family living.Offering over 2,000 sq. ft. of finished living space, 3.5 bathrooms, a versatile finished lower level, and the added privacy and natural light of an end unit, this townhouse delivers the space and flexibility today's families need.The bright, open main floor is warm and welcoming, with additional windows creating an airy atmosphere that's ideal for both everyday living and entertaining. Upstairs, you'll find three generously sized bedrooms, including a spacious primary suite with its own ensuite bathroom.The fully finished lower level adds exceptional flexibility with a large living area, kitchenette, full bathroom, and two bonus rooms currently used as bedrooms. Whether for extended family, guests, home offices, a playroom, or children, the space easily adapts to your changing needs.The fully fenced backyard is the kind of space families will appreciate, with room for children and pets to play, summer barbecues, and quiet evenings spent outdoors. (id:27476)

Property Highlights

MLS® Number
S13597160
Type
Single Family
Community Name
Wasaga Beach
Ownership Type
Freehold
Land Size
34.2 x 101.9 FT ; 120.32 ft x 41.16 ft x 101.87 ft|under 1/2 acre
Parking Space Total
2

Building

Building Type
Row / Townhouse
Storeys
2.00
Square Footage
2000 - 2500 sqft
Bathrooms Total
4
Bedrooms Above Ground
3
Bedrooms Total
3
Exterior Finish
Stone, Brick
Fireplace Present
No
Basement Type
Full (Finished)
Basement Features
Building Heating Type
Forced air
Heating Fuel
Natural gas
Building Cooling Type
Central air conditioning

Utilities

Water
Municipal water
Utility Sewer
Sanitary sewer

Room Layout

Bedroom 3
Second level
4.31 m x 3.04 m
Bedroom 2
Second level
4.34 m x 3.47 m
Bedroom
Second level
6.62 m x 3.73 m
Bedroom 4
Basement
3.4 m x 3.12 m
Recreational, Games room
Basement
4.8 m x 2.79 m
Other
Basement
3.65 m x 2.74 m
Den
Basement
4.19 m x 2.48 m
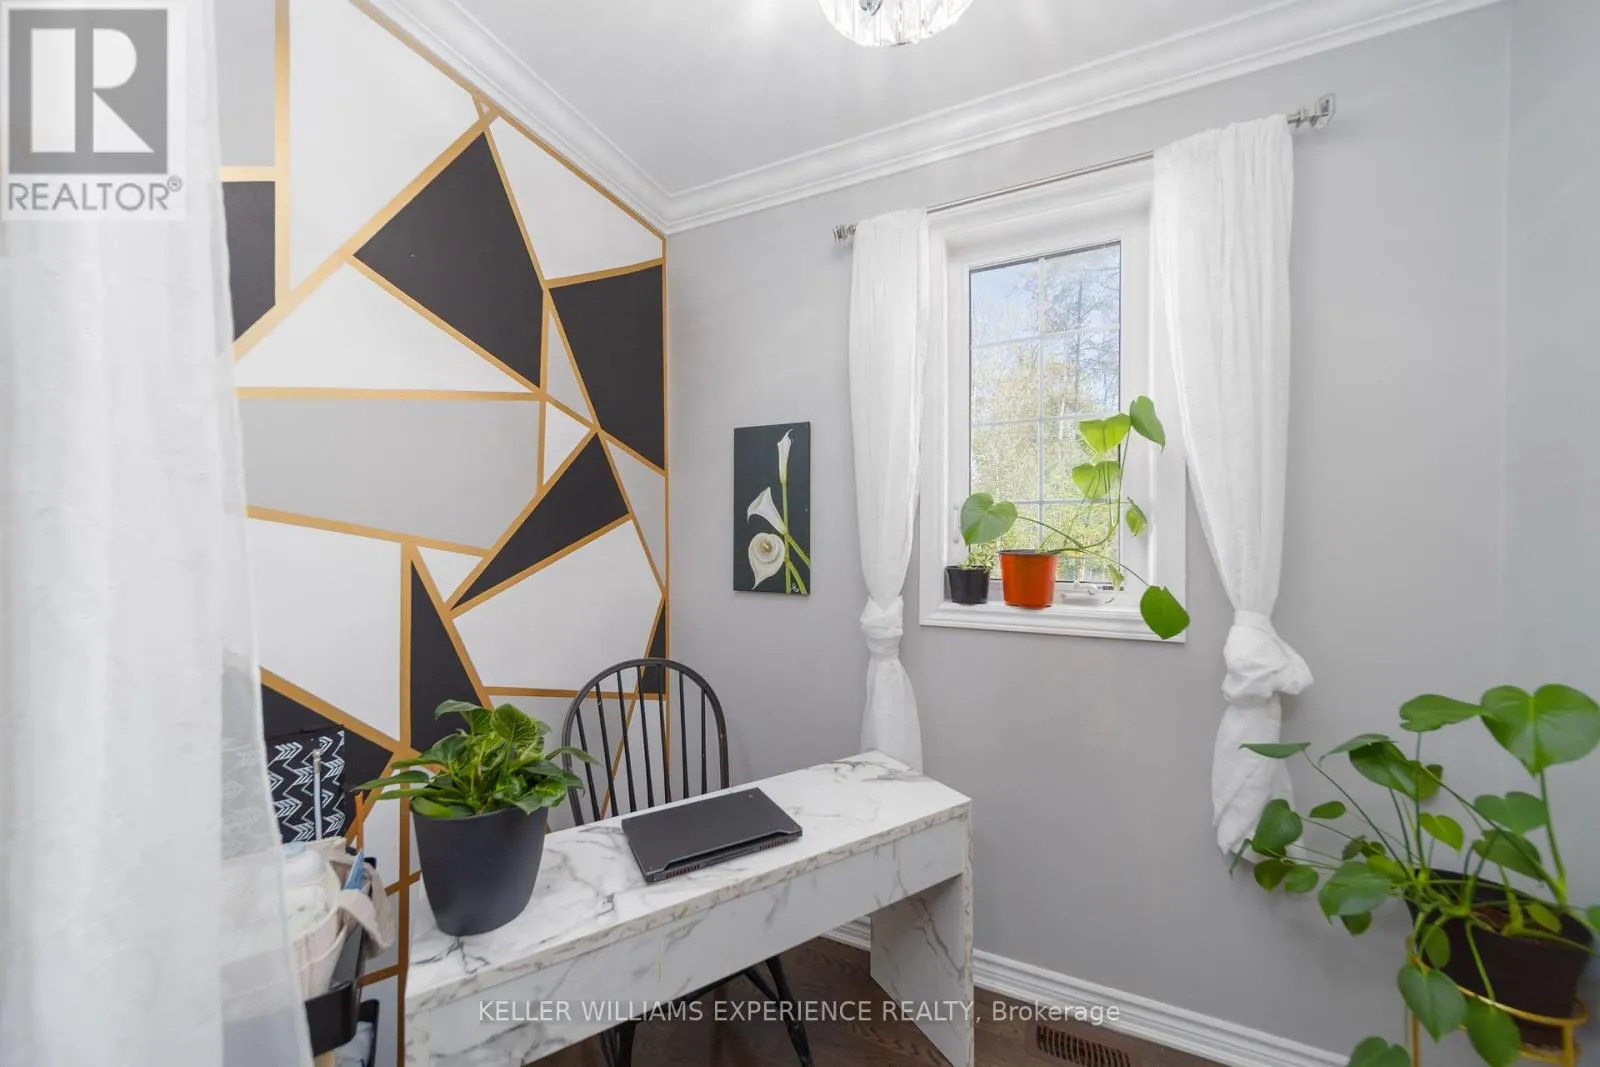
Office
Main level
2.33 m x 1.57 m
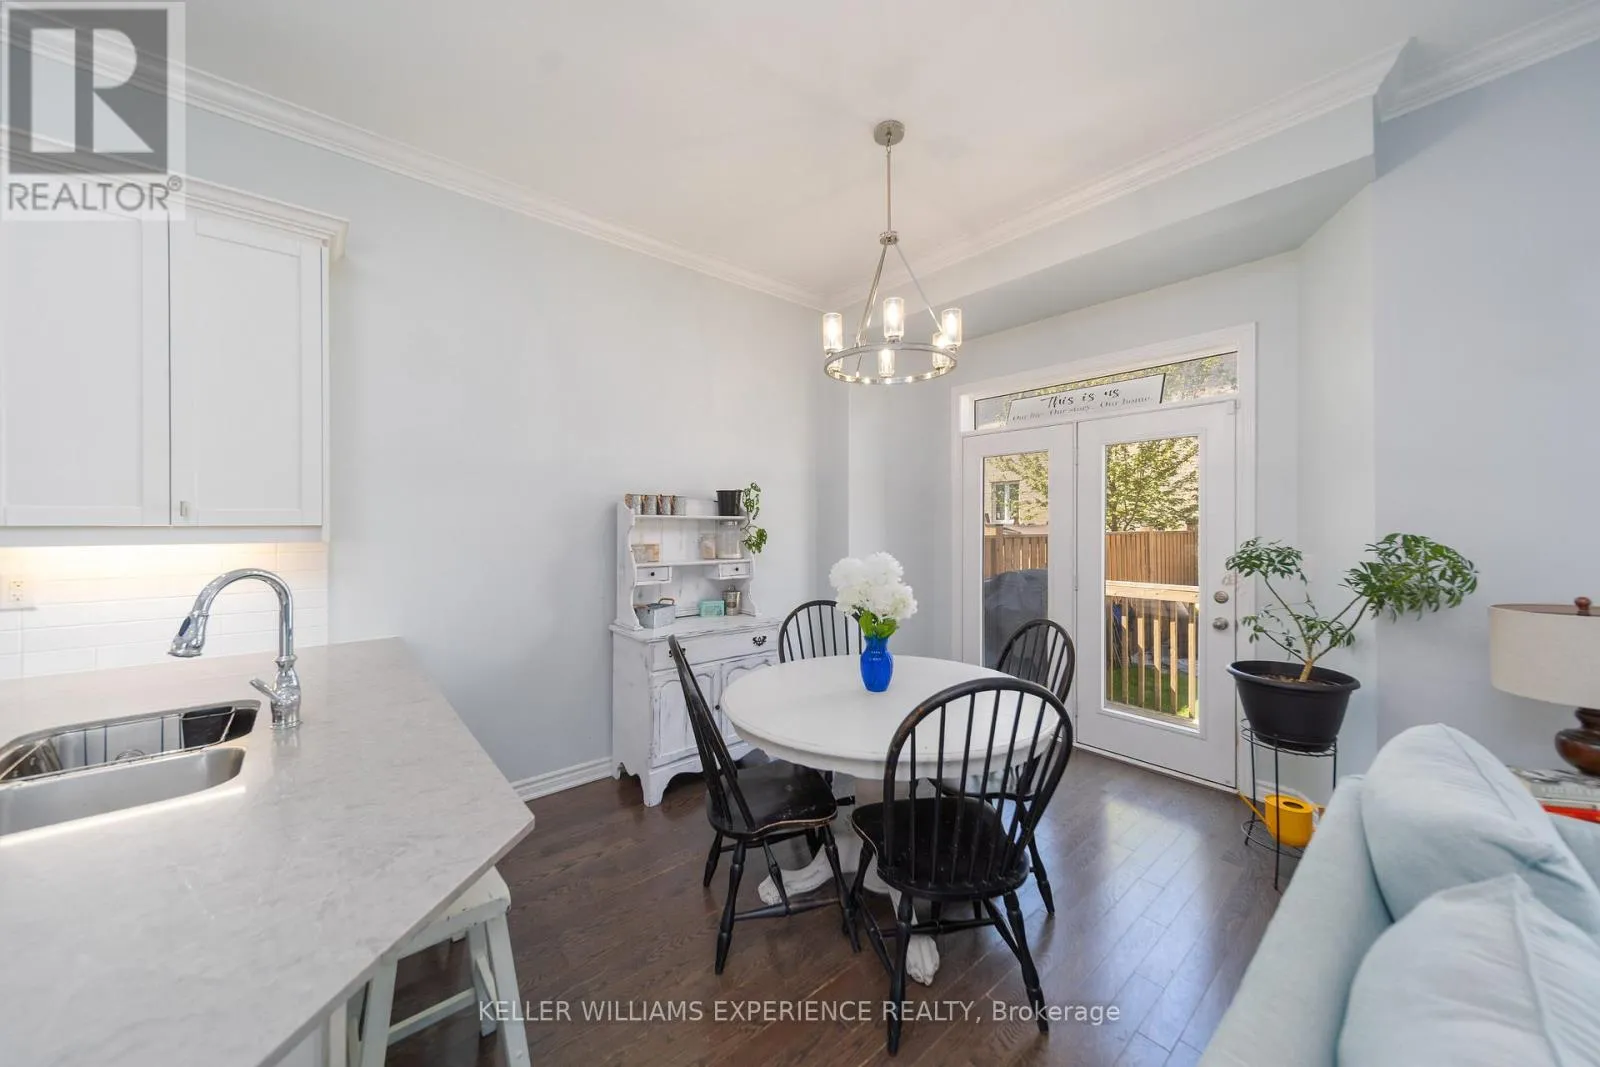
Dining room
Main level
3.65 m x 2.92 m
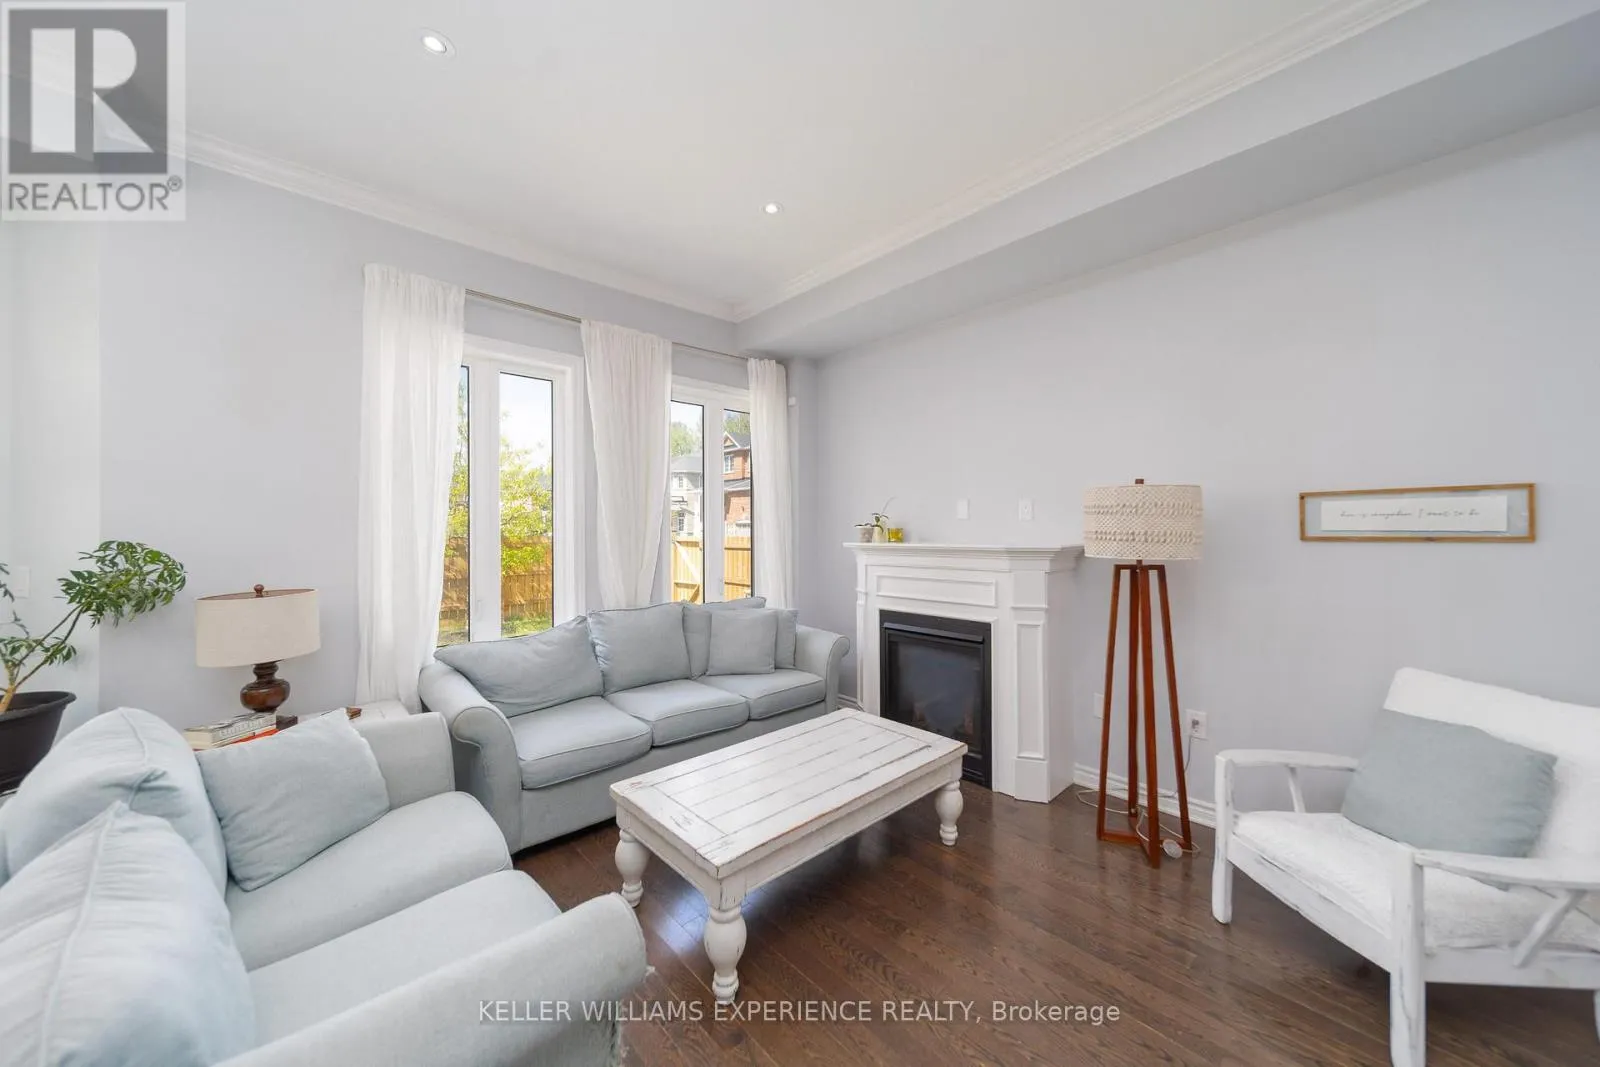
Living room
Main level
6.29 m x 3.73 m
Kitchen
Main level
3.04 m x 3.53 m

Location

Learn more about this property
Listing provided by:
KELLER WILLIAMS EXPERIENCE REALTY
MLS® number:
S13597160
Agent:
Matthew Klonowski
*Indicates required field
Name is required
Email is required
Please enter a valid phone number (e.g., 416-111-1111).

Community Spotlight: Homes For sale in Your Neighborhood