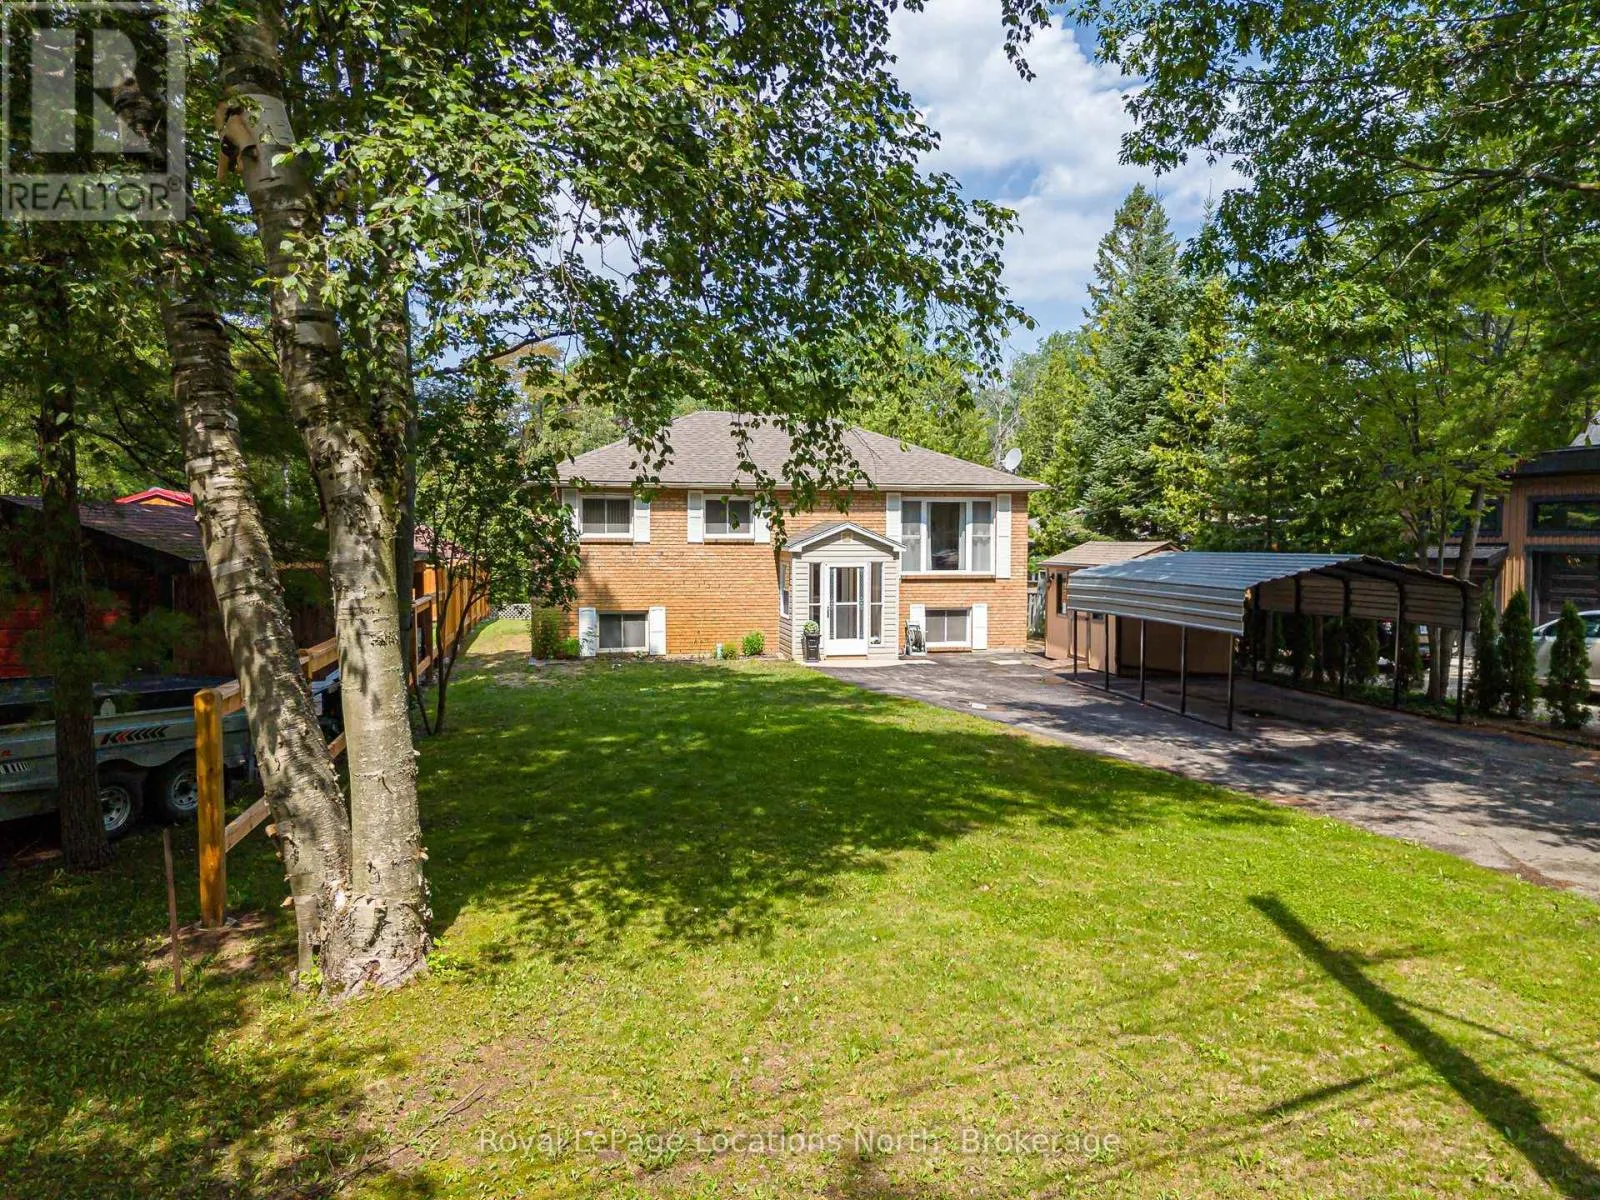
26 Stroud Crescent, Wasaga Beach, Ontario L9Z 2T5

Listed for:
$699,000
4 beds
2 baths
Listed 23 days ago
House for rent: 26 Stroud Crescent, Wasaga Beach, Ontario L9Z 2T5

View all 38 photos

About

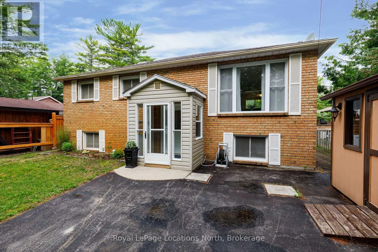
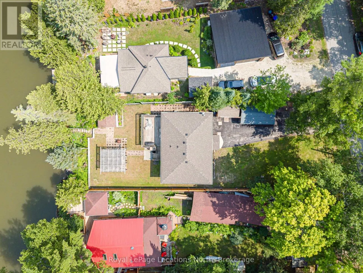
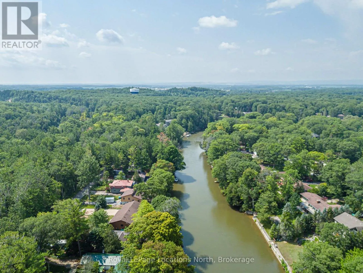
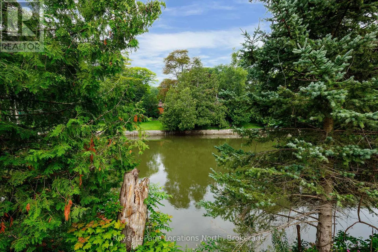
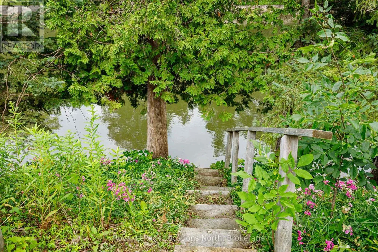
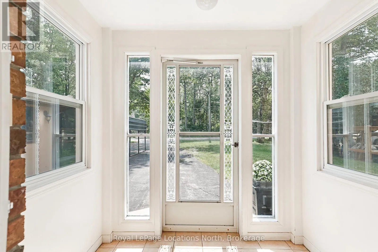
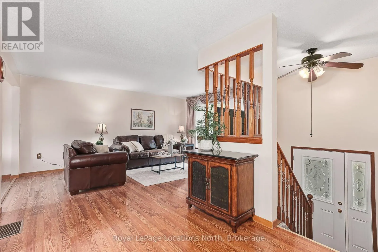
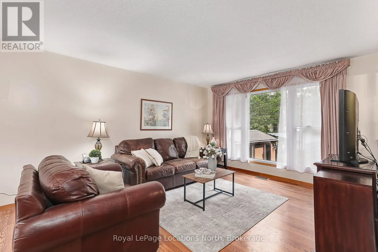
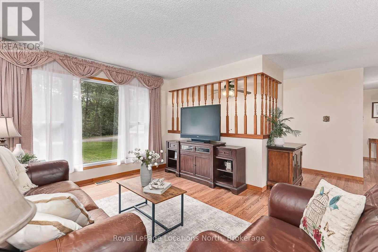
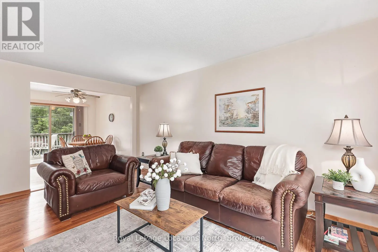
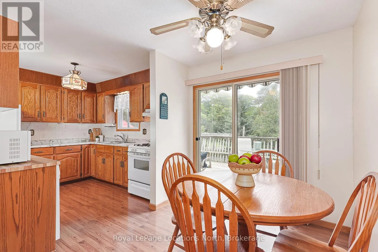
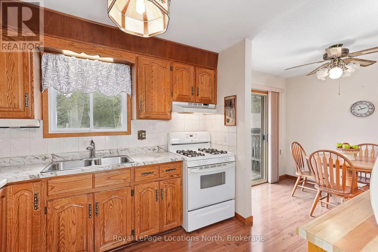
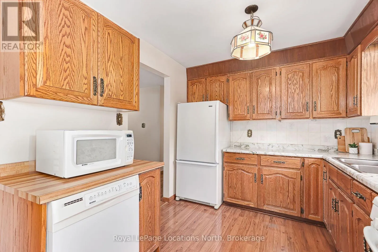
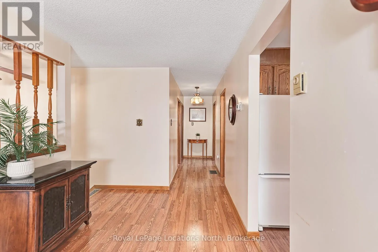
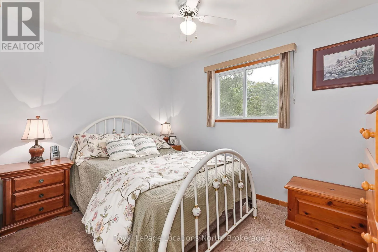
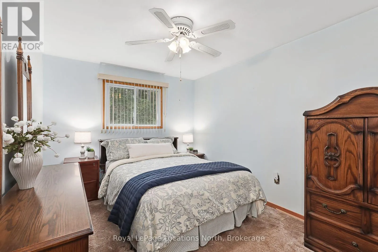
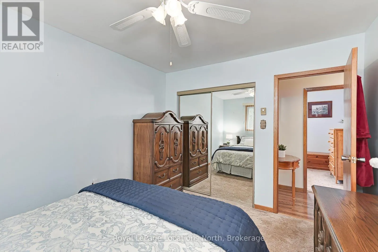
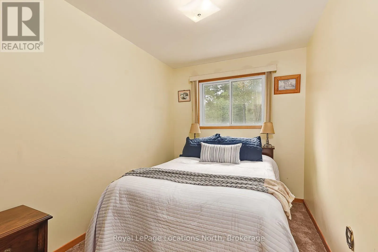
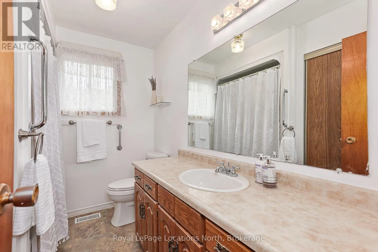
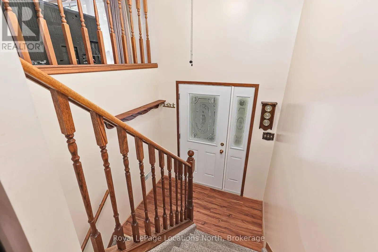
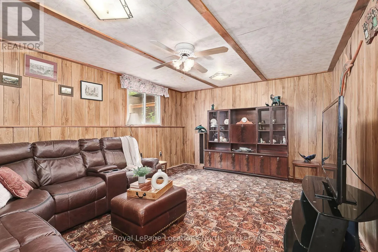
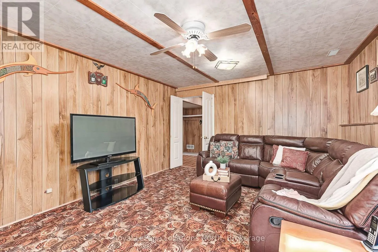

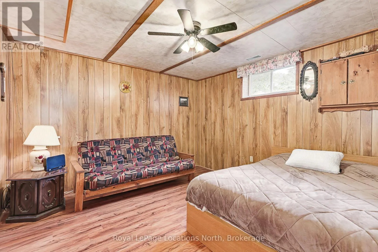
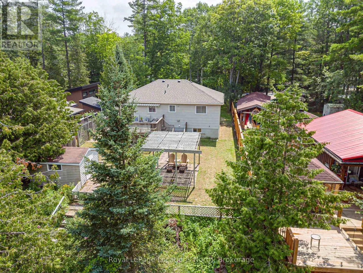
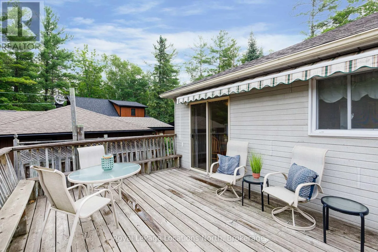
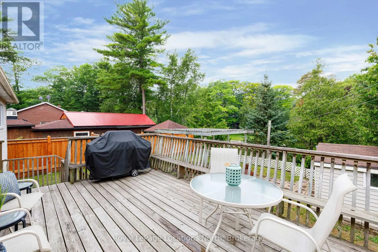
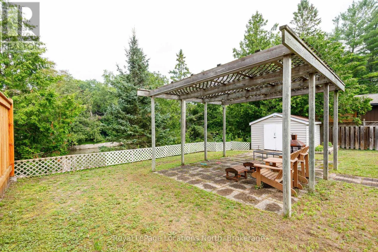
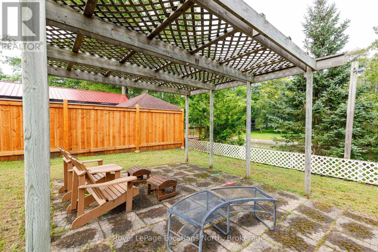
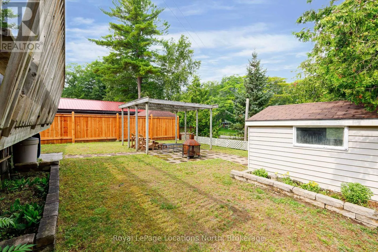
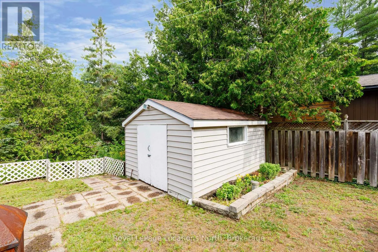
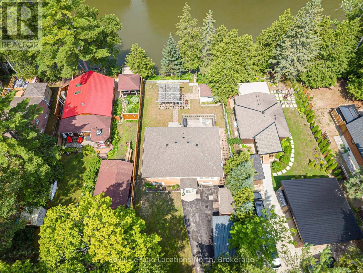
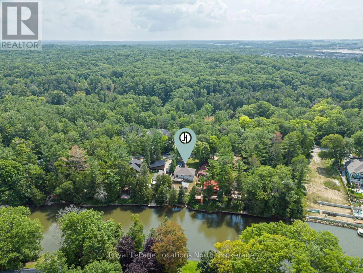
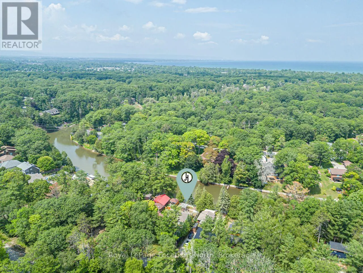
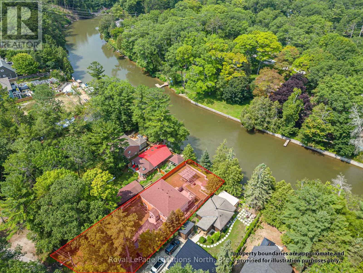
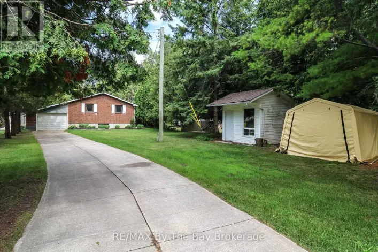
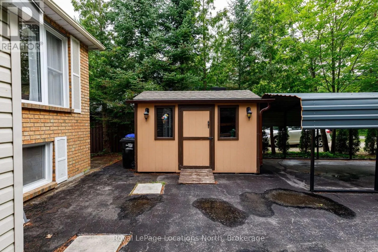
Cross Streets: Stroud Crescent & Knox Road East. ** Directions: Sunnidale Rd South to Knox Road East. Left on Stroud Crescent. Welcome to 26 Stroud Crescent in the heart of Wasaga Beach, where comfort, space, and a tranquil riverfront setting come together. This well-maintained raised bungalow offers 3+1 bedrooms, 2 full bathrooms, and a functional layout ideal for families, retirees, or anyone seeking a peaceful lifestyle. The bright main floor features spacious principal rooms filled with natural light, while the finished lower level provides additional living space with a fourth bedroom-perfect for guests, a home office, or a growing family. Step outside to discover the true highlight of this property. Set on a generous 50 x 150 ft lot, the backyard backs directly onto the scenic Nottawasaga River, offering a private setting to relax, entertain, or enjoy kayaking, canoeing, and fishing right from your own backyard. Located on a quiet street just minutes from Wasaga Beach's world-famous shoreline, shopping, restaurants, schools, parks, trails, and everyday amenities, this home offers the perfect balance of nature and convenience. Whether you're searching for a year-round residence, a family home, or a weekend escape, this is a great opportunity to embrace the waterfront lifestyle you've been dreaming of. Roof 2025 (id:27476)

Property Highlights

MLS® Number
S13601358
Type
Single Family
Community Name
Wasaga Beach
Ownership Type
Freehold
Land Size
50.1 x 150 FT
Parking Space Total
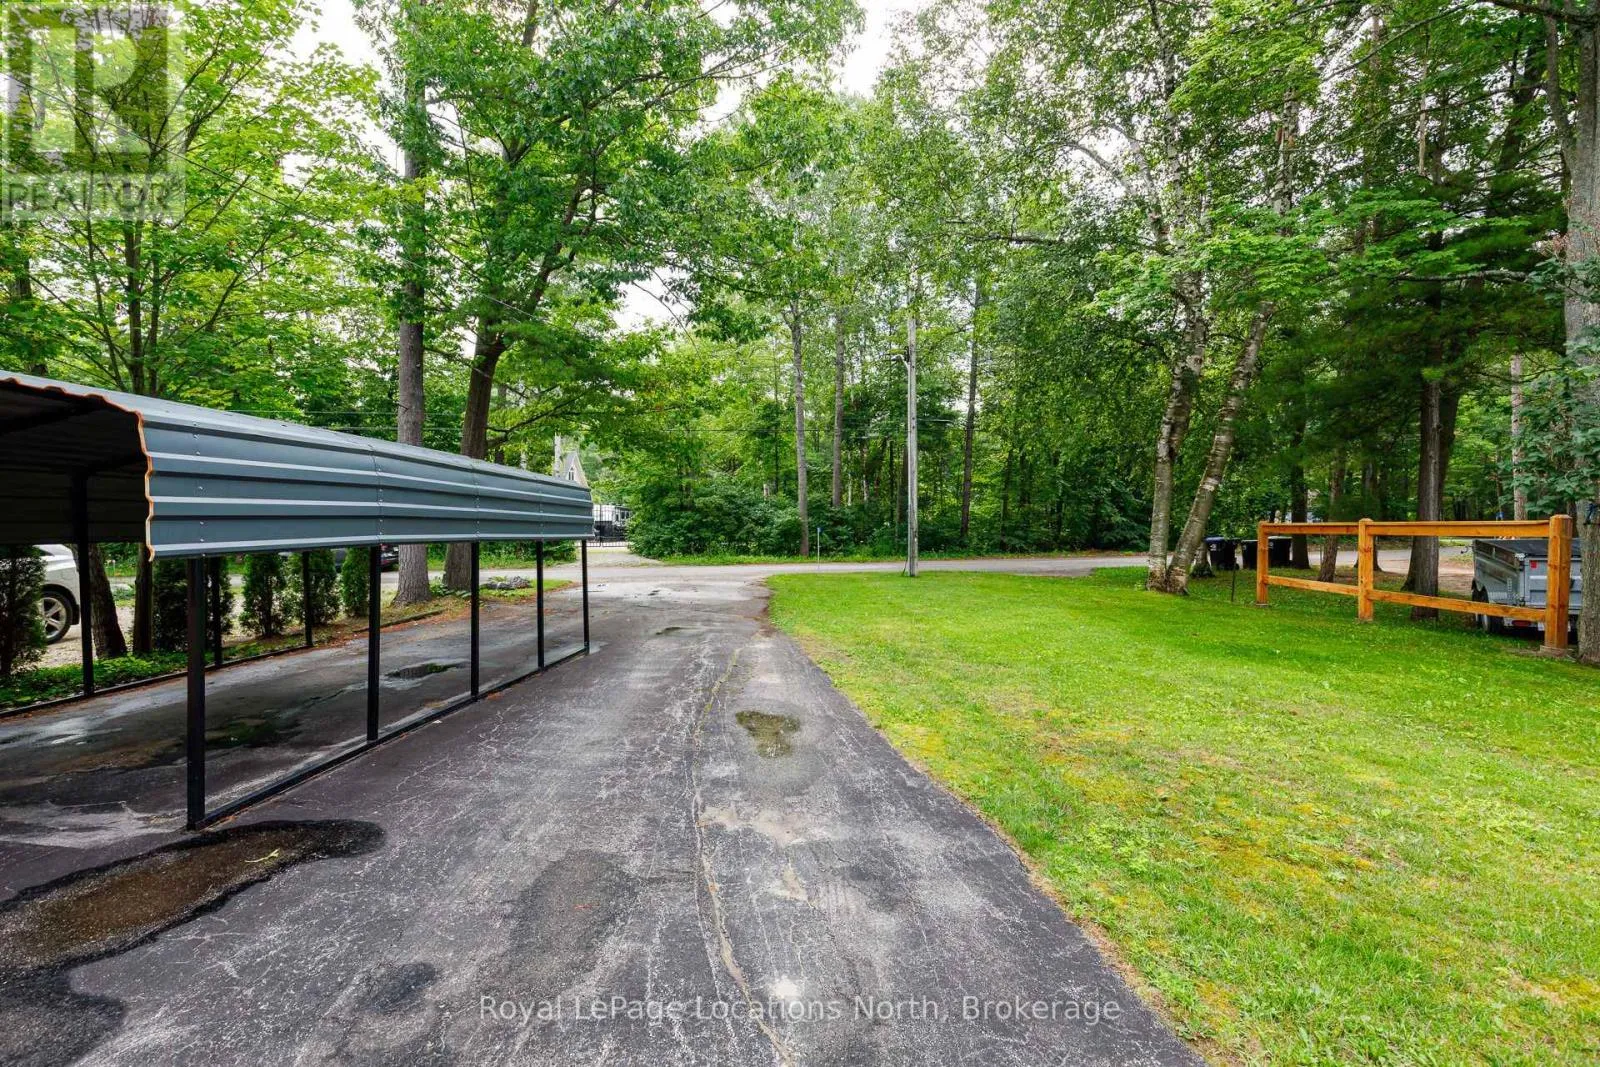
5

Building

Building Type
House
Storeys
1.00
Square Footage
700 - 1100 sqft
Bathrooms Total
2
Bedrooms Above Ground
3
Bedrooms Total
4
Amenities
Beach
Exterior Finish
Brick, Vinyl siding
Fireplace Present
No
Basement Type
N/A (Partially finished)
Basement Features
Building Heating Type
Forced air
Heating Fuel
Natural gas
Building Cooling Type
Central air conditioning

Utilities

Water
Municipal water
Utility Sewer
Sanitary sewer

Room Layout

Utility room
Lower level
7.6 m x 3.47 m
Laundry room
Lower level
2.41 m x 2.07 m
Family room
Lower level
3.87 m x 5.15 m
Bedroom 4
Lower level
3.68 m x 3.63 m
Bathroom
Lower level
2.38 m x 2.07 m
Living room
Main level
5.92 m x 5.08 m
Dining room
Main level
2.72 m x 2.38 m
Kitchen
Main level
2.71 m x 3.03 m
Primary Bedroom
Main level
3.78 m x 3.05 m
Bedroom 2
Main level
2.72 m x 3.61 m
Bedroom 3
Main level
3.8 m x 2.2 m
Bathroom
Main level
2.71 m x 2.15 m

Location

Learn more about this property
Listing provided by:
Royal LePage Locations North
MLS® number:
S13601358
Agent:
Annette Hastings
*Indicates required field
Name is required
Email is required
Please enter a valid phone number (e.g., 416-111-1111).