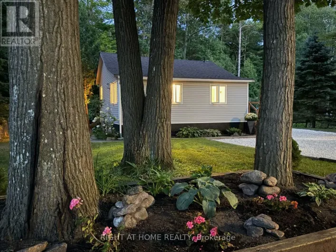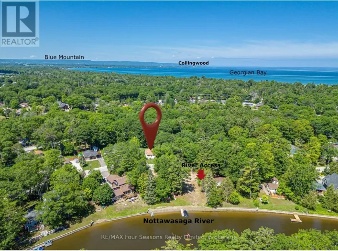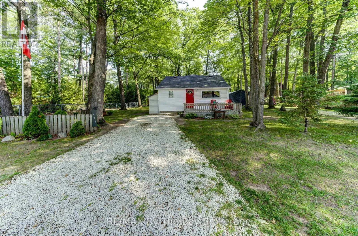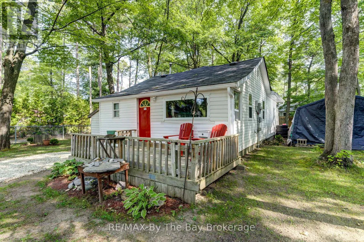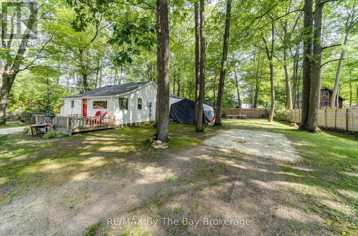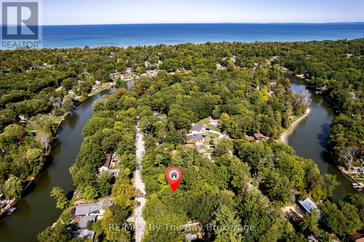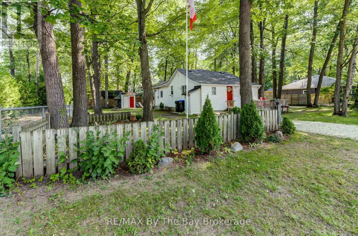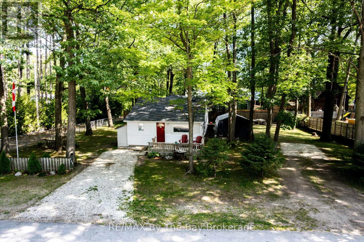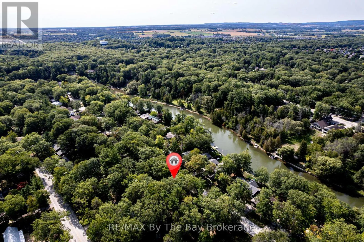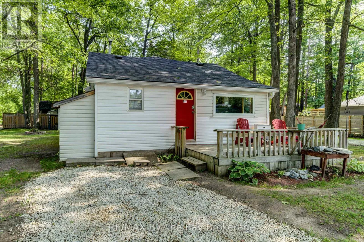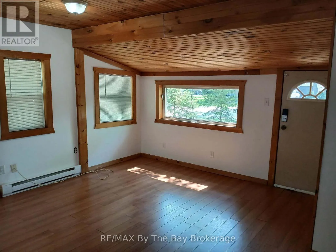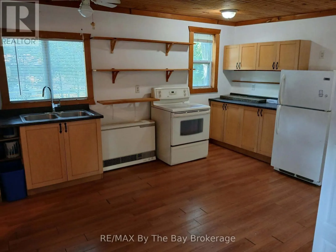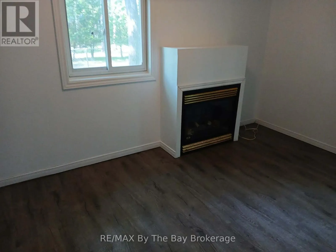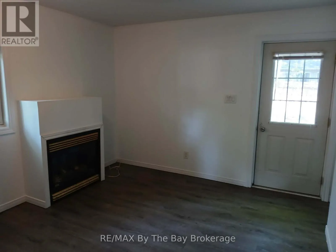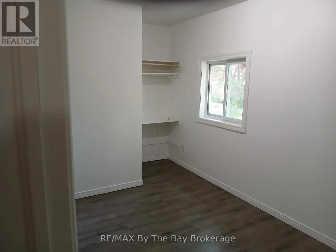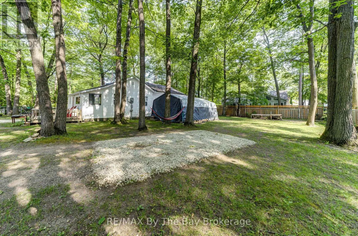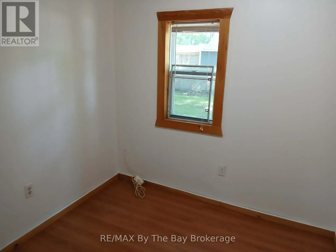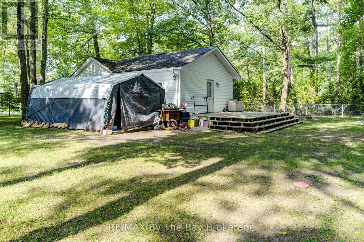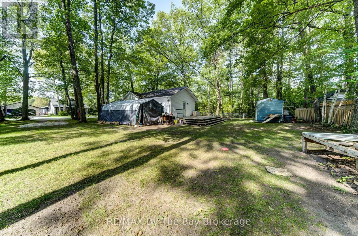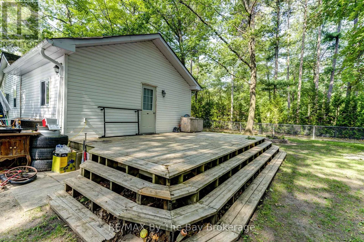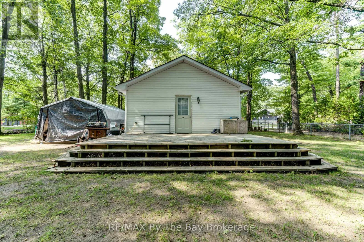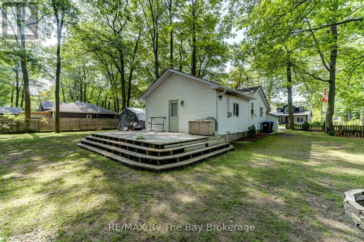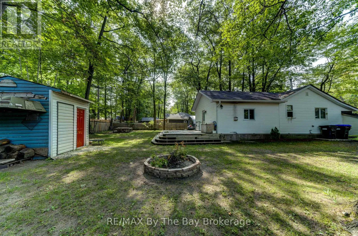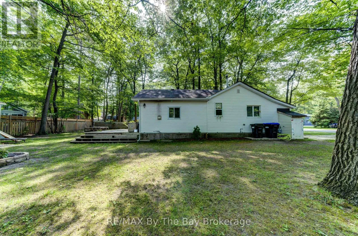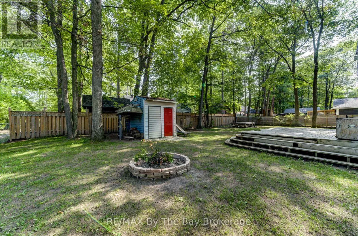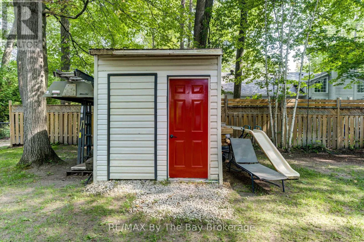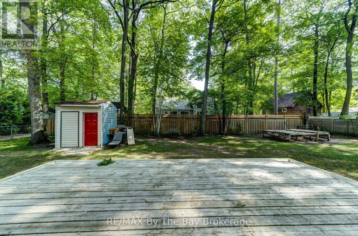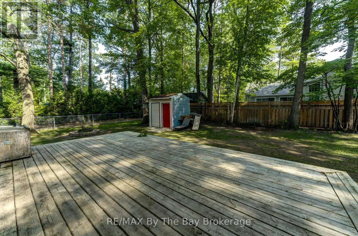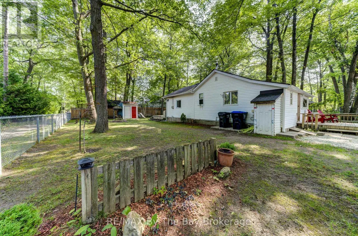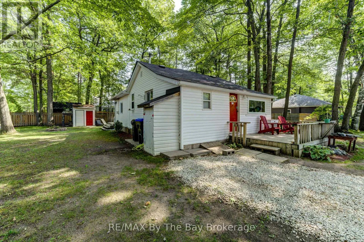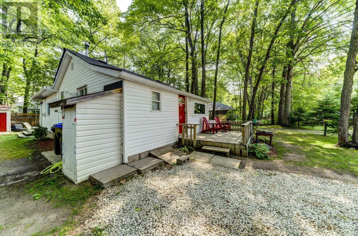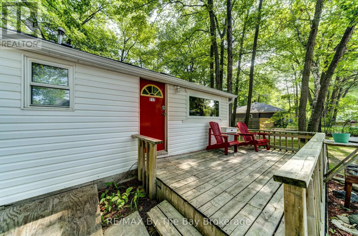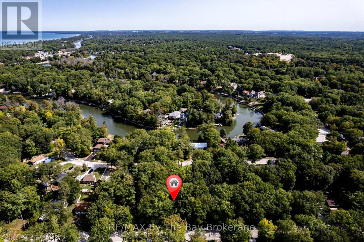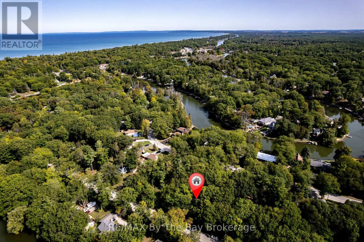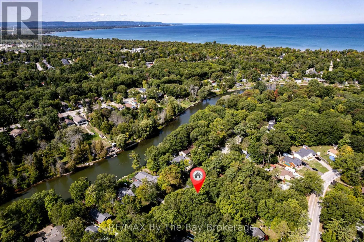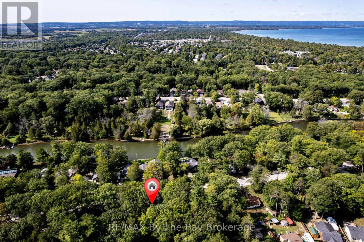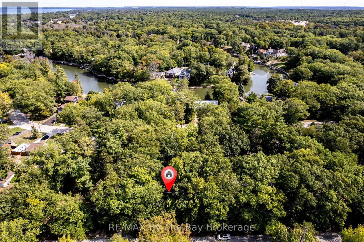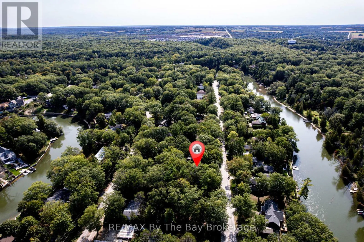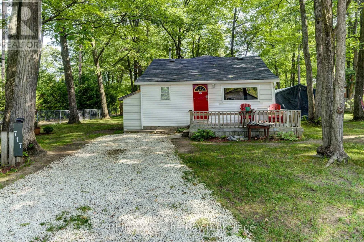
Cross Streets: River Road West & Oxbow Park Drive. ** Directions: River Road West to Oxbow Park Drive to #717. Whether you are looking for your first home, a place to downsize to, an investment property or the perfect four-season getaway, this 3-bedroom, 1-bath bungalow offers a versatile and affordable living option in the World's Longest Freshwater Beach, Wasaga Beach. Step inside to a warm and inviting interior, featuring tongue and groove pine ceilings, a rusting cedar 3-piece bathroom and a bright kitchen with maple cabinetry. Laminate flooring, vinyl windows, vinyl siding and freshly painted throughout, makes this home move-in ready while offering low-maintenance living. The primary bedroom features a gas fireplace and a walk-out to an oversized deck. Situated on a generous, level lot with mature trees and a partially fenced yard. There is plenty of space to relax, entertain, or simply enjoy the outdoors. Municipal water and sewer , natural gas heating provide added convenience. Loads of parking. Outdoor enthusiasts will appreciate the two public access points to the Nottawasaga River including water access directly across the street and a convenient watercraft, canoe, kayak at the corner of Oxbow Park Drive and Oaklea Boulevard. Spend your days boating, fishing, paddling or simply enjoying the peaceful waterfront lifestyle. This property also presents exciting future development, and investment potential~ garage/ or build a large custom home or possible severance to create 2 lots and build 2 homes (Buyers encouraged to complete their own due diligence). (id:27476)