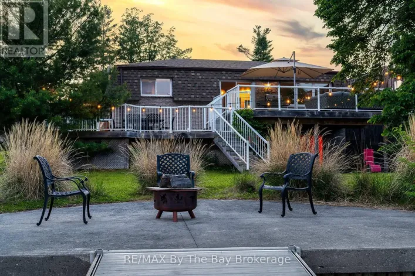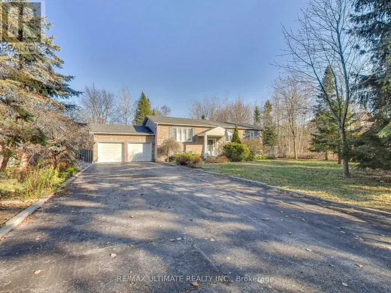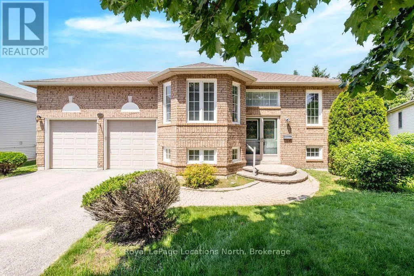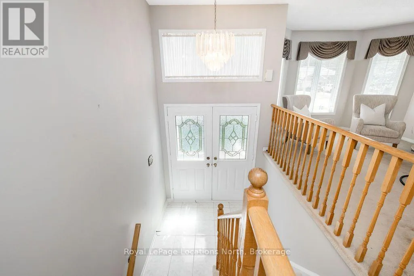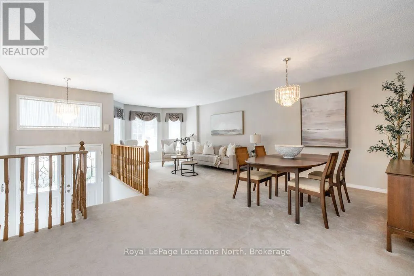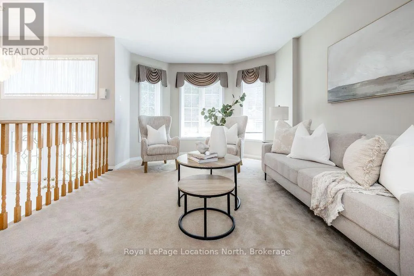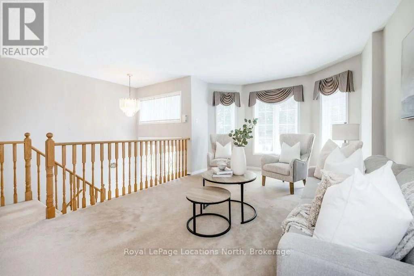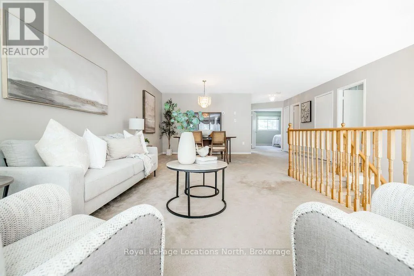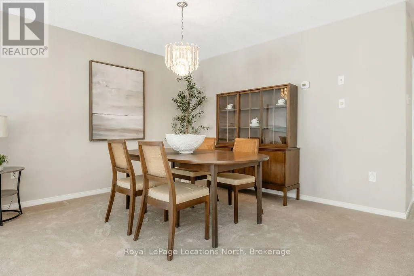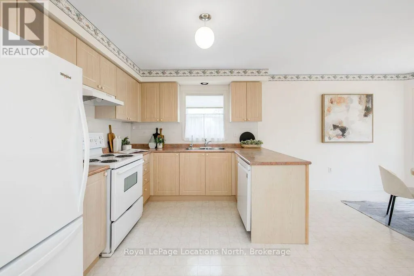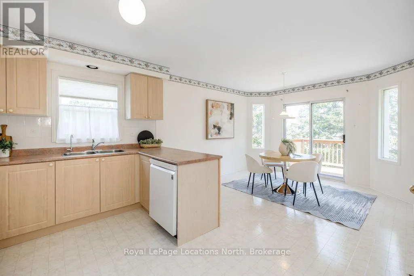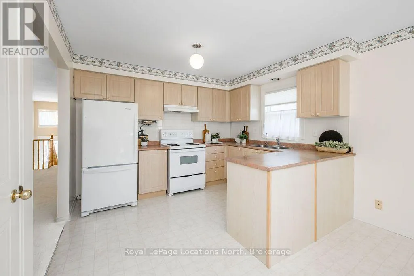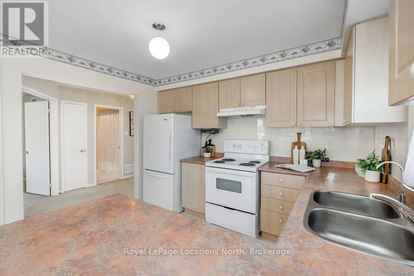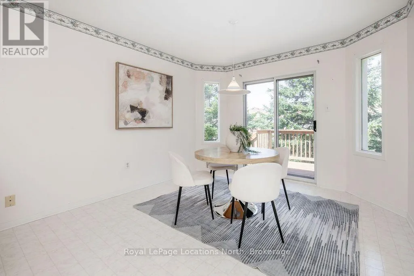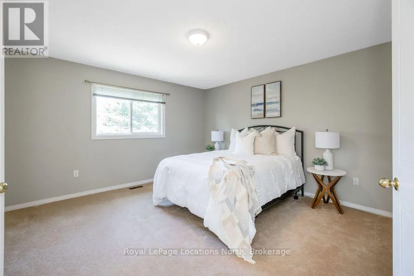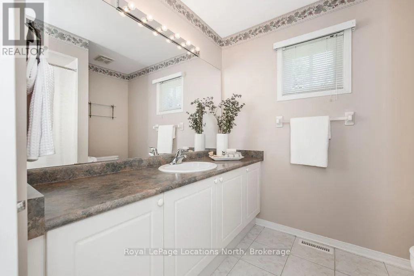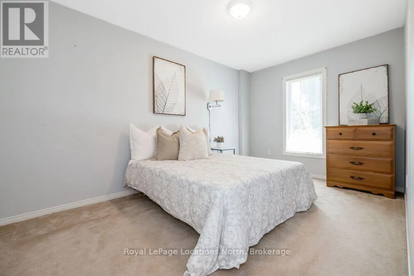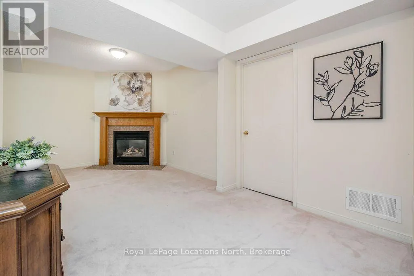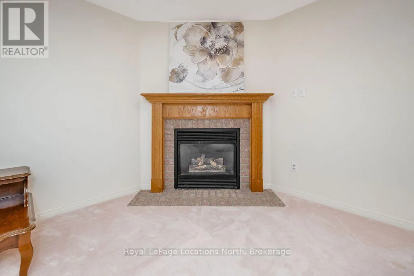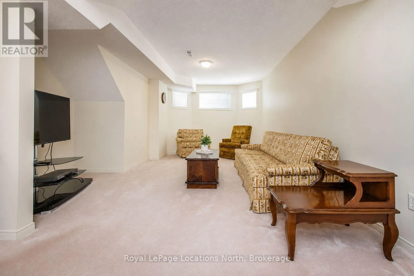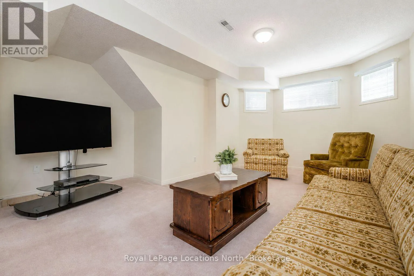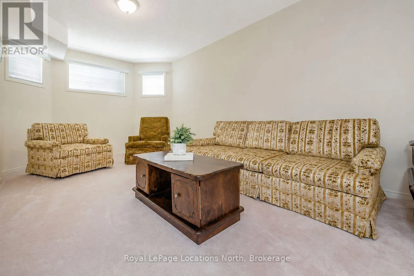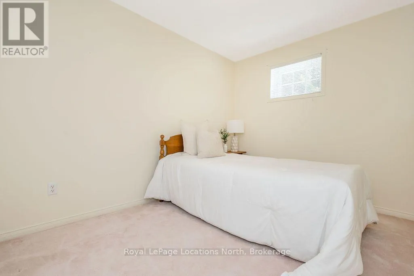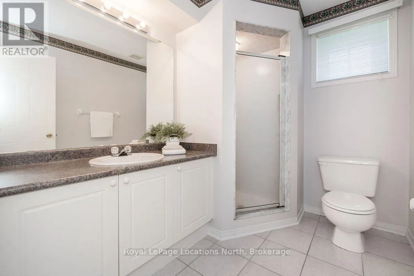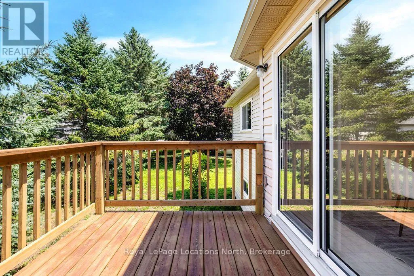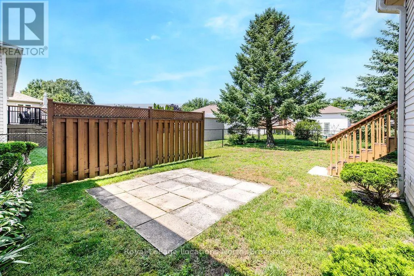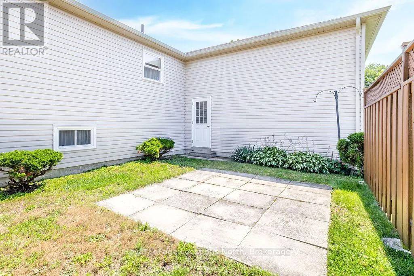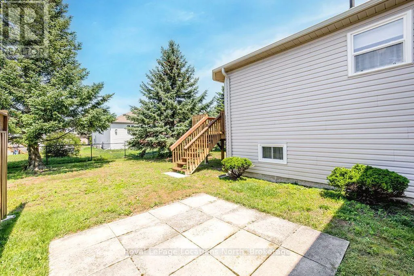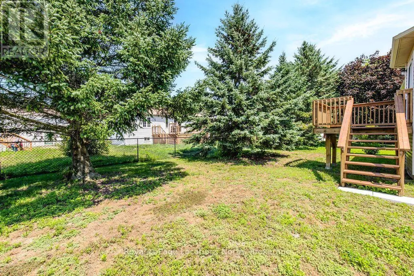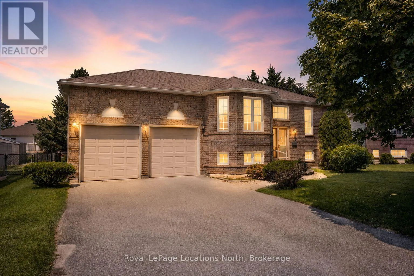
Cross Streets: River Road W and Silver Birch Avenue. ** Directions: River Road W to Silver Birch Avenue to Brouwer Crescent. Cherished by its original owner for decades, this 3-bedroom home tells a story of care, intention, and pride that shows in every detail. This is the kind of home you feel the moment you walk through the door.The main floor features an oversized living and dining room, custom-designed from the original builder plans to create the space the owner always envisioned. Two generous bedrooms and a 4-piece bathroom complete the main level, along with a bright eat-in kitchen with sliding doors leading directly to the back deck, a spot that has seen many seasons of morning coffee and summer evenings.The lower level adds depth and possibility. A spacious rec room with gas fireplace creates a warm retreat, while the third bedroom with its own private 3-piece bathroom is ideal for guests or family. A large unfinished area offers exciting potential for additional bedrooms, a home gym, or workshop, with laundry and mechanical tucked neatly away. After one lifetime of love, this home is ready for the next chapter. A 2-car garage with man door to the backyard, parking for up to 6 vehicles, most windows replaced within 10 years, and a 2-year-old central air conditioning system mean the big items are already done. Move right in and make it yours. (id:27476)