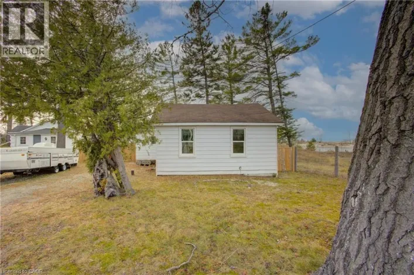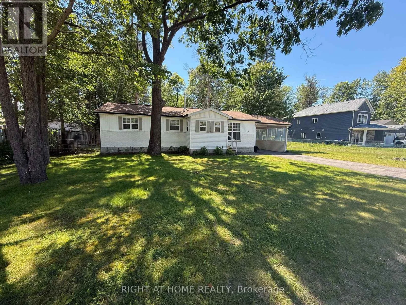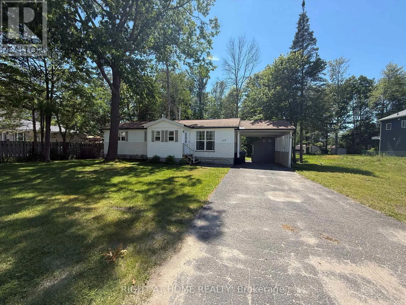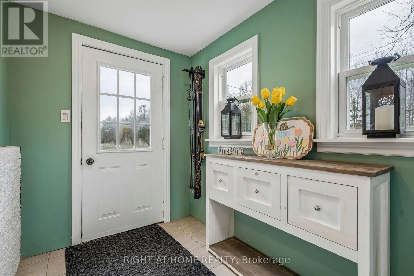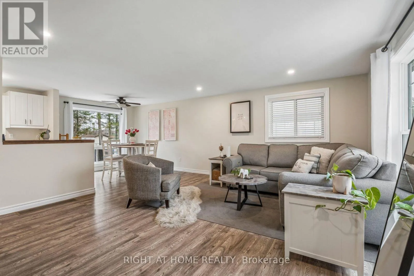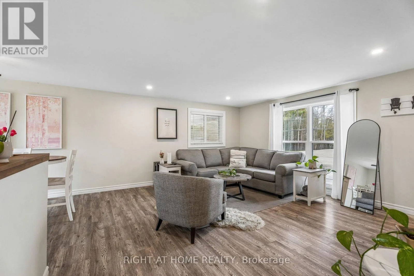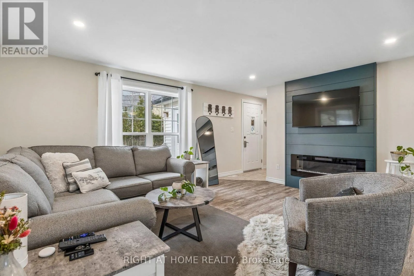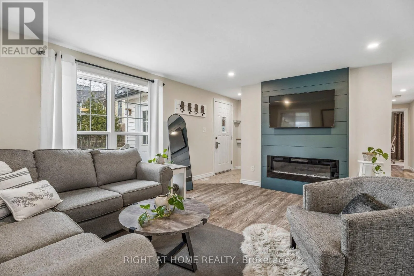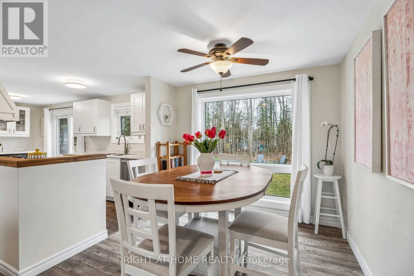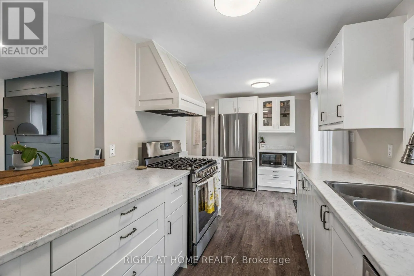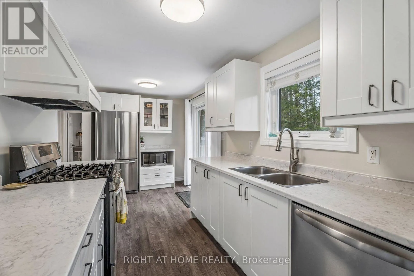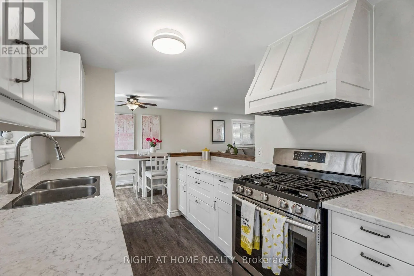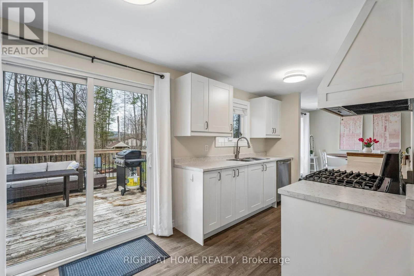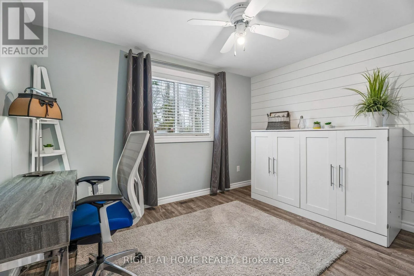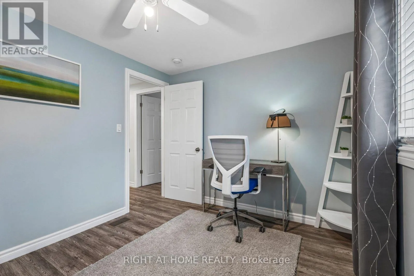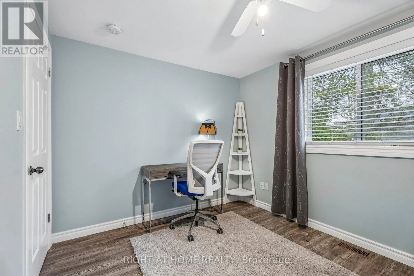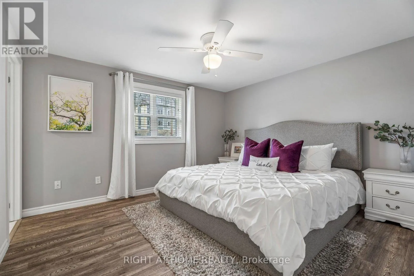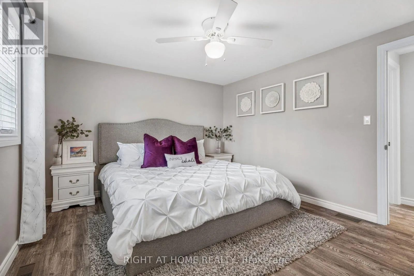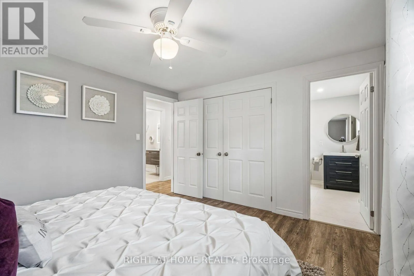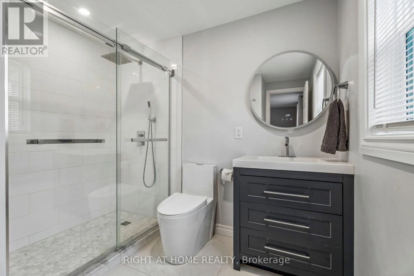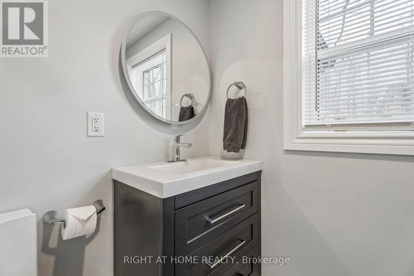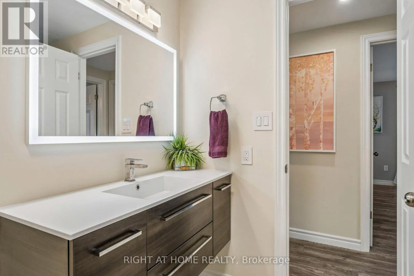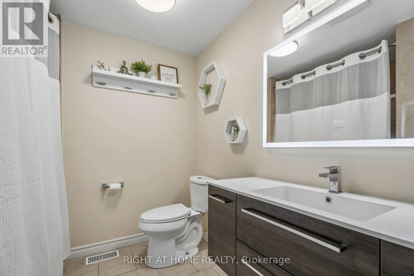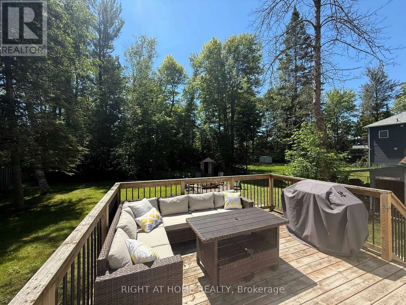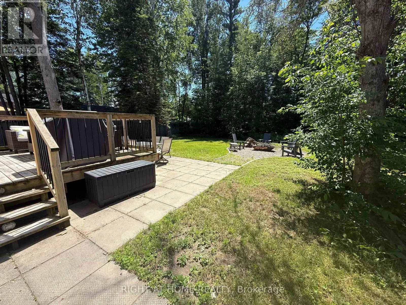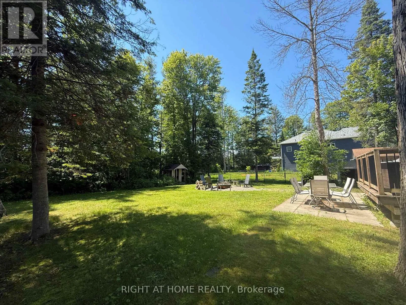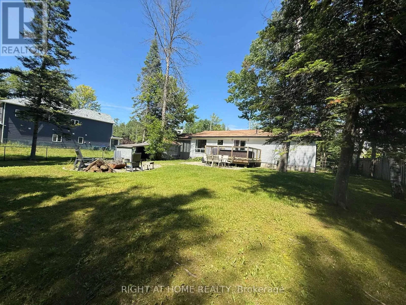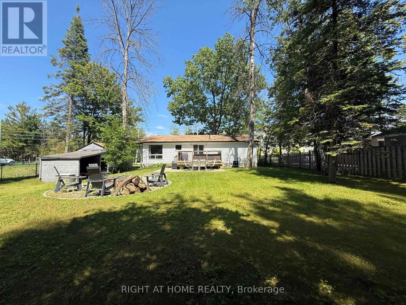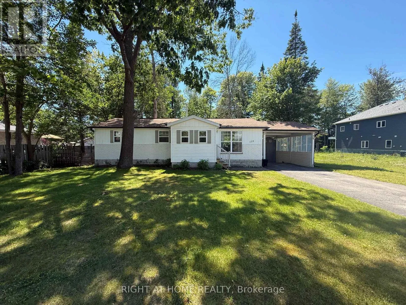
Cross Streets: River Road West and Zoo Park. ** Directions: River Road West to Zoo Park Road. Attention first-time buyers, downsizers, and retirees! This beautifully updated 2-bedroom, 2-bath bungalow with a NEW roof in August 2026 offers stylish one-floor living on a generous, maturely treed lot just steps from downtown Wasaga Beach. The bright open-concept layout features a stunning custom feature wall with an electric fireplace, creating a warm and inviting living space. The spacious primary bedroom boasts a beautifully finished custom ensuite, while the second bedroom and additional full bath provide plenty of room for guests, family, or a home office. Recent updates, including new windows and a refinished exterior, enhance both curb appeal and energy efficiency. Step outside to a large deck overlooking the private backyard-perfect for entertaining or relaxing in a peaceful setting. Ideally located just minutes from the beach, shopping, restaurants, parks, the Wasaga Beach Twin Pad Arena, library, and Sturgeon Point Marina, this move-in-ready home offers the perfect combination of comfort, convenience, and lifestyle. Whether you're searching for your first home, a retirement retreat, or a low-maintenance year-round residence, this exceptional property is one you won't want to miss. (id:27476)