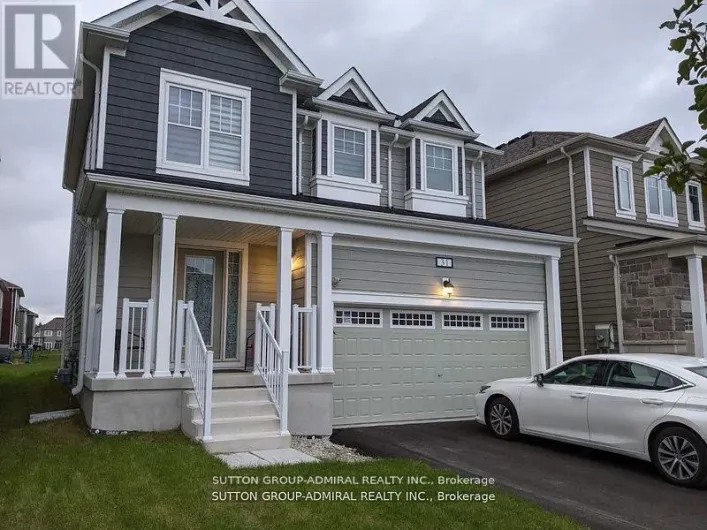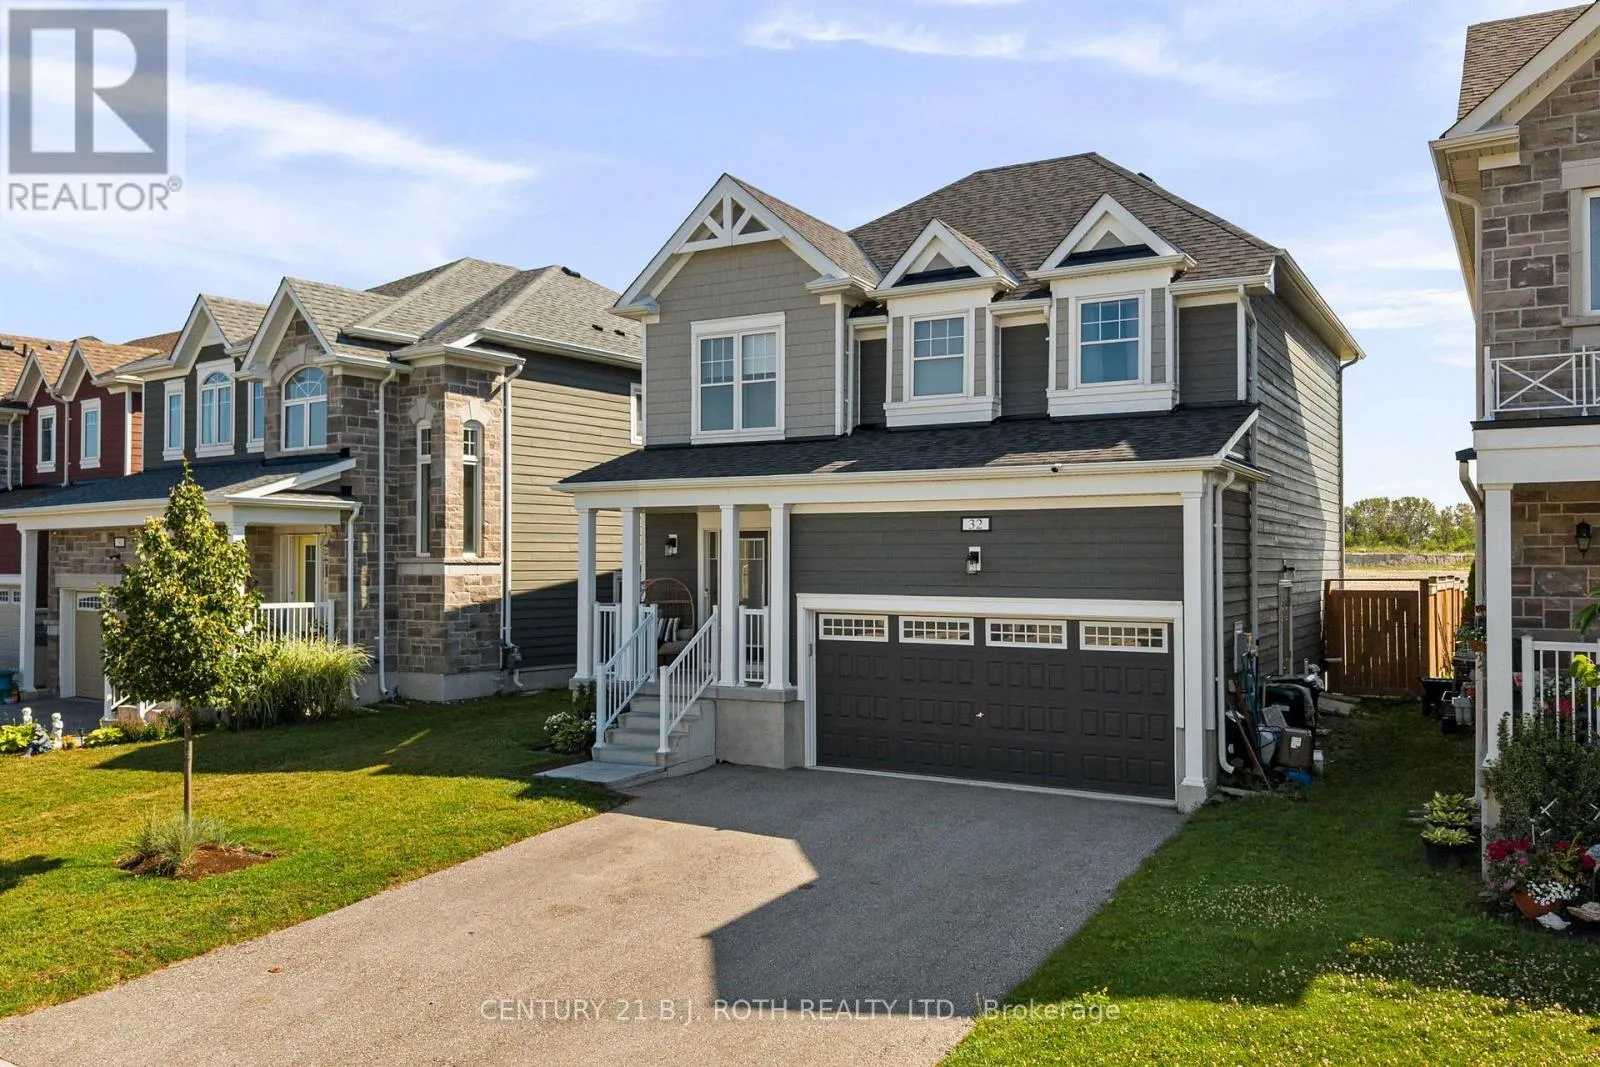
32 Sandhill Crane Drive, Wasaga Beach, Ontario L9Z 0J6

Listed for:
$660,000
4 beds
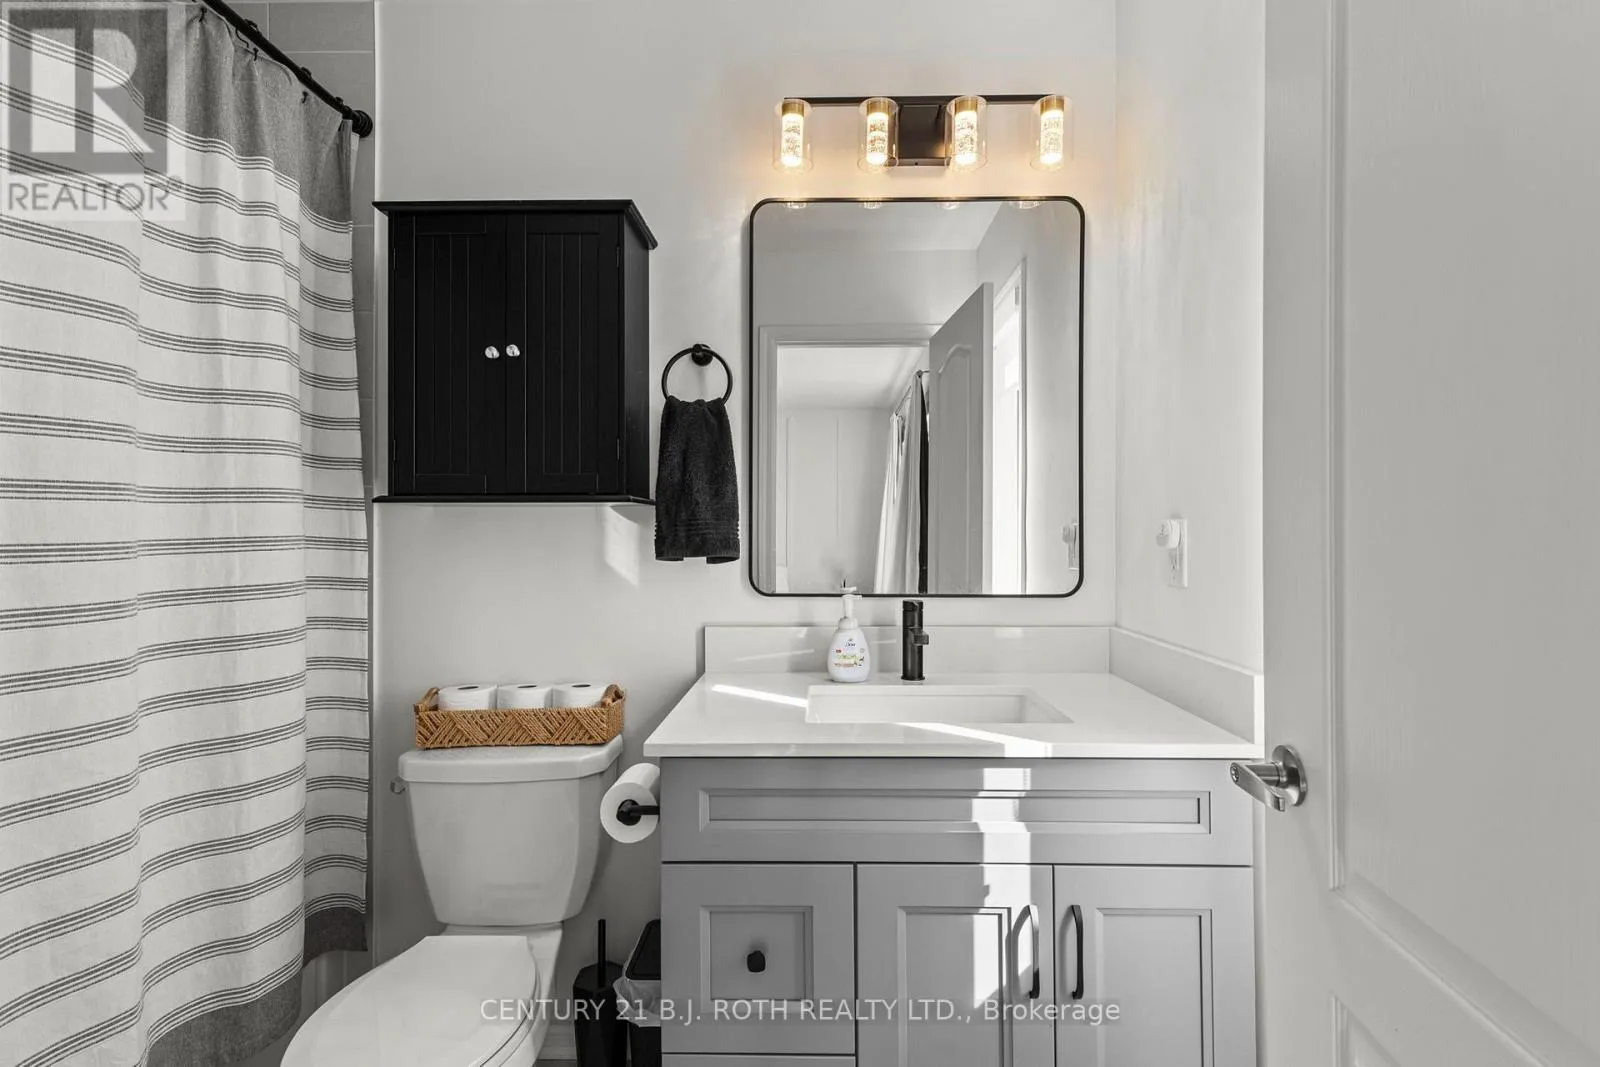
3 baths
Listed 13 days ago
House for rent: 32 Sandhill Crane Drive, Wasaga Beach, Ontario L9Z 0J6

View all 38 photos

About

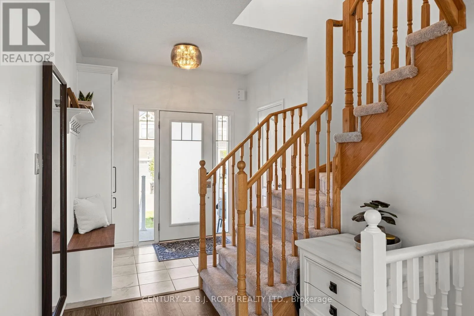
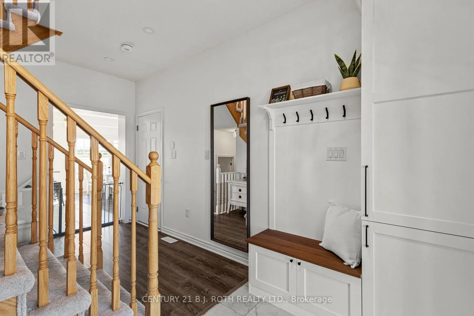
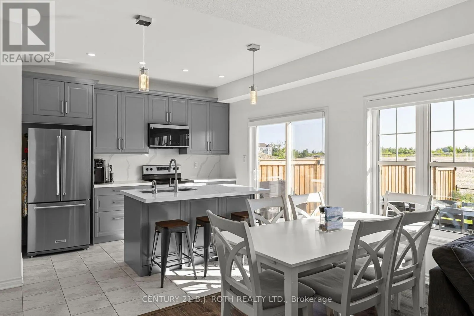
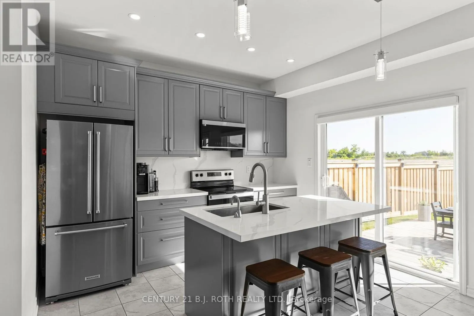
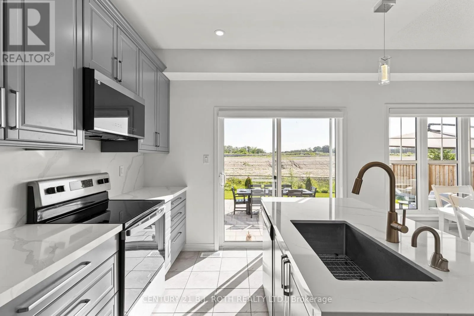
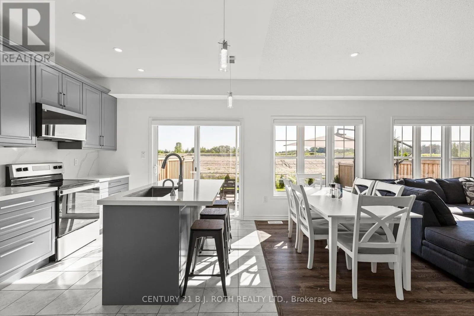
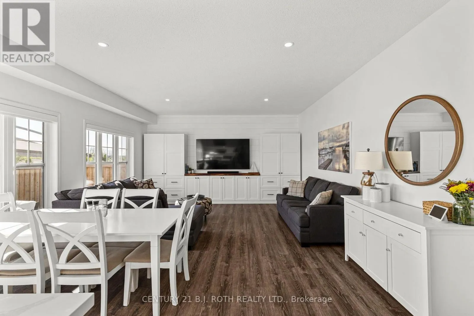
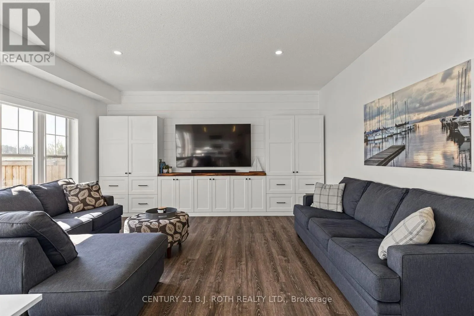
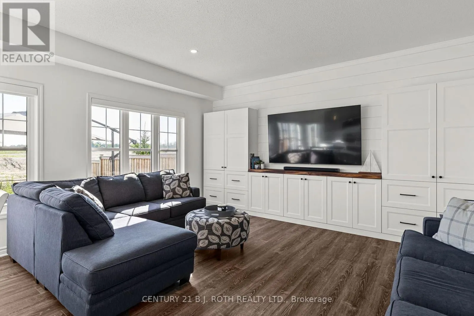
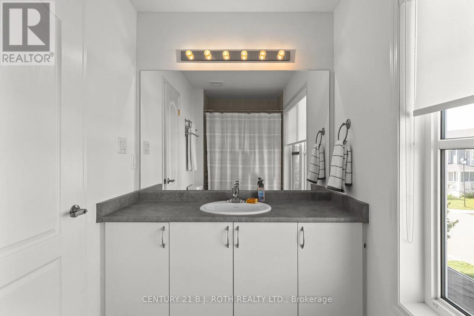
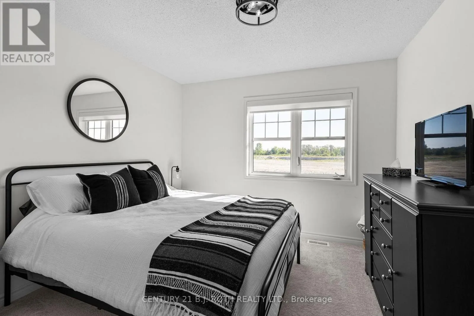
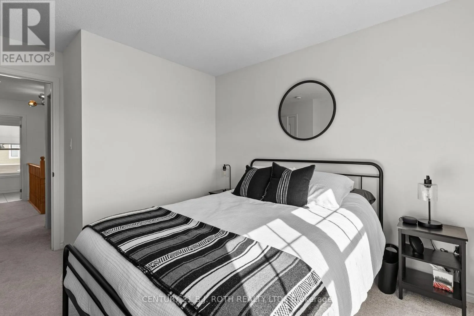
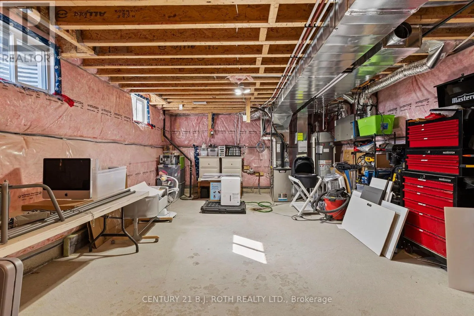
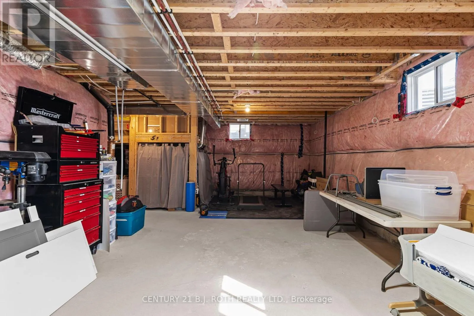
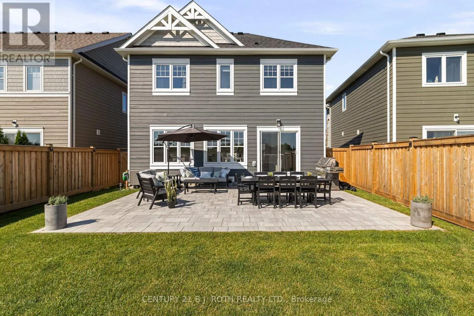
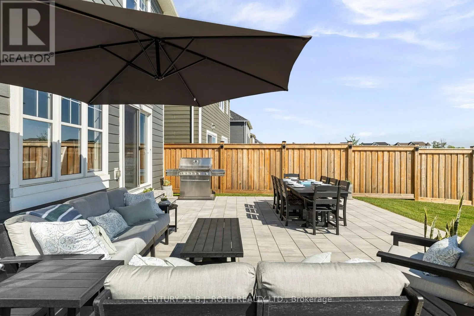
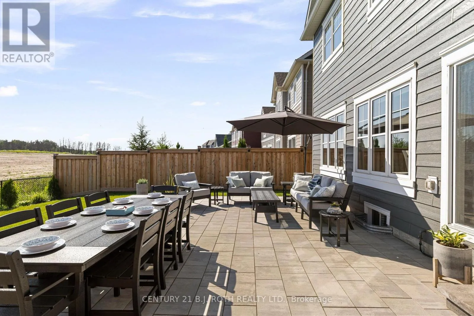
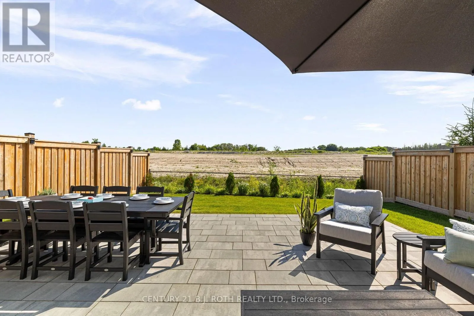
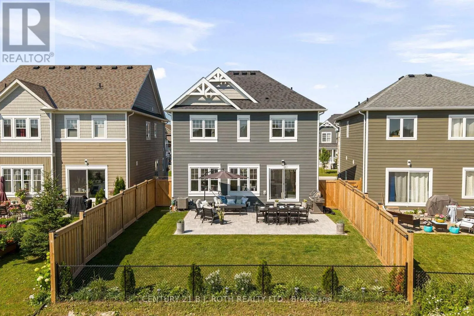
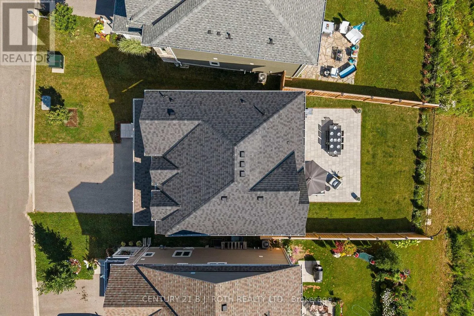
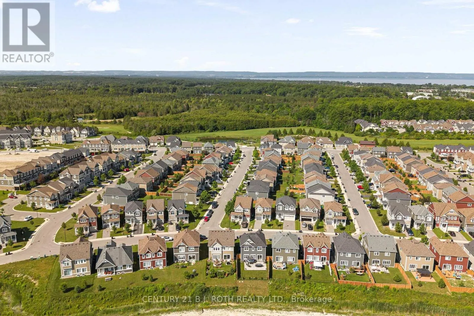
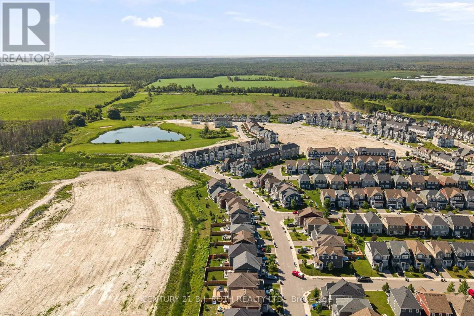
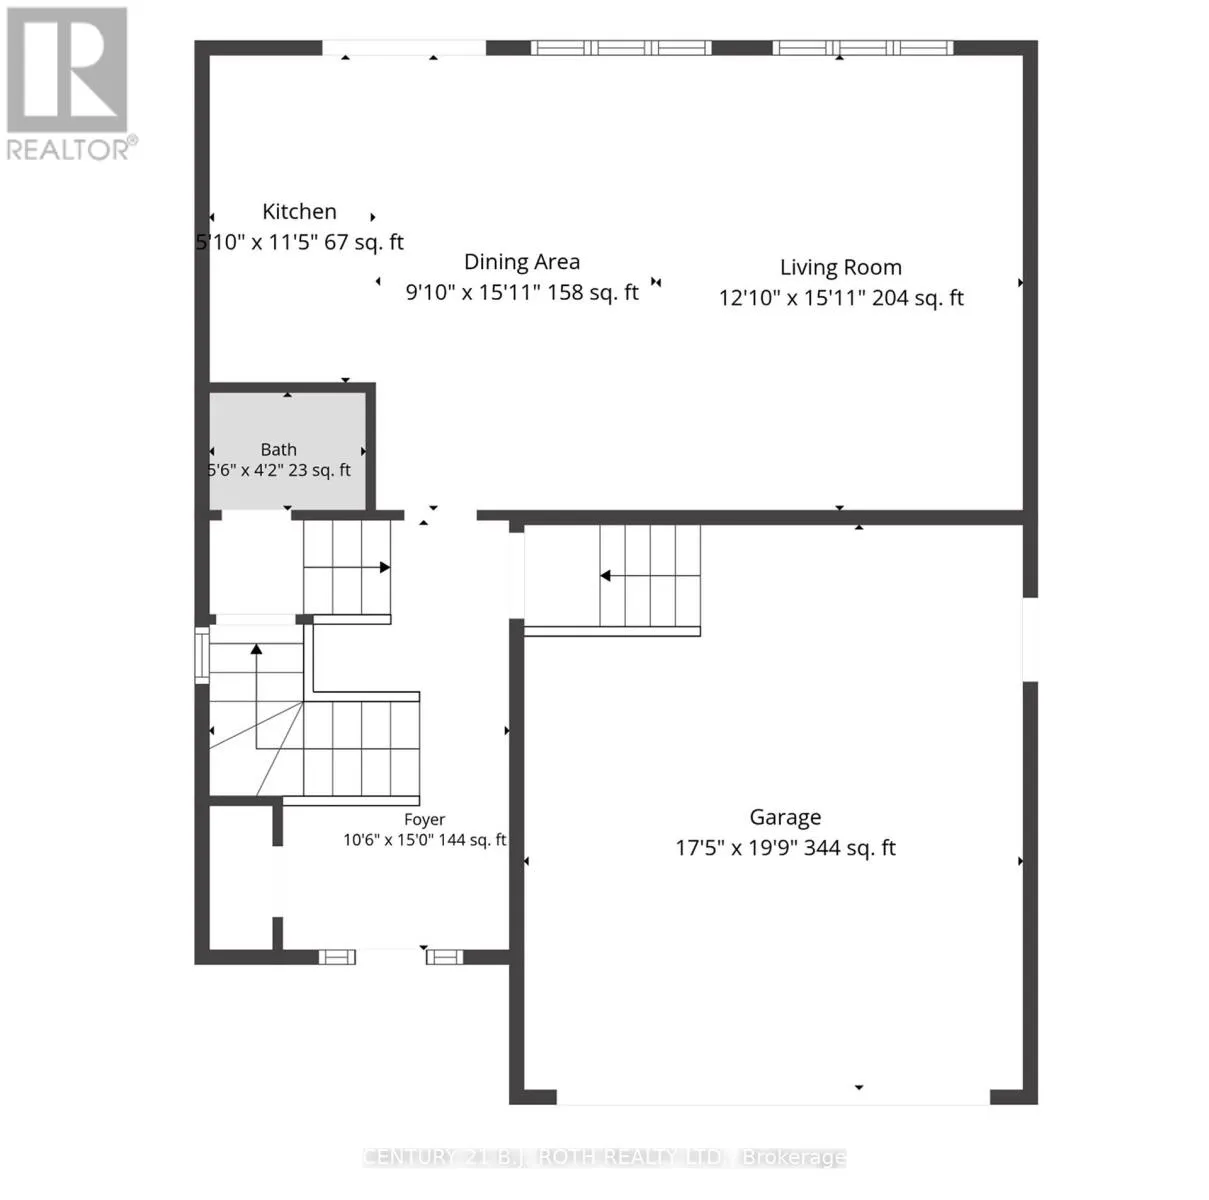
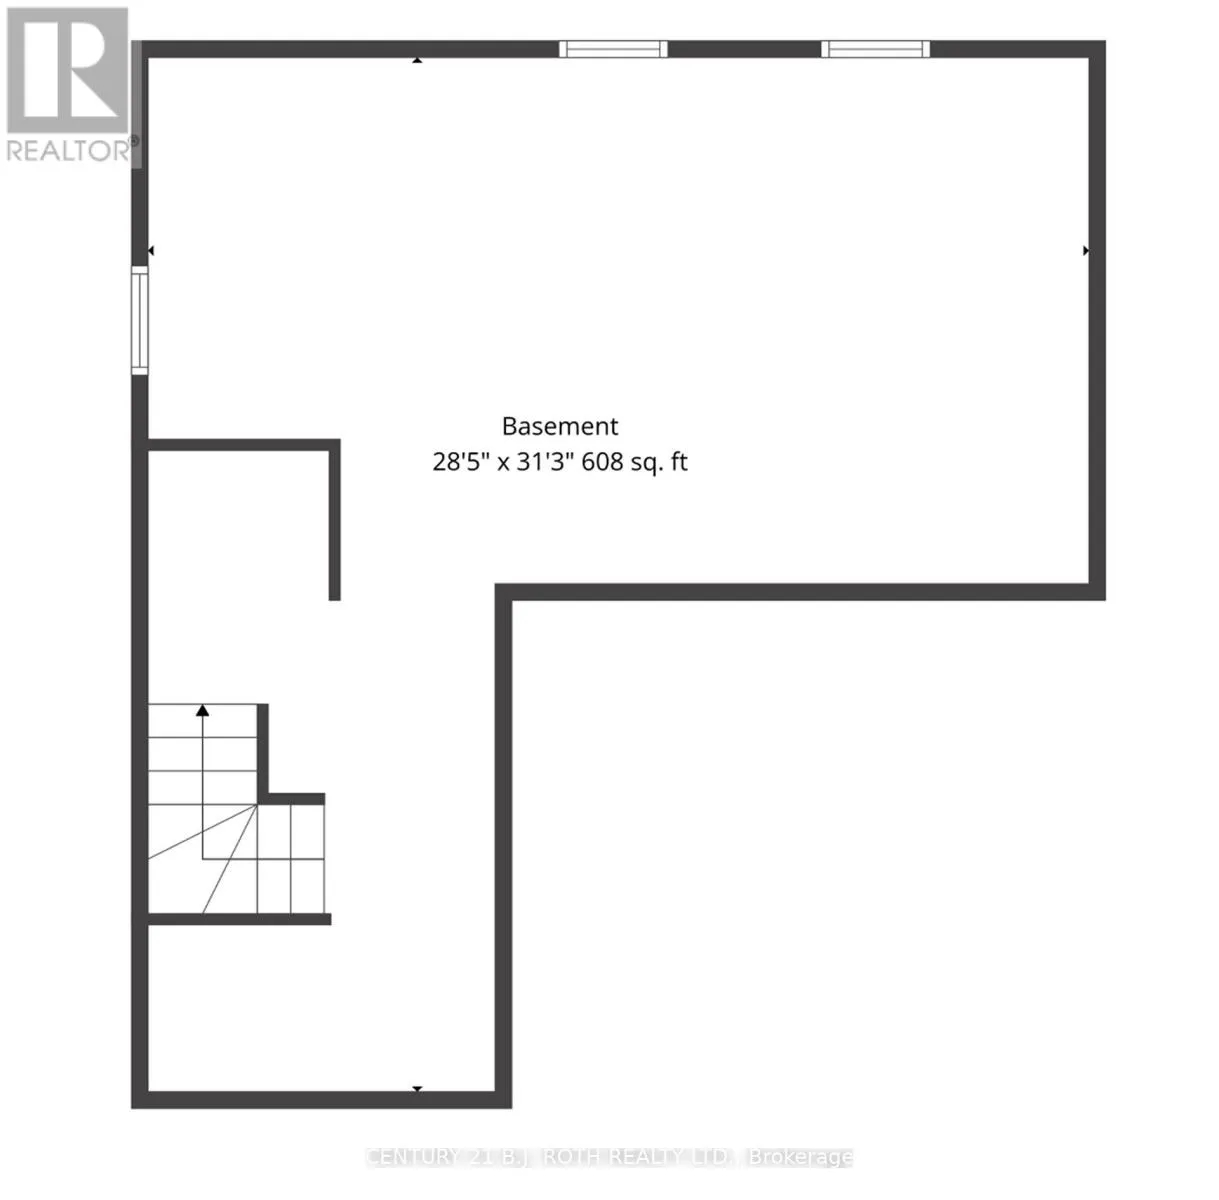
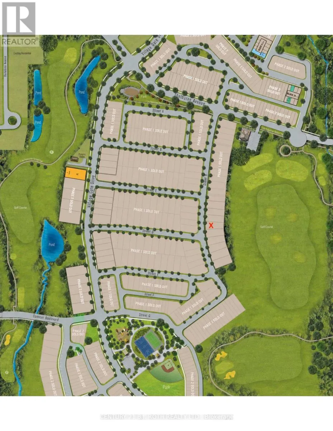
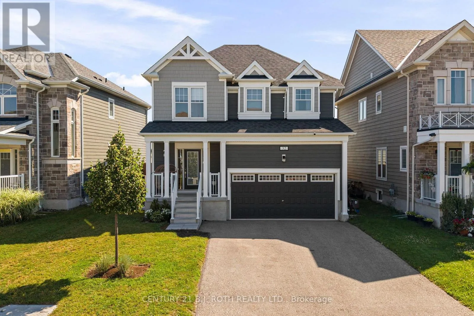
River Road West Welcome to this beautifully upgraded 1,600+ SF home on a premium lot backing onto the future expanded Georgian Sands Golf Course, offering privacy and picturesque views. The open-concept main floor features a chef-inspired kitchen with quartz countertops, a full-height quartz backsplash, upgraded soft-close cabinetry, premium Moen fixtures, and an instant boiling water tap. Custom built-ins, pot lights throughout, upgraded light fixtures, custom blinds, and thoughtful designer finishes add style and functionality throughout the home. Step outside to a fully landscaped backyard complete with a 20' x 26' stone patio and privacy fencing-perfect for relaxing or entertaining. The basement includes a 3-piece bathroom rough-in, offering excellent future potential. Combining premium upgrades, a functional layout, and an exceptional setting, this turnkey home is a rare opportunity to enjoy modern living with peaceful surroundings and future golf course views. (id:27476)

Property Highlights

MLS® Number
S13633520
Type
Single Family
Community Name
Wasaga Beach
Ownership Type
Freehold
Land Size
47.3 x 105.5 FT
Parking Space Total
4

Building

Building Type
House
Storeys
2.00
Square Footage
1500 - 2000 sqft
Bathrooms Total
3
Bedrooms Above Ground
4
Bedrooms Total
4
Amenities
Park
Exterior Finish
Vinyl siding
Fireplace Present
No
Basement Type
Full (Unfinished)
Basement Features
Building Heating Type
Forced air
Heating Fuel
Natural gas
Building Cooling Type
Central air conditioning

Utilities

Water
Municipal water
Utility Sewer
Sanitary sewer

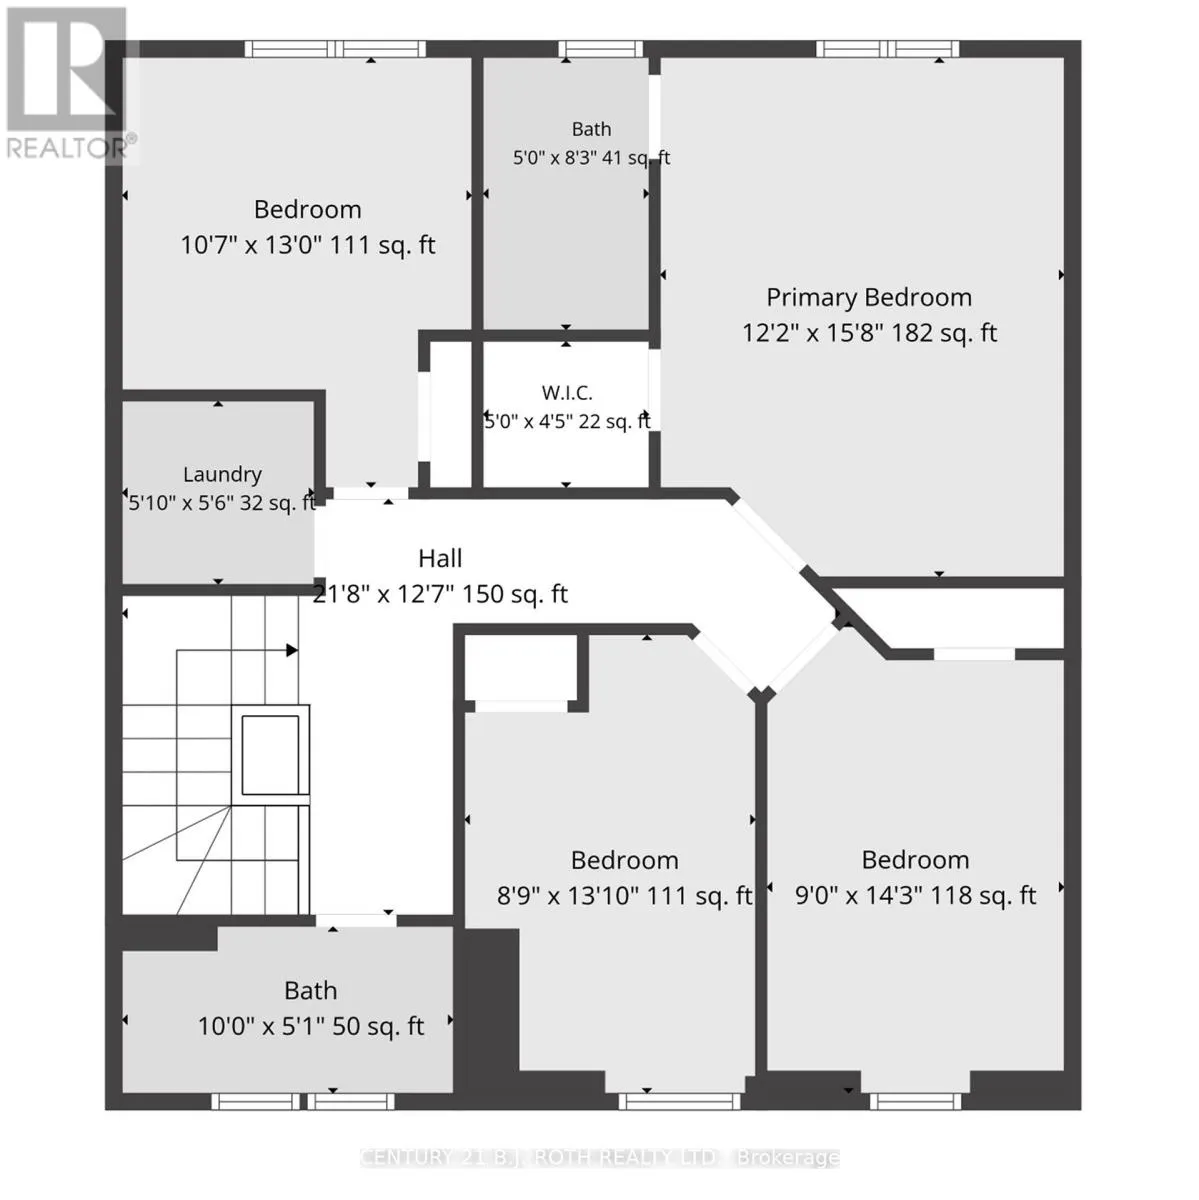
Room Layout

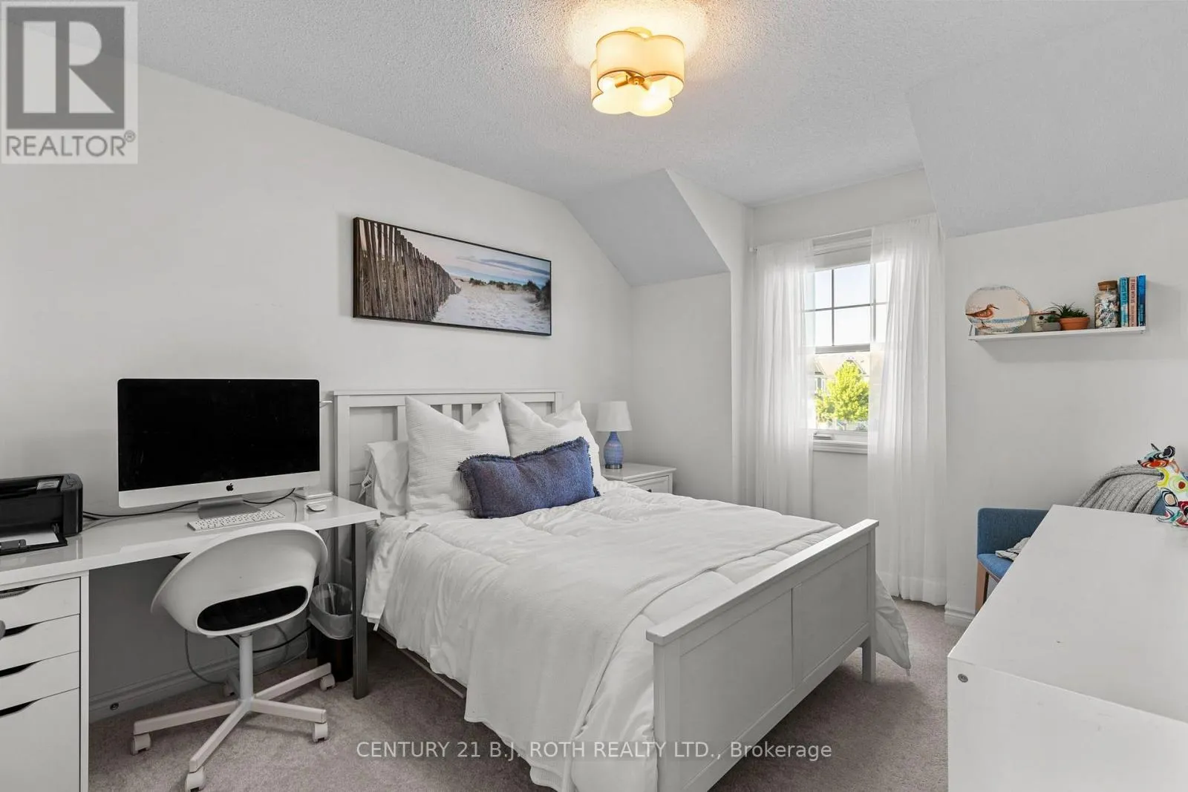
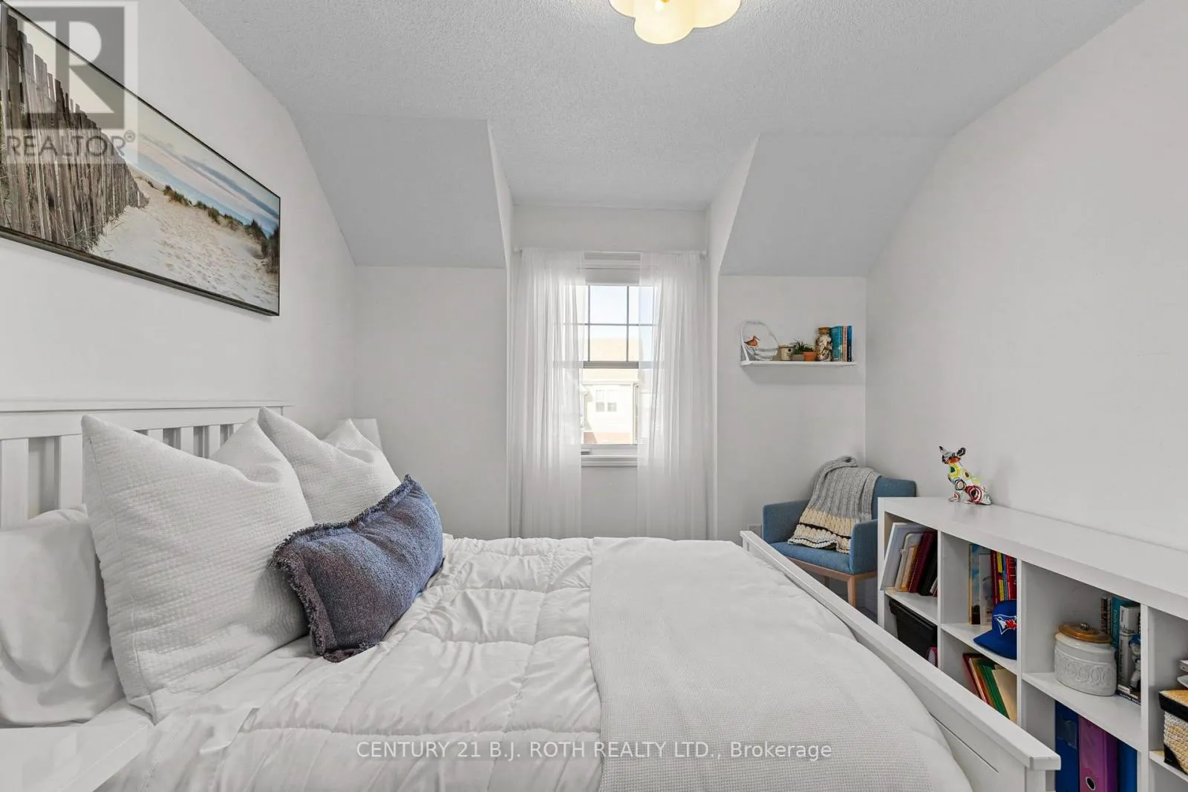
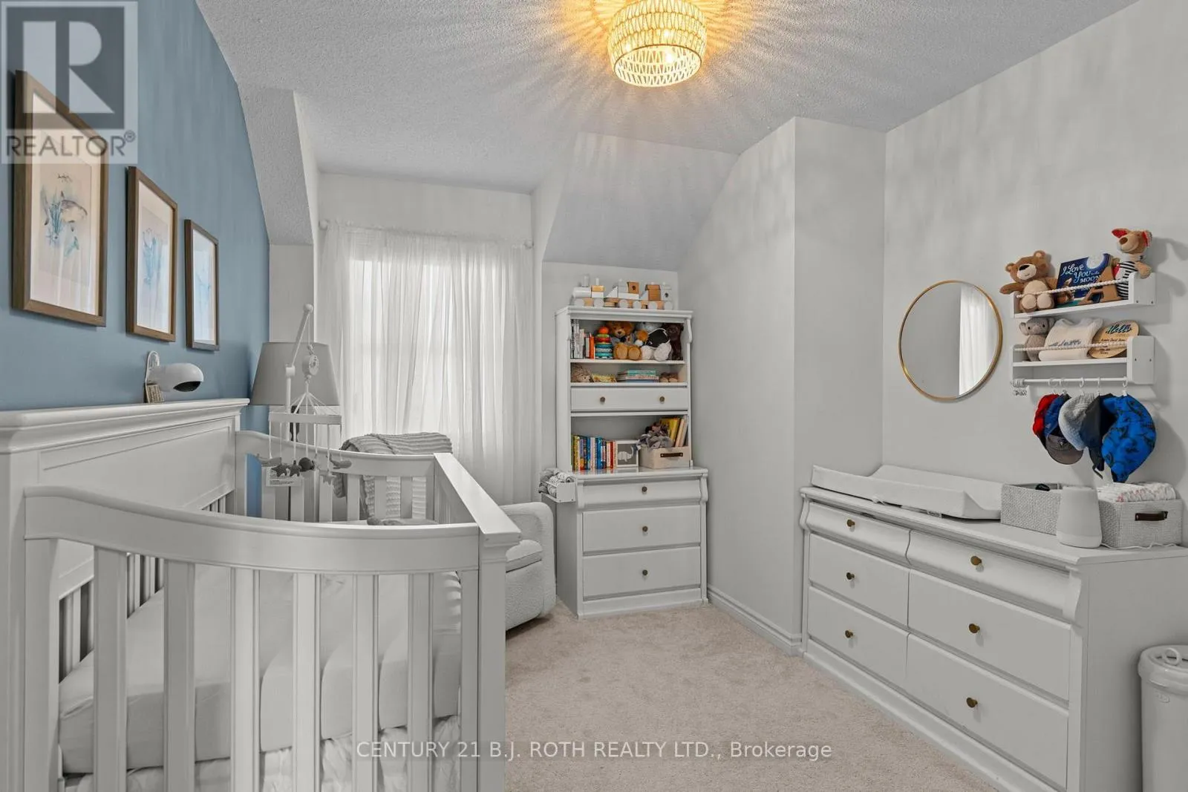
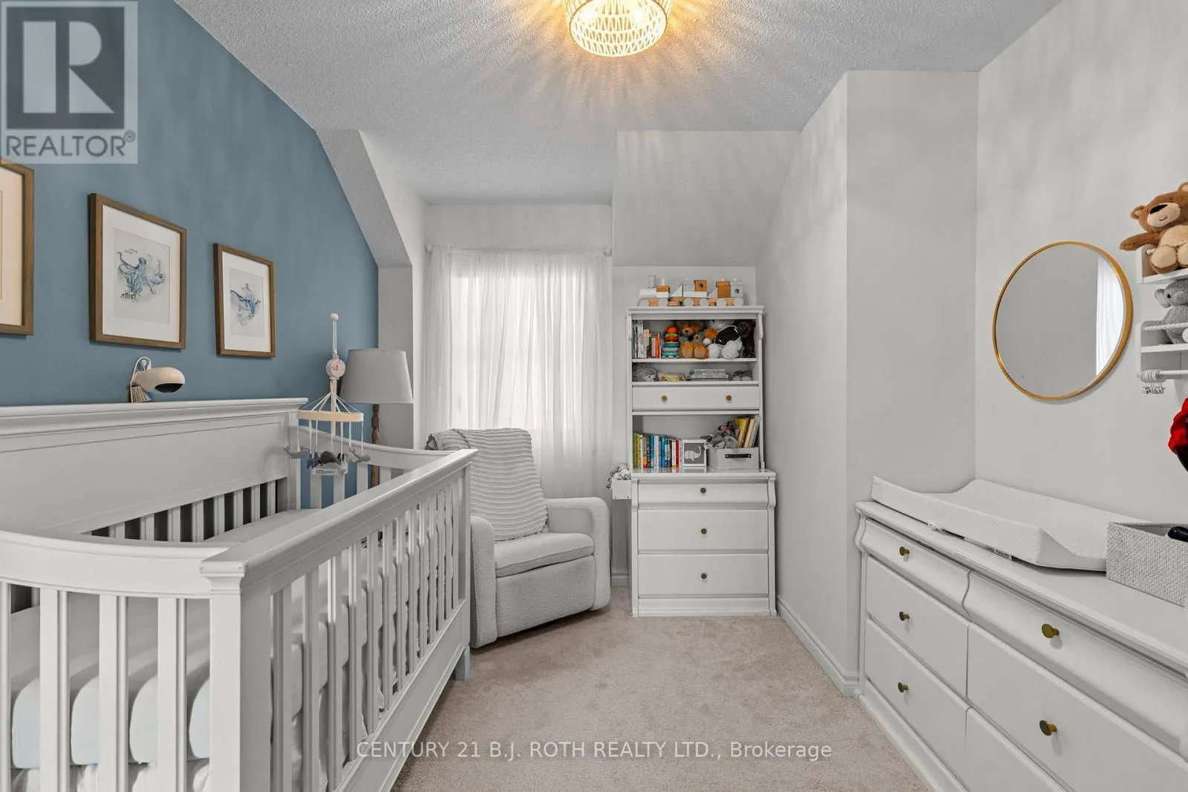
Bedroom 4
Second level
3.17 m x 3.231 m
Bedroom 3
Second level
2.743 m x 3.048 m
Bedroom 2
Second level
2.926 m x 3.537 m
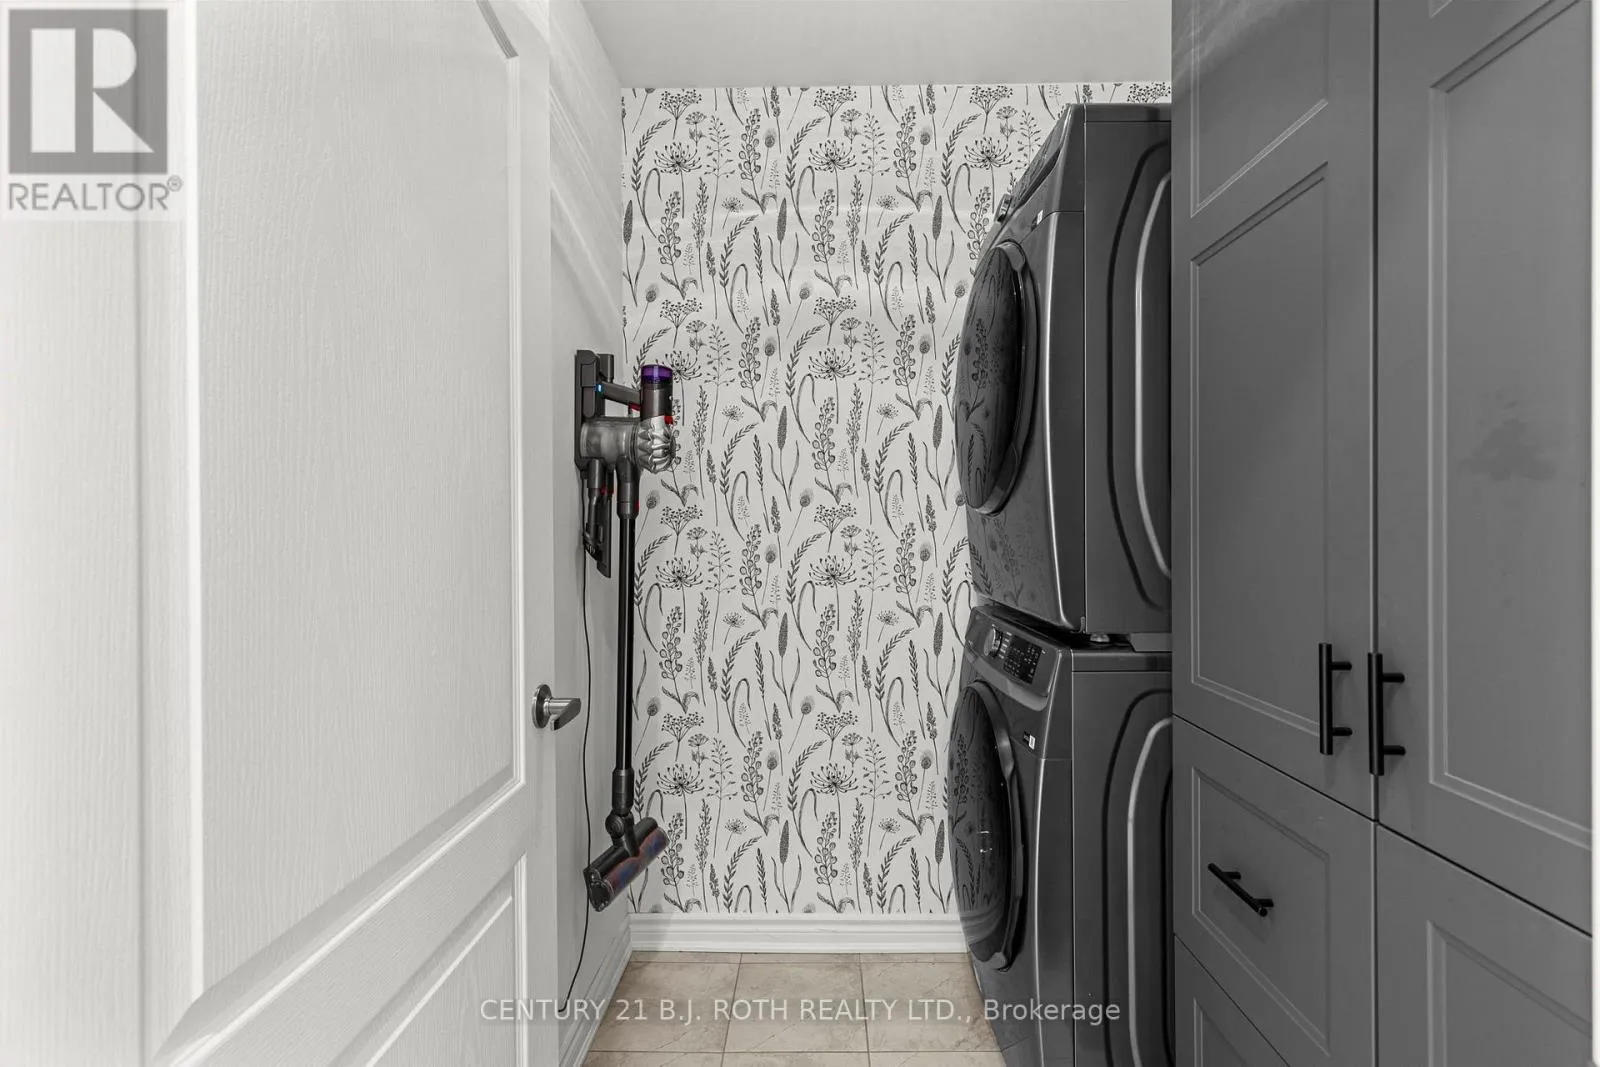
Laundry room
Second level
Measurements not available
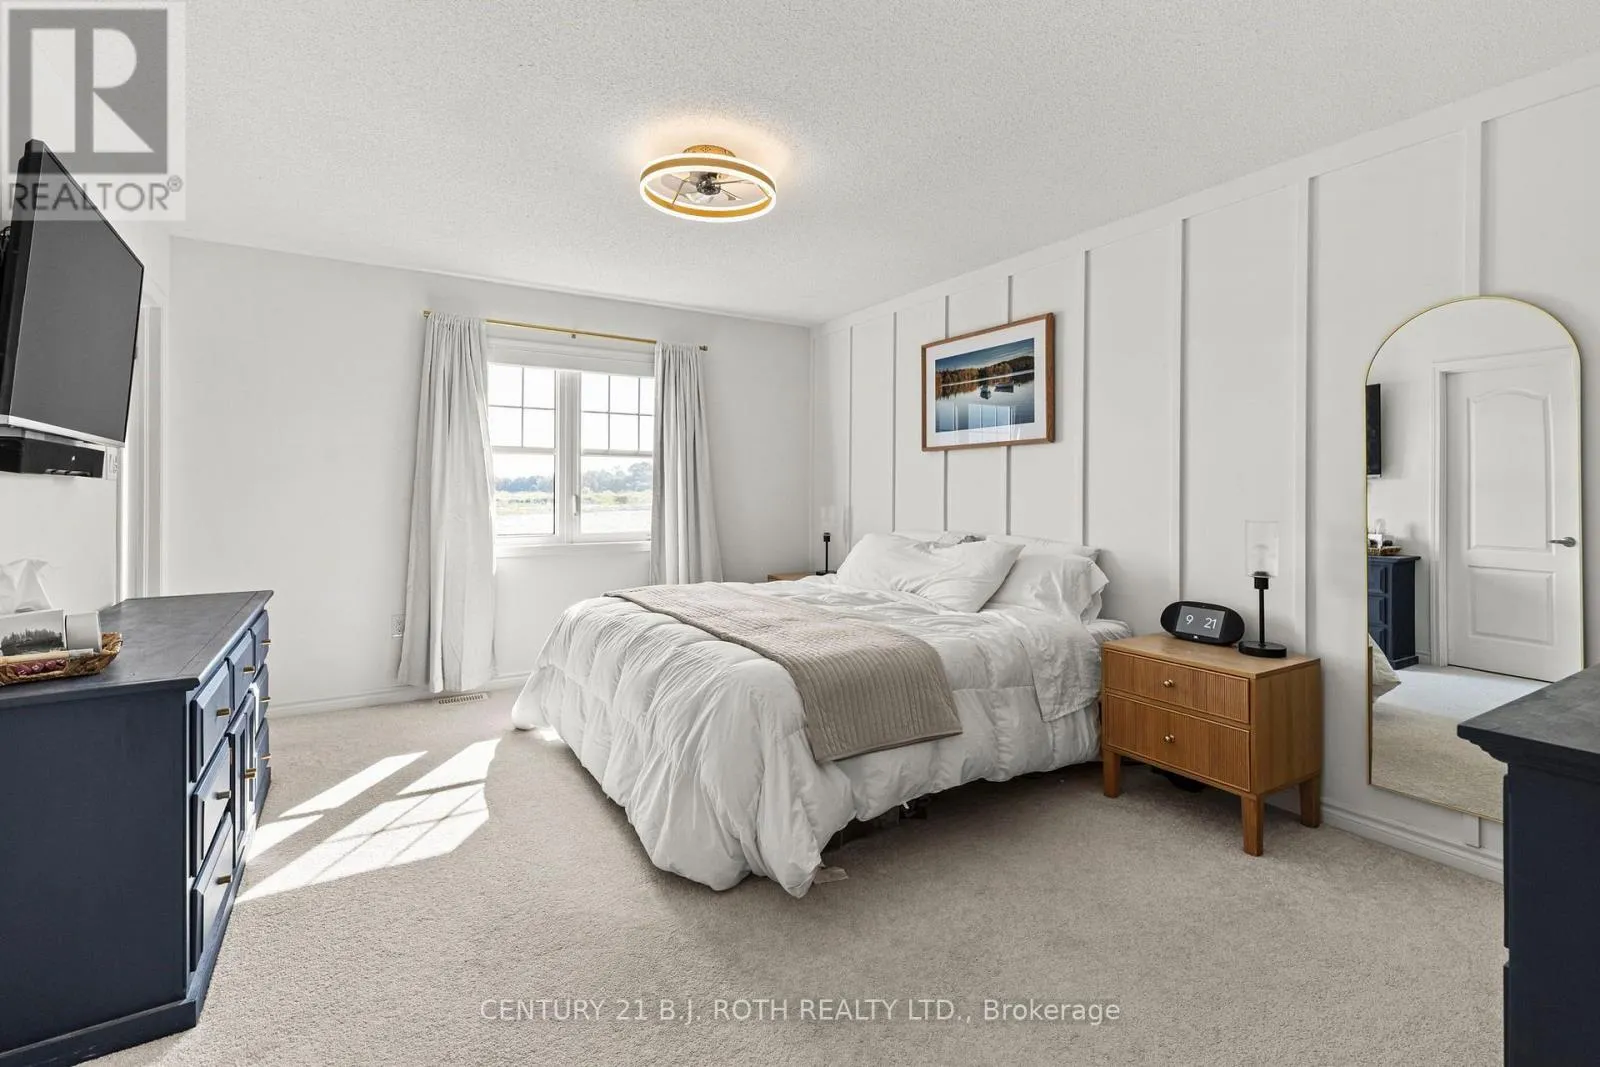
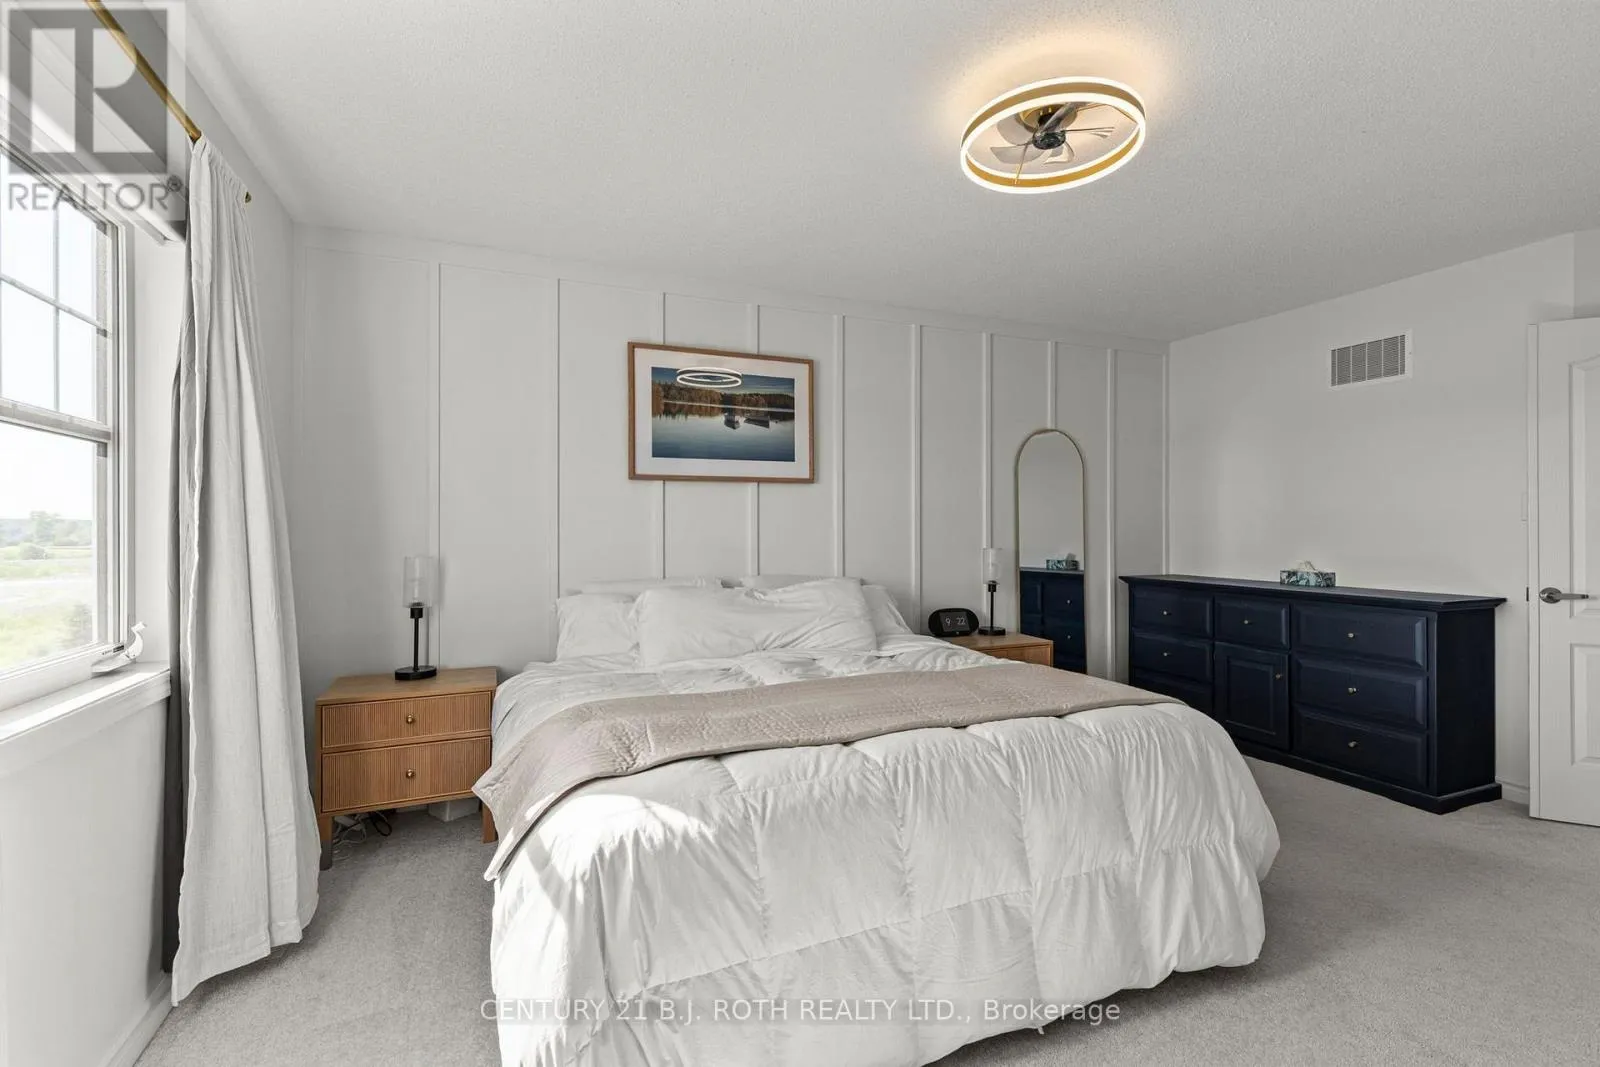
Primary Bedroom
Second level
3.658 m x 4.755 m
Kitchen
Main level
3.048 m x 3.658 m
Great room
Main level
5.486 m x 4.755 m
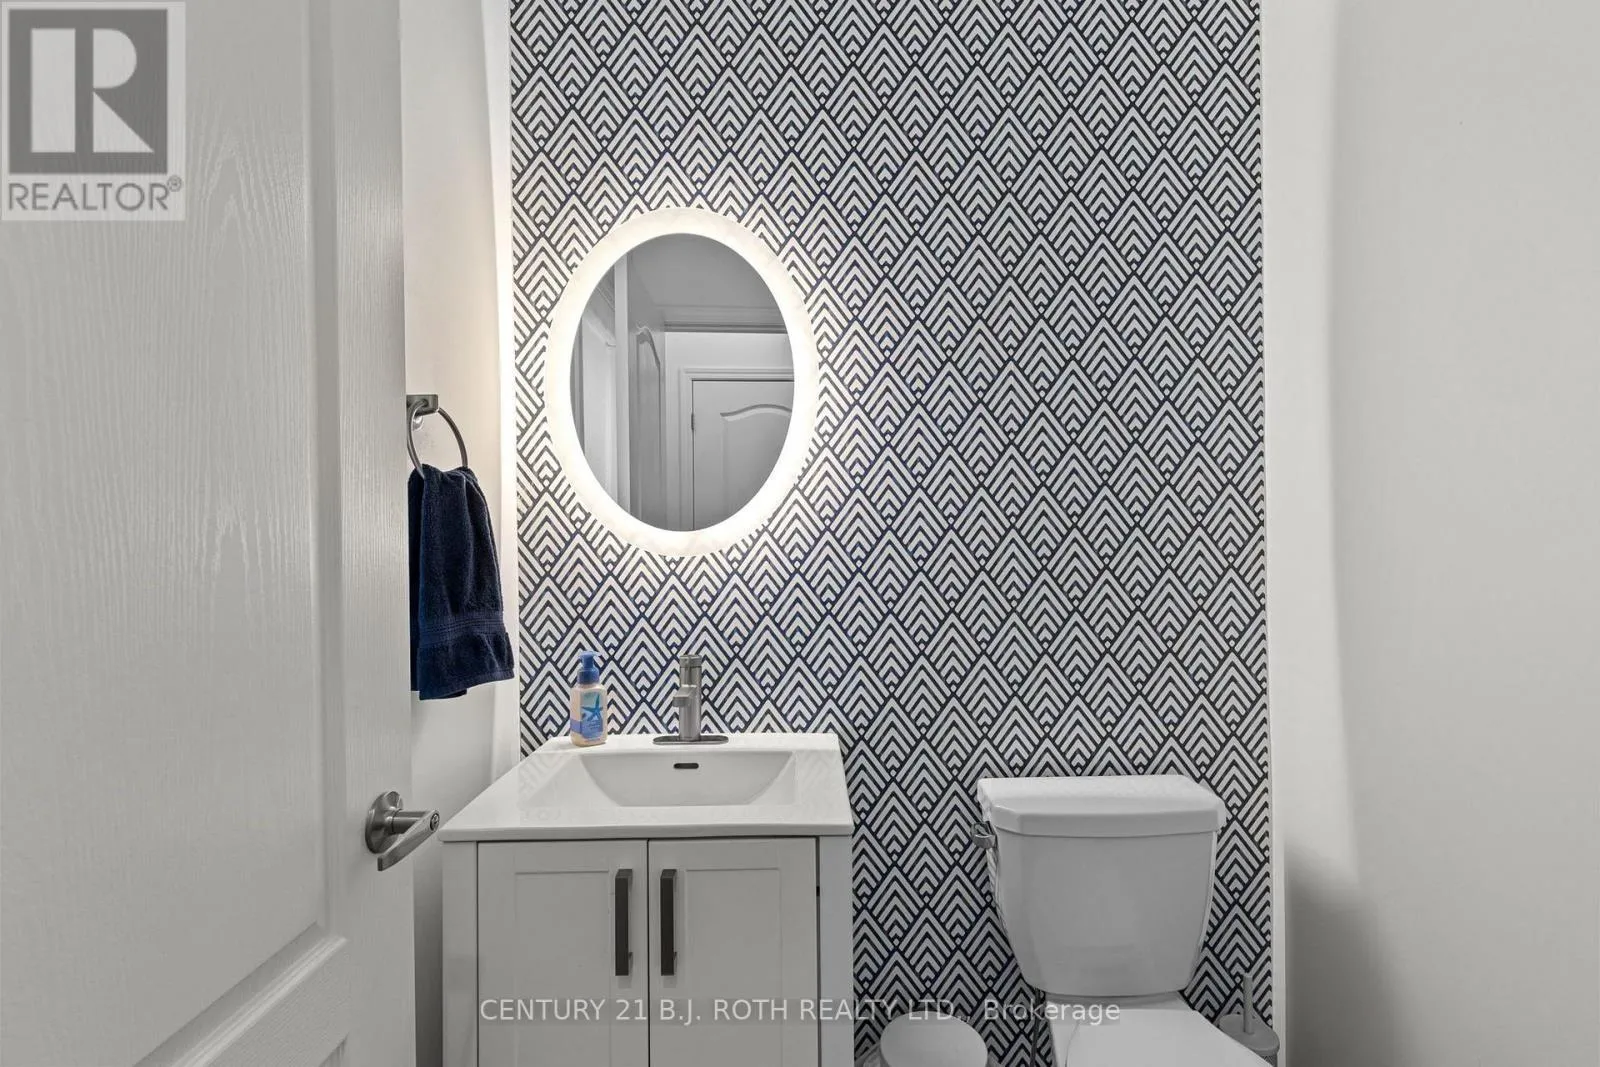
Partial bathroom
Main level
Measurements not available

Location

Learn more about this property
Listing provided by:
CENTURY 21 B.J. ROTH REALTY LTD.
MLS® number:
S13633520
Agent:
Alex Elieff
*Indicates required field
Name is required
Email is required
Please enter a valid phone number (e.g., 416-111-1111).