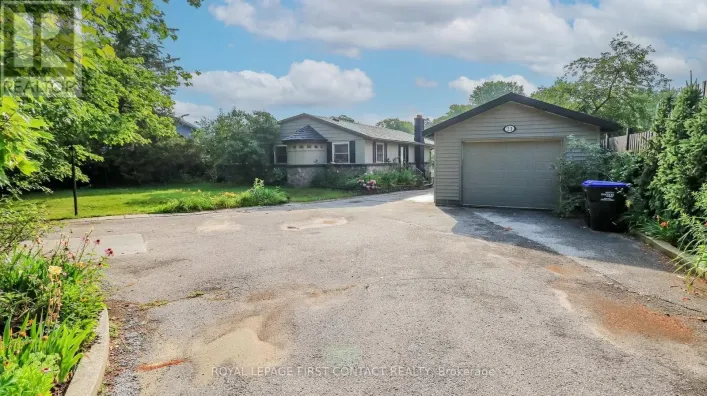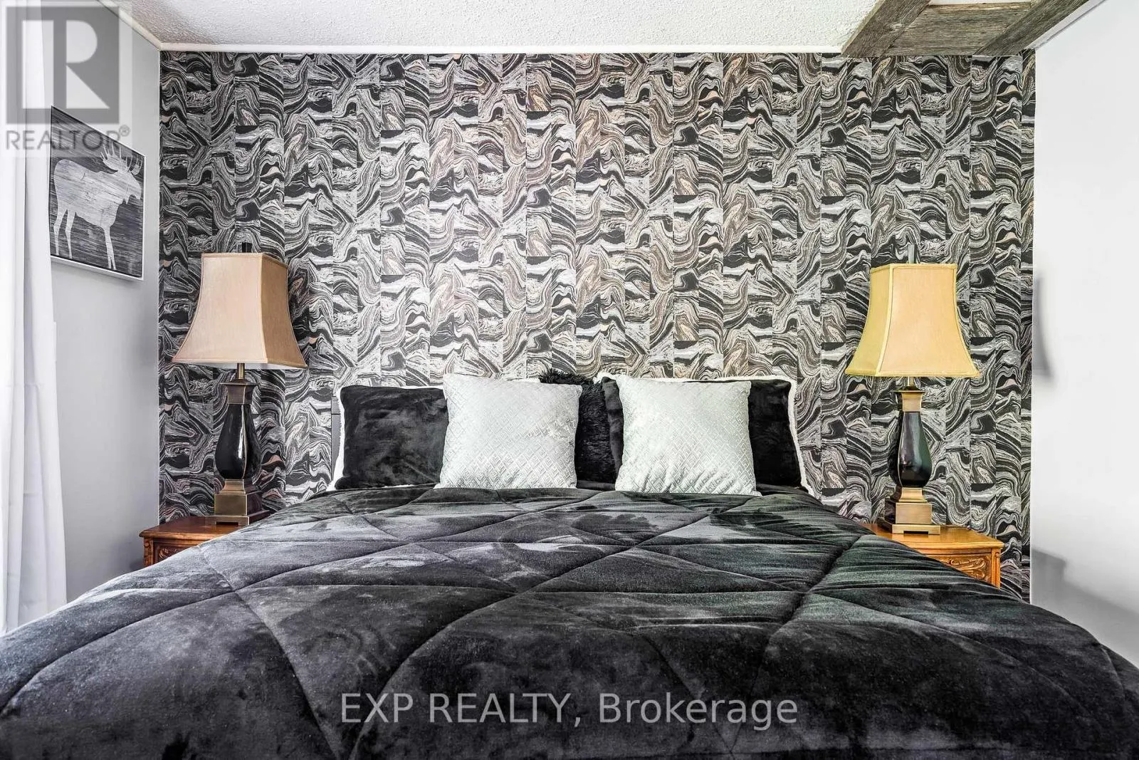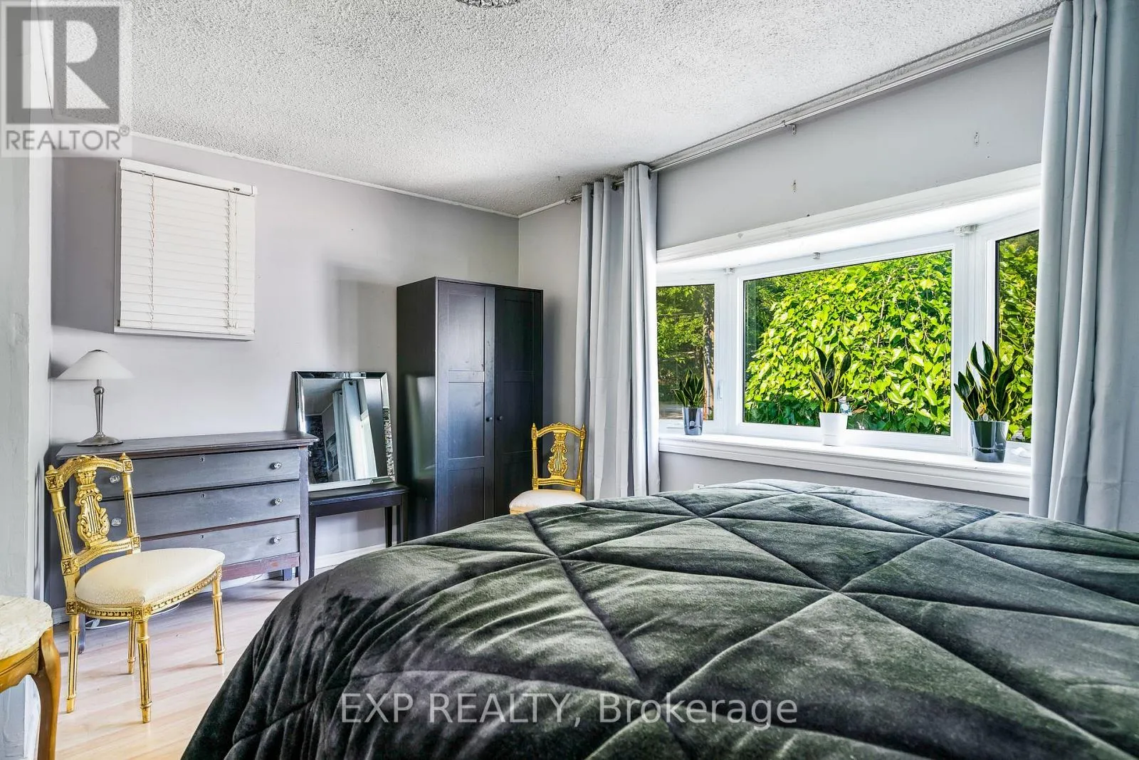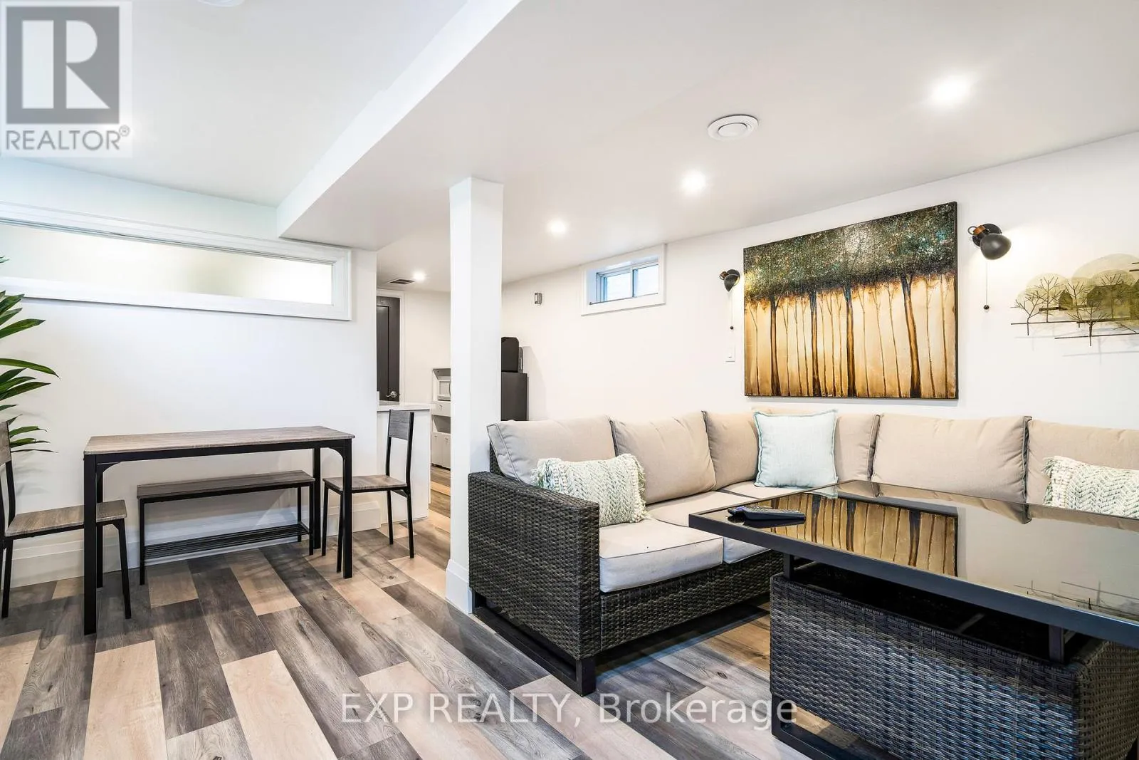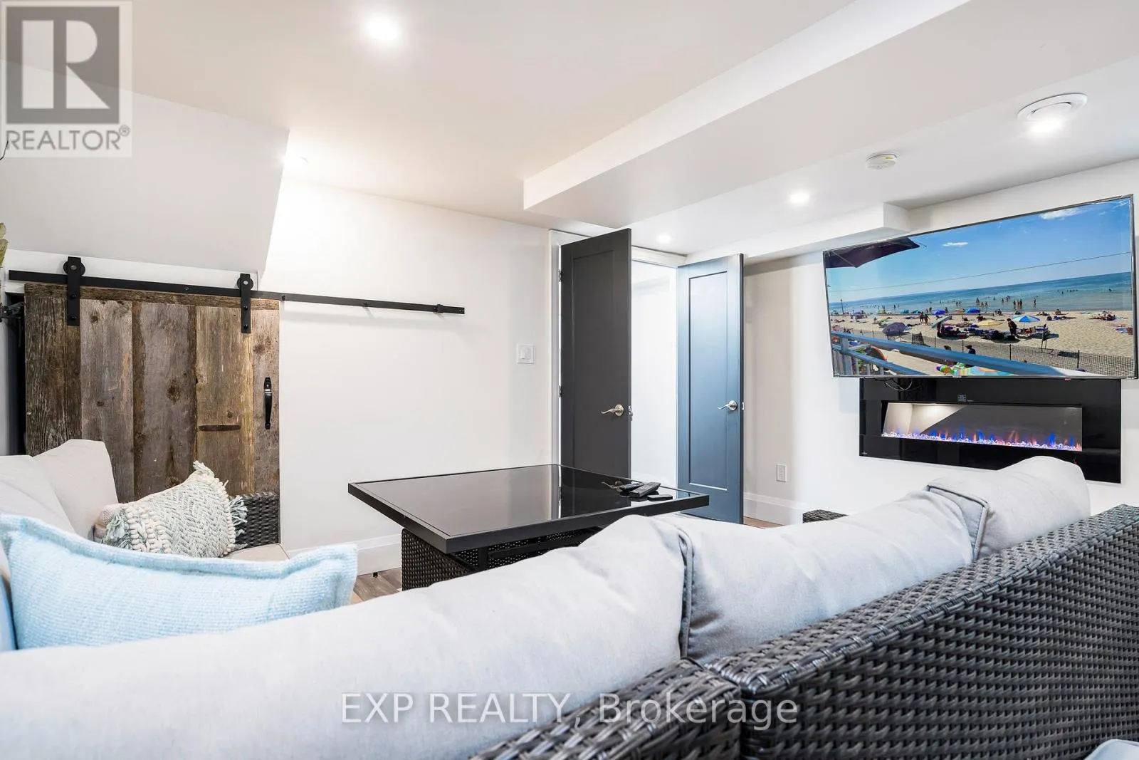
27 Sunnidale Road S, Wasaga Beach, Ontario L9Z 2M5

Listed for:
$749,998
3 beds
2 baths
Listed 10 days ago
House for rent: 27 Sunnidale Road S, Wasaga Beach, Ontario L9Z 2M5

View all 32 photos

About

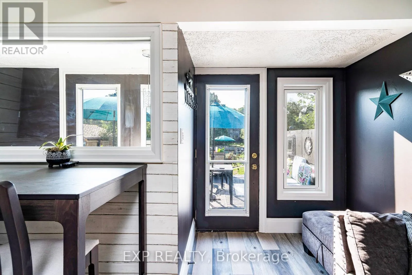
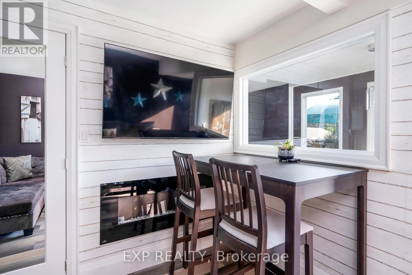
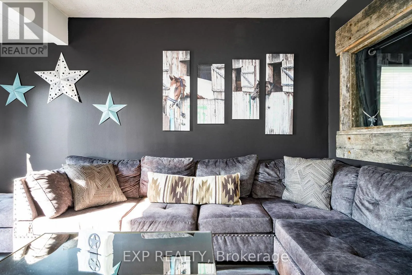
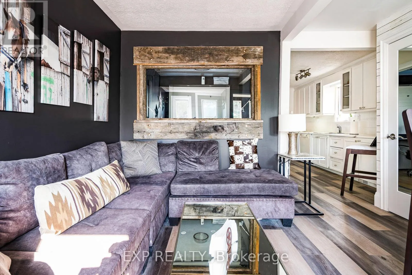
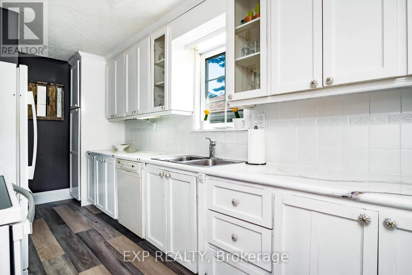
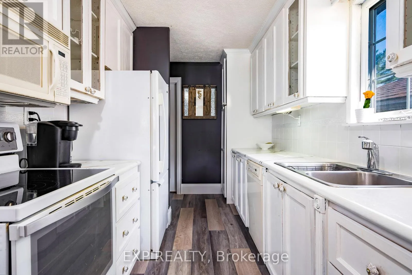
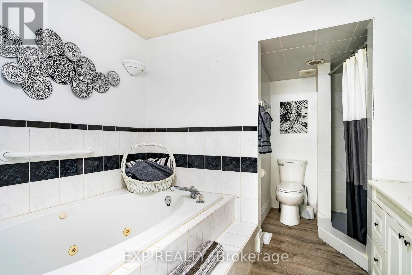
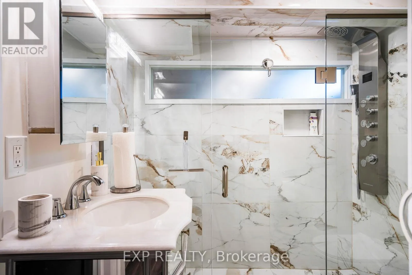
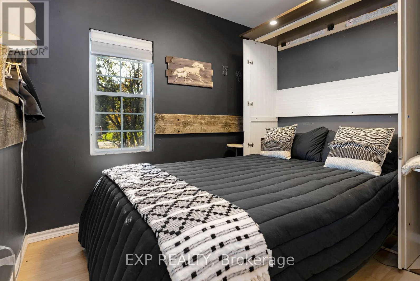
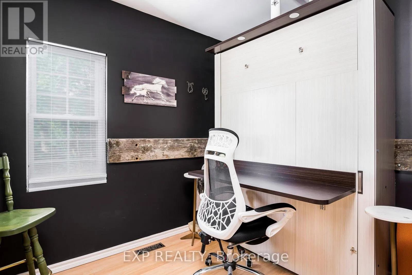
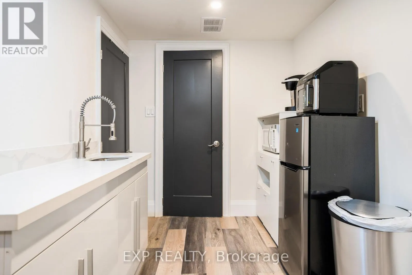
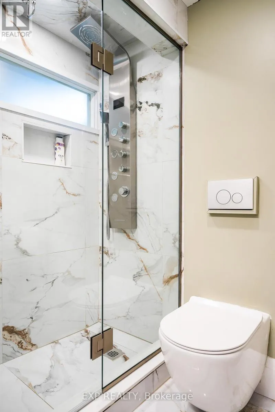
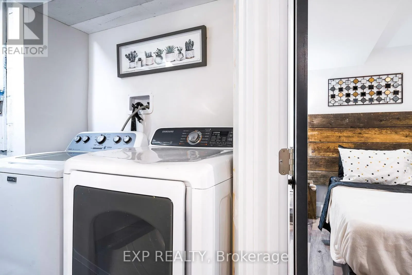
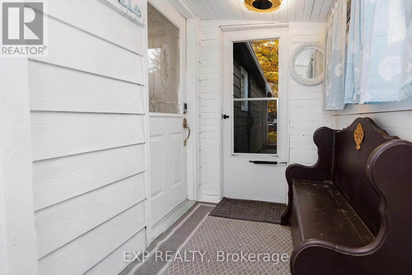
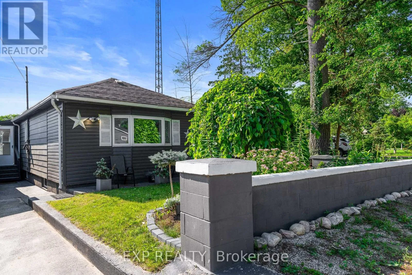
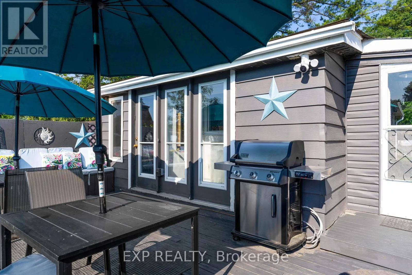
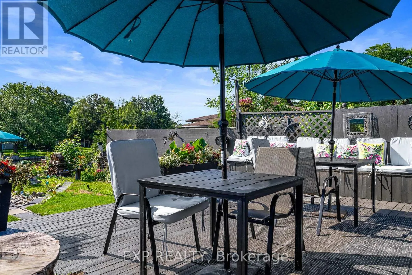
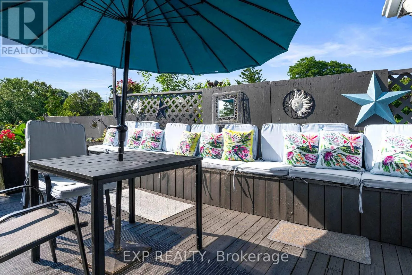
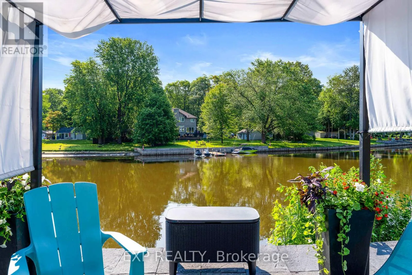
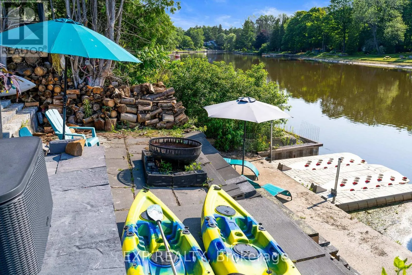
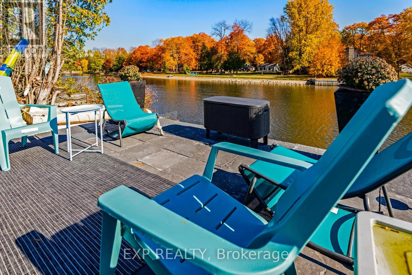
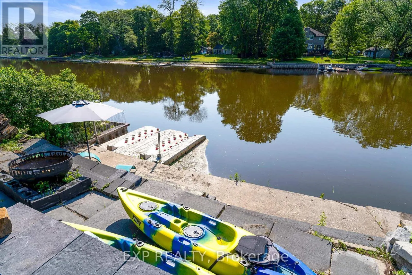
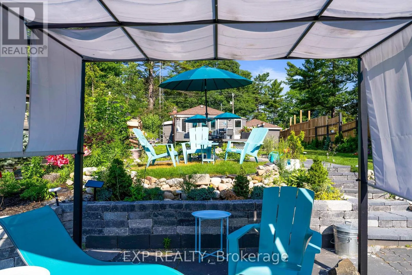
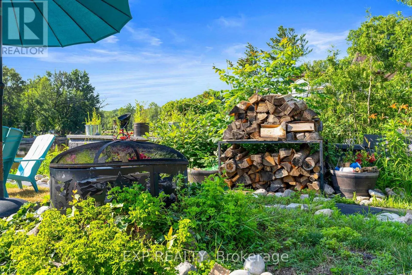
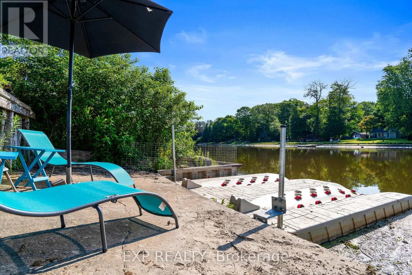
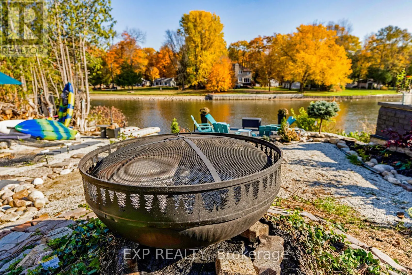
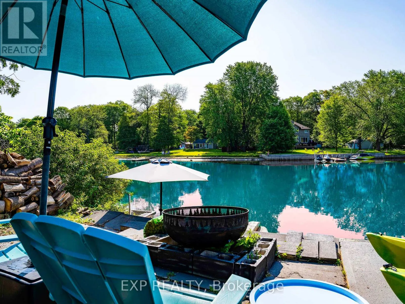
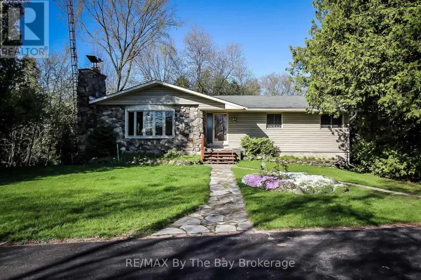
Cross Streets: Sunnidale & Mosley. ** Directions: Sunnidale Rd South Of Mosley. Prime Riverfront. Awesome Views. Recent Renovations. Previously Licensed Bed and Breakfast. Large, Private Tiered Backyard with Fire Pits. Direct River Access and winter river skating. Boating, Seadooing, Kayaking, Snowshoeing, Cross-Country, Ski-Hill And YMCA Recreation Within Minutes. Steps Away From The Beach, Great Restaurants and Convenience Store. Sun-Filled with Modern Southwestern Style Farmhouse Charm. Breezeway/Mudroom Entrance. Lots Of Storage For Winter Gear. Upper Walk Out To Deck. Large Principal bedrooms. Kitchen With Tons Of Cupboards. Main Bath Features Jet Tub And Massage Shower. Private entrance to LL In-law/Nanny Suite. Kitchenette on LL. Elegant Lower Bath with LED Massage Shower with Bench. Laundry Facilities. Forced Air Gas Heating And AC. Perfect Vacation Spot For 2 Families or away space for older kids. Listing Agent Is A Director Of the Corporation. (id:27476)

Property Highlights

MLS® Number
S13647796
Type
Single Family
Community Name
Wasaga Beach
Ownership Type
Freehold
Land Size
34 x 188.7 FT
Parking Space Total
4

Building

Building Type
House
Storeys
1.00
Square Footage
0 - 699 sqft
Bathrooms Total
2
Bedrooms Above Ground
2
Bedrooms Total
3
Amenities
Beach, Public Transit, Ski area
Exterior Finish
Vinyl siding
Fireplace Present
Yes
Basement Type
N/A (Finished)
Basement Features
Building Heating Type
Forced air
Heating Fuel
Natural gas
Building Cooling Type
Central air conditioning

Utilities

Water
Municipal water
Utility Sewer
Sanitary sewer

Room Layout

Bathroom
Basement
2.82 m x 1.91 m
Recreational, Games room
Basement
3.3 m x 4.26 m
Dining room
Basement
3.66 m x 4.26 m
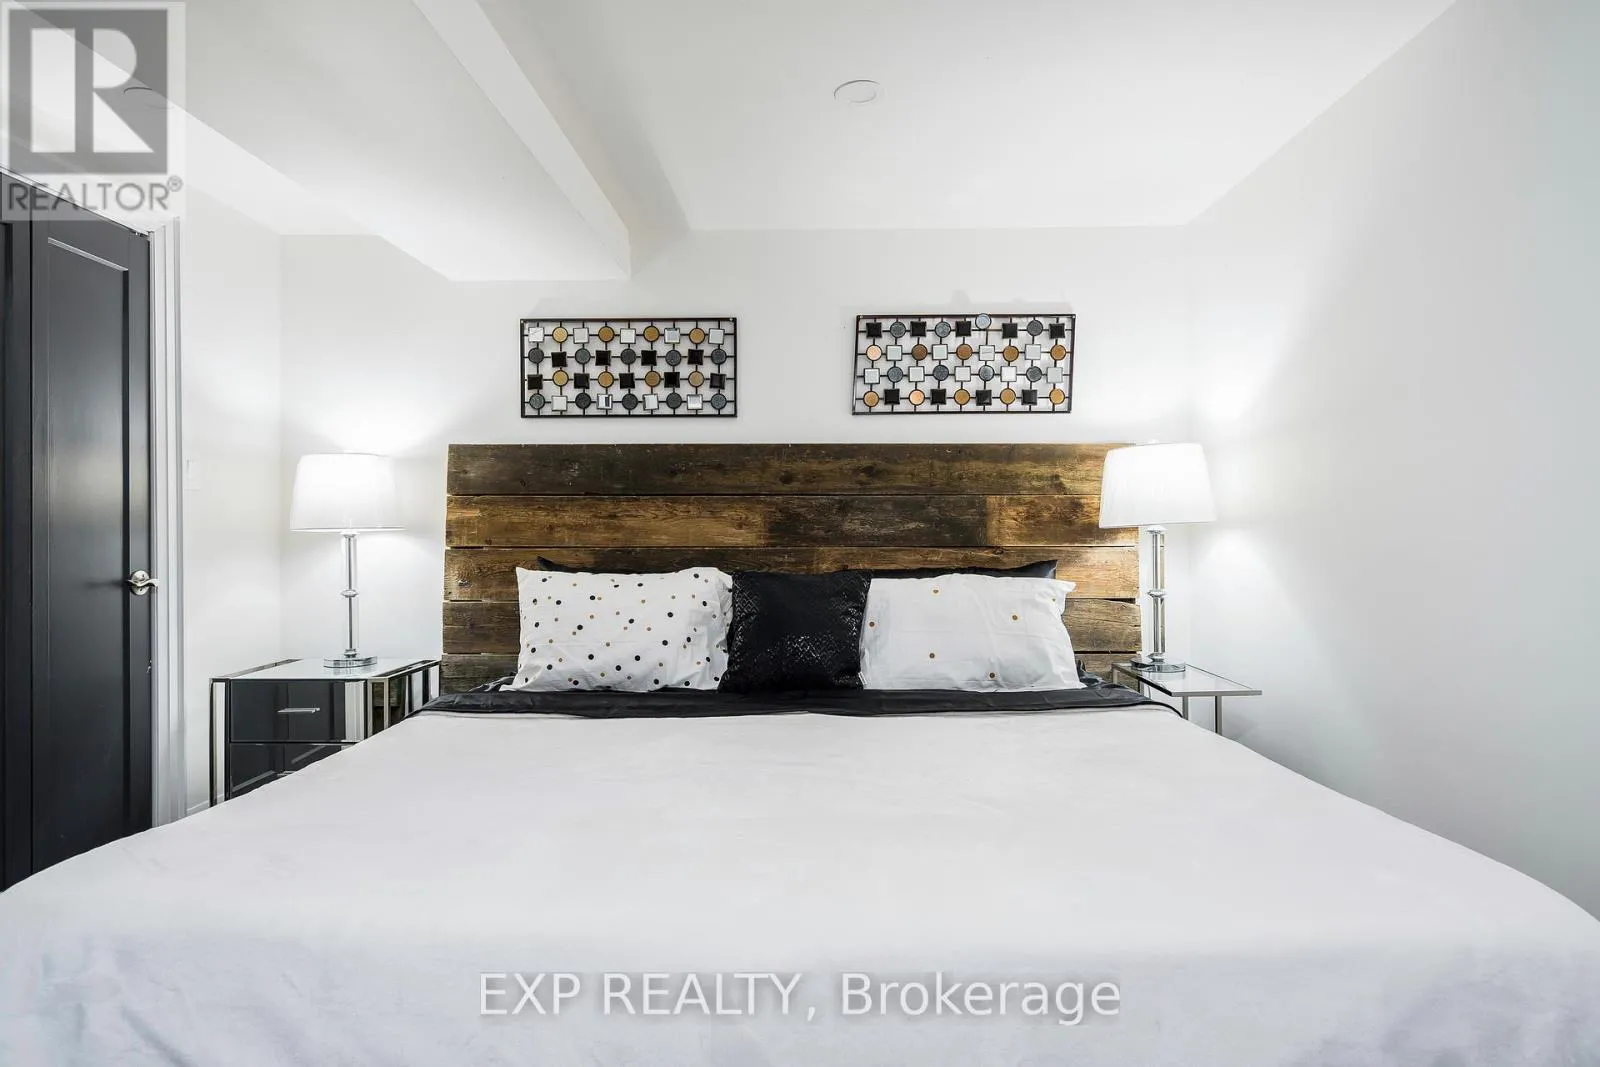
Bedroom 3
Basement
3.66 m x 3.35 m
Laundry room
Basement
3.2 m x 1.83 m
Kitchen
Ground level
5 m x 2.26 m
Bathroom
Ground level
3.56 m x 3.17 m
Bedroom
Ground level
4.62 m x 3.17 m
Living room
Ground level
4.11 m x 3.66 m
Dining room
Ground level
4.11 m x 3.66 m
Mud room
Ground level
2.89 m x 1.45 m
Bedroom 2
Ground level
2.59 m x 2.16 m

Location

Learn more about this property
Listing provided by:
EXP REALTY
MLS® number:
S13647796
Agent:
Holly Michelle Henderson
*Indicates required field
Name is required
Email is required
Please enter a valid phone number (e.g., 416-111-1111).