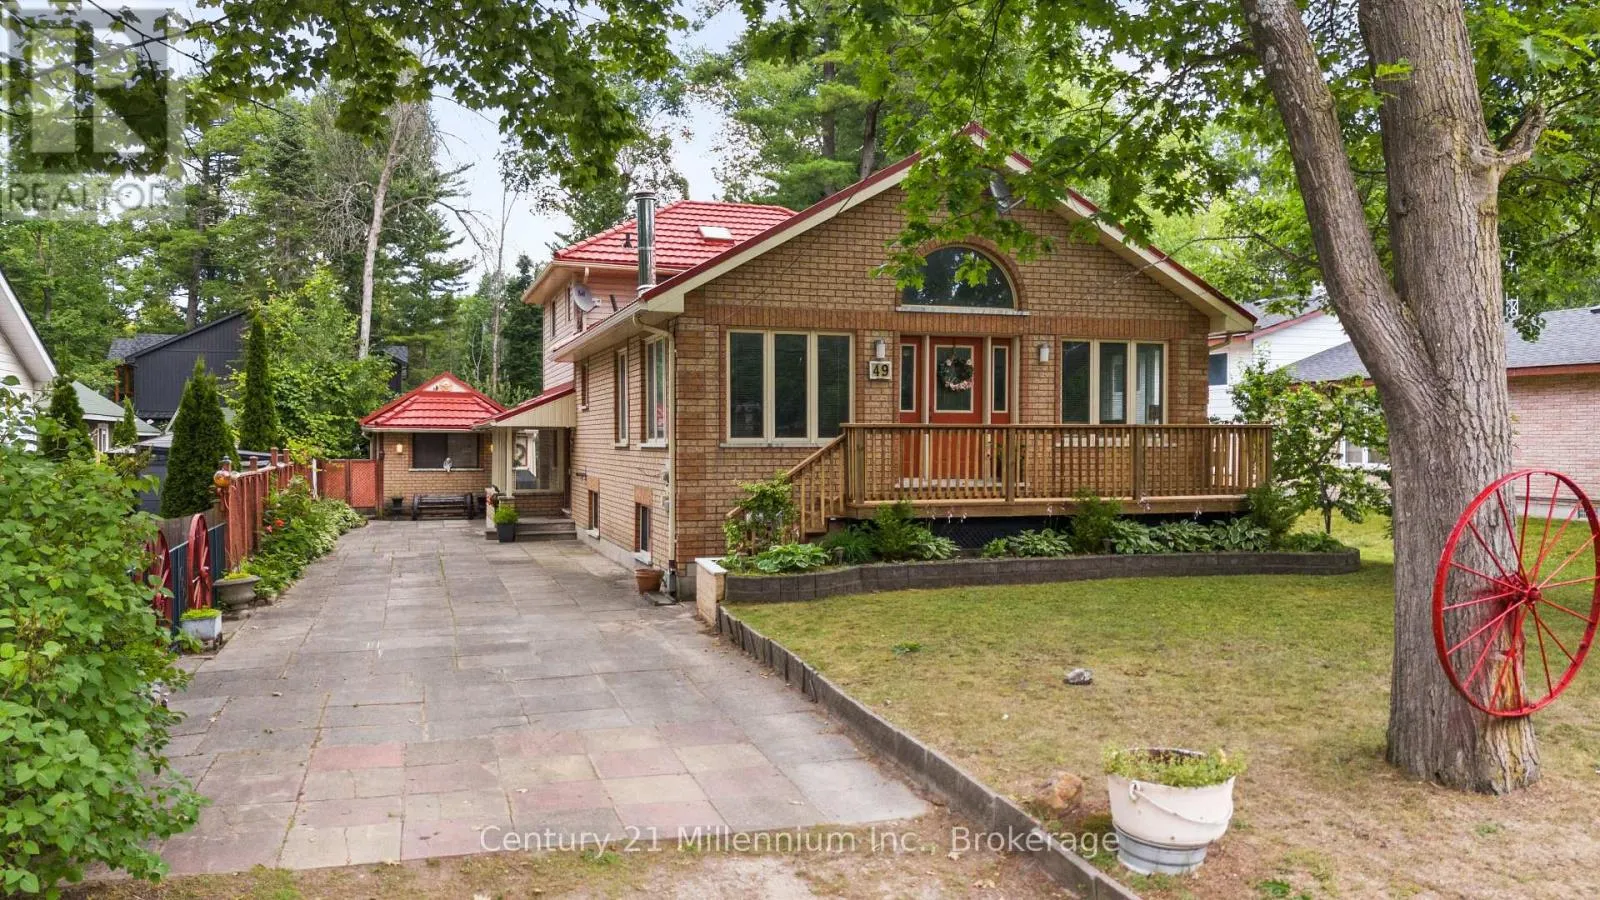
49 32nd Street N, Wasaga Beach, Ontario L9Z 2C4

Listed for:
$899,000
5 beds
3 baths
Listed 9 days ago
House for rent: 49 32nd Street N, Wasaga Beach, Ontario L9Z 2C4

View all 31 photos

About

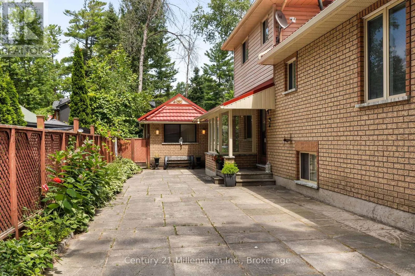
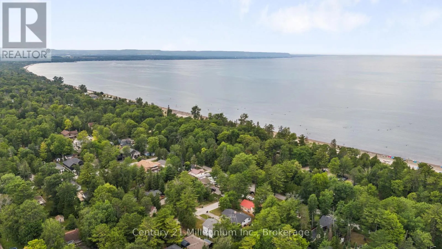
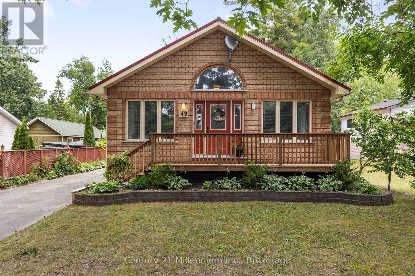
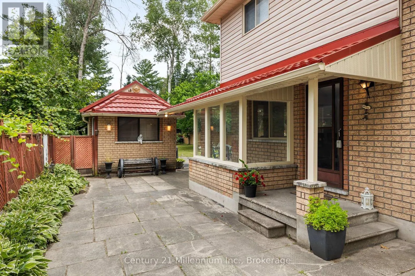
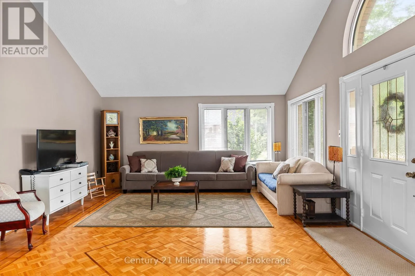
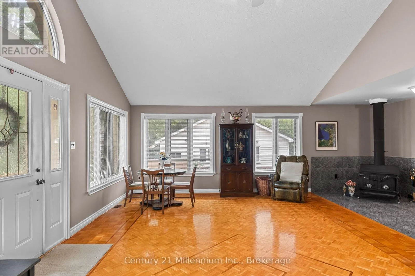
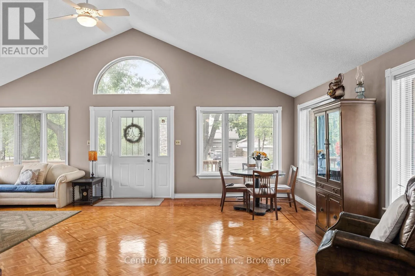
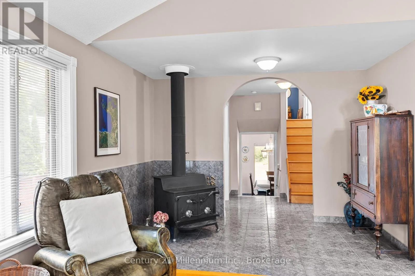
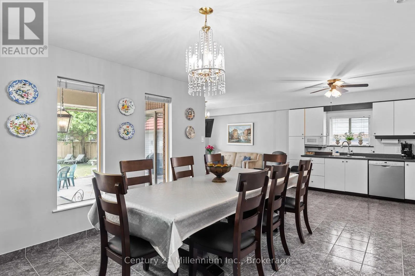
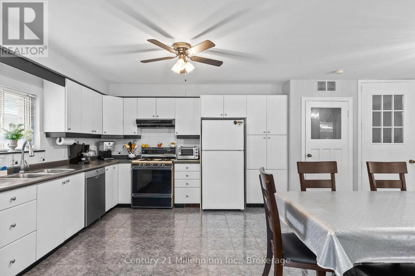
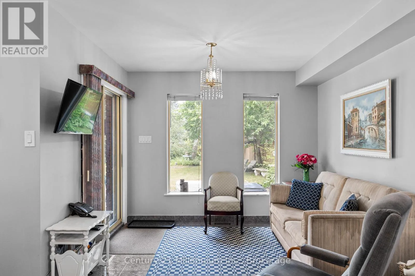
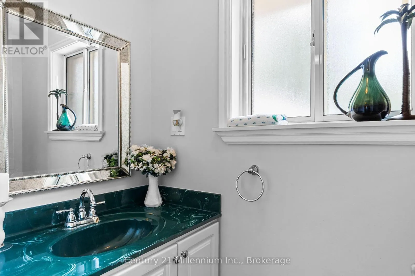
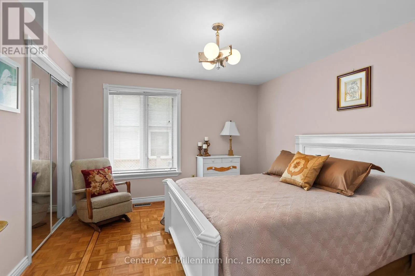
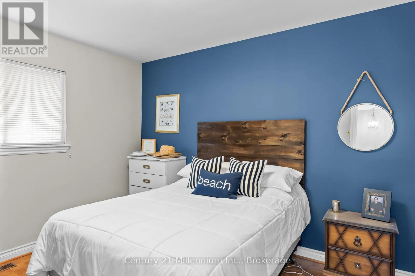
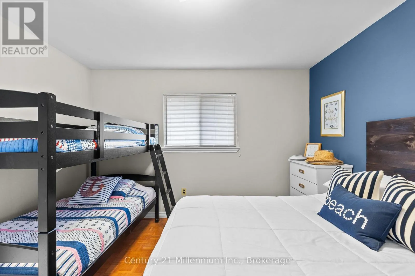
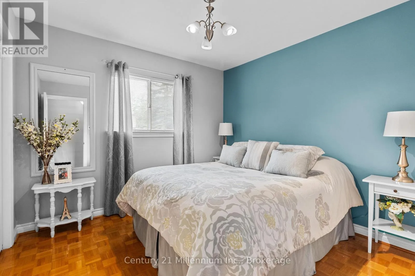
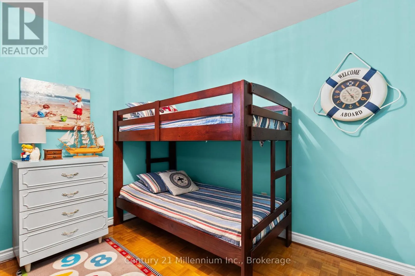
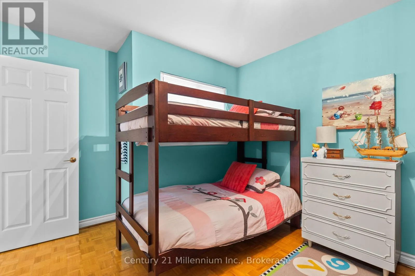
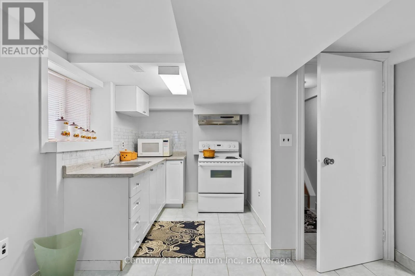
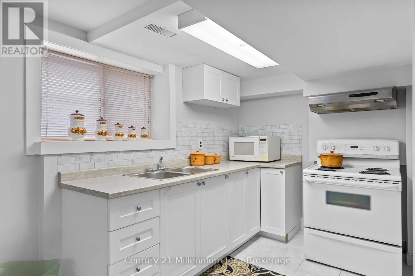
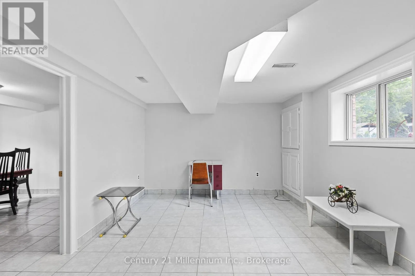
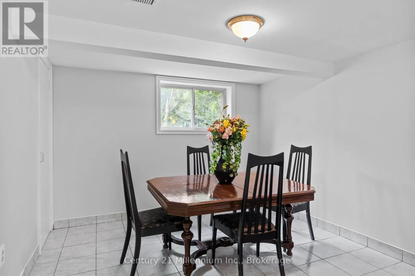
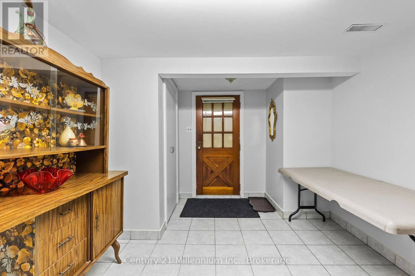
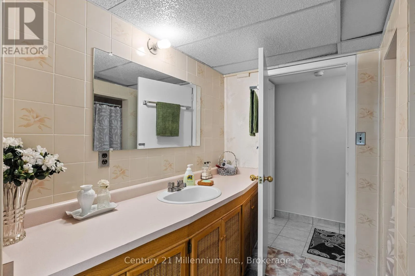
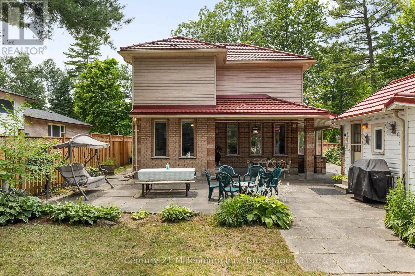
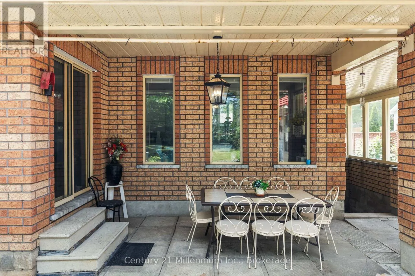
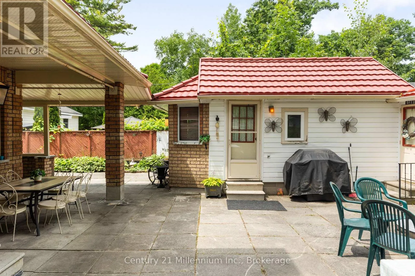
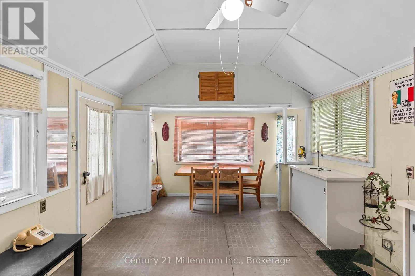
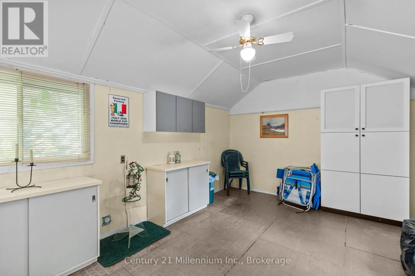
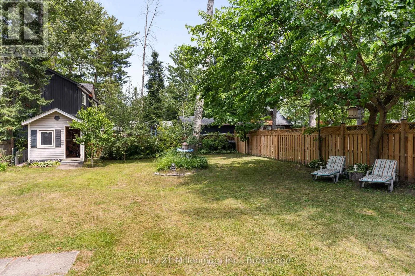
Cross Streets: 32nd Street N/Mosley Street. ** Directions: Linda Lane/32nd Street N. A home so close to the beach you can hear & see the waves! Spacious home on a 50 x 175 ft. lot, this is the perfect year round spot/cottage for anyone looking to enjoy summers at the beach, picnics at the provincial park or walks to shops, restaurants and the Wasaga Recplex! Original owners offering this well kept & maintained backsplit with comfortable layout. 4 good sized bedrooms and 2 bathrooms on the main and upper level, as well as 2 living spaces, kitchen and dining room. Oversized living room with vaulted ceilings is the perfect spot for entertaining. Separate entrance lower level includes a living room, dining room, bedroom, kitchen and 3-piece bathroom. Large fenced backyard with 2 bunkies and sheds provide ample storage and accommodations for an overflow of guests during the summer months. This home is ideal for a multi-generational household or anyone looking for an escape from the city life! (id:27476)

Property Highlights

MLS® Number
S13650818
Type
Single Family
Community Name
Wasaga Beach
Ownership Type
Freehold
Land Size
50 x 175 FT
Parking Space Total
4

Building

Building Type
House
Square Footage
1500 - 2000 sqft
Bathrooms Total
3
Bedrooms Above Ground
4
Bedrooms Total
5
Exterior Finish
Brick, Vinyl siding
Fireplace Present
Yes
Basement Type
N/A, N/A (Finished)
Basement Features
Separate entrance
Building Heating Type
Forced air
Heating Fuel
Natural gas
Building Cooling Type
Central air conditioning

Utilities

Water
Municipal water
Utility Sewer
Sanitary sewer

Room Layout

Bedroom 2
Second level
2.79 m x 3.17 m
Bedroom 3
Second level
3.86 m x 2.95 m
Bedroom 4
Second level
3.48 m x 3.56 m
Bedroom 5
Basement
3.86 m x 3.35 m
Kitchen
Basement
2.36 m x 2.39 m
Kitchen
Lower level
3.17 m x 3.78 m
Dining room
Lower level
3.17 m x 2.56 m
Living room
Main level
7.47 m x 6.81 m
Primary Bedroom
Main level
3.86 m x 3.53 m

Location

Learn more about this property
Listing provided by:
Century 21 Millennium Inc.
MLS® number:
S13650818
Agent:
Nila Picchi
*Indicates required field
Name is required
Email is required
Please enter a valid phone number (e.g., 416-111-1111).