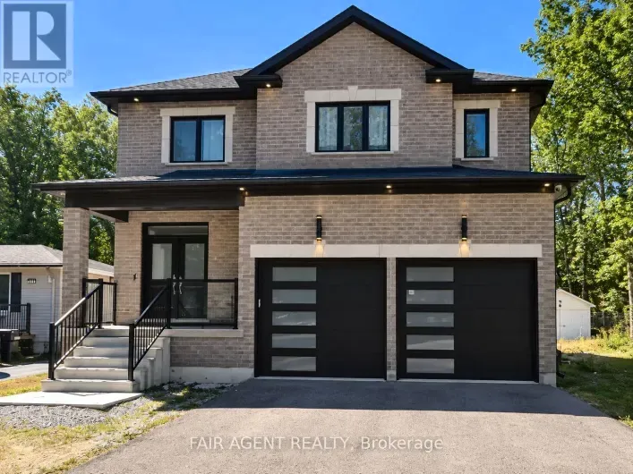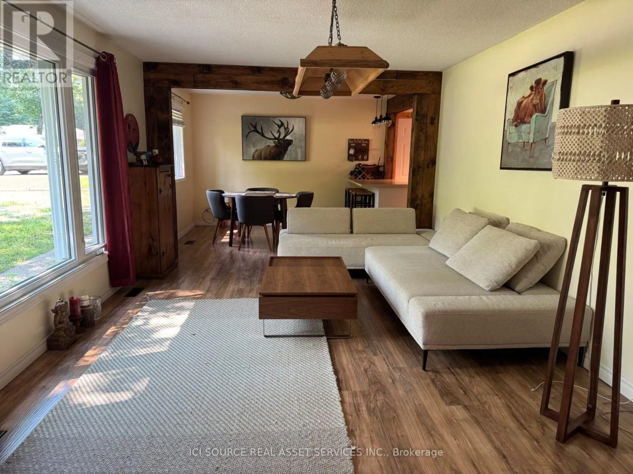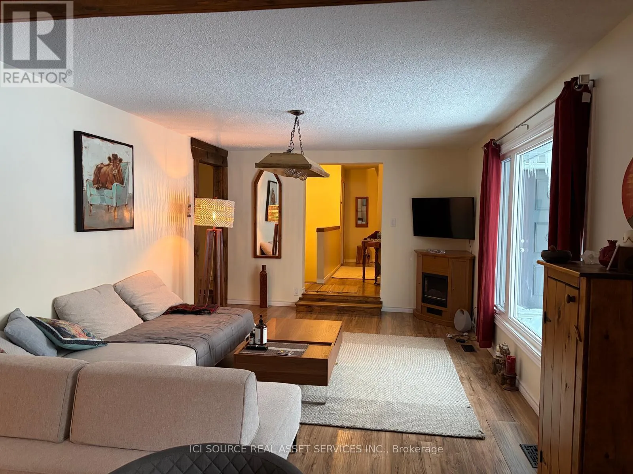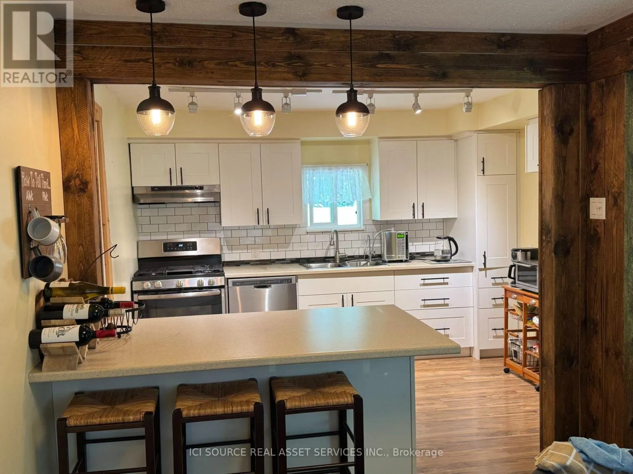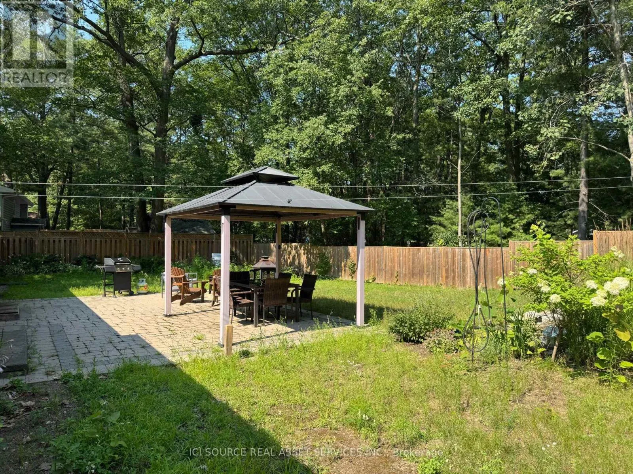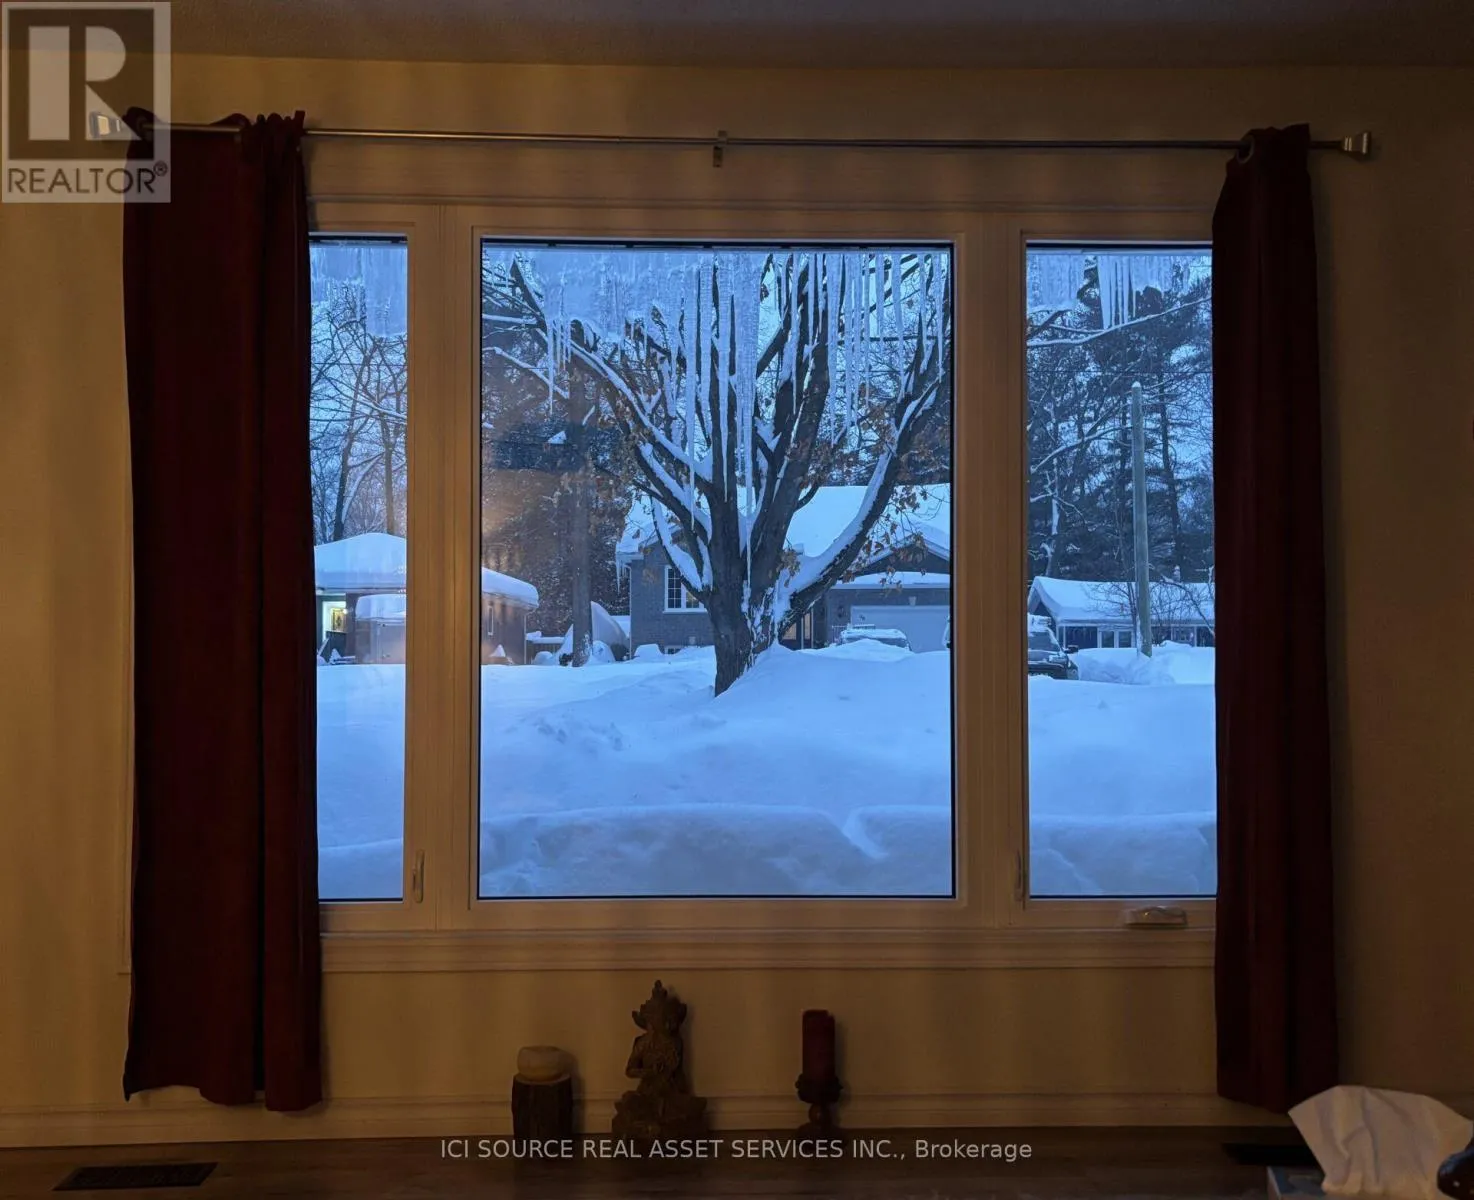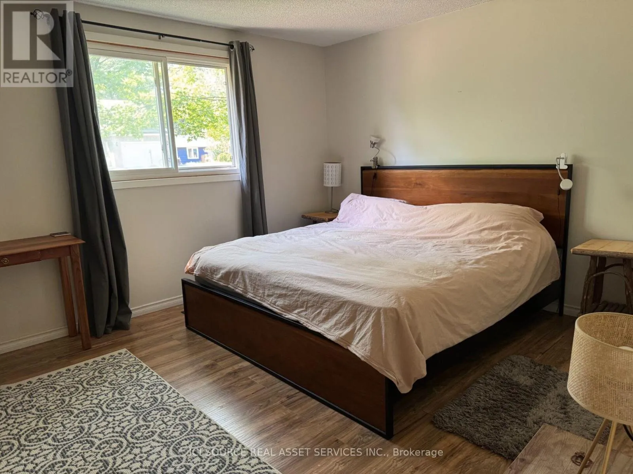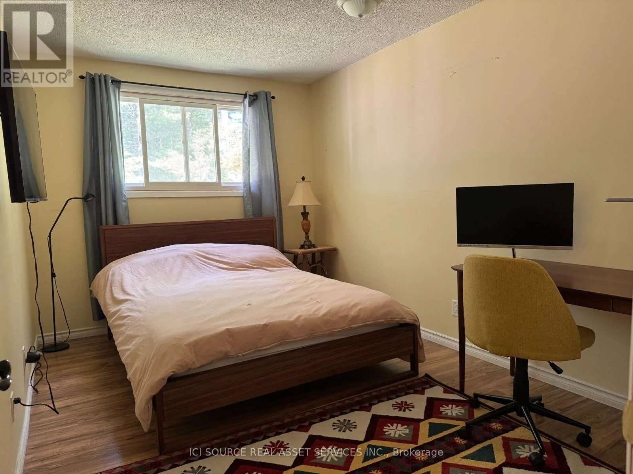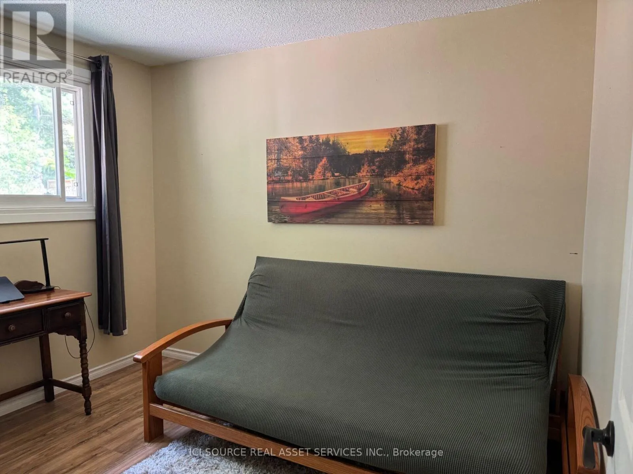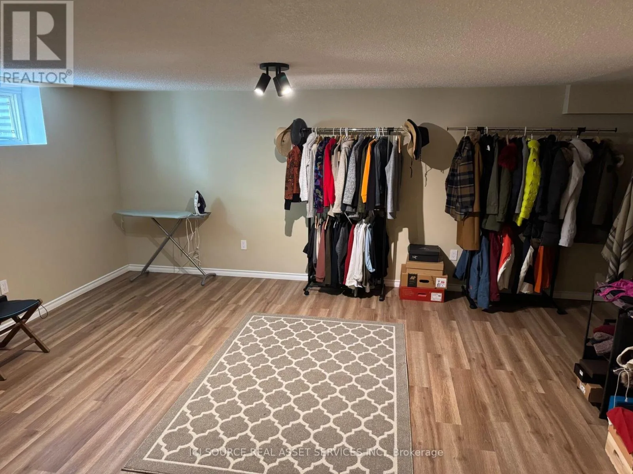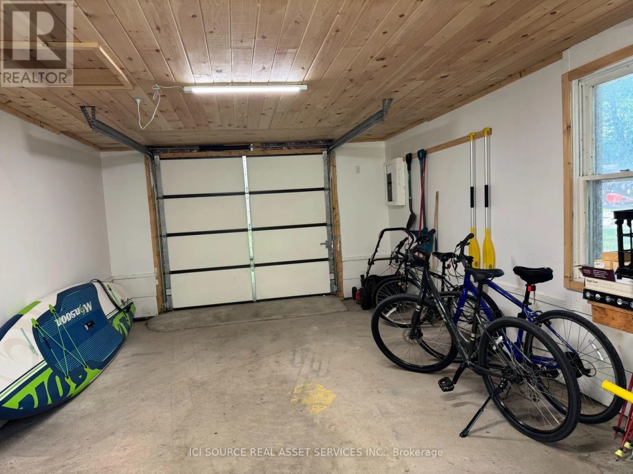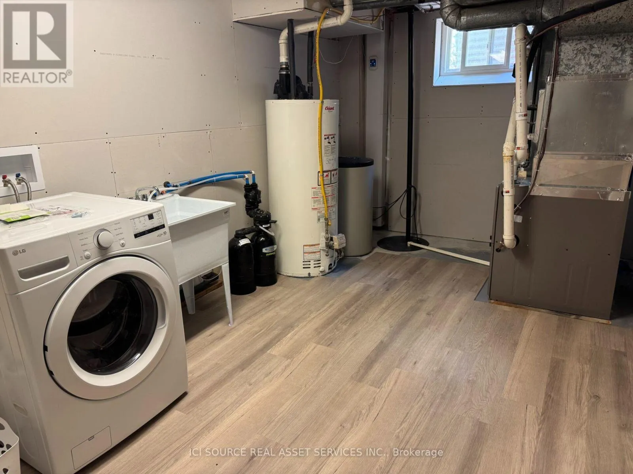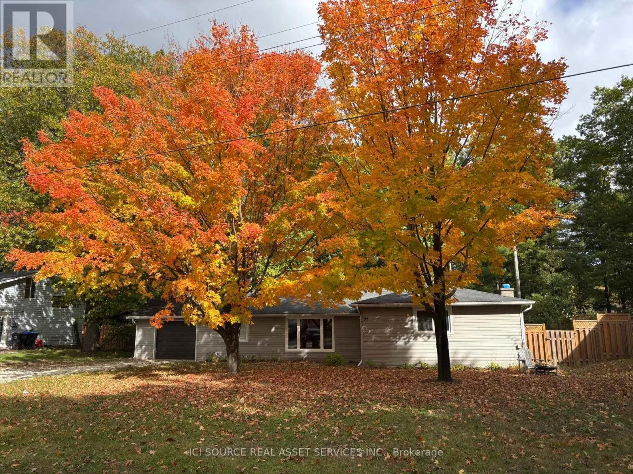
Cross Streets: Mosley St. ** Directions: Melrose Avenue, Wasaga BeachMosley St. Beautifully Renovated Wasaga Beach Cottage on a Large Lot - Move-In Ready. Over the past four years, I have invested more than $100,000 in carefully selected renovations and upgrades, ensuring the next owner can move in with confidence and enjoy this beautiful property from day one. Improvements: New roof (2025). New high-efficiency furnace (2025). One Large window replaced. Fully insulated and finished basement. Renovated garage. Beautiful gazebo, creating the perfect outdoor space for relaxing and entertaining. Why You'll Love It:* Spacious, private lot with plenty of room to enjoy the outdoors.* Bright home filled with natural sunlight.* Just a 10-minute walk to the beach.* Only a 20-minute drive to Blue Mountain Resort for skiing, hiking, golfing, dining, and year-round activities. * Quiet location while remaining close to all the amenities Wasaga Beach has to offer. Furniture Included: Most of the furniture is brand new and can be included in the sale for the right buyer, making this a truly turnkey opportunity. If you're looking for a beautifully updated, move-in-ready cottage in one of Ontario's most desirable recreational communities, this property is not to be missed. *For Additional Property Details Click The Brochure Icon Below* (id:27476)