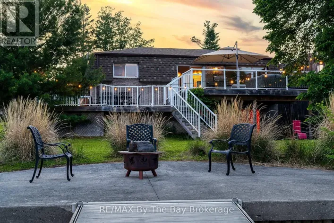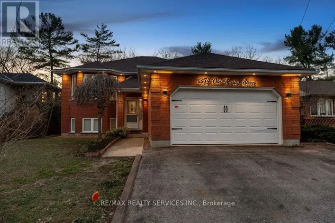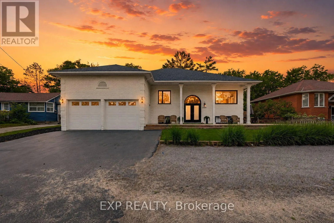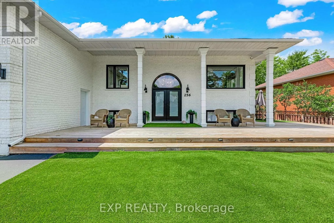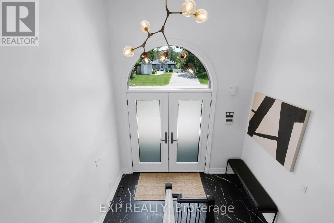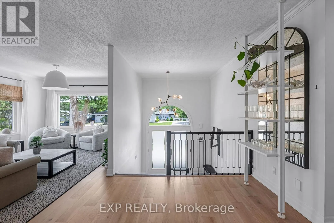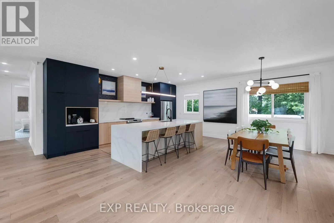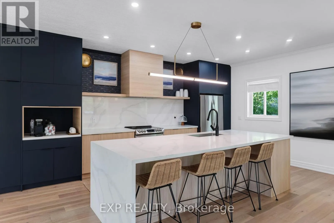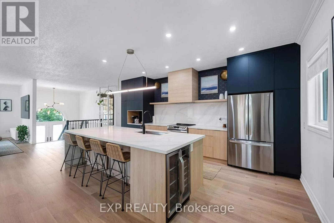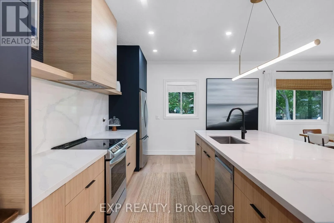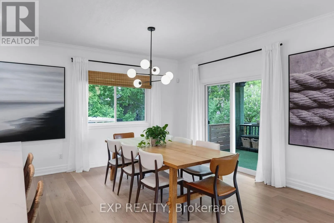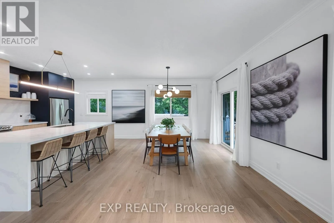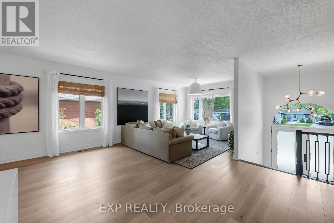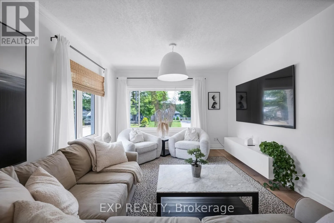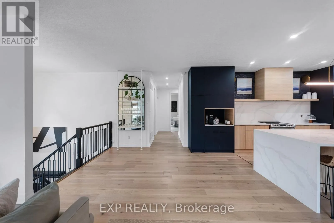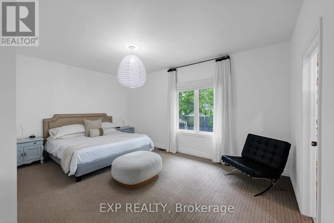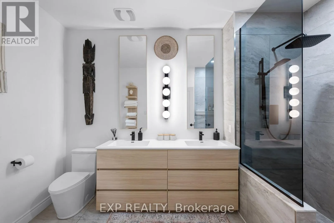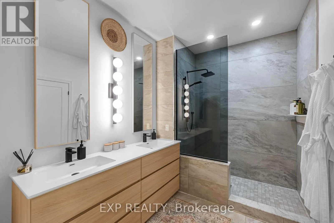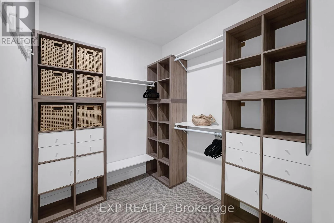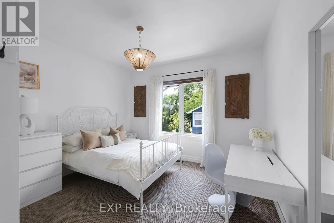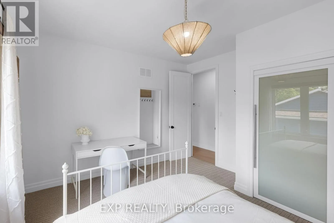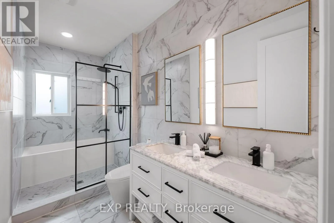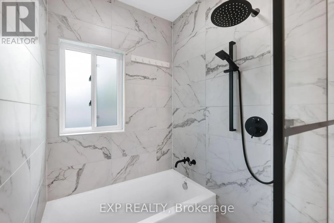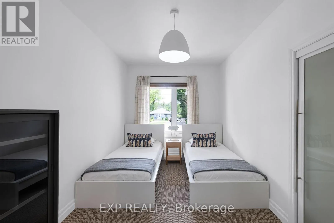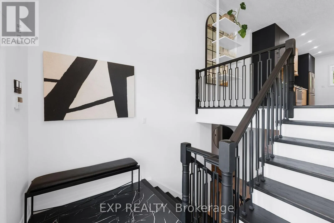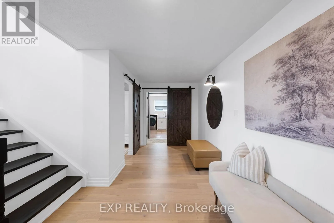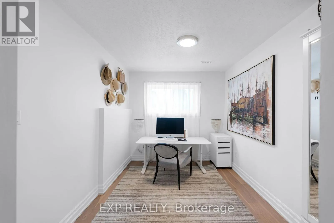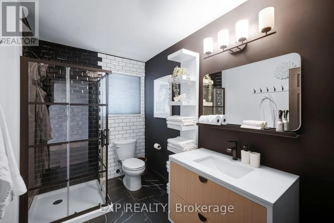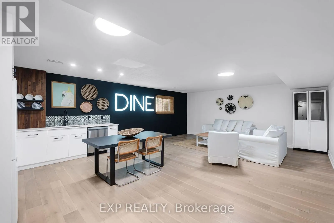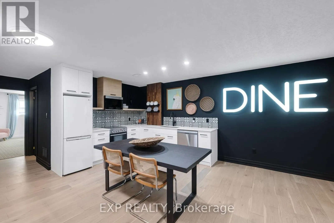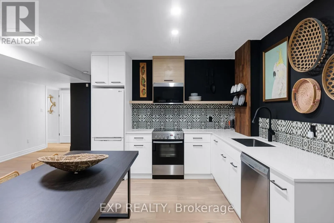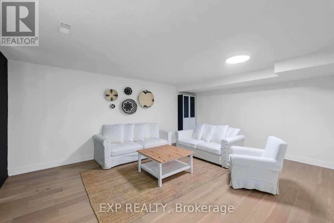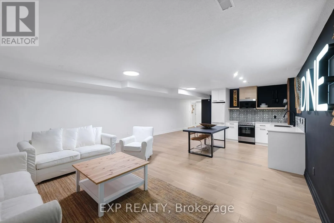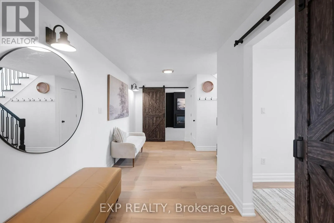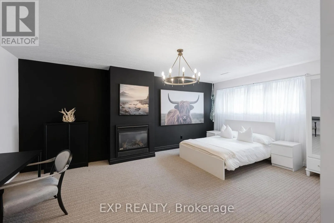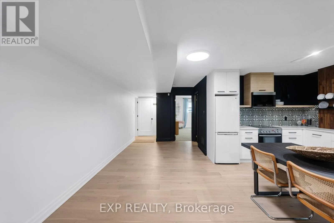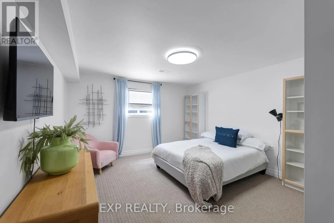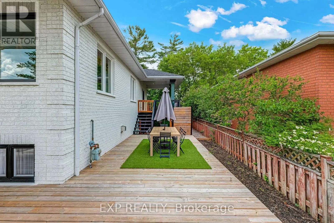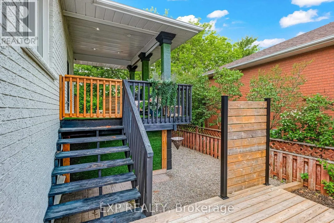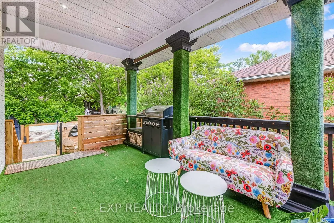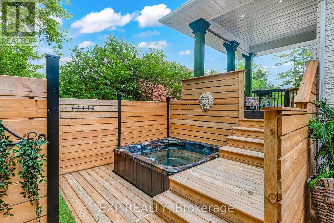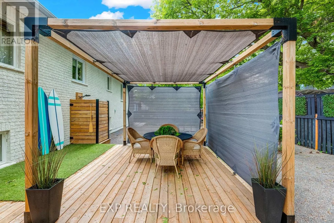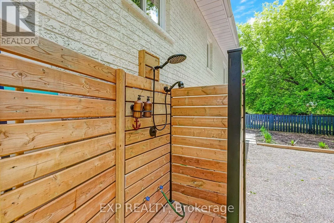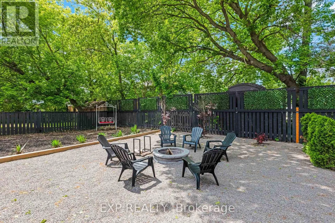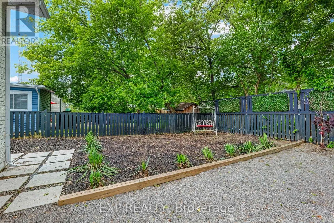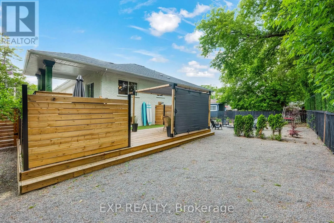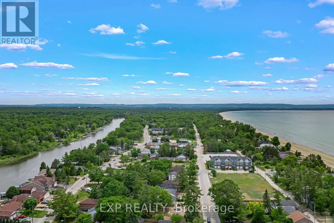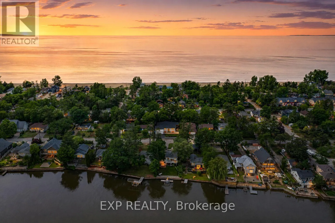
18th St and Old Mosley Street Move-in ready and fully renovated from top to bottom, this six-bedroom, three-bathroom home offers a rare income-generating layout just a two-minute walk to the sand in Wasaga Beach. A separate entrance leads to a legal basement apartment complete with its own kitchen, three bedrooms, and a full bathroom - perfect for a long-term rental tenant, multi-generational living, a private in-law suite, bed and breakfast, or a short-term Airbnb rental to help offset your mortgage and generate immediate cashflow. Inside, two brand-new custom kitchens with all-new stainless steel appliances anchor an open-concept, beach-inspired design across roughly3,800 square feet of finished living space. The main floor features a bright kitchen, combined living and dining room, a primary bedroom with walk-in closet, two additional bedrooms, and a spa-style 5-piece bathroom. Downstairs, the legal lower-level suite adds a spacious rec room with hardwood flooring, its own full kitchen, three more bedrooms, a fireplace, and a 3-piece bathroom - ideal for long-term tenants, short-term guests, or extended family. Outside, unwind in the private, fenced backyard with a hot tub, fire pit, hot-and-cold outdoor shower, and a wrap around deck built for entertaining. A heated, epoxy-floored double garage and private double driveway provide ample parking. Minutes to Wasaga Beach Provincial Park, the Nottawasaga River, Marlwood Golf & Country Club, and a short drive to Blue Mountain Ski Resort, this turn-key property delivers year-round rental appeal and lifestyle in equal measure - whether you choose long-term tenancy or short-term Airbnb or bed and breakfast income. (id:27476)