116 Dyer Drive, Wasaga Beach, Ontario L9Z 1E5

Listed for:
$597,800
4 beds
2 baths
Listed 4 days ago
House for rent: 116 Dyer Drive, Wasaga Beach, Ontario L9Z 1E5

View all 31 photos

About

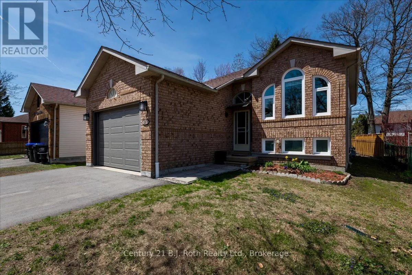
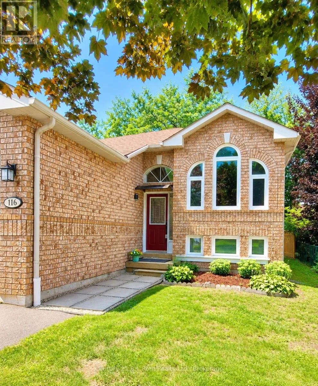
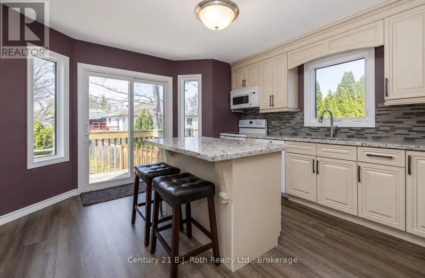
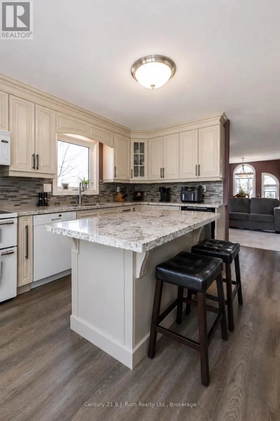
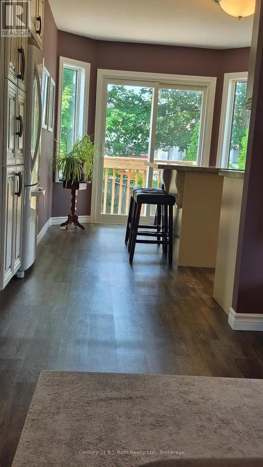
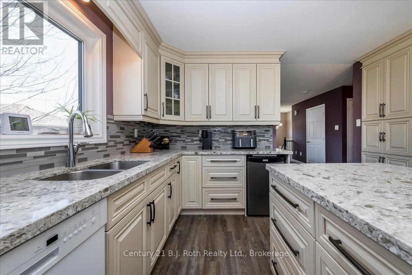
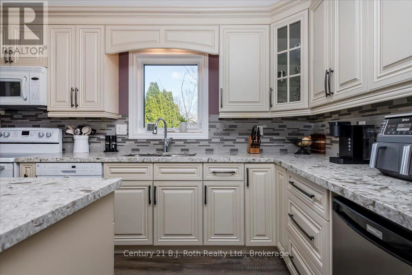
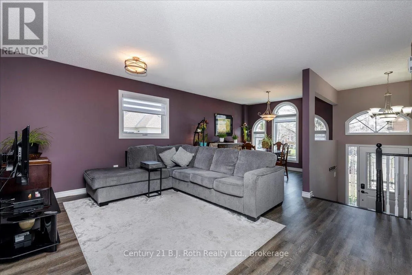
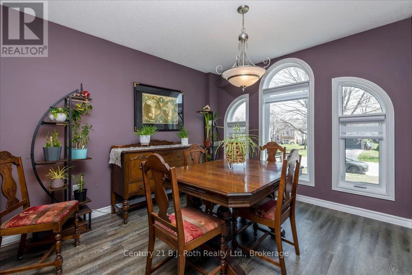
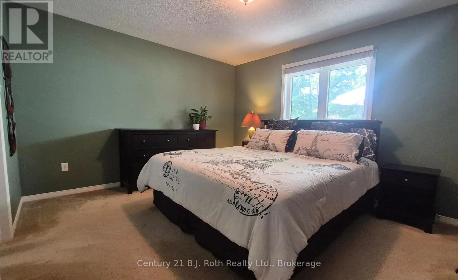
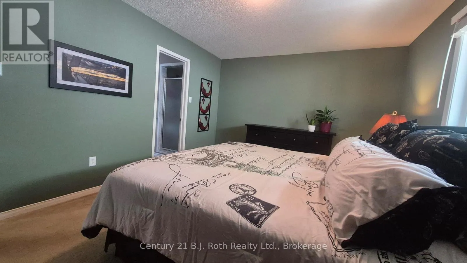
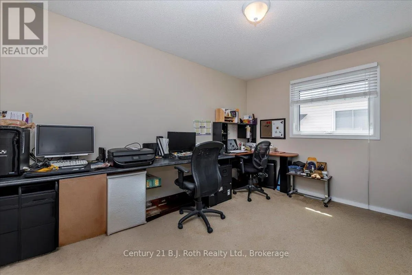
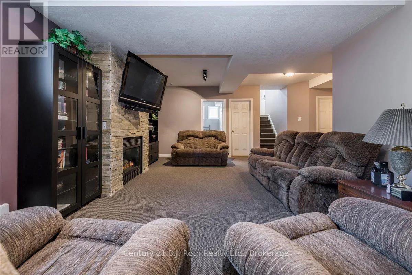
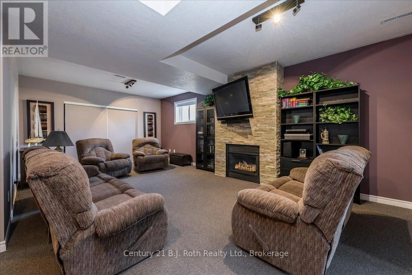
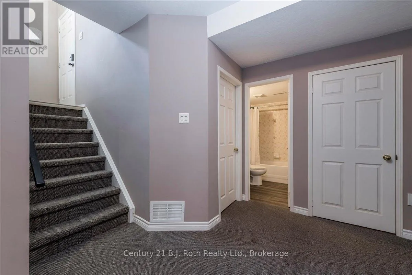
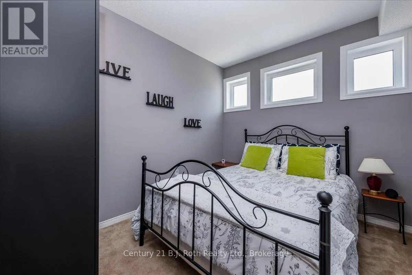
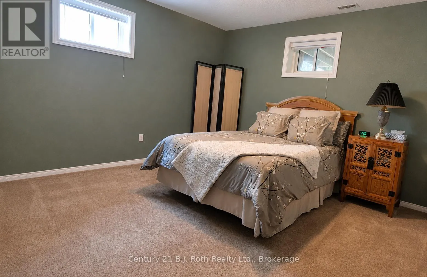
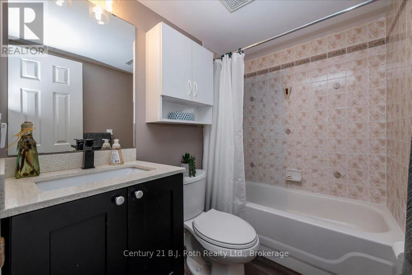
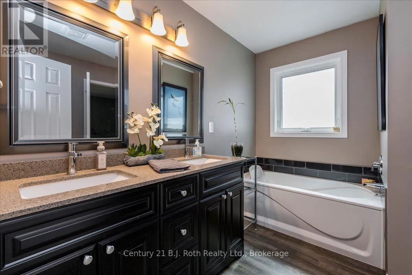
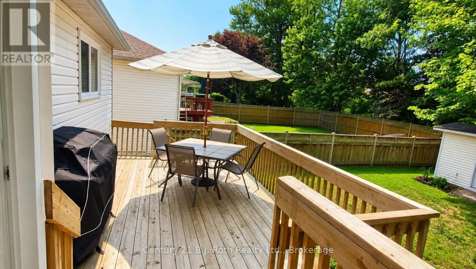
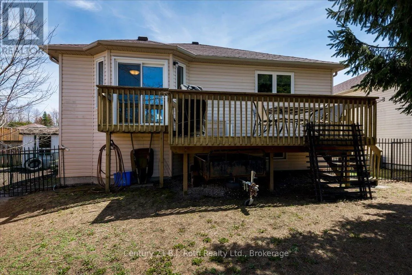
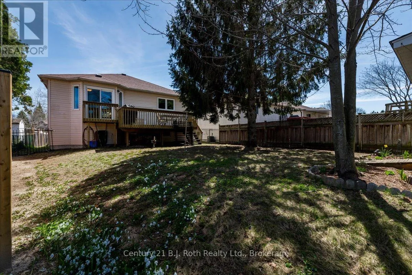
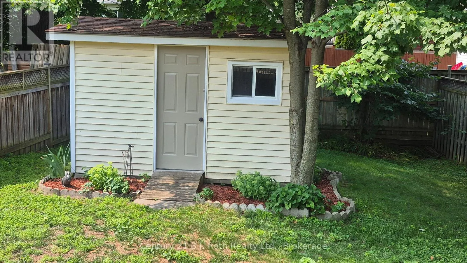
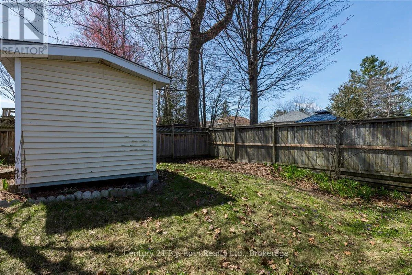
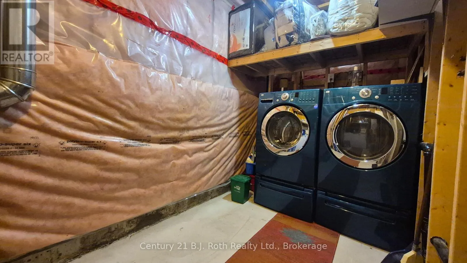
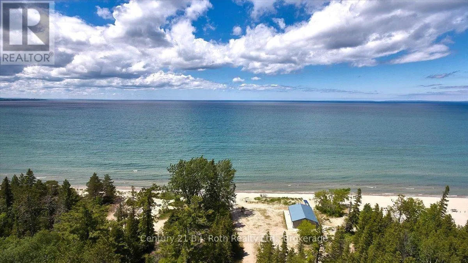
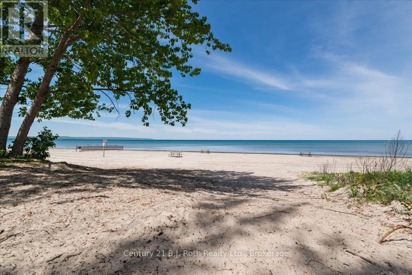
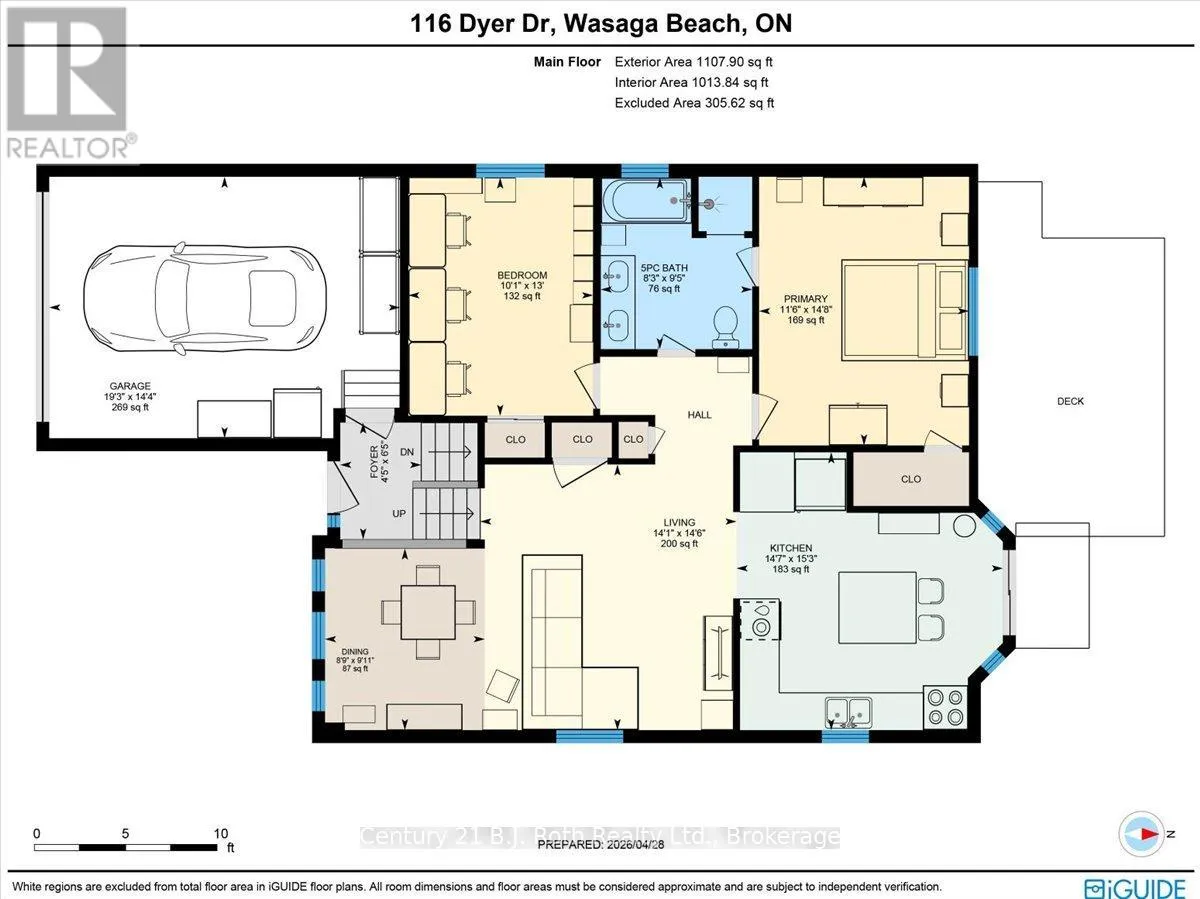
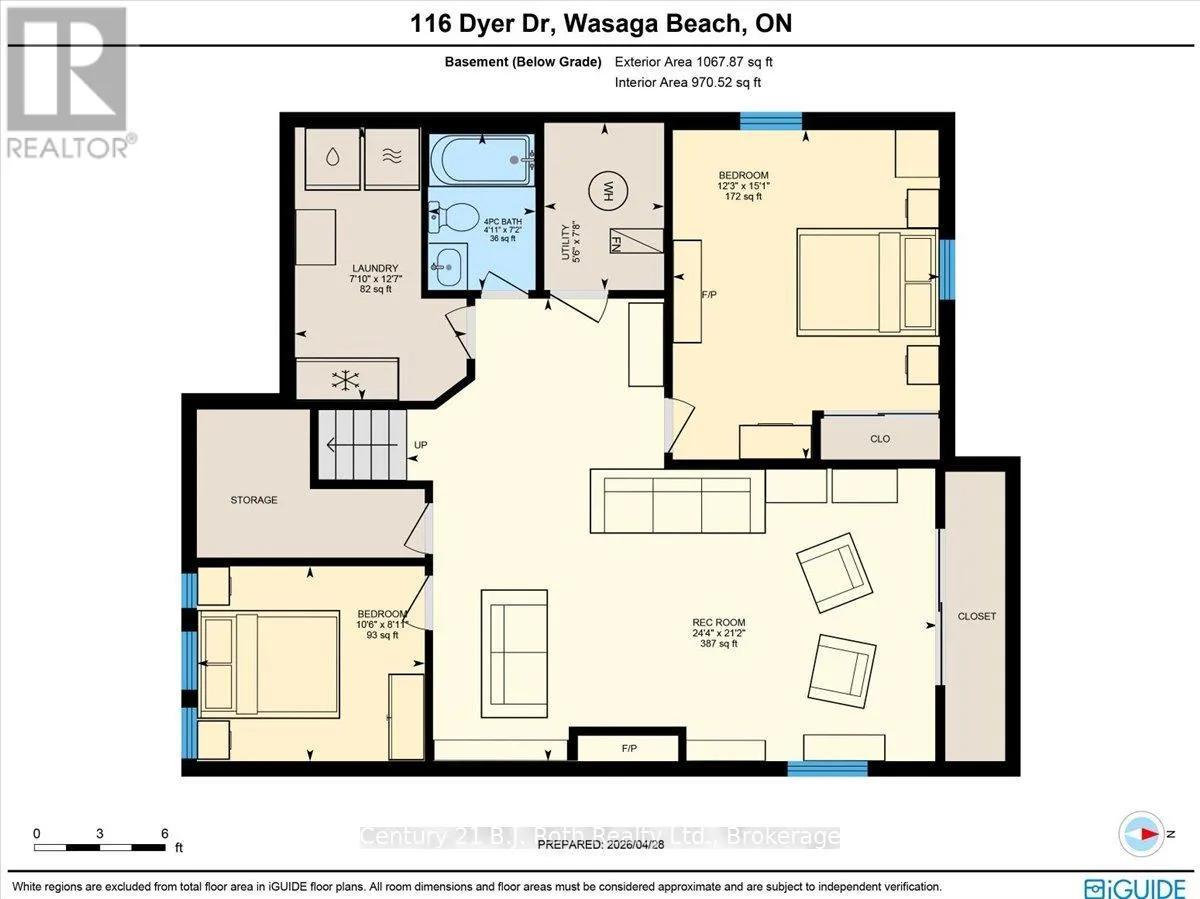
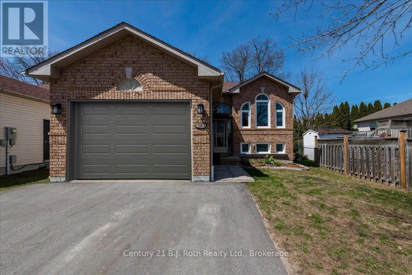
Cross Streets: O'dell. ** Directions: River Road to O'dell Gate to Dyer. Welcome to 116 Dyer Drive in Wasaga Beach. This well-maintained 2,175 sq. ft. raised bungalow in a sought-after Wasaga Beach neighbourhood. Offering 4 bedrooms, 2 bathrooms, and a versatile layout, it's ideal for families, year-round living, a cottage retreat, or investment. An oversized garage adds excellent storage and workspace options.Inside, enjoy a bright open-concept living and dining area with updated finishes and plenty of natural light. The modern kitchen features ample cabinetry, a pantry, and a large island with quartz countertops, perfect for gathering.Step outside to a fenced backyard with a wood deck, ideal for barbecues and relaxing, plus a garden shed for extra storage.The main level includes two bedrooms and a full bath, while the finished lower level offers two more bedrooms, a full bath, a large family room, and laundry, providing flexible space for family, guests, or work.Great location-just a 2-minute walk to the local school and about a 15-minute walk to Beach Access 1. Close to trails, shopping, dining, groceries, and more, with the new school and Costco nearby.Recent updates include windows, furnace, garage door, fencing, paint, driveway, and exterior lighting. Full list available.116 Dyer Drive offers space, comfort, and the Wasaga Beach lifestyle.Don't miss your chance to see it! (id:27476)

Property Highlights

MLS® Number
S13666170
Type
Single Family
Community Name
Wasaga Beach
Ownership Type
Freehold
Land Size
43.6 x 145 FT
Parking Space Total
5

Building

Building Type
House
Storeys
1.00
Square Footage
700 - 1100 sqft
Bathrooms Total
2
Bedrooms Above Ground
2
Bedrooms Total
4
Amenities
Fireplace(s) Beach, Schools
Exterior Finish
Brick, Vinyl siding
Fireplace Present
Yes
Basement Type
Full (Finished)
Basement Features
Building Heating Type
Forced air
Heating Fuel
Natural gas
Building Cooling Type
Central air conditioning

Utilities

Water
Municipal water
Utility Sewer
Sanitary sewer

Room Layout

Bathroom
Lower level
2.19 m x 1.25 m
Family room
Lower level
7.37 m x 6.46 m
Bedroom 3
Lower level
3.74 m x 4.6 m
Bedroom 4
Lower level
3.23 m x 2.47 m
Laundry room
Lower level
3.87 m x 2.16 m
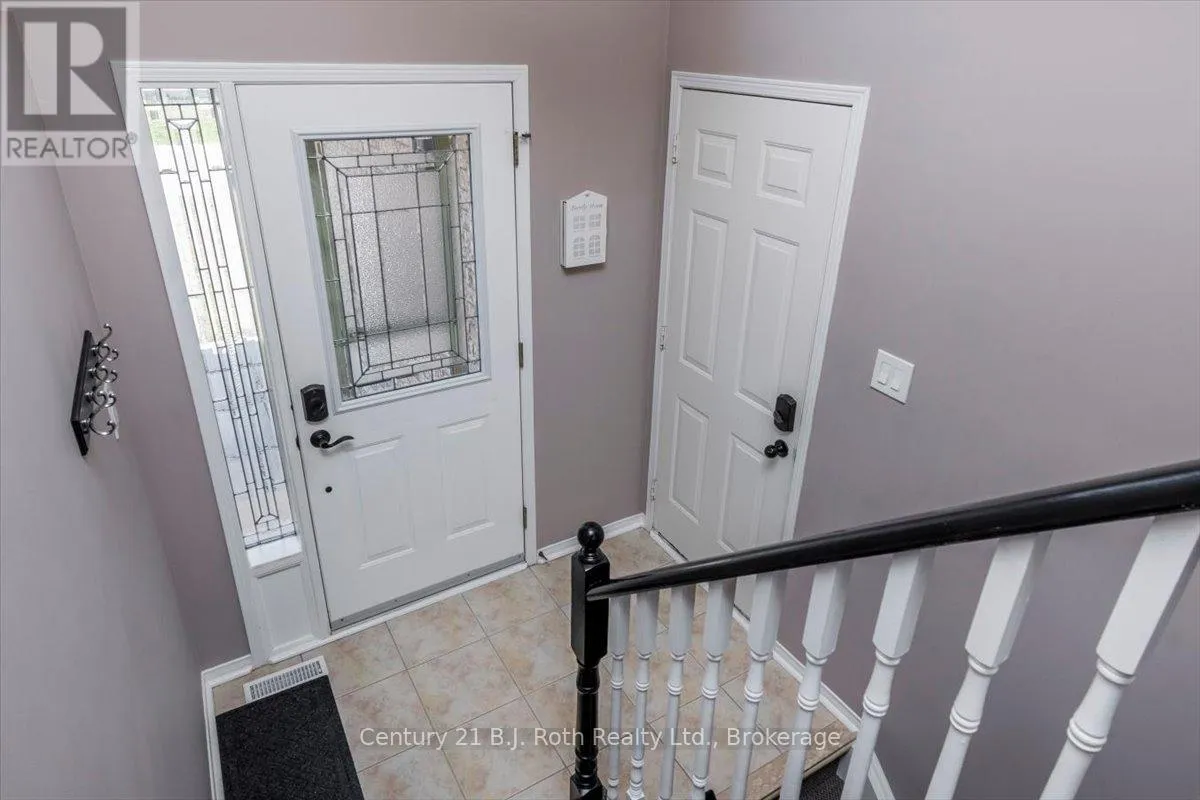
Foyer
Main level
1.35 m x 1.98 m
Living room
Main level
4.29 m x 4.45 m
Kitchen
Main level
4.45 m x 4.65 m
Primary Bedroom
Main level
3.53 m x 4.51 m
Bedroom 2
Main level
2.52 m x 2.89 m
Bathroom
Main level
2.52 m x 2.89 m

Location

Learn more about this property
Listing provided by:
Century 21 B.J. Roth Realty Ltd.
MLS® number:
S13666170
Agent:
Christine Rice
*Indicates required field
Name is required
Email is required
Please enter a valid phone number (e.g., 416-111-1111).