6 Riverdale Drive, Wasaga Beach, Ontario L9Z 1E9

Listed for:
$650,000
5 beds
2 baths
Listed 1 day ago
House for rent: 6 Riverdale Drive, Wasaga Beach, Ontario L9Z 1E9

View all 47 photos

About

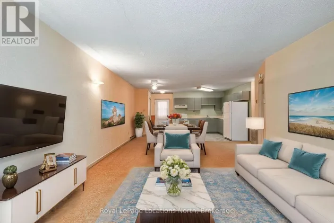
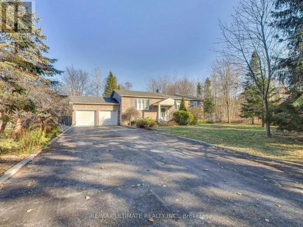
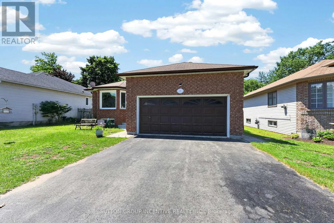
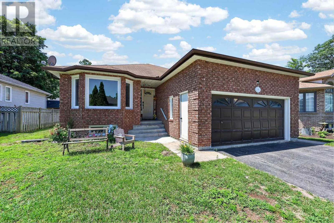
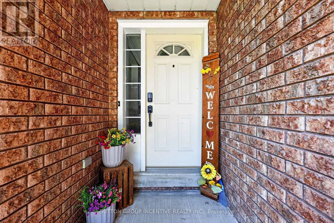
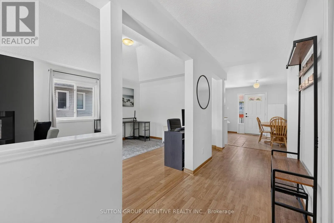
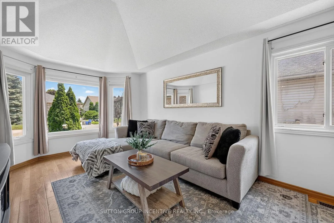
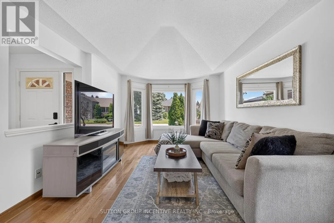
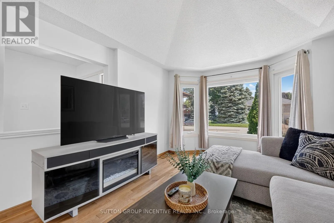
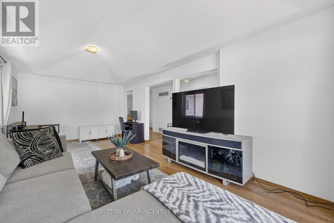
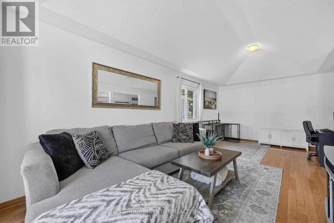
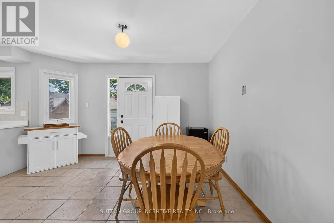
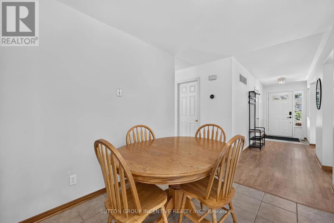
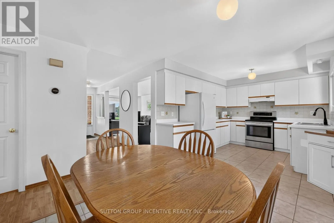
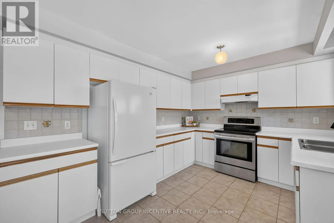
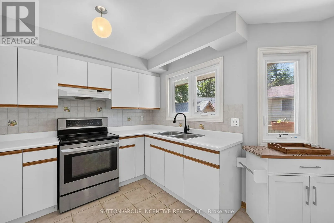
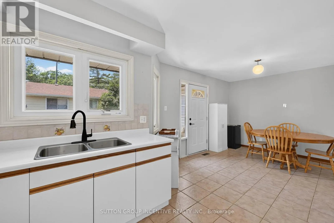
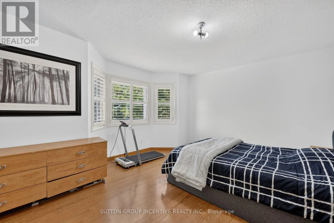
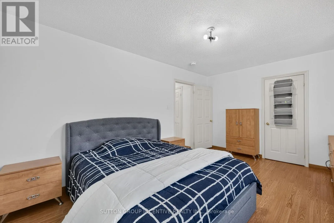
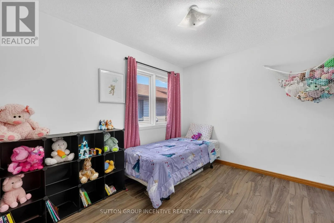
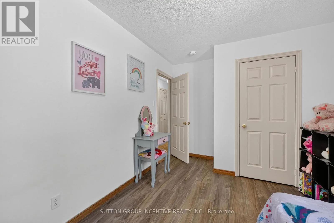
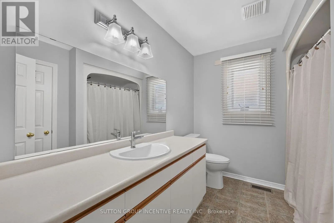
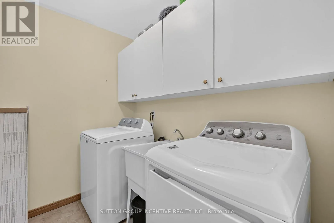
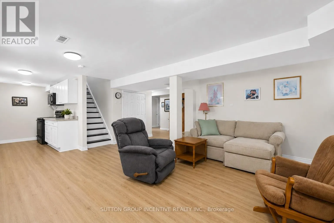
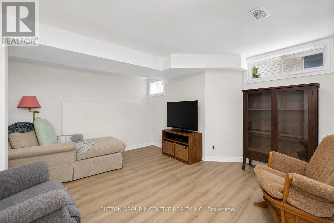
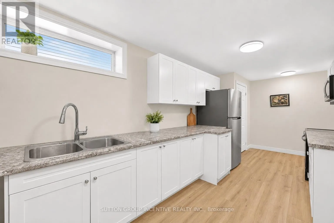
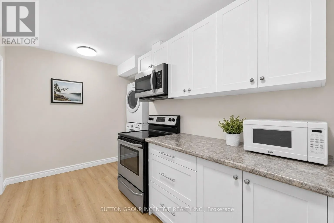
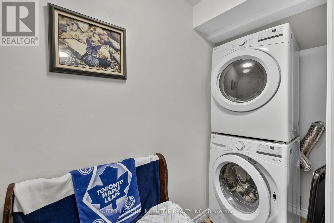
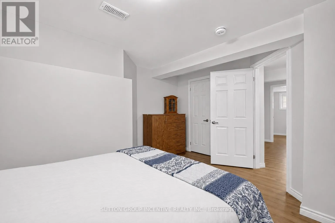
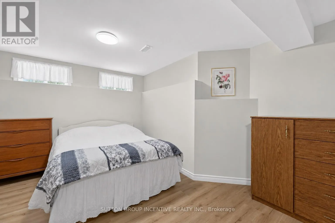
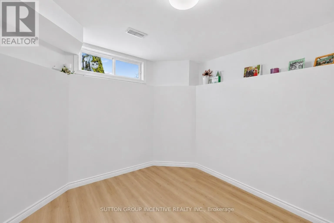
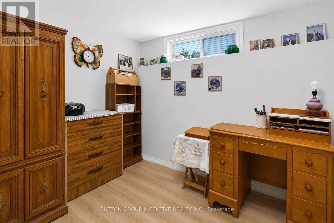
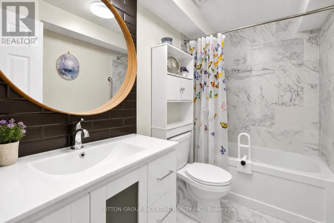
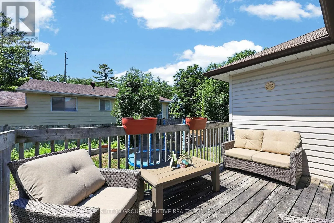
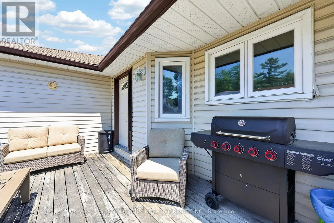
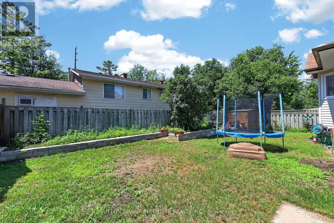
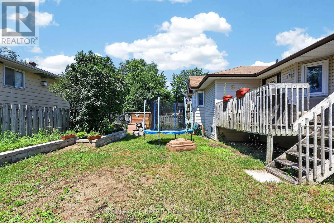
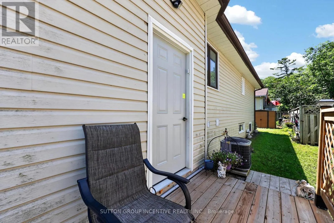
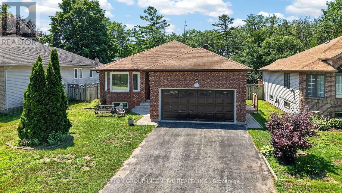
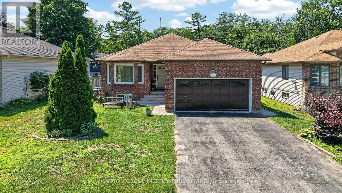
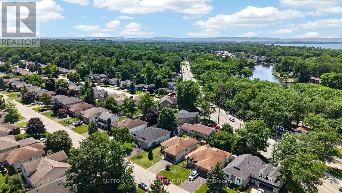
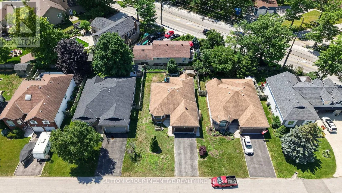
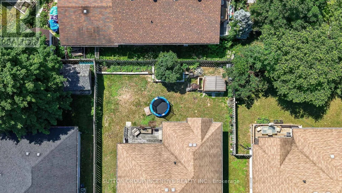
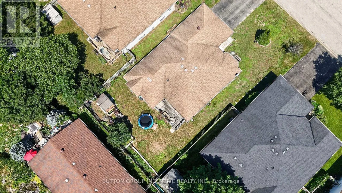
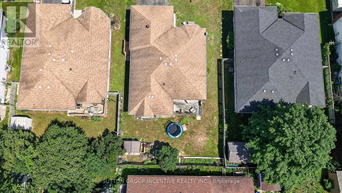
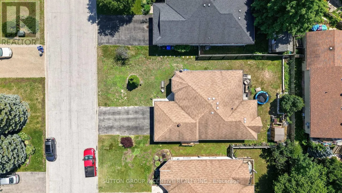
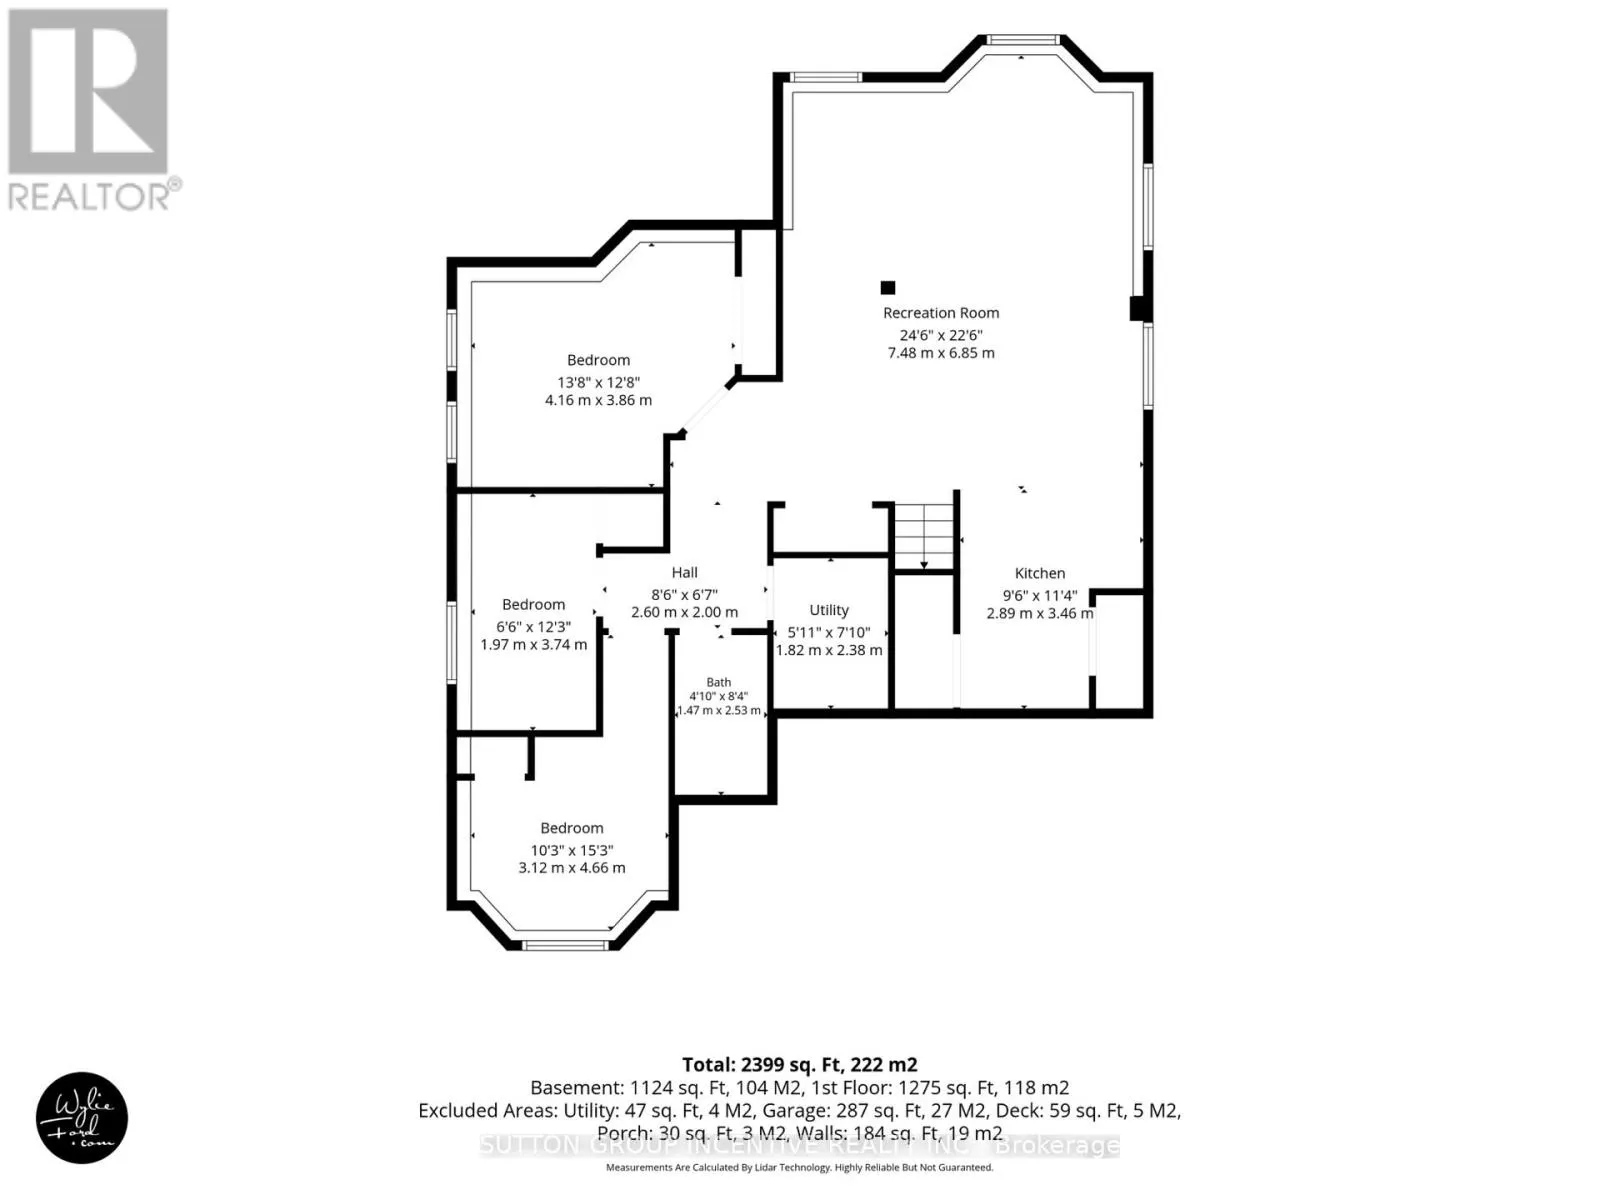
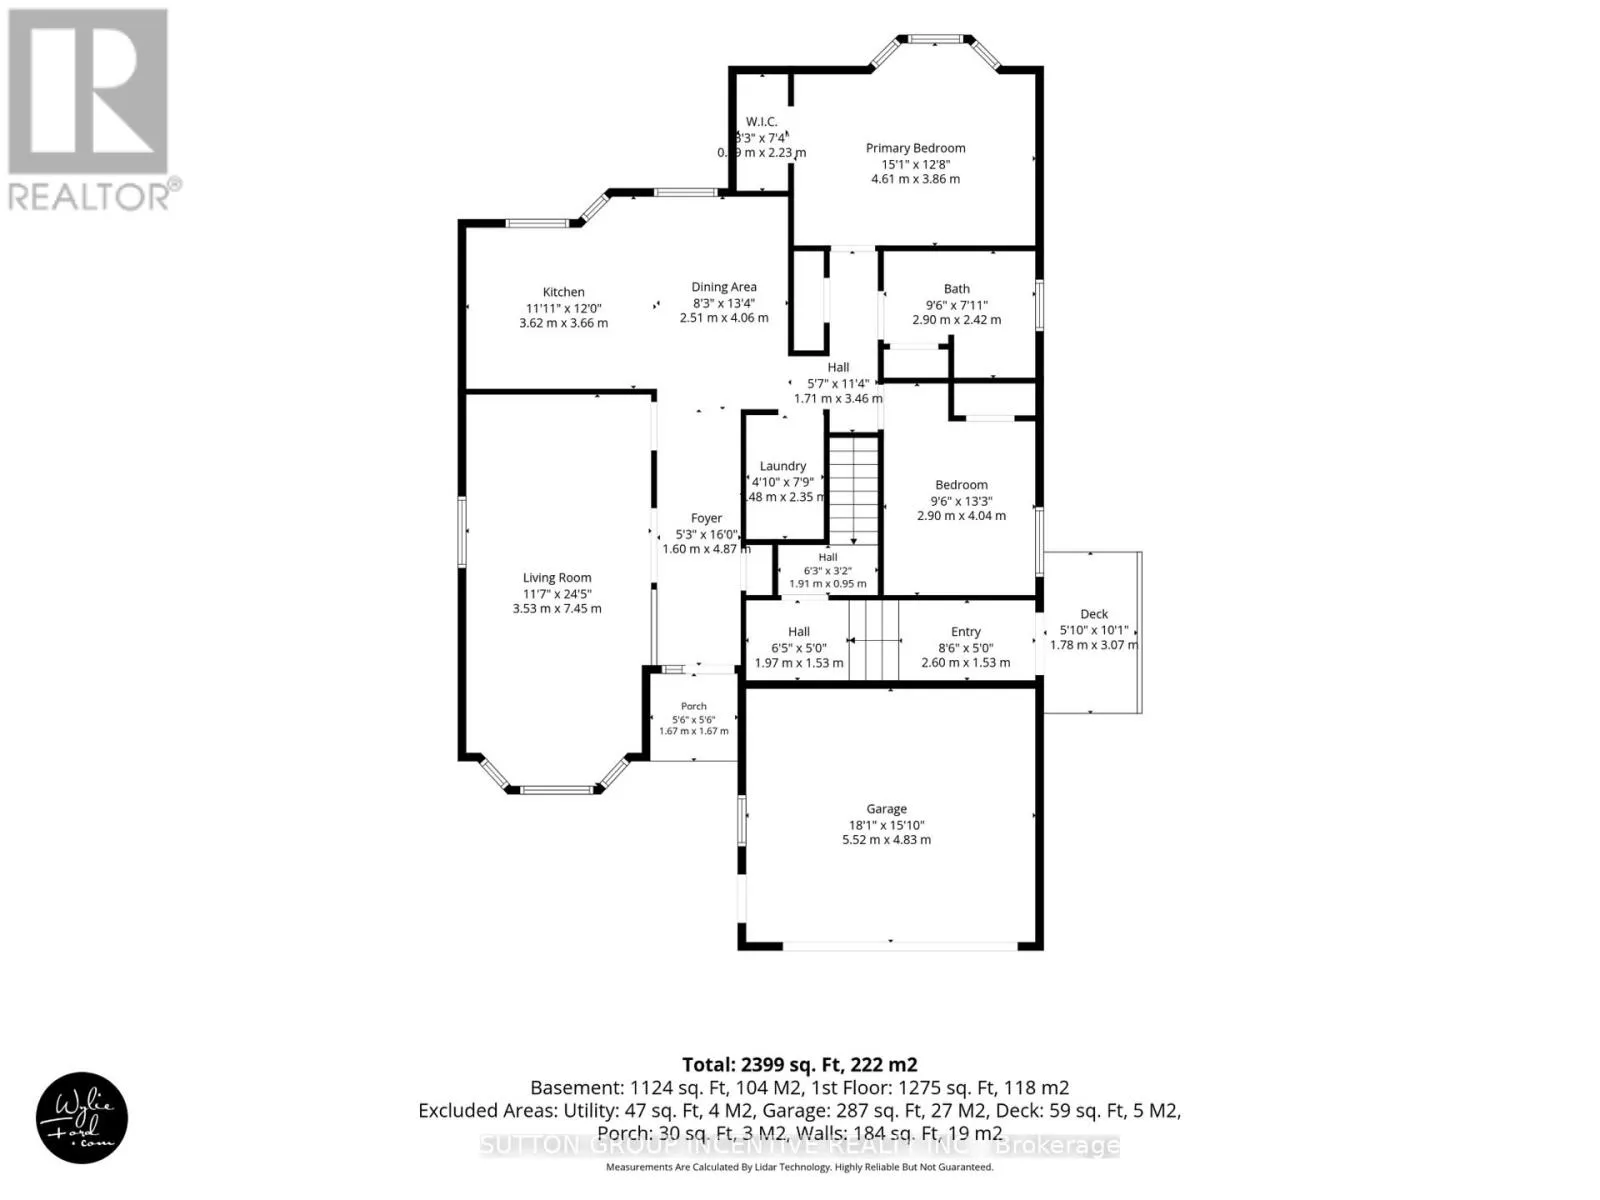
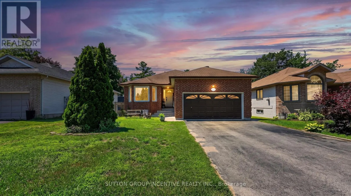
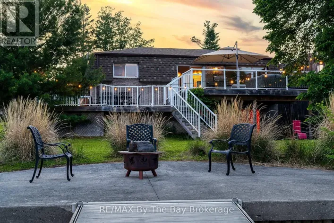
Cross Streets: River Rd W/Riverdale Dr. ** Directions: River Rd. W to Riverdale Dr. Welcome to 6 Riverdale Drive, an exceptional opportunity in the heart of Wasaga Beach offering flexibilityfor investors, multi-generational families, or buyers looking to offset their mortgage with rental income.This legal duplex features a bright and inviting upper-level residence where the open-concept living anddining area boasts a vaulted ceiling and hardwood flooring. The spacious eat-in kitchen offers direct accessto the deck and private backyard, creating an ideal space for everyday living and entertaining. The mainlevel also offers two generous bedrooms, a 4-piece bathroom, a dedicated laundry room, and convenientinside entry from the attached double-car garage. The fully self-contained lower-level apartment featuresits own separate entrance, three bedrooms, a full kitchen, comfortable living area, bathroom, and privatelaundry, providing excellent privacy and independence for tenants or extended family. Outside, the double-car garage and oversized driveway offer parking for up to six vehicles. Ideally located on a quiet residentialstreet, this home is just minutes from the sandy shores, schools, parks, shopping, restaurants, andeveryday amenities, offering an exceptional opportunity to enjoy the beach lifestyle. (id:27476)

Property Highlights

MLS® Number
S13684914
Type
Single Family
Community Name
Wasaga Beach
Ownership Type
Freehold
Land Size
56.4 x 103.6 FT
Parking Space Total
6

Building

Building Type
House
Storeys
1.00
Square Footage
1100 - 1500 sqft
Bathrooms Total
2
Bedrooms Above Ground
2
Bedrooms Total
5
Exterior Finish
Brick, Vinyl siding
Fireplace Present
No
Basement Type
N/A, N/A (Finished), Full, N/A
Basement Features
Apartment in basement, Separate entrance
Building Heating Type
Forced air
Heating Fuel
Natural gas
Building Cooling Type
Central air conditioning

Utilities

Water
Municipal water
Utility Sewer
Sanitary sewer

Room Layout

Primary Bedroom
Basement
4.16 m x 3.86 m
Bedroom
Basement
3.74 m x 1.97 m
Bedroom
Basement
4.66 m x 3.12 m
Utility room
Basement
2.38 m x 1.82 m
Living room
Basement
7.48 m x 6.85 m
Kitchen
Basement
3.46 m x 2.89 m
Laundry room
Basement
Measurements not available
Foyer
Main level
4.87 m x 1.6 m
Utility room
Main level
7.45 m x 3.53 m
Kitchen
Main level
3.66 m x 3.62 m
Dining room
Main level
4.06 m x 2.51 m
Bedroom
Main level
4.04 m x 2.9 m
Primary Bedroom
Main level
4.61 m x 3.86 m
Laundry room
Main level
2.35 m x 1.48 m

Location

Learn more about this property
Listing provided by:
SUTTON GROUP INCENTIVE REALTY INC.
MLS® number:
S13684914
Agent:
Harley Cooper
*Indicates required field
Name is required
Email is required
Please enter a valid phone number (e.g., 416-111-1111).

Community Spotlight: Homes For sale in Your Neighborhood