11 Bay Court, Wasaga Beach, Ontario L9Z 1P7

Listed for:
$700,000
4 beds
2 baths
Listed 3 days ago
House for rent: 11 Bay Court, Wasaga Beach, Ontario L9Z 1P7

View all 12 photos

About

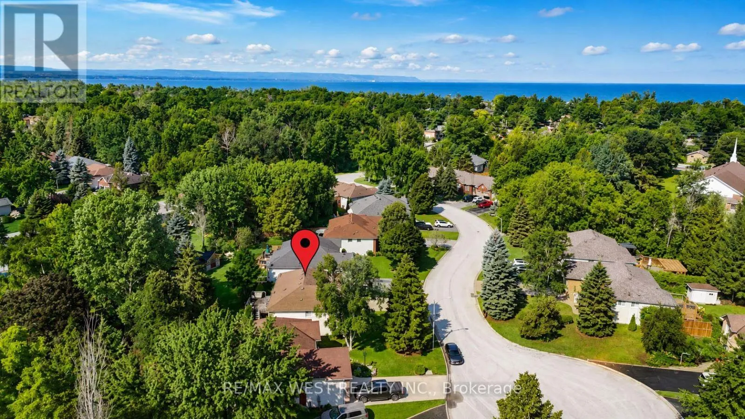
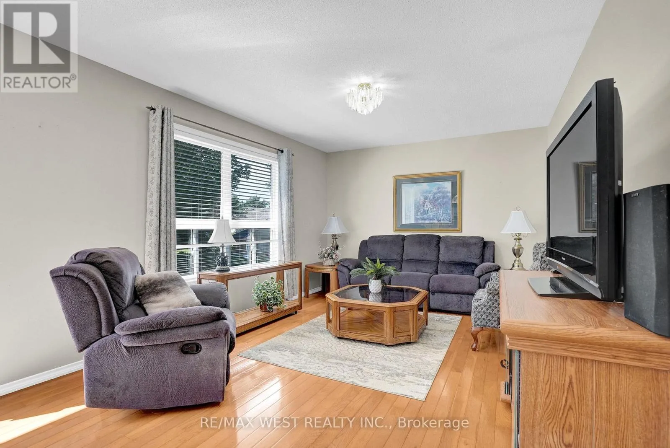
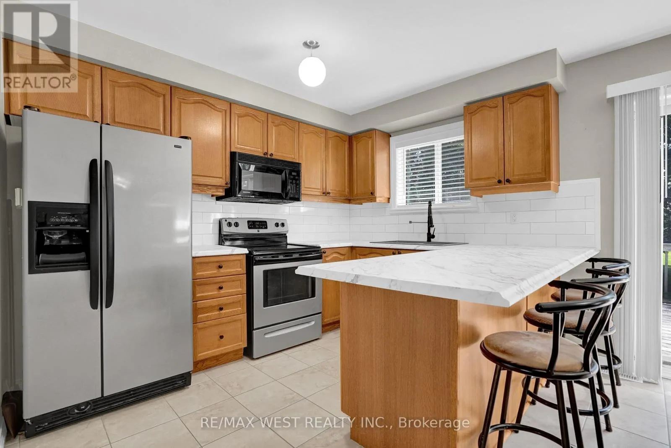
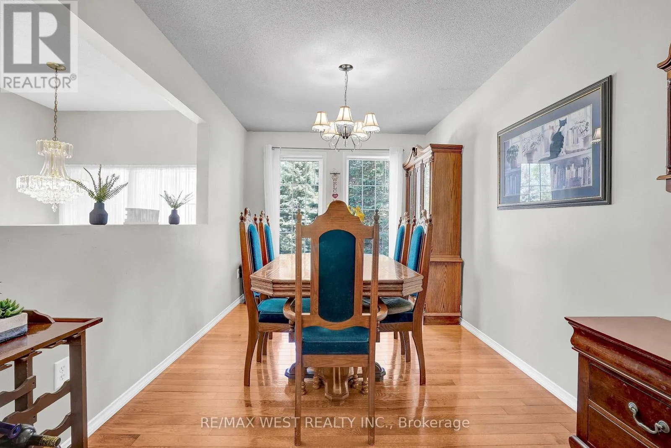
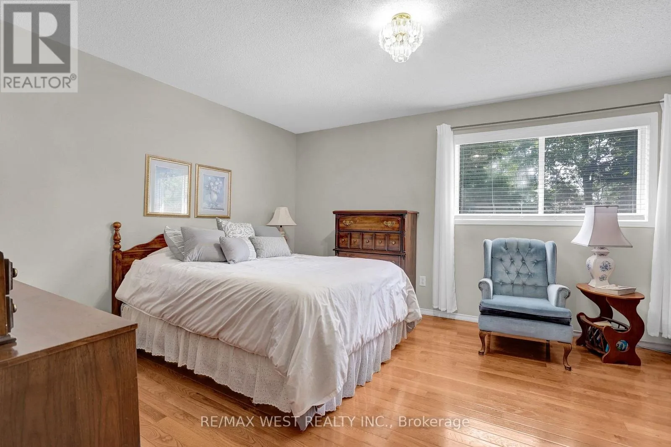
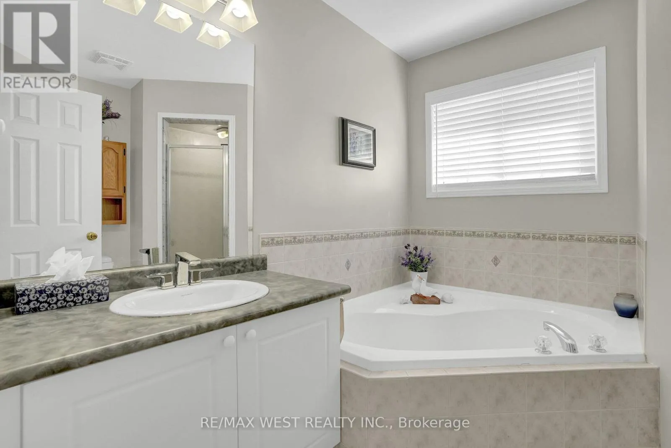
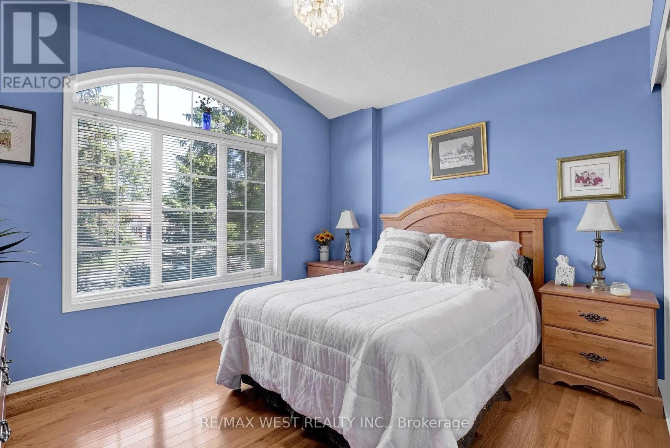
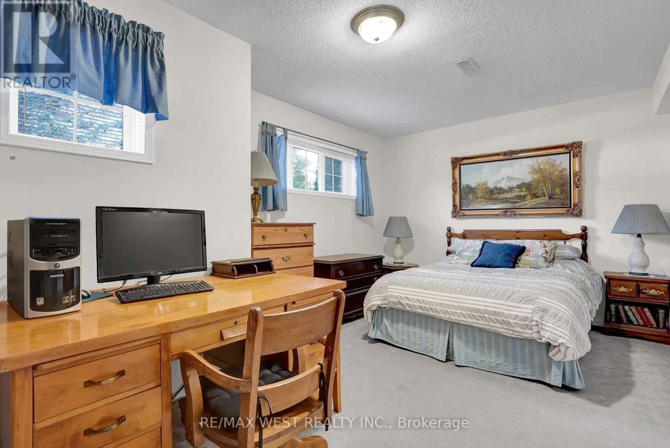
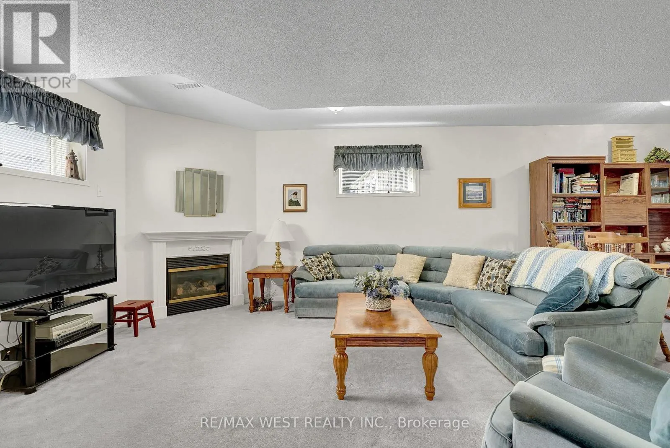
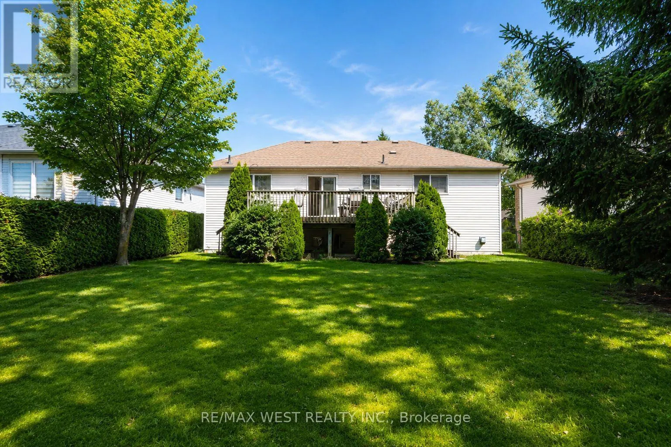
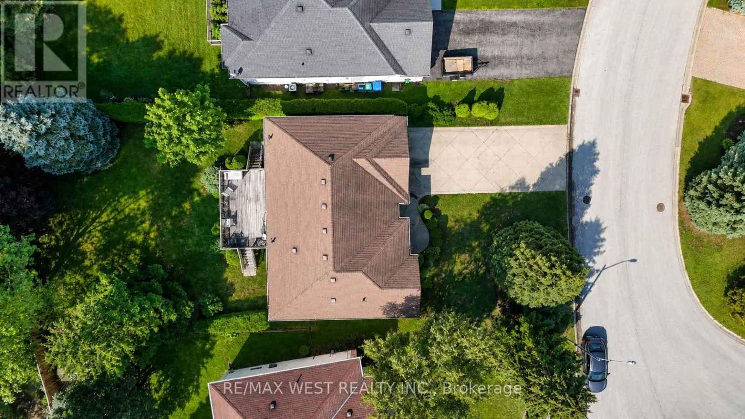
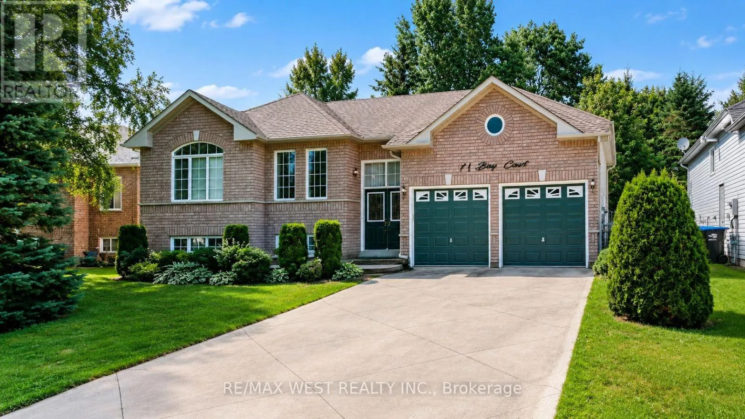
Cross Streets: river rd and silver birch ave. ** Directions: river rd to Silver birch ave. First time ever on the Market!!! Welcome to 11 Bay Court, Wasaga Beach - a fantastic opportunity to own a home in one of Ontario's most popular four-season communities! Tucked away on a quiet court, this property offers a great combination of comfort, location and lifestyle. With 3 bedrooms upstairs, 1 down in the fully finished basement with large windows there is space for everyone. Recent upgrades include new hardwood floors, new tile in kitchen pride of ownewrship is on full display. Enjoy everything Wasaga Beach has to offer, from the world-famous sandy shoreline and beautiful sunsets to walking trails, parks, shops, restaurants and year-round recreation, new rec center, YMCA and Library. The court location provides a peaceful setting with large private back yard while keeping you conveniently close to the amenities and attractions that make Wasaga Beach such a desirable place to live, vacation or invest. Whether you're looking for a full-time residence, weekend getaway or investment opportunity, 11 Bay Court is ready to welcome you home. Please note 3rd bedroom is currently used as a formal dining room. (id:27476)

Property Highlights

MLS® Number
S13686948
Type
Single Family
Community Name
Wasaga Beach
Ownership Type
Freehold
Land Size
60.1 x 122.2 FT
Parking Space Total
6

Building

Building Type
House
Storeys
1.00
Square Footage
1100 - 1500 sqft
Bathrooms Total
2
Bedrooms Above Ground
3
Bedrooms Total
4
Amenities
Fireplace(s) Schools
Exterior Finish
Brick
Fireplace Present
Yes
Basement Type
Full (Finished)
Basement Features
Building Heating Type
Forced air
Heating Fuel
Natural gas
Building Cooling Type
Central air conditioning

Utilities

Water
Municipal water
Utility Sewer
Sanitary sewer

Room Layout

Family room
Basement
8.74 m x 5.18 m
Bedroom 4
Basement
5.92 m x 3.23 m
Utility room
Basement
5.11 m x 3.35 m
Living room
Main level
4.57 m x 4.19 m
Kitchen
Main level
4.72 m x 4.19 m
Dining room
Main level
4.72 m x 4.19 m
Primary Bedroom
Main level
4.72 m x 4.19 m
Bedroom 2
Main level
5.08 m x 2.64 m
Bedroom 3
Main level
3.35 m x 3.05 m

Location

Learn more about this property
Listing provided by:
RE/MAX WEST REALTY INC.
MLS® number:
S13686948
Agent:
Frank Leo
*Indicates required field
Name is required
Email is required
Please enter a valid phone number (e.g., 416-111-1111).