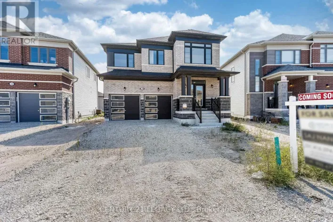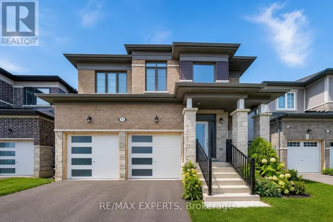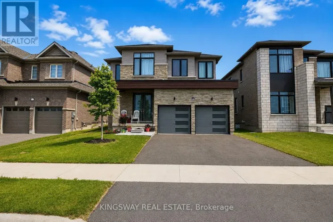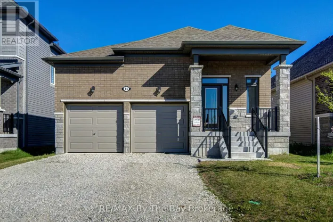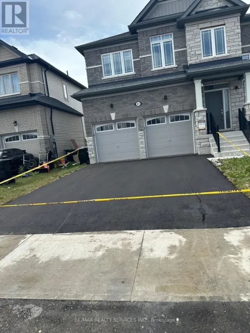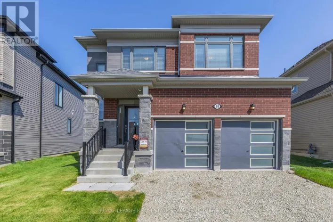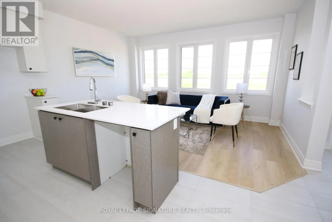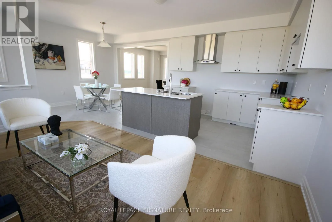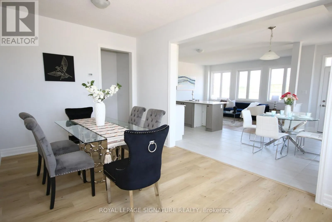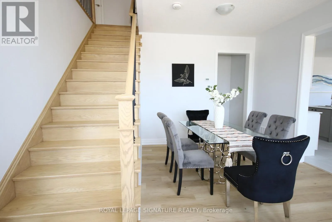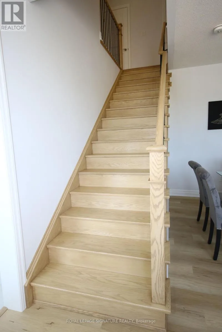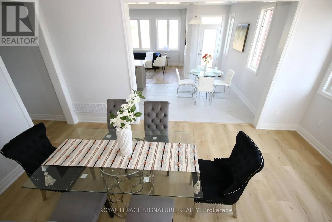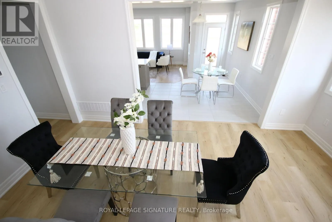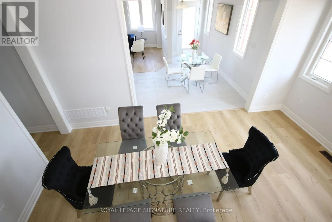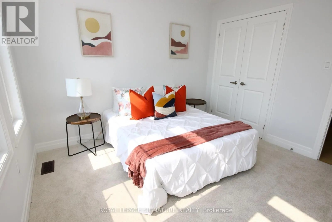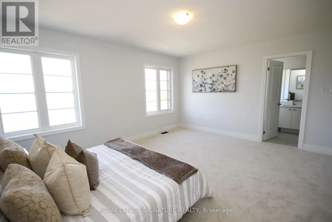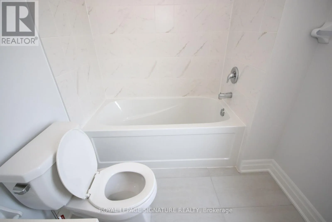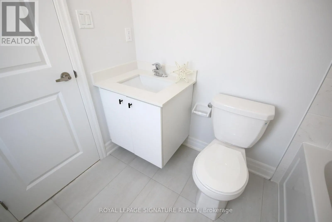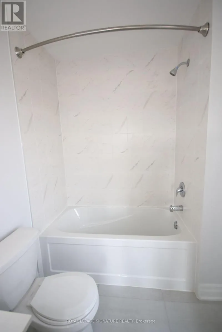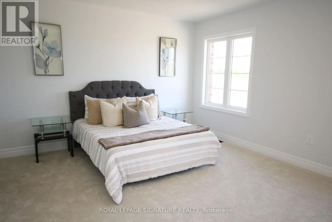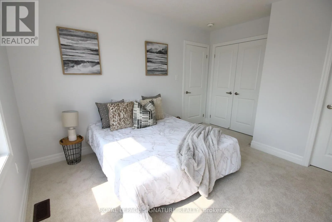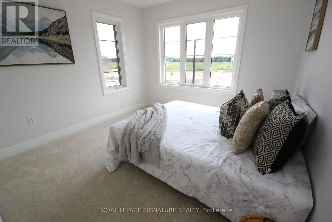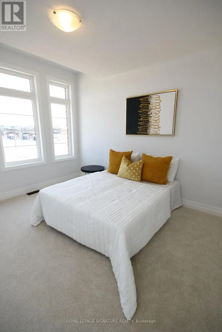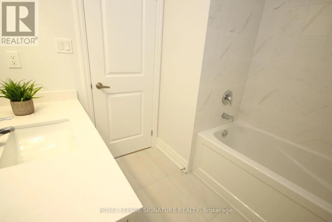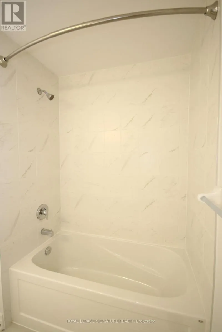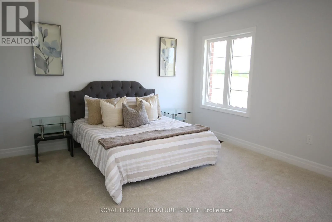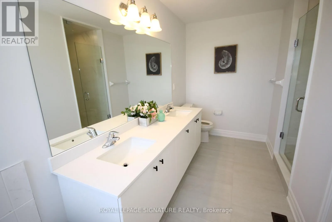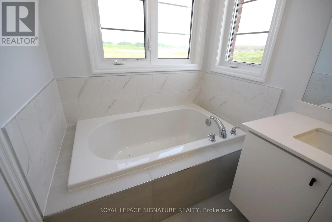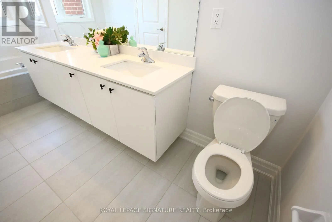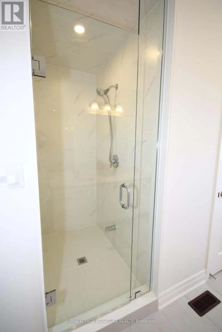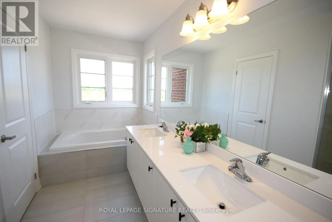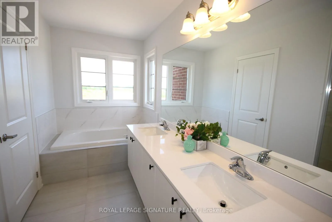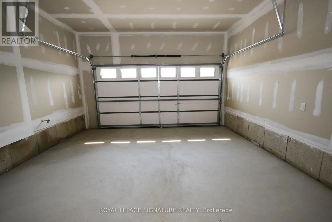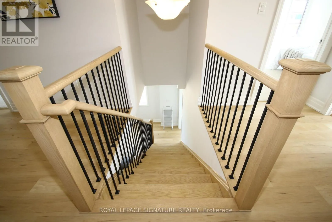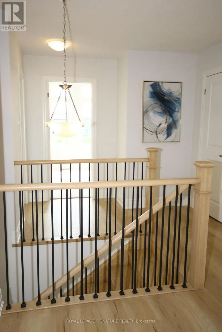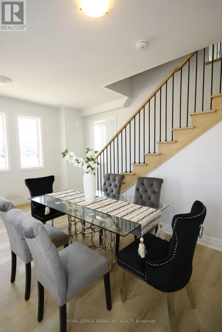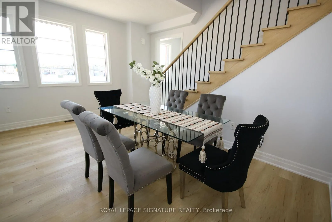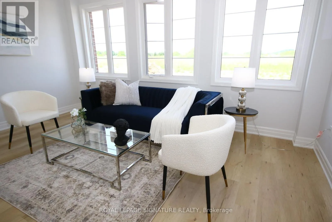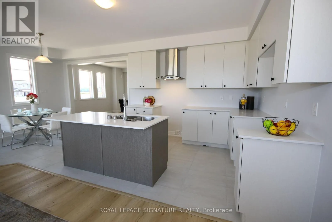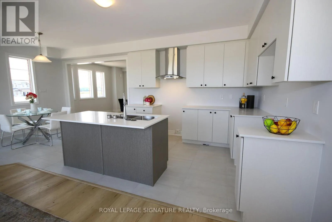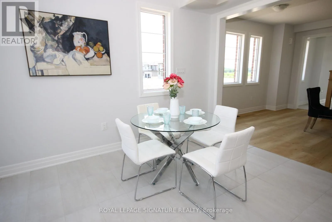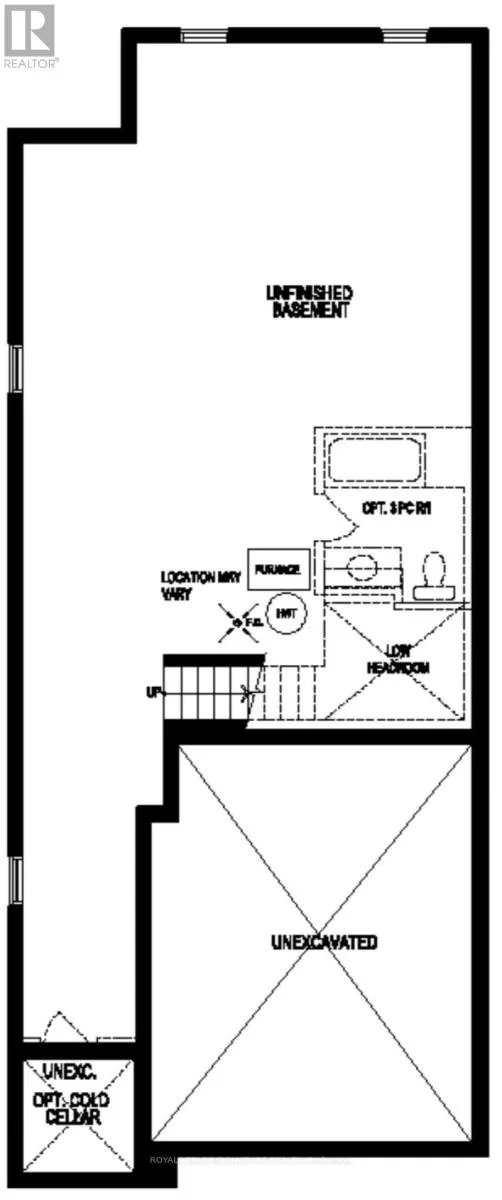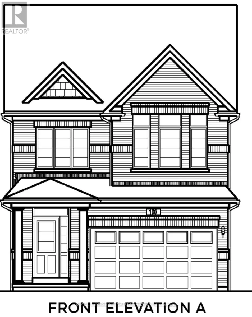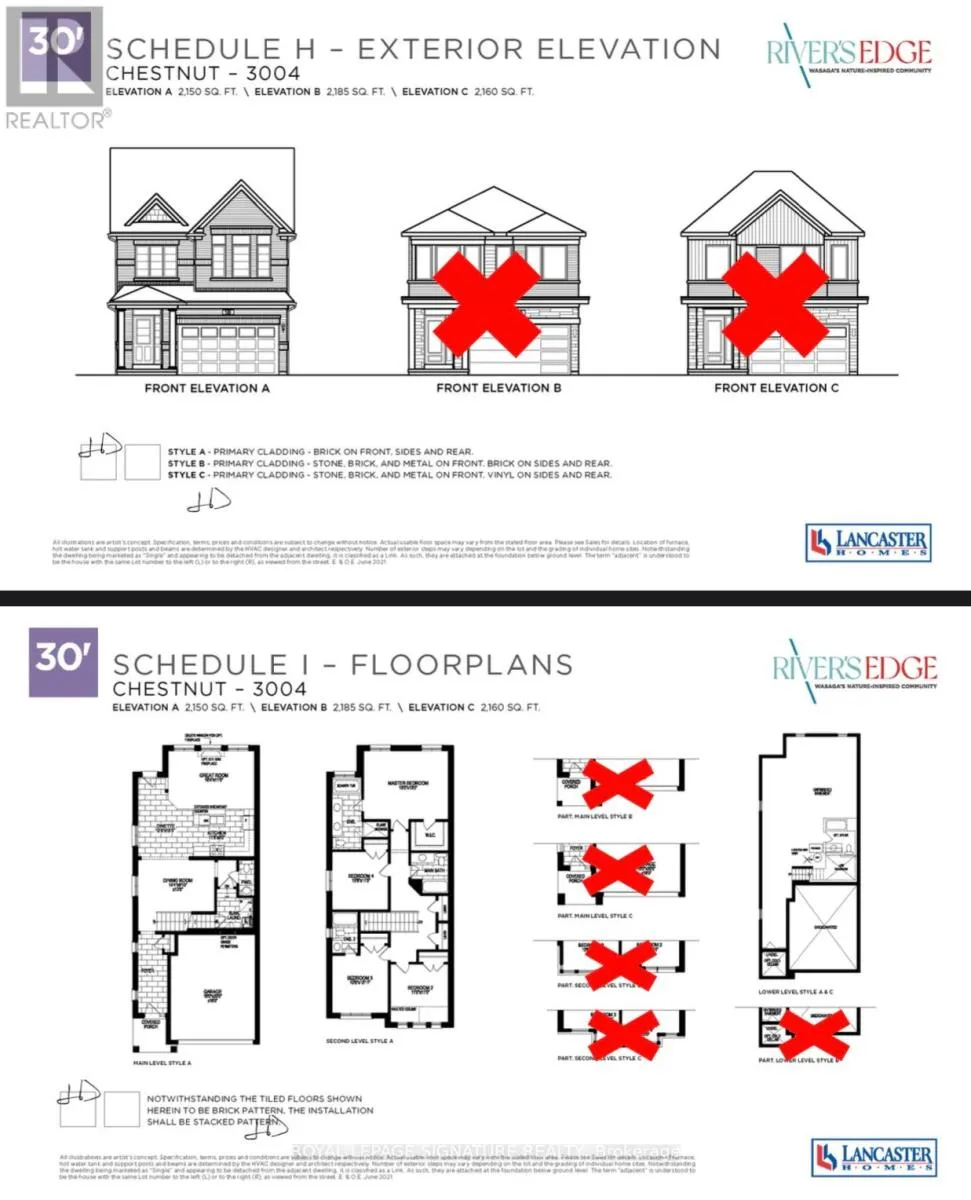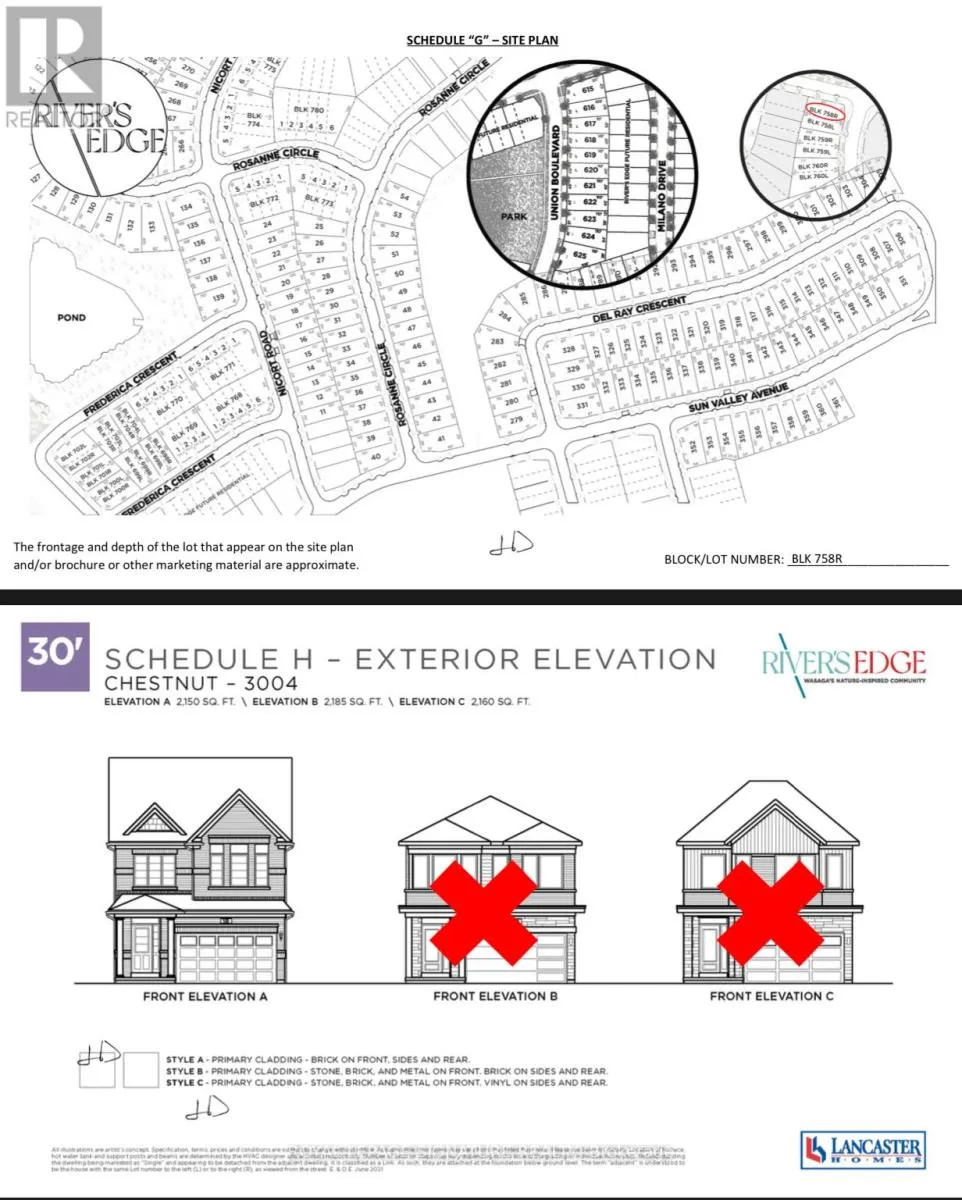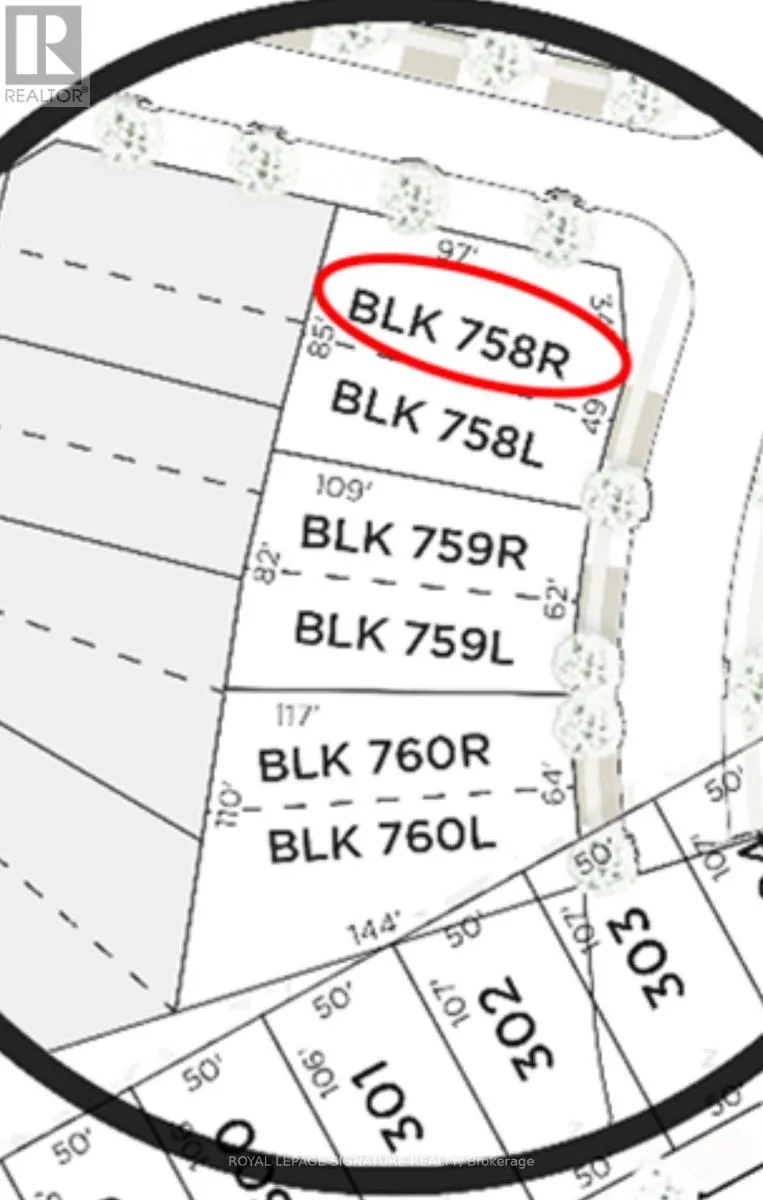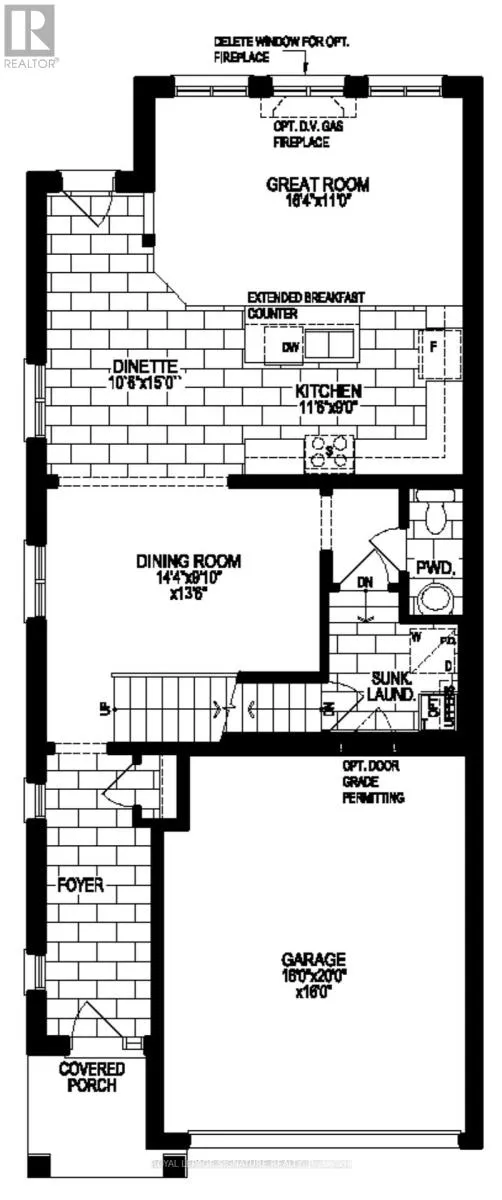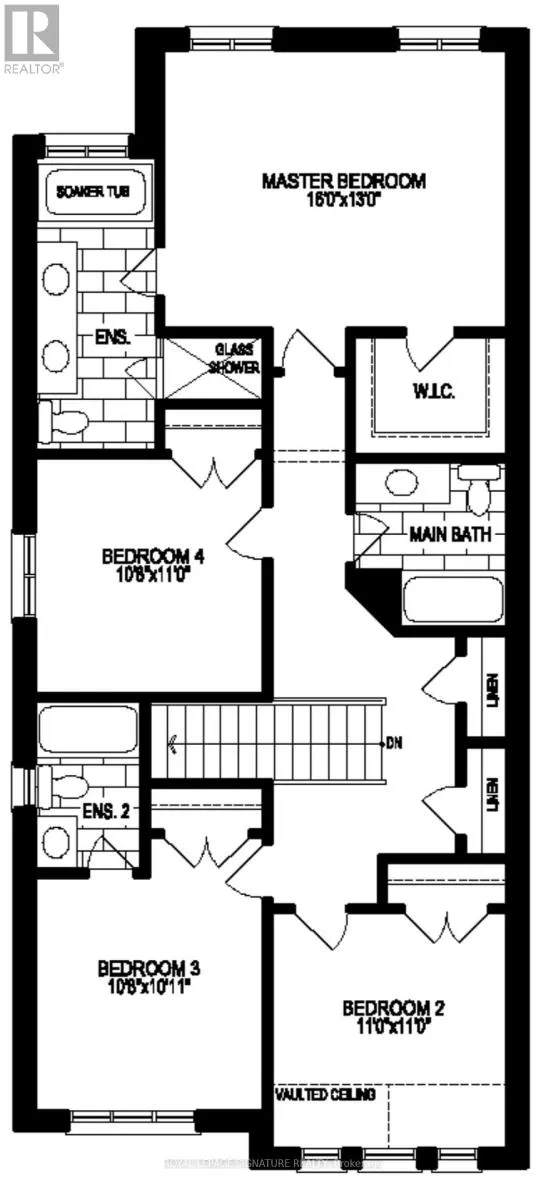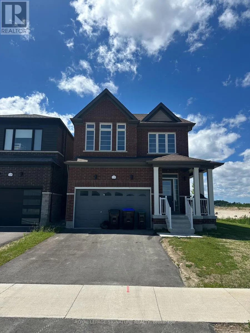
Sunnidale Rd & Union Blvd Introducing this luxurious detached home that showcases contemporary living at its finest.Featuring 4 spacious bedrooms, 4 bathrooms, and parking for up to 4 vehicles, this stunningresidence offers the perfect blend of style, comfort, and functionality. From the moment youarrive, you'll be impressed by the elegant exterior, highlighted by modern architecturaldesign and exceptional craftsmanship. Inside, discover a thoughtfully designed layoutfeaturing, oak stairs with iron pickets, a formal dining room, and a spacious family roomideal for everyday living and entertaining The gourmet kitchen is a chef's dream, completewith quality cabinetry and granite countertops, providing both beauty and practicality. Eachof the four bedrooms offers a private retreat with generous closet space, while two bedroomsfeature their own ensuite bathrooms for added comfort and convenience. Situated in a family-friendly neighbourhood, this home is conveniently located close to schools, grocery stores,restaurants, parks, and everyday amenities. Near Wasaga Beach, residents can enjoy beautifulsandy beaches, scenic trails, and year-round recreation. This exceptional property trulyoffers the perfect balance of modern living and an unbeatable location. Property has beenpreviously staged. This Lot is a Premium as it is a corner lot. (id:27476)