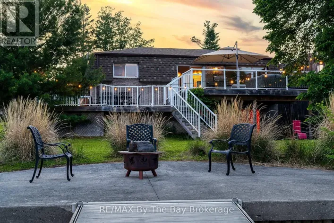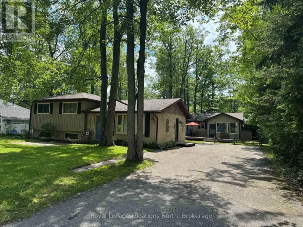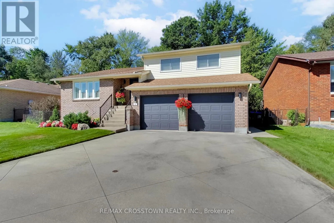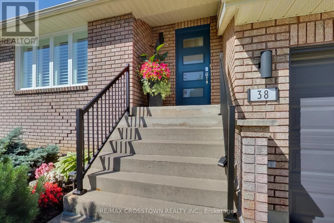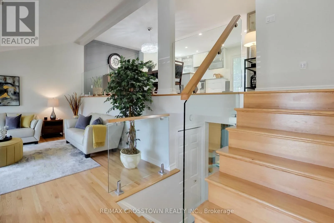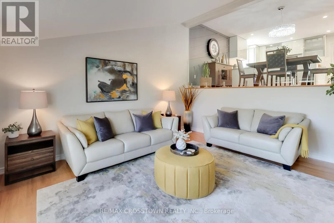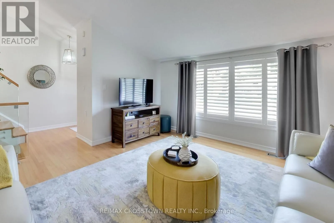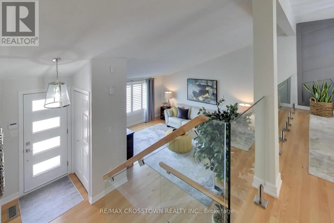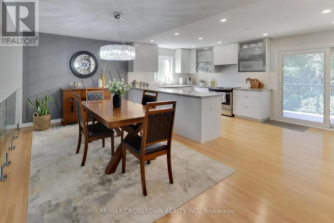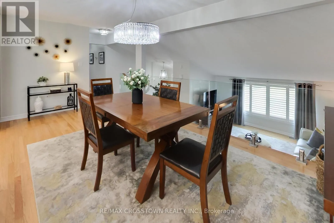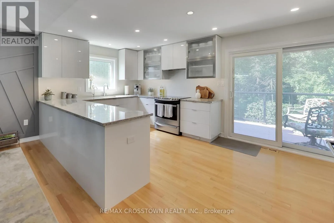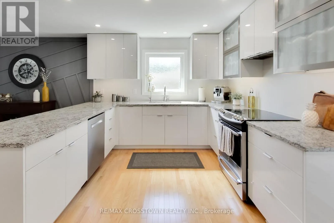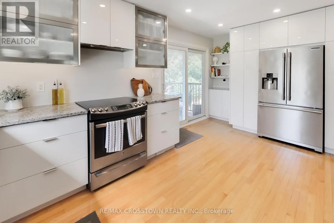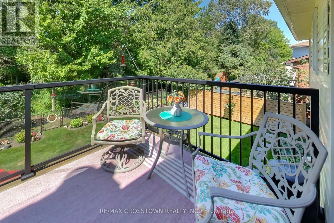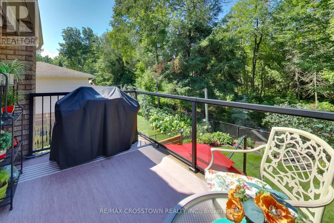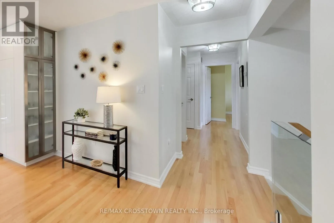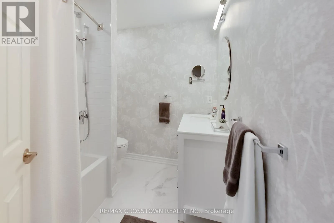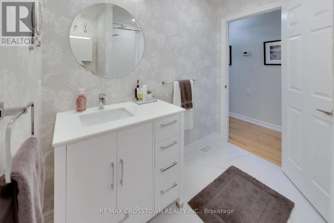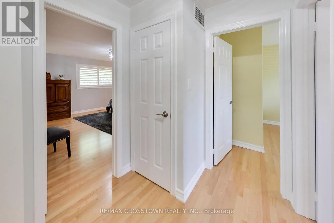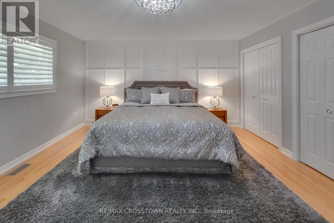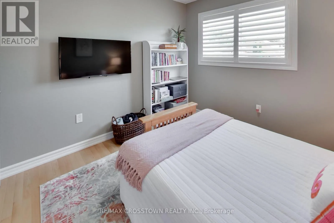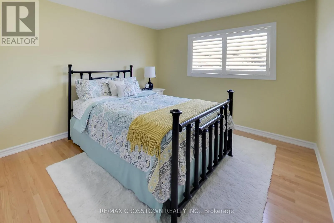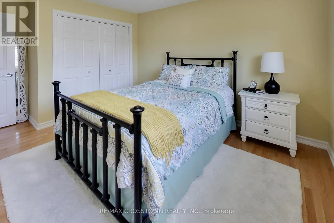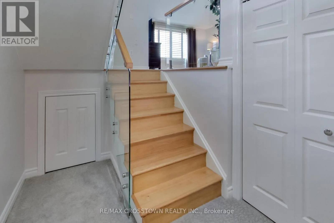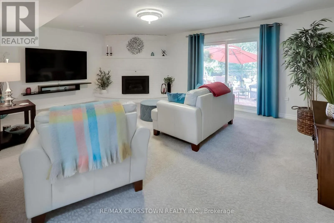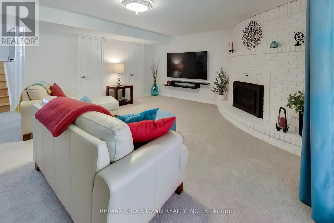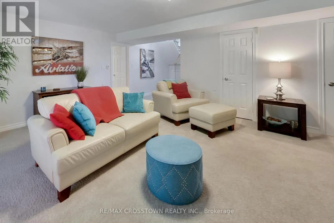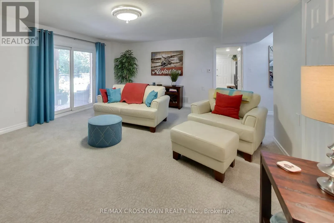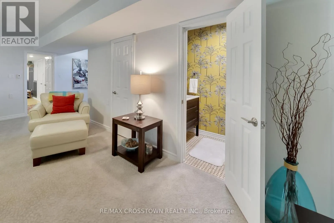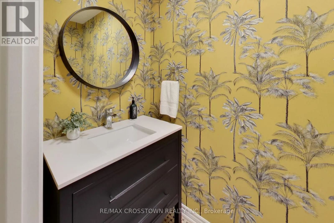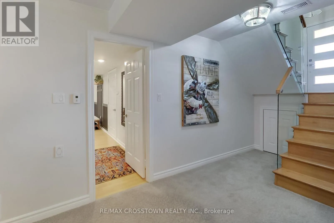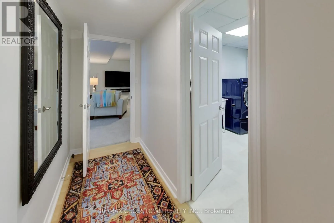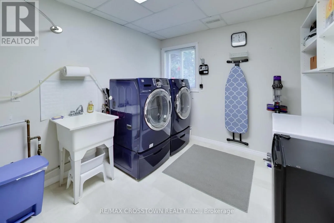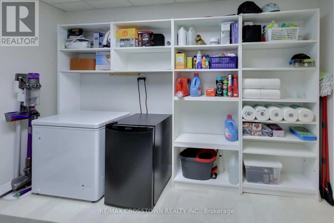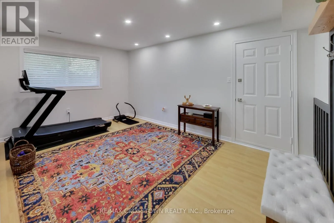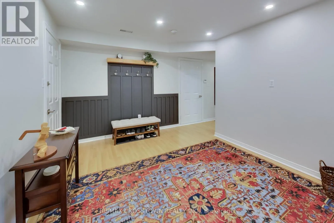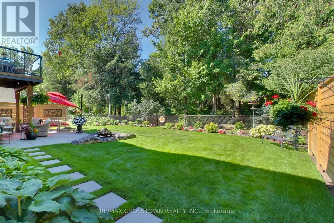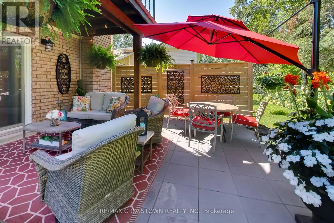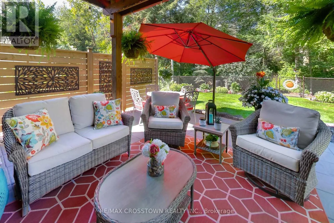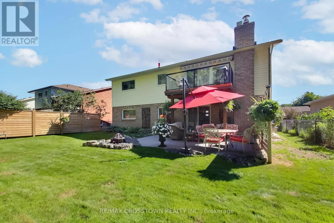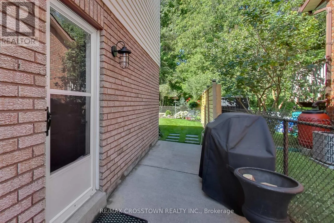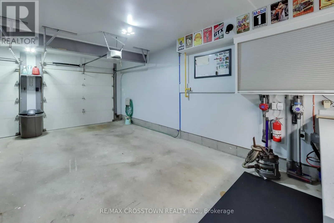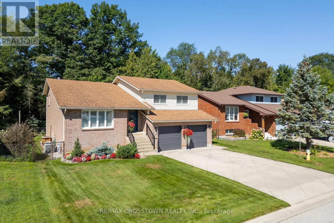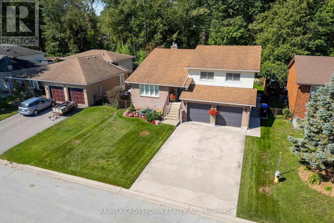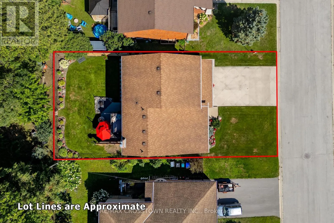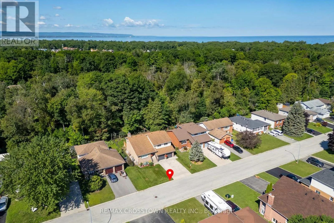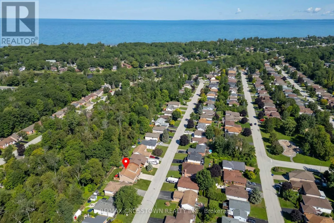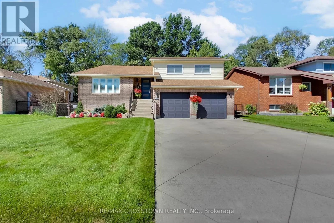
River Road West & Innisbrook Dr. Welcome to 38 Innisbrook Drive in Wasaga Beach, a meticulously maintained 3-level backsplit offering pride of ownership, flexible living space, and a beautiful natural setting backing onto mature treed area. The heart of the home features an updated kitchen with granite countertops, providing a stylish and functional space for everyday living and entertaining, hardwood floors & stylish glass railings. The thoughtfully designed multi-level layout offers plenty of room for families, downsizers, or buyers looking for additional living options. Step outside from the finished lower level through the walkout basement and enjoy a beautifully landscaped backyard complete with a spacious patio the perfect spot to relax, entertain, and enjoy the privacy of the forest backdrop. The finished basement offers excellent potential for an in-law suite, with a separate entrance providing added flexibility for extended family or guests. Additional highlights include a new furnace, an excellent-condition roof, a durable concrete driveway, and a fully insulated and finished garage. From the immaculate interior to the carefully maintained outdoor spaces, this property has been exceptionally cared for and is ready for its next owners to move in and enjoy. This homes combines comfort, privacy, versatility, and pride of ownership in one of Wasaga Beach's desirable residential settings. (id:27476)