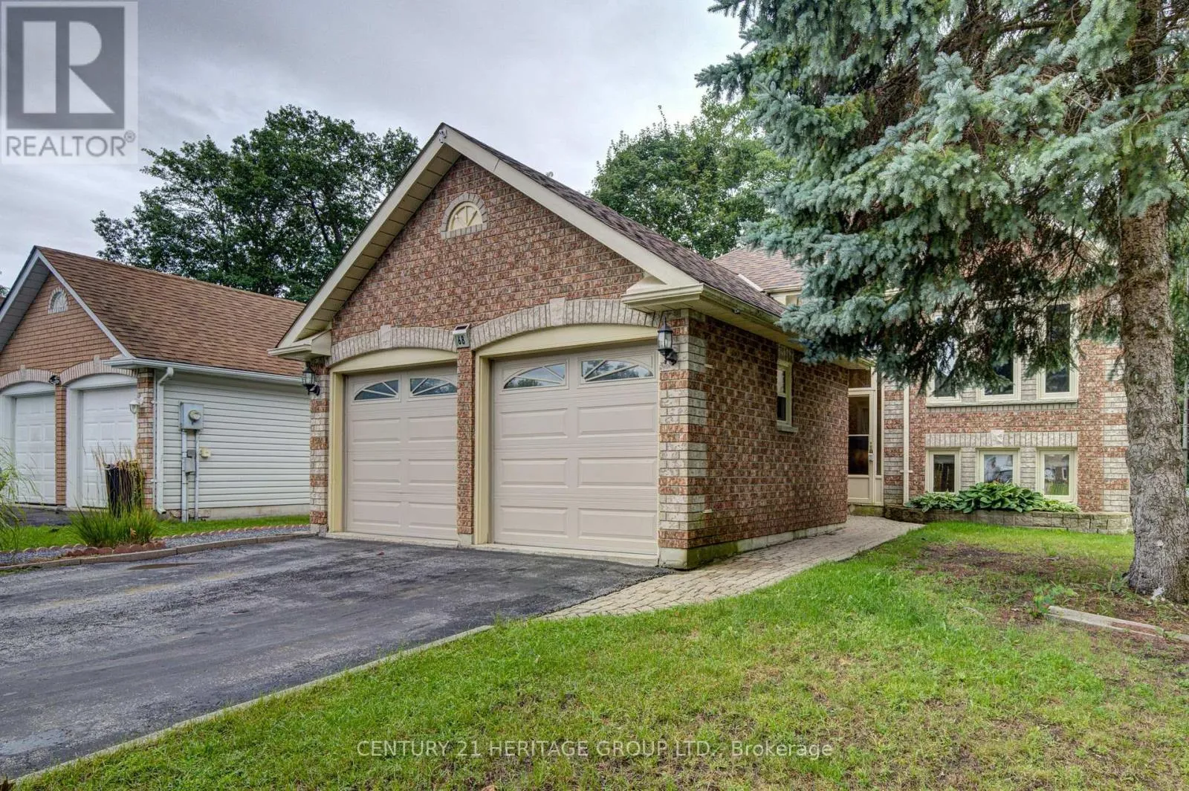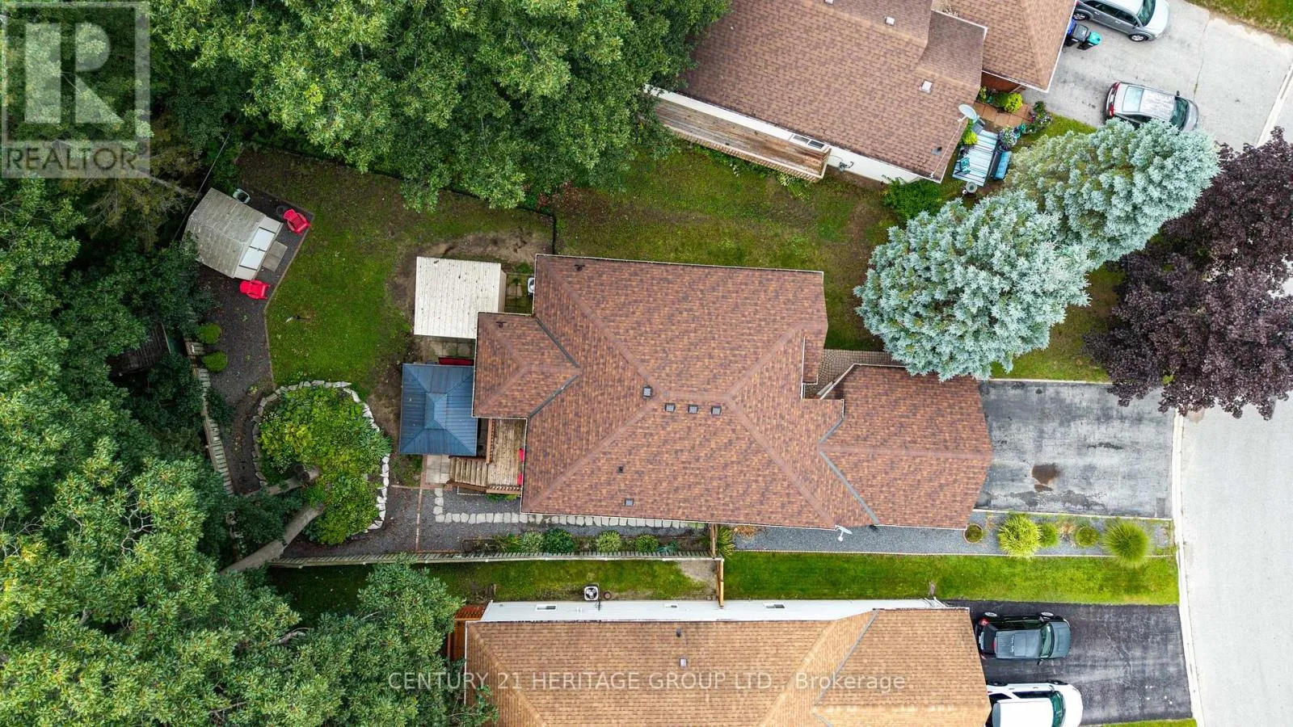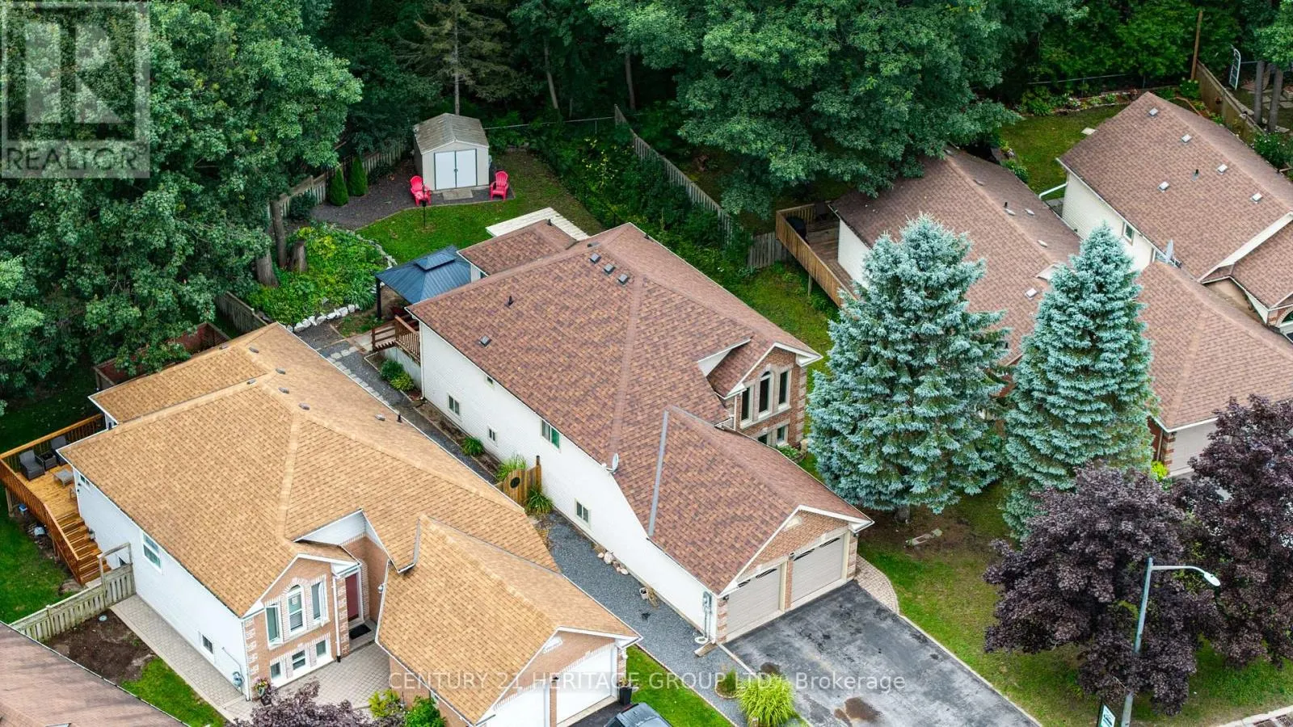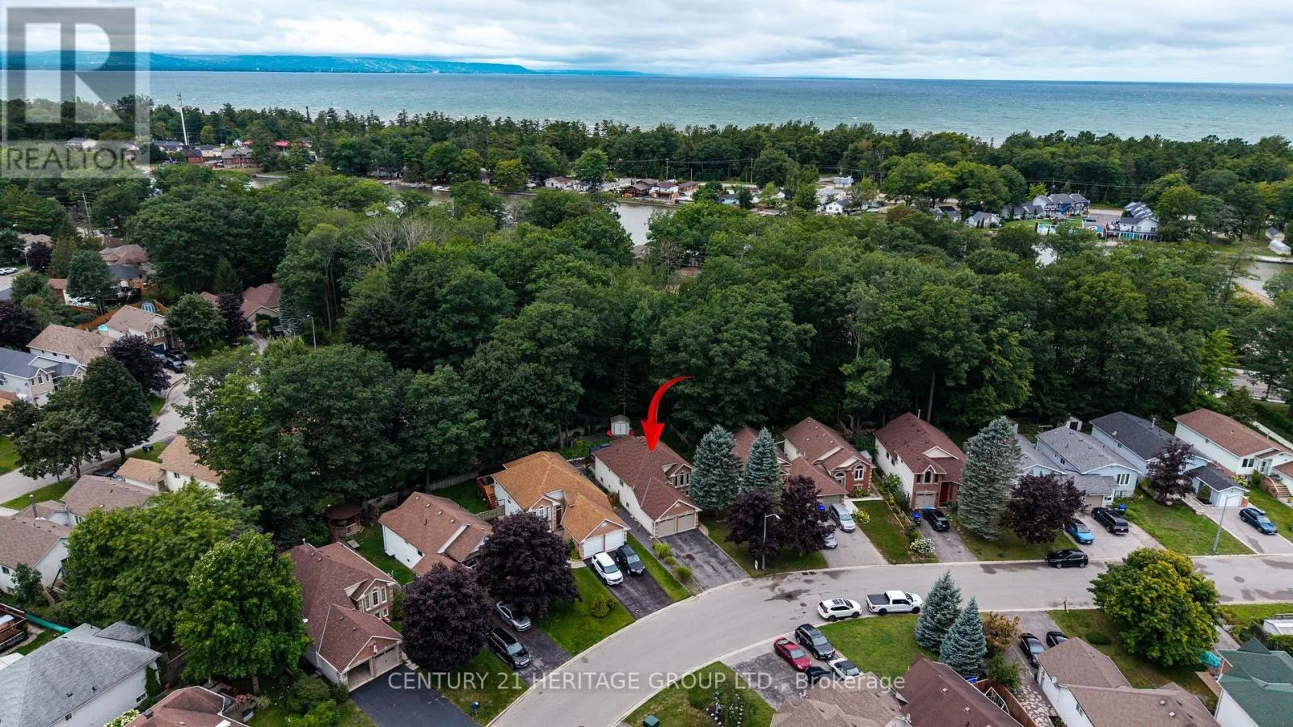
68 Dyer Drive, Wasaga Beach, Ontario L9Z 1E4

Listed for:
$599,999
4 beds
2 baths
Listed 42 days ago
House for rent: 68 Dyer Drive, Wasaga Beach, Ontario L9Z 1E4

View all 36 photos

About

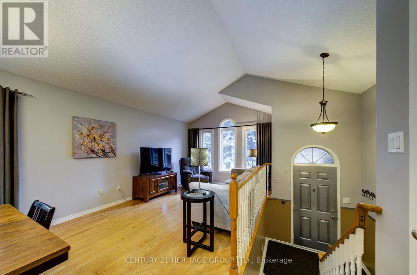
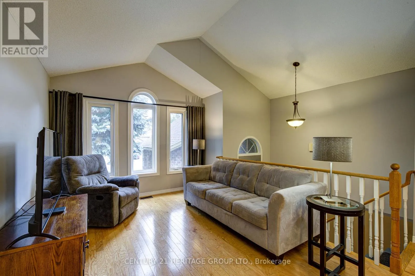
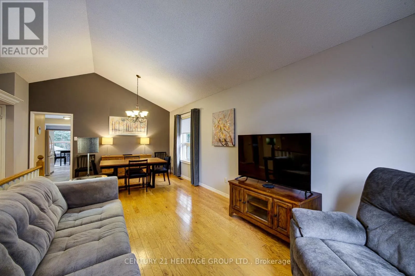
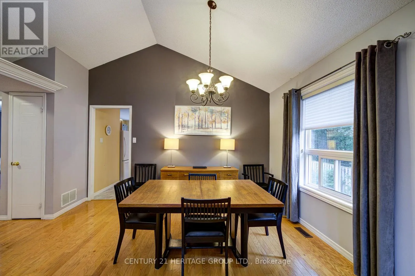
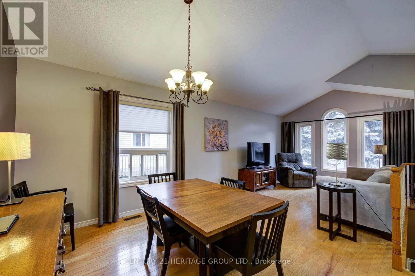
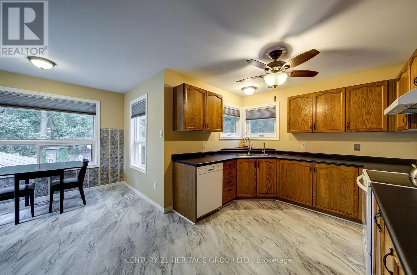
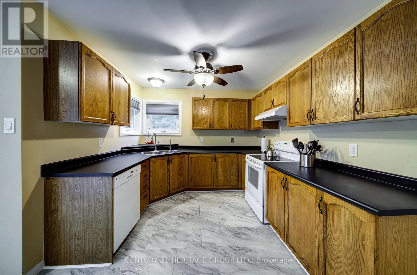
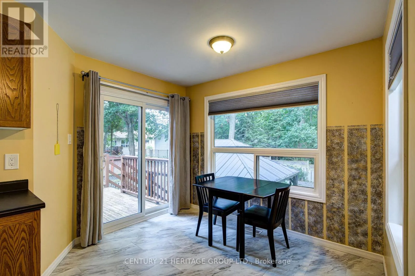
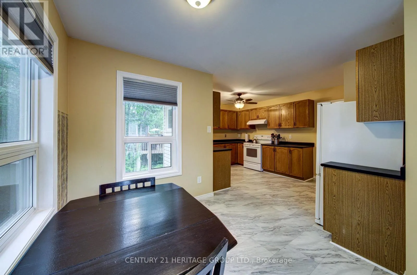
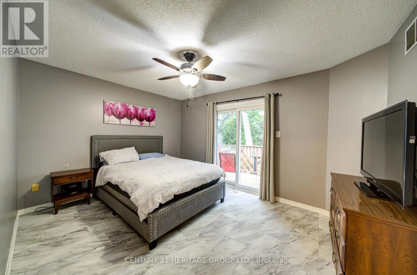
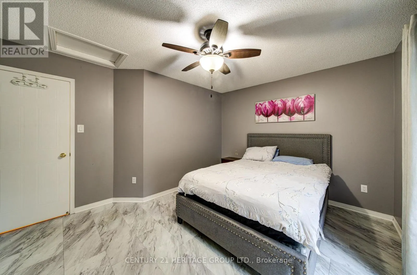
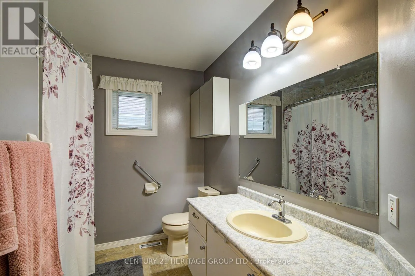
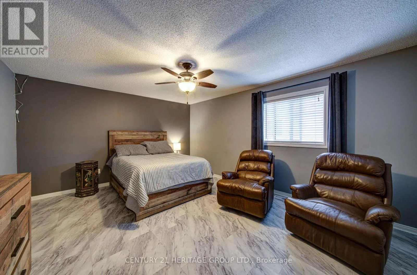
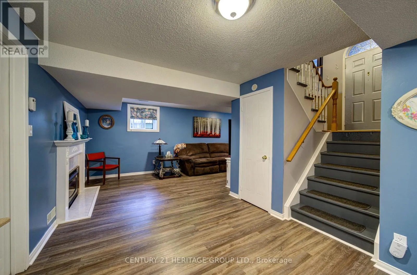
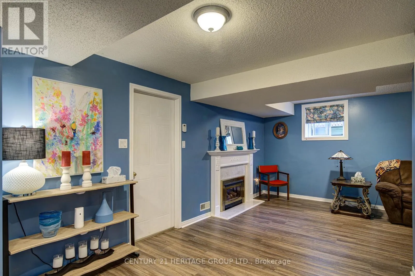
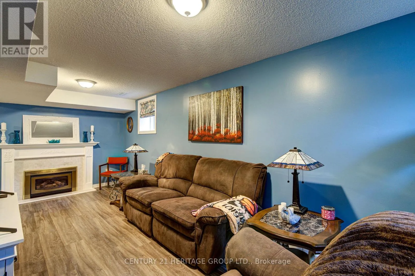
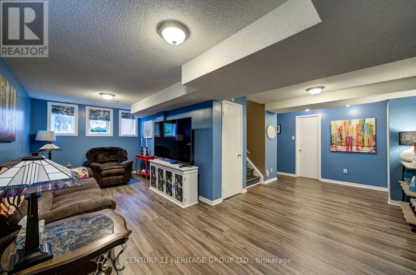
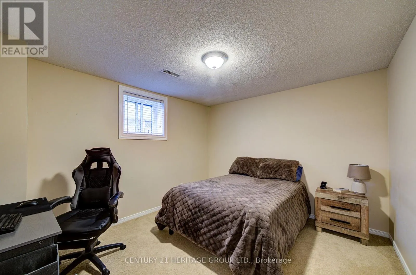
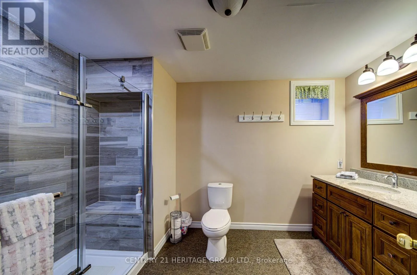
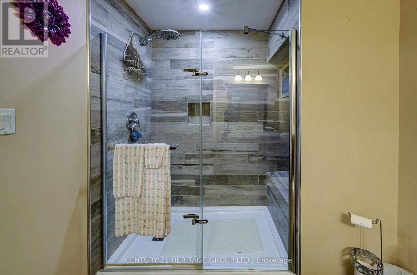
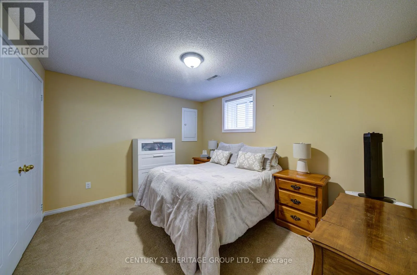
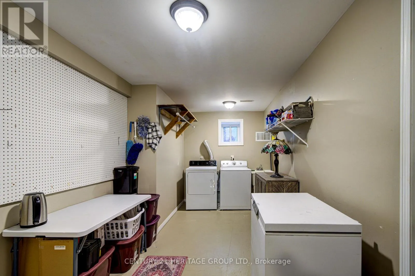
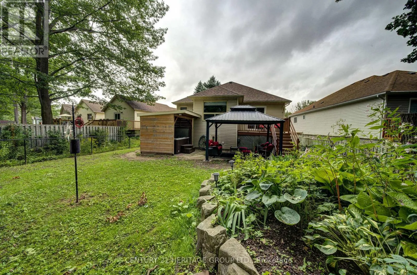
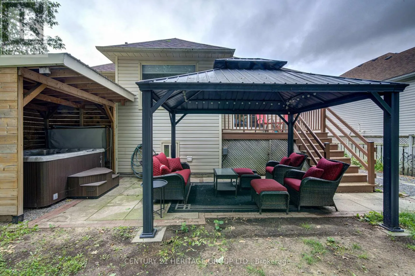
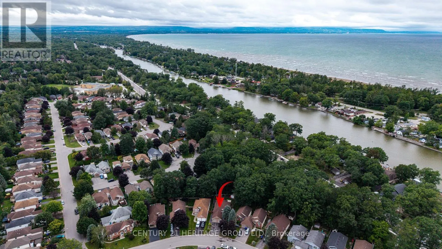
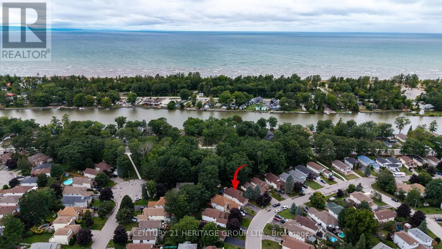
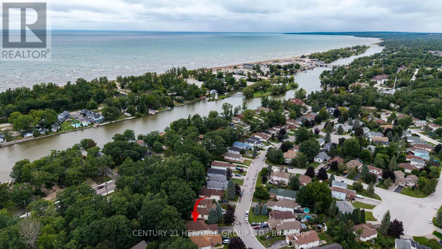
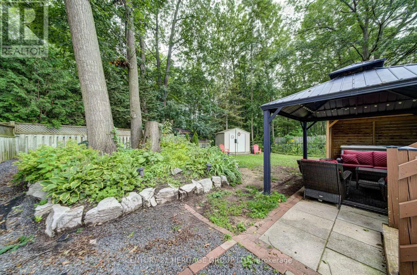
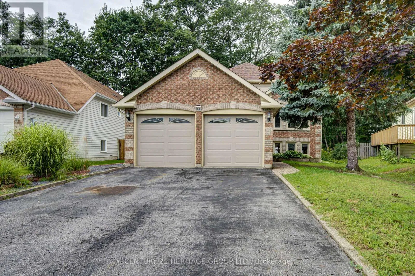
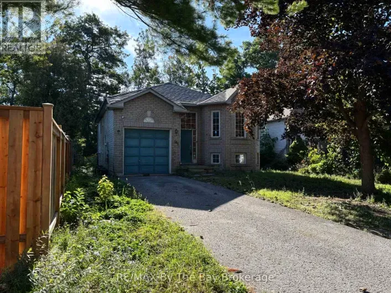
Blueberry Tr/ Dyer Dr Welcome to this spacious raised bungalow offering approx. 2300 sq ft of living space, just minutes from Canada's largest freshwater beach. This home combines an ideal location with a functional and inviting layout. The main floor features an open concept design highlighted by cathedral ceilings and large windows that fill the home with natural light. The living and dining areas flows into the kitchen, with a walkout to the deck. Two comfortable bedrooms and a full bathroom complete the upper level. The finished basement offers additional living space with two more bedrooms, a full bathroom and a spacious living room with a natural gas fireplace. Whether you need guest accommodations, or potential for multi family living this level provides flexibility for every lifestyle. This desirable area close to Schools, shopping and recreational activities, this home is a perfect blend of comfort and location, this home will not disappoint! (id:27476)

Property Highlights

MLS® Number
S13713334
Type
Single Family
Community Name
Wasaga Beach
Ownership Type
Freehold
Land Size
39.5 x 115 FT
Parking Space Total
6

Building

Building Type
House
Storeys
1.00
Square Footage
1100 - 1500 sqft
Bathrooms Total
2
Bedrooms Above Ground
2
Bedrooms Total
4
Amenities
Beach, Golf Nearby, Hospital, Park, Place of Worship
Exterior Finish
Brick, Vinyl siding
Fireplace Present
No
Basement Type
N/A (Finished)
Basement Features
Building Heating Type
Forced air
Heating Fuel
Natural gas
Building Cooling Type
Central air conditioning

Utilities

Water
Municipal water
Utility Sewer
Sanitary sewer

Room Layout

Utility room
Lower level
2.87 m x 3.48 m
Family room
Lower level
2.74 m x 6.65 m
Bedroom 3
Lower level
3.23 m x 3.73 m
Bedroom 4
Lower level
3.17 m x 3.71 m
Bathroom
Lower level
3.96 m x 2.44 m
Living room
Main level
3.1 m x 7.21 m
Kitchen
Main level
3.05 m x 4.11 m
Eating area
Main level
2.39 m x 3.05 m
Primary Bedroom
Main level
4.04 m x 5.11 m
Bedroom 2
Main level
3.25 m x 4.27 m
Bathroom
Main level
3.05 m x 2.13 m

Location

Learn more about this property
Listing provided by:
CENTURY 21 HERITAGE GROUP LTD.
MLS® number:
S13713334
Agent:
Jamie Lusted
*Indicates required field
Name is required
Email is required
Please enter a valid phone number (e.g., 416-111-1111).