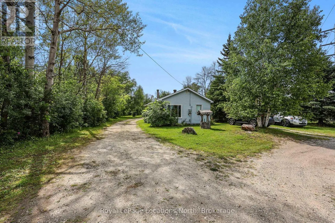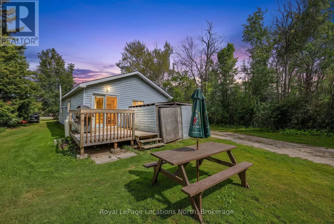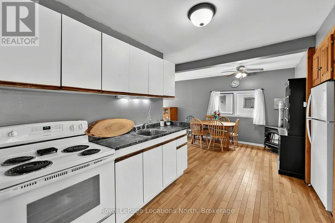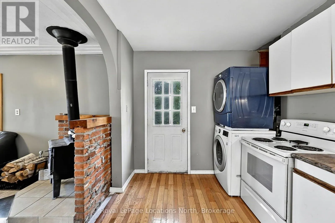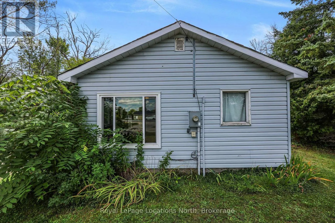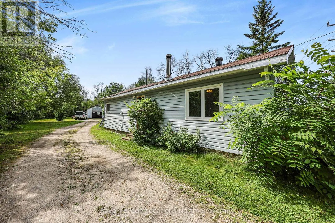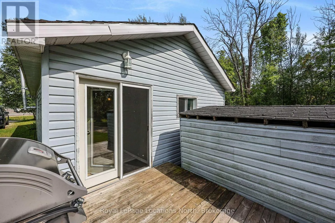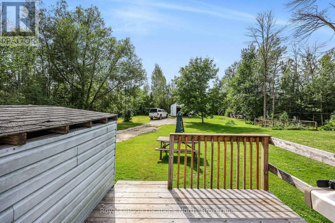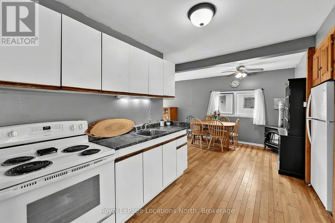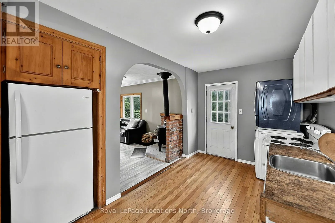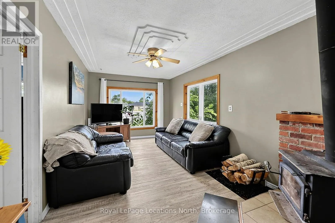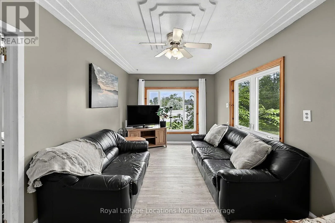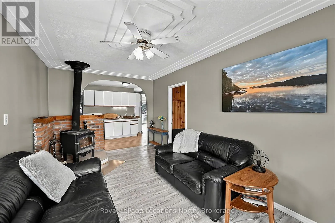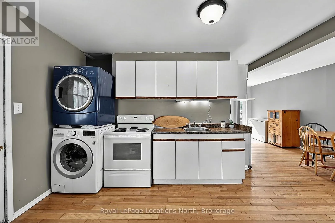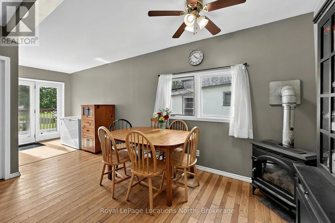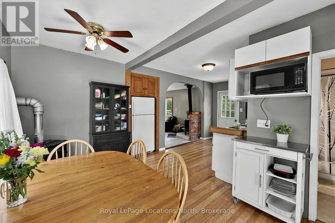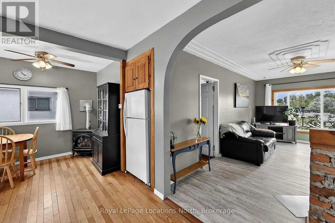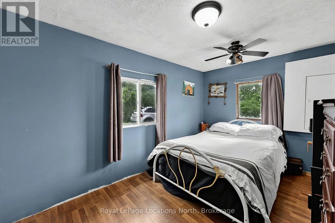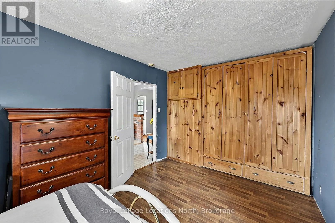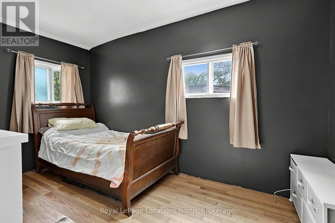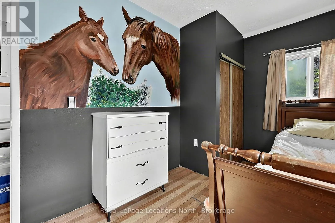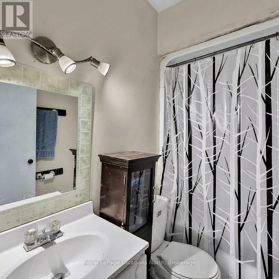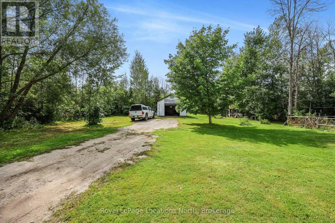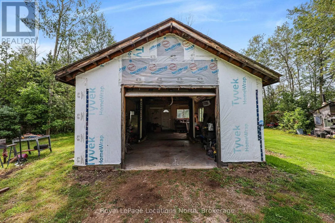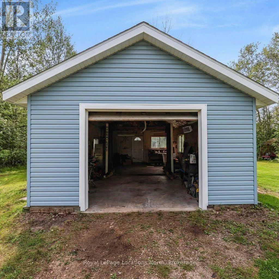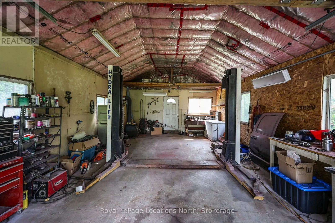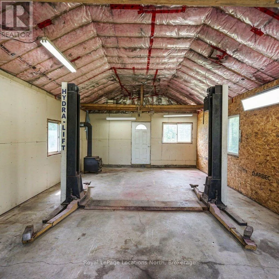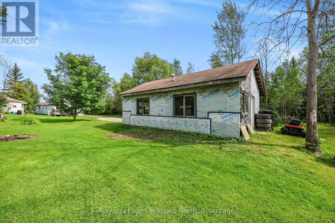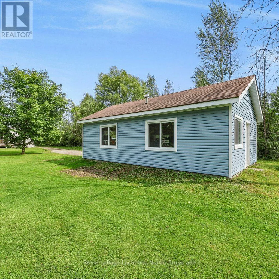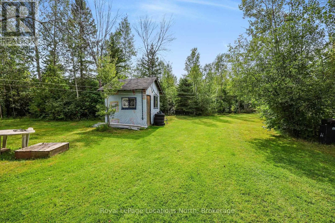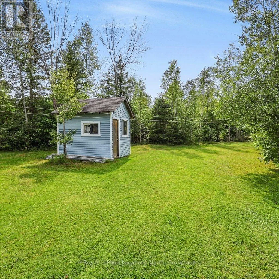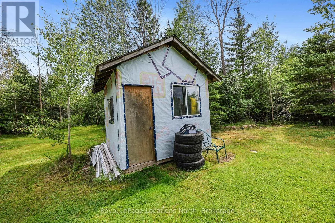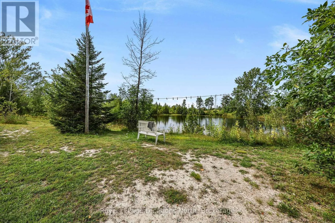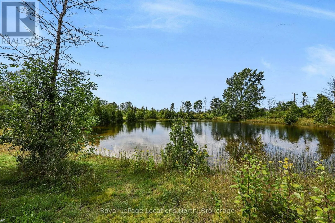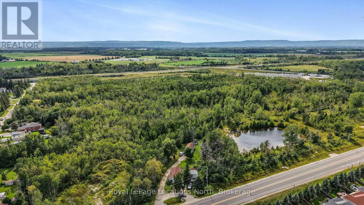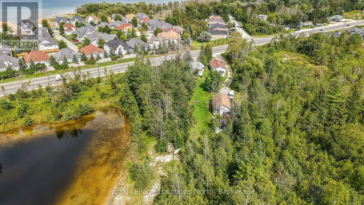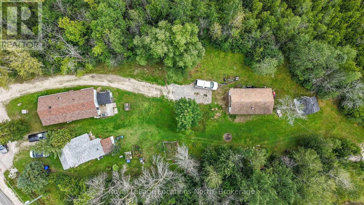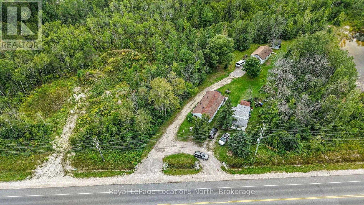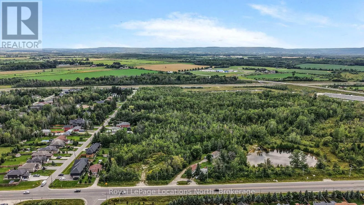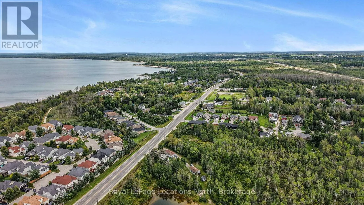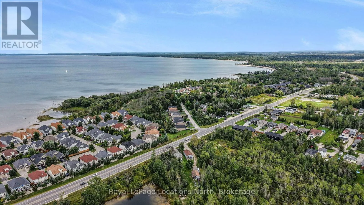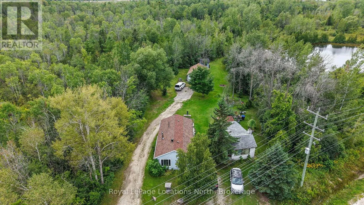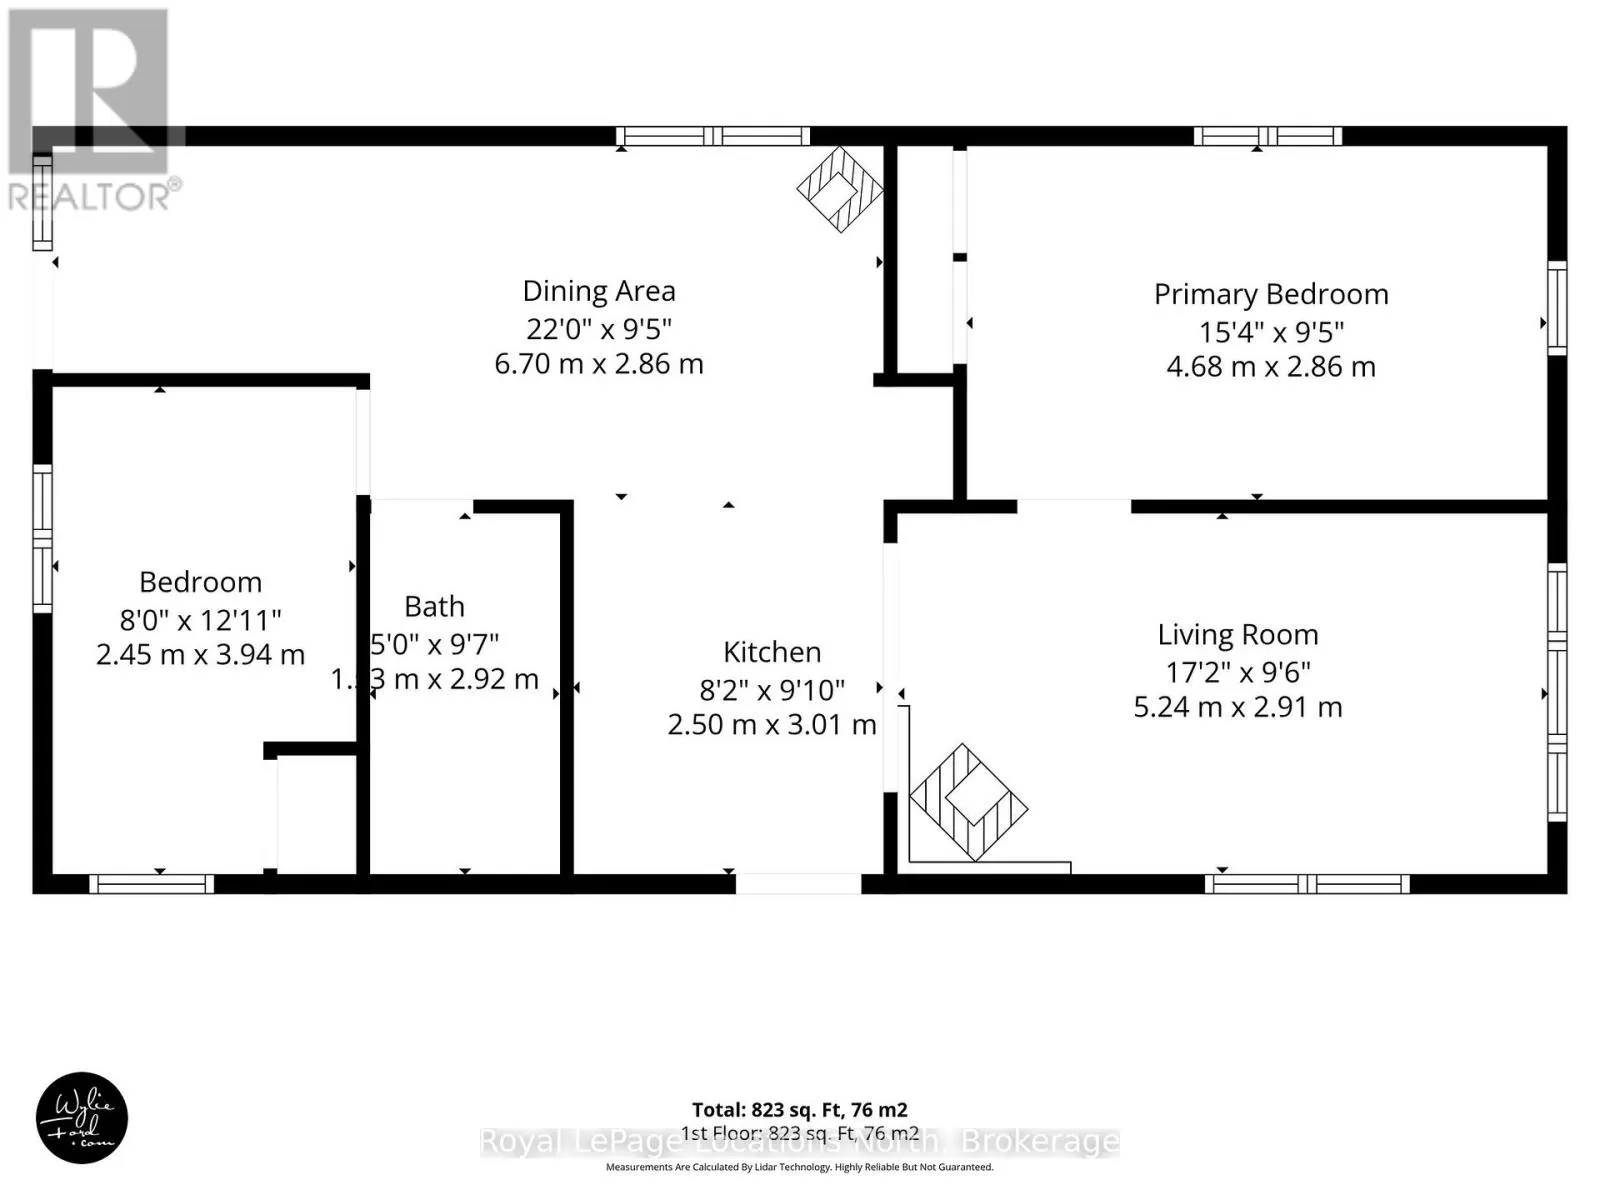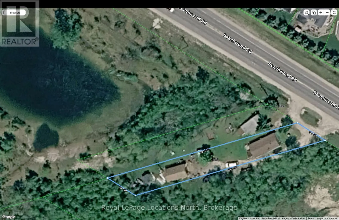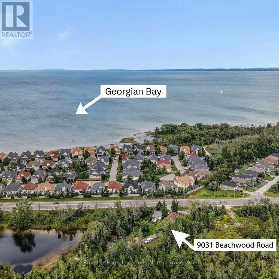
Cross Streets: Beachwood and Fairground Road North. ** Directions: Hwy.26 or Mosley St to Beachwood Rd. Property on Beachwood Rd. Looking for more than just a house? 9031 Beachwood Road offers a unique opportunity for first-time buyers, outdoor enthusiasts and anyone looking for space to work, store and play. This approximately 823 sq. ft. home features 2 bedrooms and 1 bathroom, offering a comfortable footprint with plenty of potential to update and add your own personal touches. The real standout is the impressive 18' x 32' insulated and heated shop, complete with a hydraulic vehicle lift, air compressor and its own 100-amp electrical service-an ideal setup for the hobbyist, mechanic or anyone needing serious workspace and storage. The home itself is equipped with a 200-amp electrical service and a new electric hot water tank installed in 2026. An additional 10' x 10' outbuilding provides even more room for equipment and gear. Outside, the property offers plenty of space for your boat, RV and other outdoor toys. Located close to Georgian Bay and the area's year-round recreation, you'll have easy access to beaches, boating, trails and countless opportunities to enjoy the outdoors. Whether you're looking to enter the market, create a home that reflects your own style, or finally have the workshop and storage space you've been searching for, this property offers possibilities that are hard to find at this price point.**Please note: Select photos have been virtually renovated/staged to demonstrate design potential. The property is being sold in its current 'as-is' condition.** (id:27476)