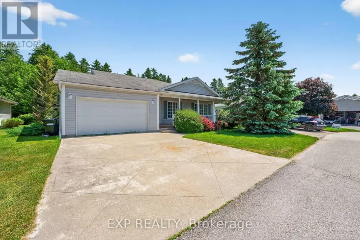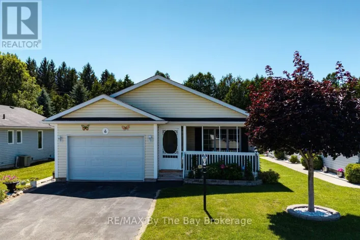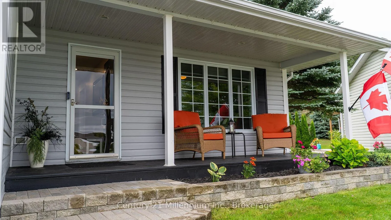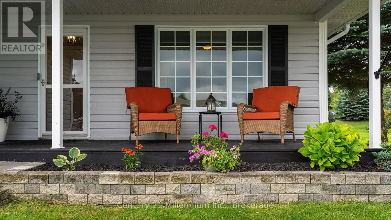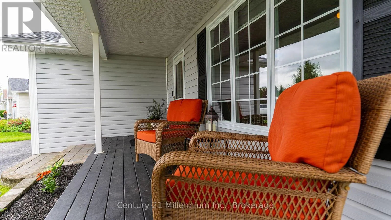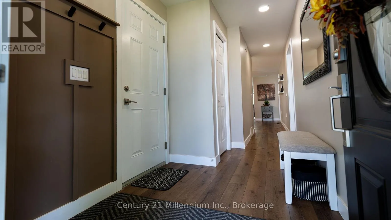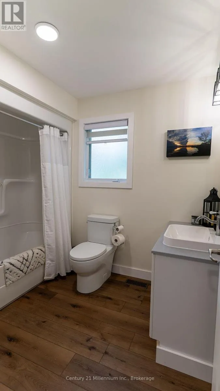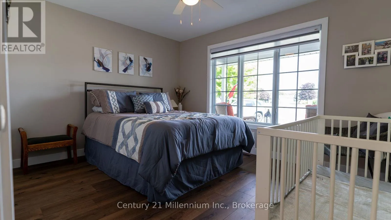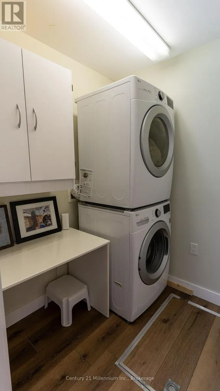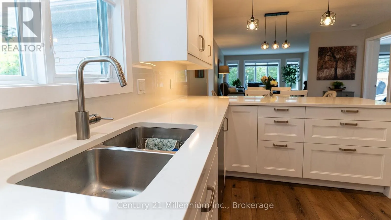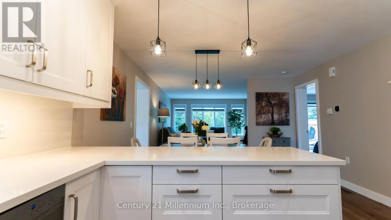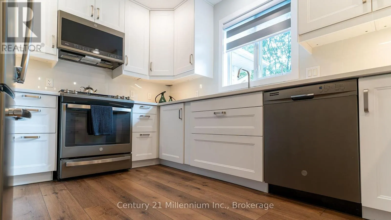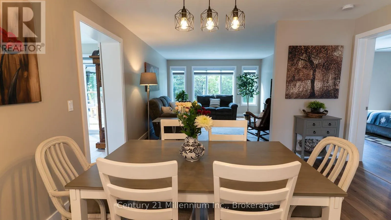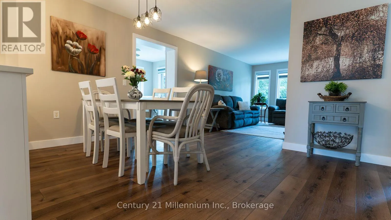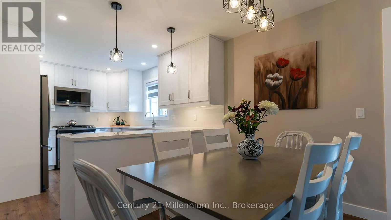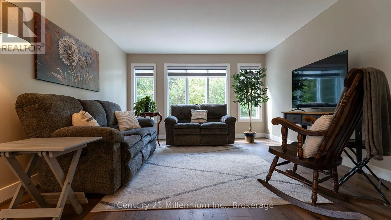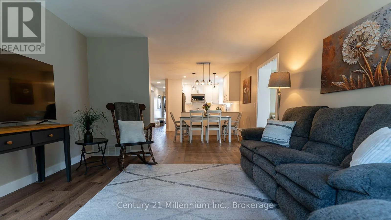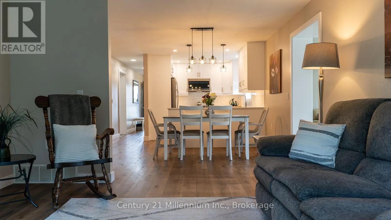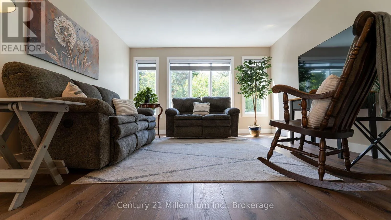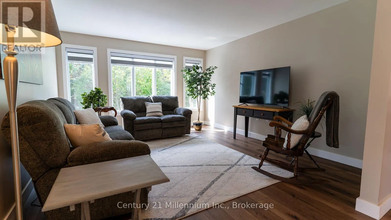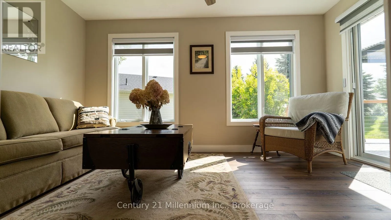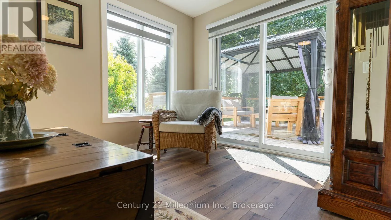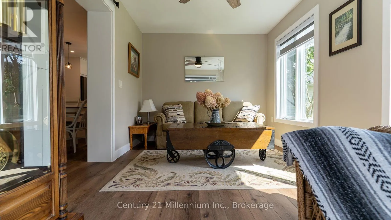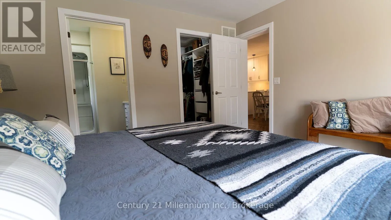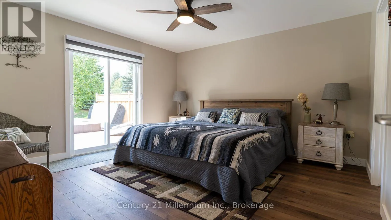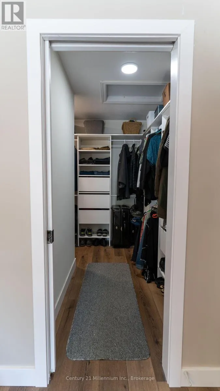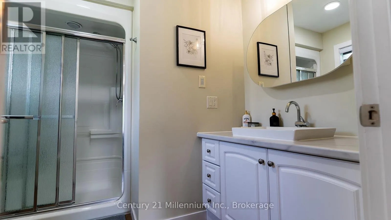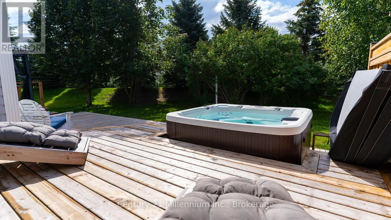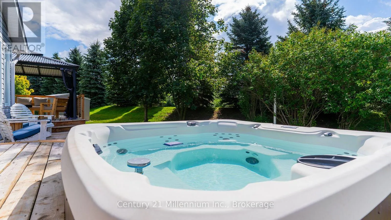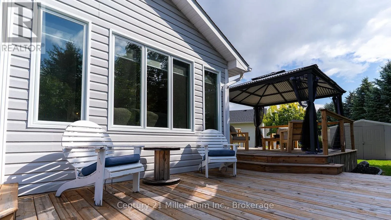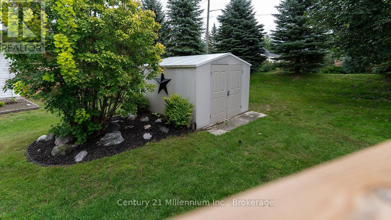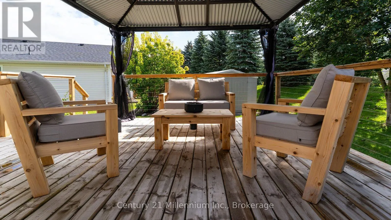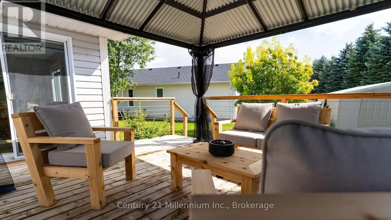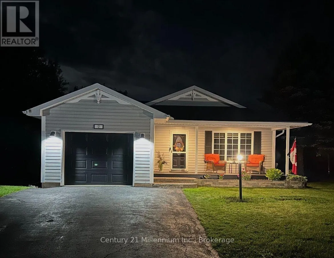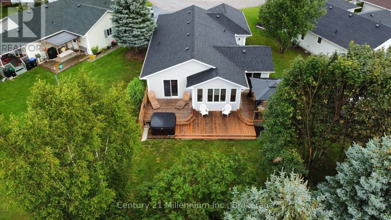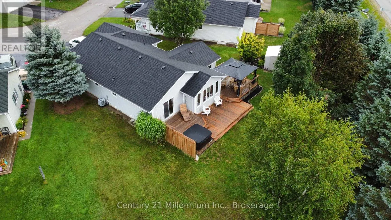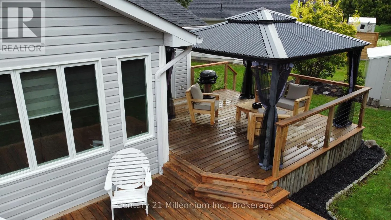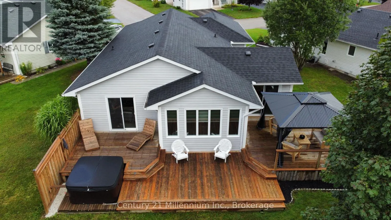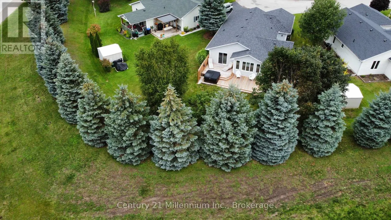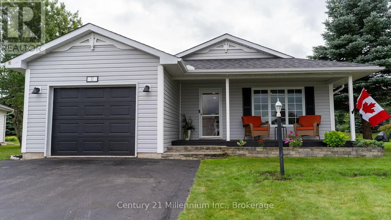
Cross Streets: Kentucky and Illinois. ** Directions: Golf Course Rd to Park Place Blvd to Kentucky to Illinois. You'll be wow'd from entry to exit in this fully renovated 1488 sq ft bungalow in Park Place, a high demand 55+ community in Wasaga Beach. Entering the home, you'll be greeted by a custom mud room wall and convenient entry to the garage. To the right you'll find the freshly painted laundry room with access to the clean, insulated 4 ft crawl space, a fully renovated 4 pc bath and guest room all with new flooring and trim. Coming down the hall, you'll need to catch your breath at the fully renovated kitchen with floor to ceiling cabinets, expansive quartz counters and matching appliances. The kitchen is open to the dining room, and living room all with new pot lights, matching flooring, new trim and freshly painted walls. The primary suite to your right has a renovated 3 pc ensuite, walk in closet, new trim, fresh paint, new flooring and a patio door to the hot tub.The sunroom to the left of the living room has a custom barn door and is surrounded by windows making this an amazing office, den or studio which leads to the expansive refurbished 2 tier deck with 2 privacy walls, a gazebo, custom pine loungers and is surrounded by mature trees making it a private oasis to entertain or relax in the hot tub. Park Place has multiple amenities such as horse shoes, botche ball, darts, billiard room, fitness room, library, wood shop and shuffle board and a 21 000 sq ft community centre with a salt water pool. Monthly fees for new owner are $ 1022.54: $825 land lease, site tax $39.12 and $ 158.42 home tax. (id:27476)