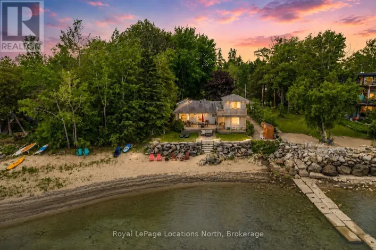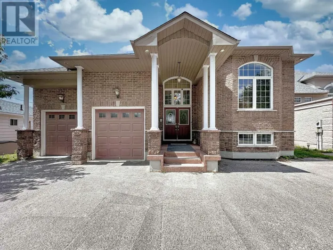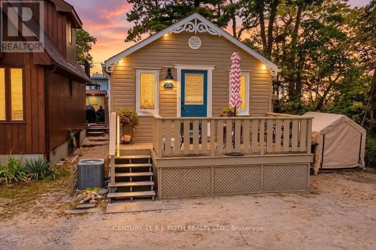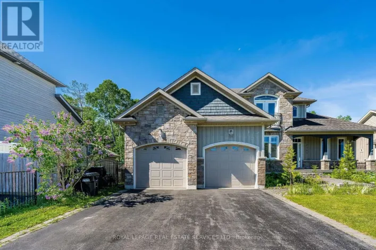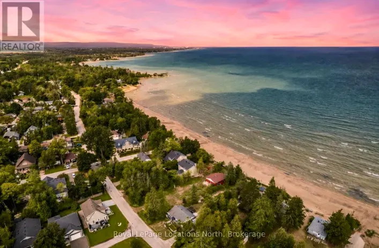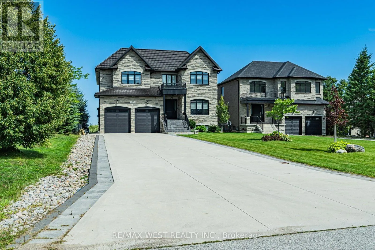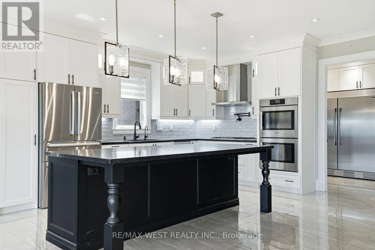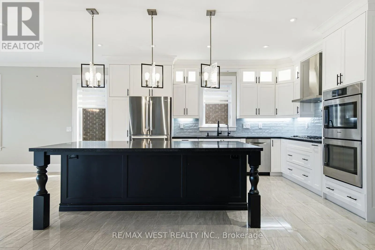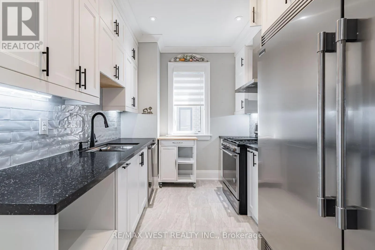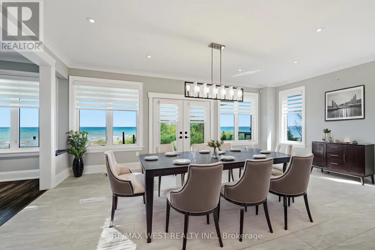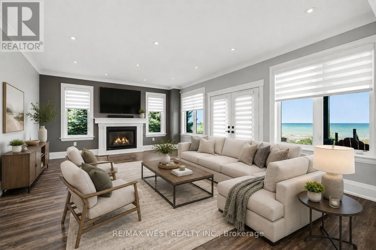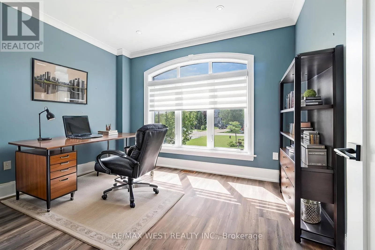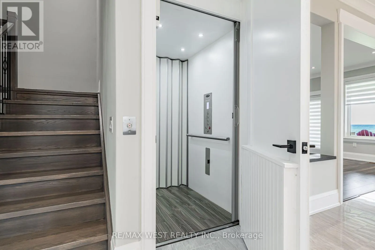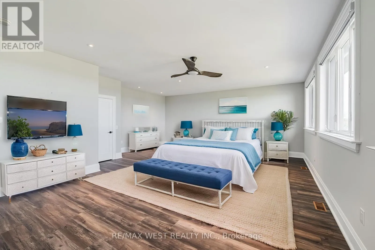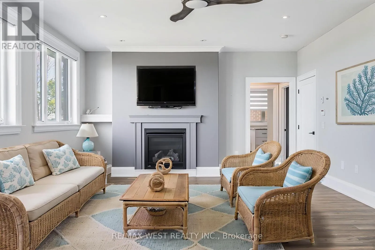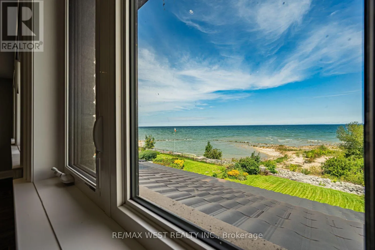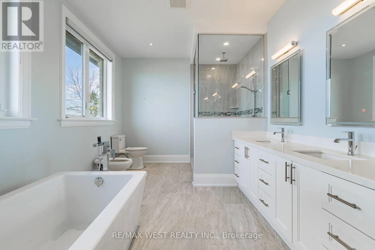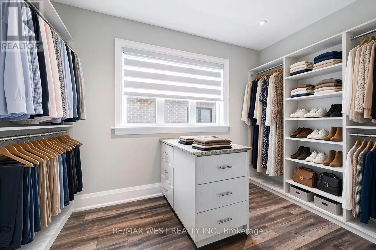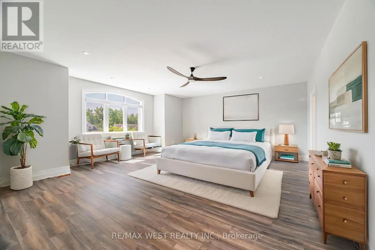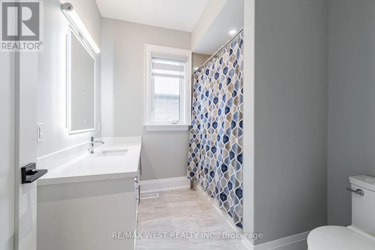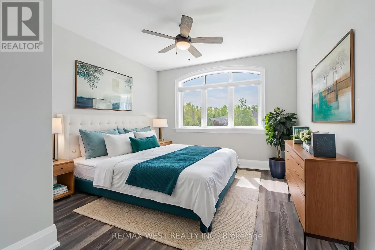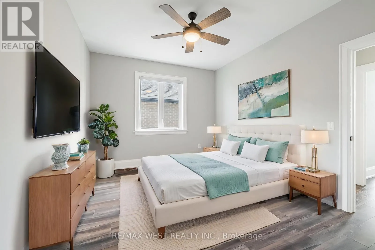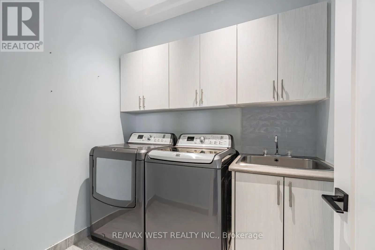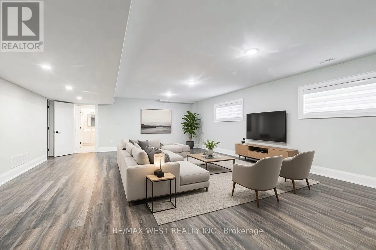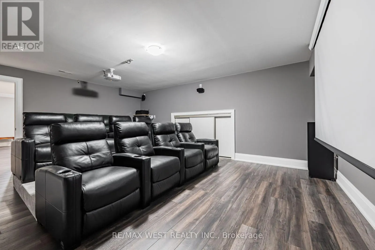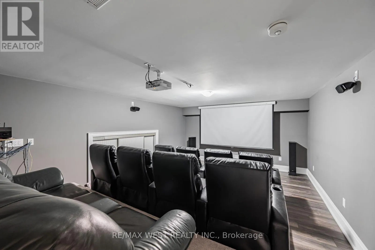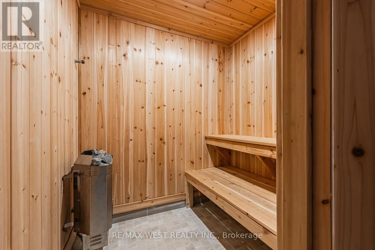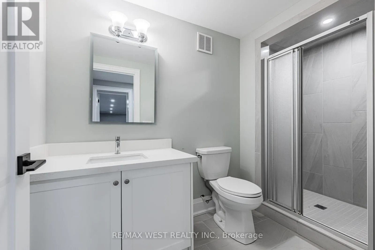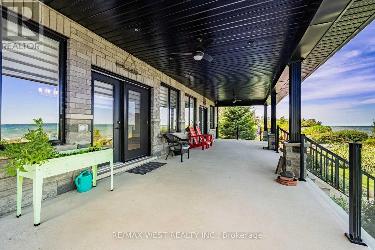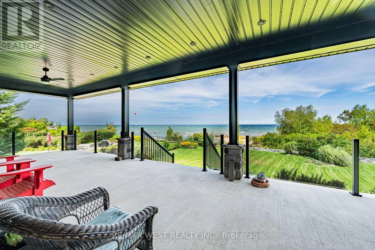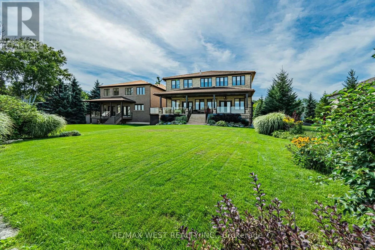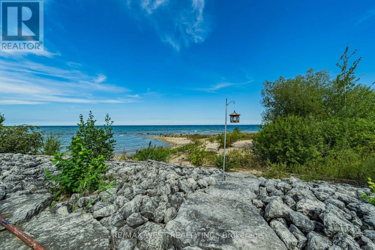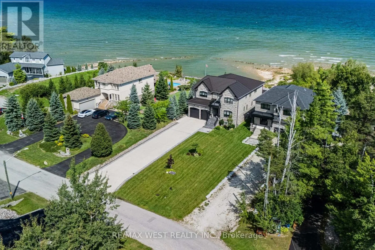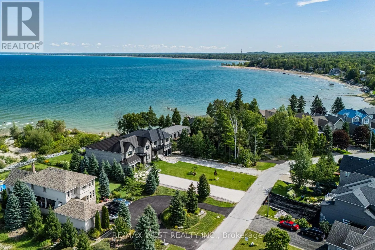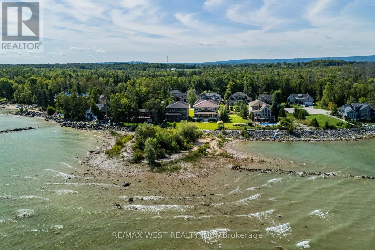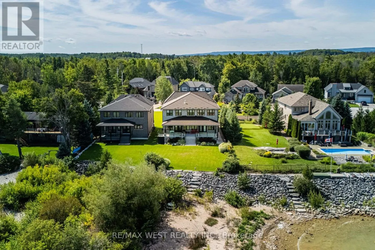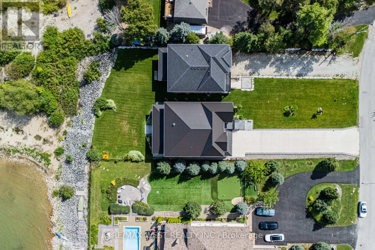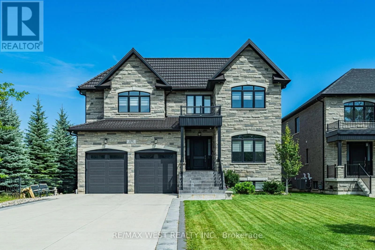
Mosley St And Beachwood Rd. Imagine stepping outside your back door and finding yourself on 57 feet of Georgian Bay shoreline. This isn't just a house with a water view, it's a rare custom built retreat where the bay becomes part of your everyday life. The shallow shoreline is perfect for swimming, paddle boarding and other water hobbies. The home itself feels intentional and elevated, with luxury finishes throughout. On the main floor, two kitchens and a dedicated office create a space that works for both daily living and entertaining. Porcelain tile floors, crown moulding, finished basement, quartz countertops, and custom Hunter Douglas powered window coverings frame the ever changing views of the bay. Four bedrooms, two with private ensuite baths, offer a true sense of privacy and comfort. An elevator carries you effortlessly between levels, perfect for seniors, and the in-floor heating wraps the house in quiet, consistent warmth. A metal roof stands strong against the elements, while the theatre room and private sauna turn ordinary evenings into something special. A double car garage rounds out the practical side of this exceptional estate and the driveway offers enough space for all your friends and family. Conveniently located less than 15 minutes to Collingwood and all the amenities it has to offer. Homes like this, with waterfront and this level of thoughtful design, don't come along often. This is the kind of home that makes you stop scrolling and start imagining the life that could begin here. Some photos are virtually staged. (id:27476)