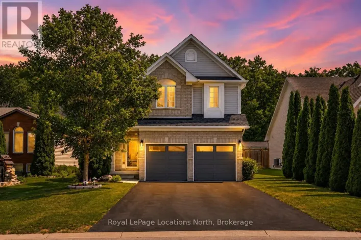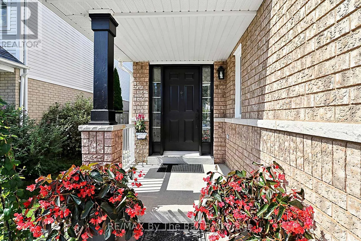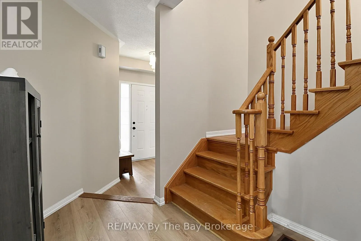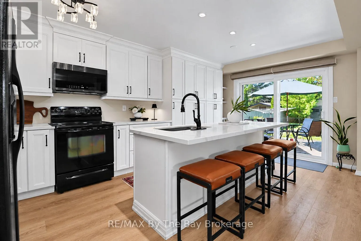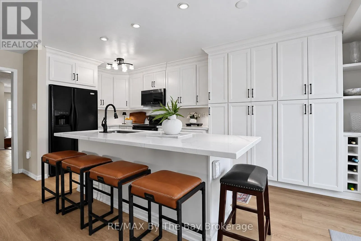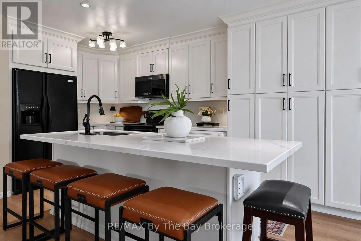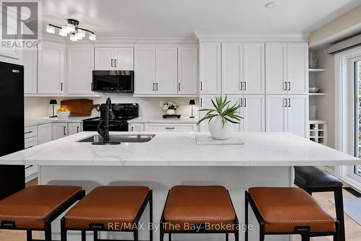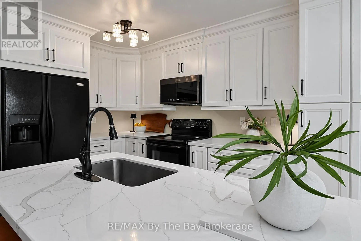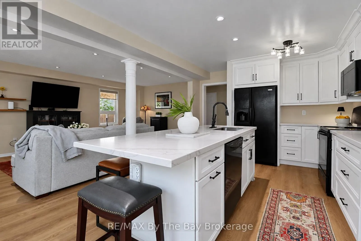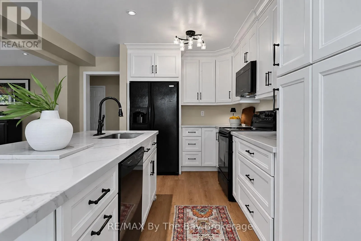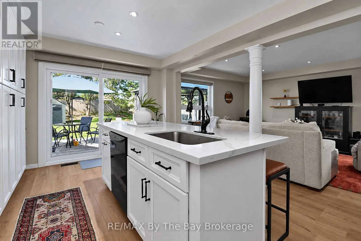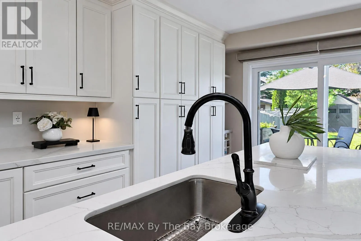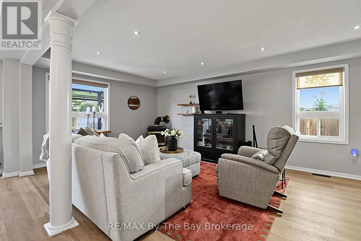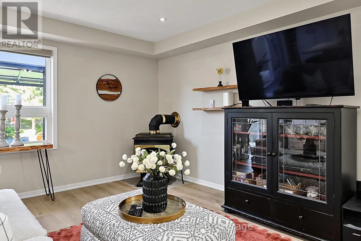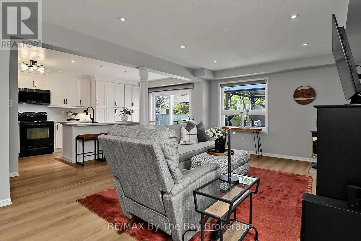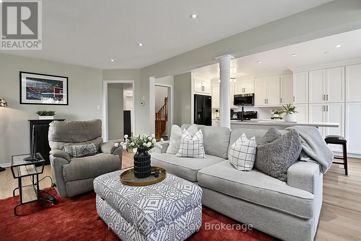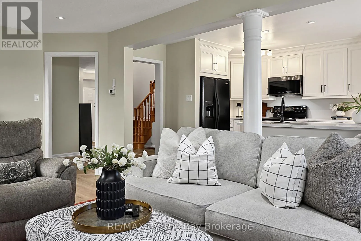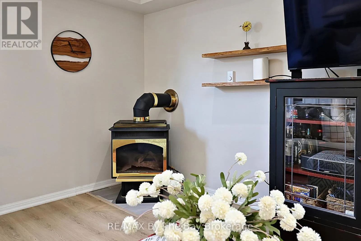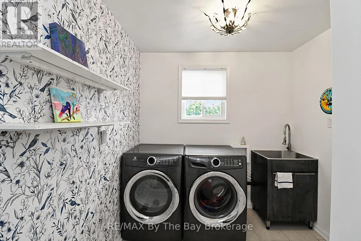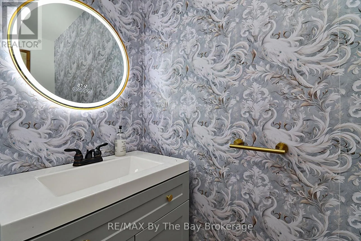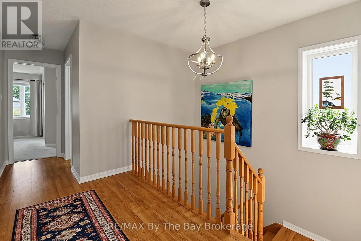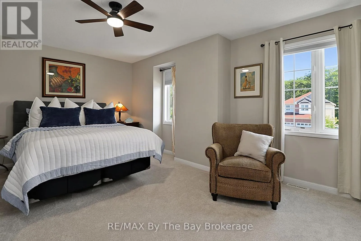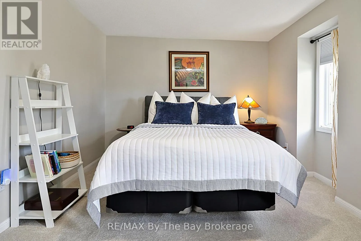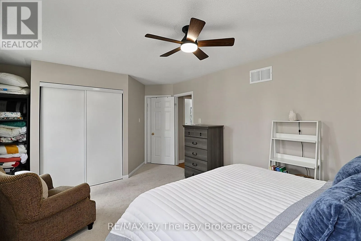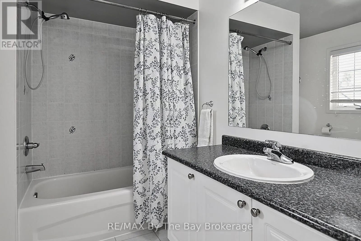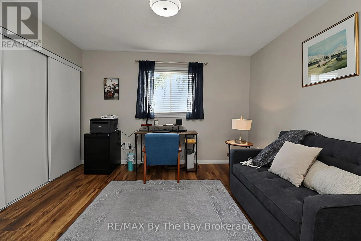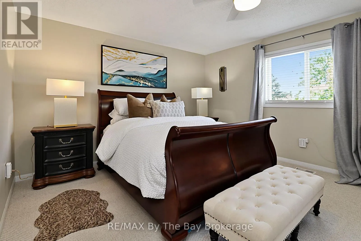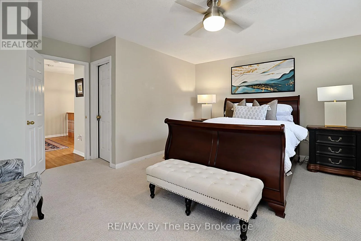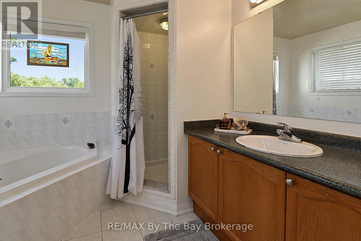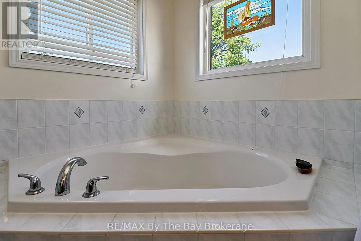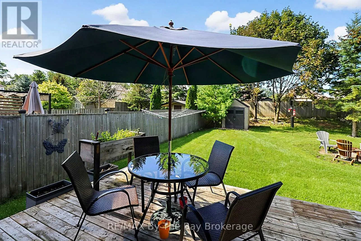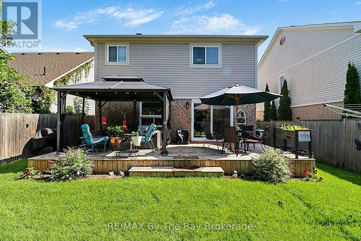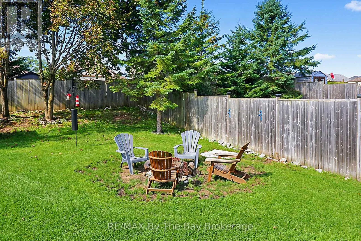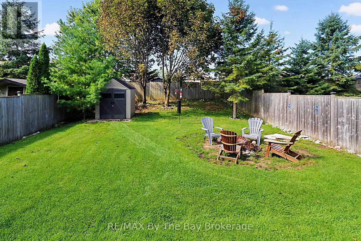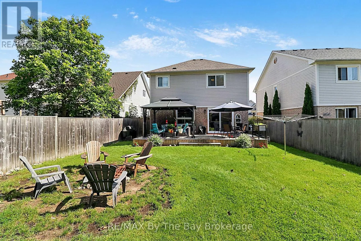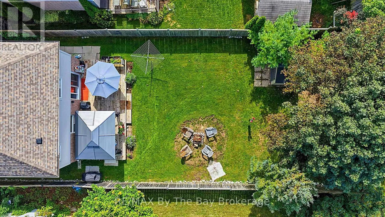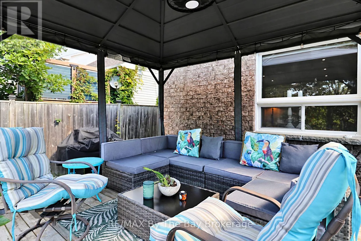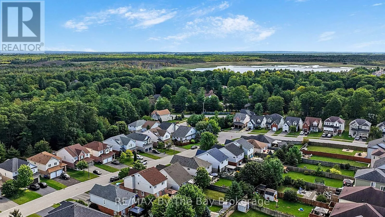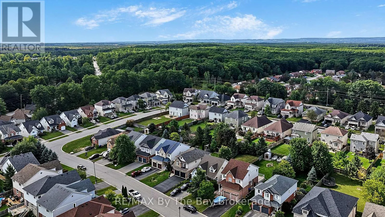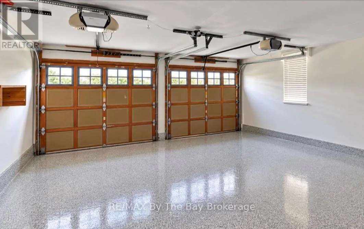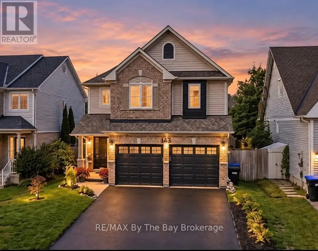
Cross Streets: RIver Rd West & Zoo Park Rd. ** Directions: River Rd to Zoo Park to Douglas to Wesley. Welcome to 84 Wesley Ave, a beautifully updated 4-bedroom, 3-bathroom home where thoughtful upgrades, modern finishes and comfortable living come together. At the heart of the home is a stunning custom kitchen featuring elegant quartz countertops large island and extensive pantry, updated lighting and a bright, welcoming design perfect for both everyday living and entertaining. New flooring throughout the main level and a new gas fireplace add warmth and style, while custom blinds and a new 7-foot sliding glass door create a seamless connection to the outdoor living space. Upstairs, new carpeting brings a fresh, comfortable feel to the bedroom level. The home also features a beautifully refreshed powder room and laundry room, complete with updated paint and wallpaper for an elevated finishing touch. Step outside and enjoy your own private space beneath the 10' x 12' hard-top gazebo-ideal for summer dinners, relaxing evenings and entertaining family and friends.Additional improvements include a new Carrier air conditioner, new pot lights and kitchen lighting, a freshly sealed driveway, and an insulated garage with upgraded wall and ceiling insulation. The garage is finished with a beautiful epoxy floor, creating a clean and polished space that's as functional as it is impressive.. (id:27476)