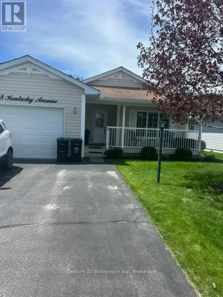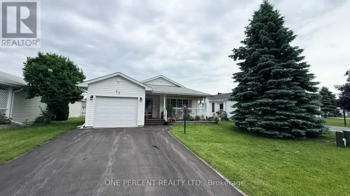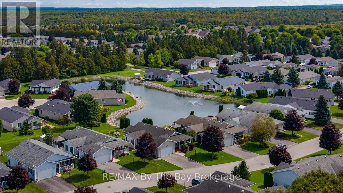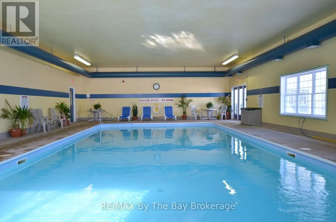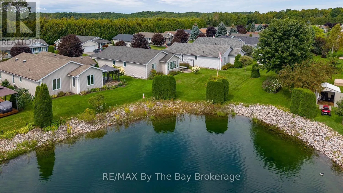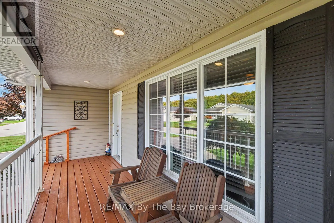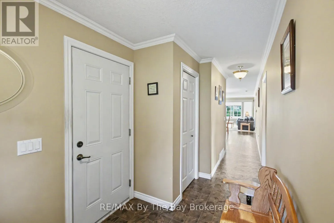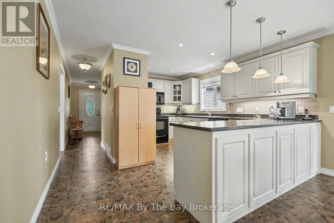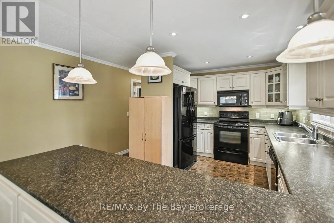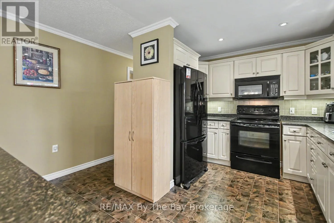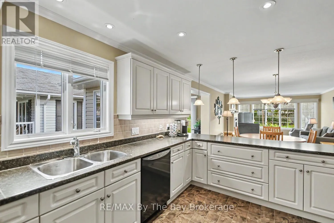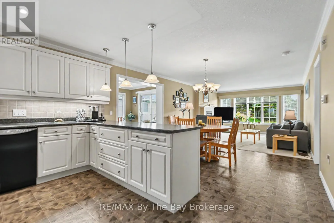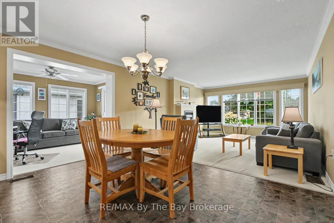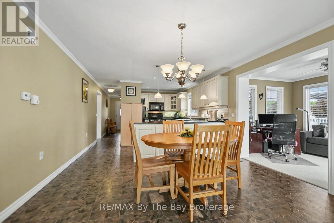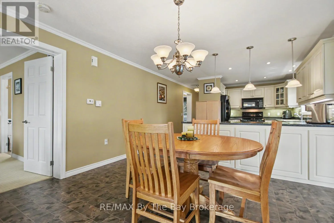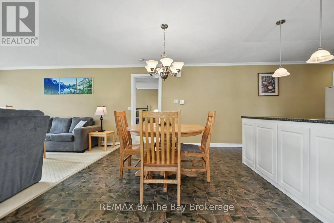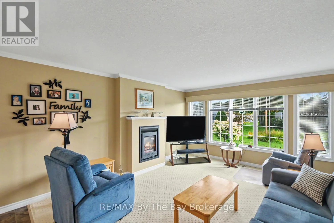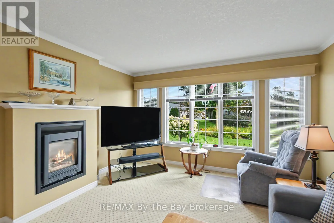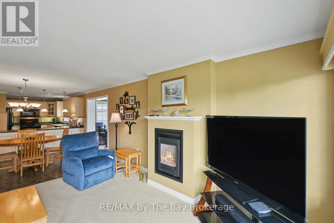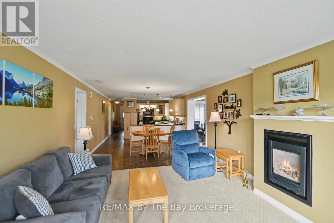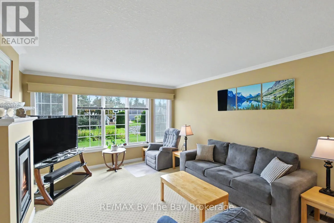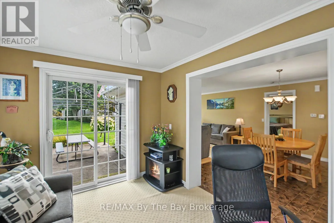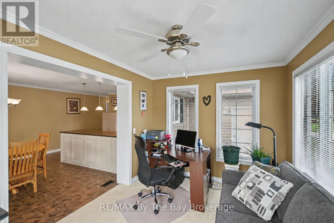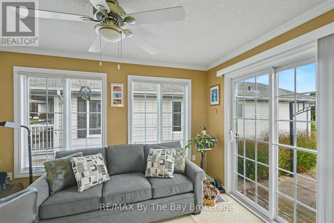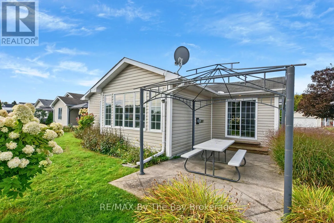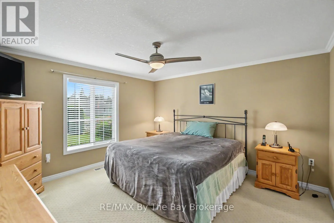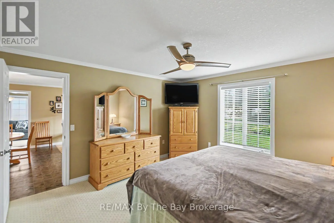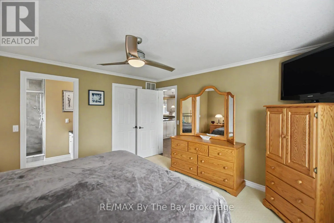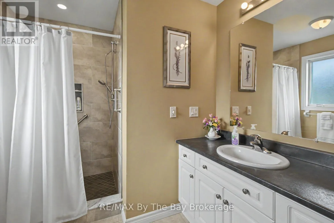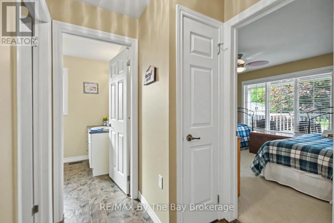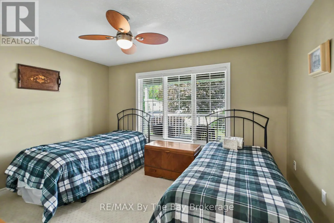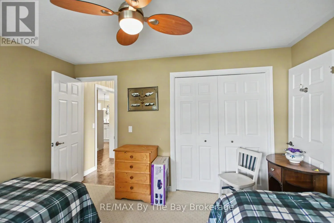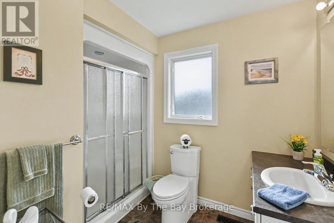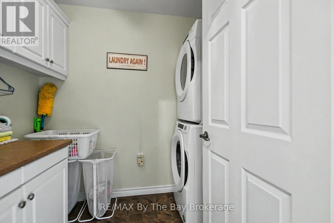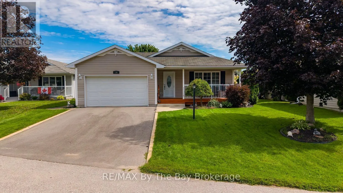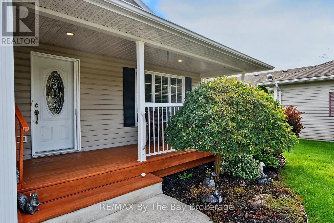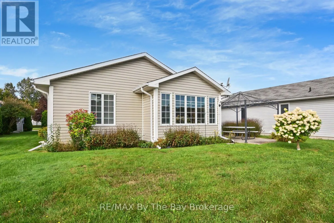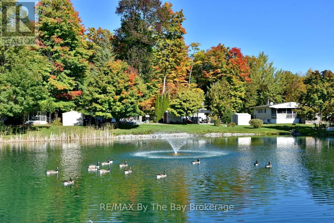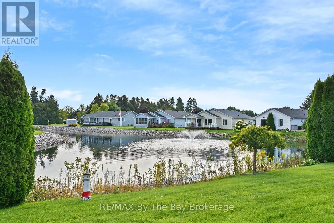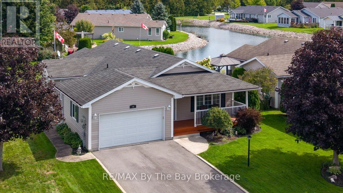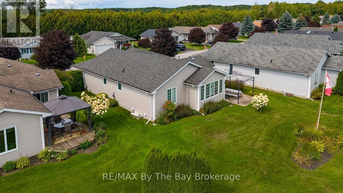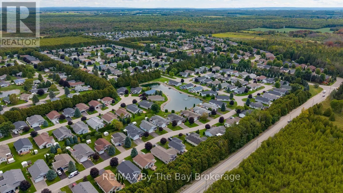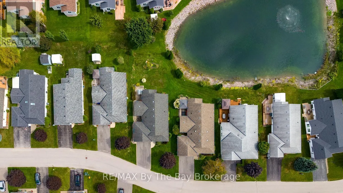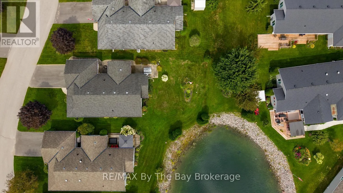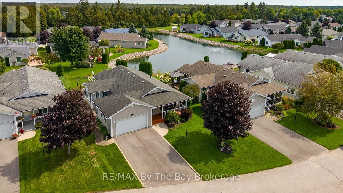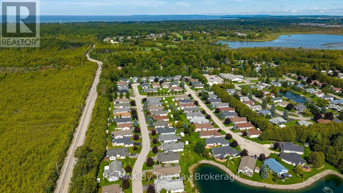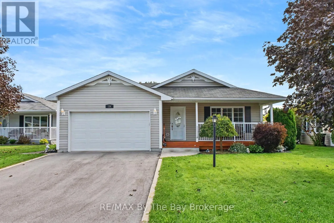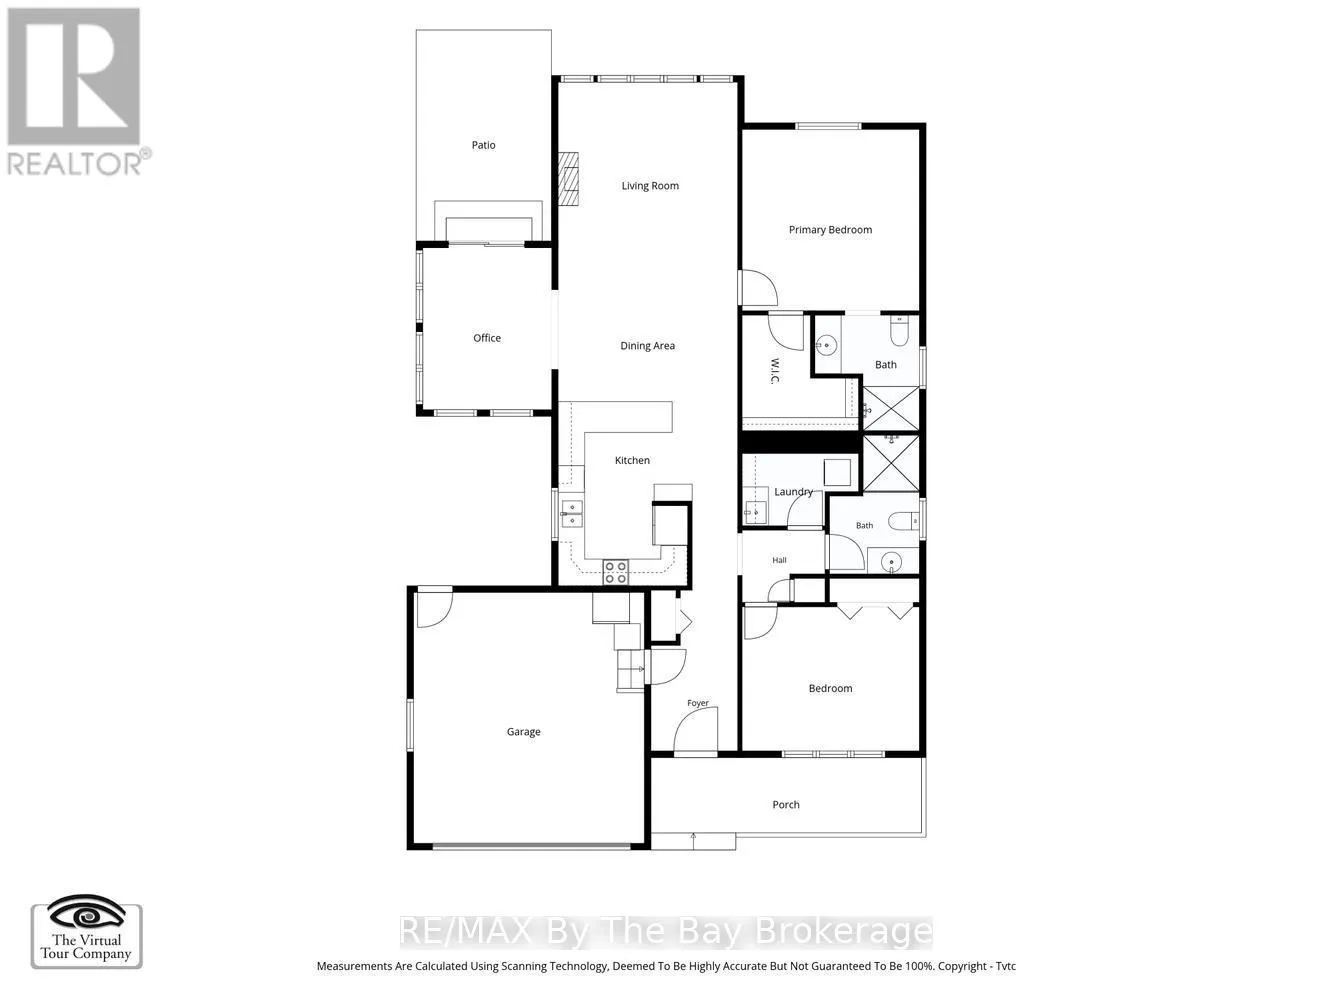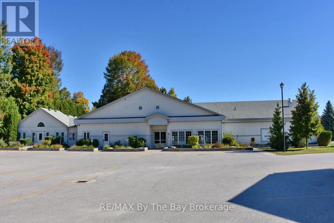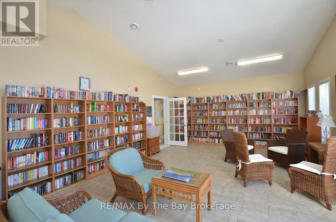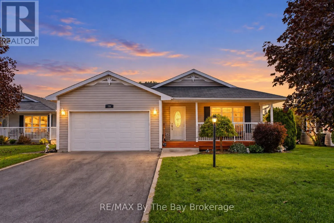
Cross Streets: Golf Course Rd to Park Place. ** Directions: Golf Course Road left onto Park Place Blvd right onto Kentucky to #19. Enjoy beautiful direct views of the pond from this lovely 2 bedroom 2 bath home in the sought-after Parkbridge community of Park Place in Wasaga Beach. This bright and spacious Glencrest model has been lovingly maintained and offers 1,432 Sq. Ft. of open concept living space featuring kitchen with custom cabinetry, all appliances and adjacent dining area. Living room with views of the pond and gas fireplace and a charming sitting room perfect for reading or office area. Large primary bedroom with 3 pc ensuite and walk-in closet. Main floor laundry, additional guest bedroom and spacious 3 pc guest bath. Enjoy the great lifestyle this gated community has to offer with numerous social activities at the rec centre along with the indoor pool, library and fitness centre. Enjoy peaceful afternoons on the front covered porch and enjoy all the amenities this lifestyle community has to offer meanwhile just a short drive to all the amenities of Wasaga Beach. Land Lease: $825.00 Estimated Monthly Taxes: $192.31 (Site: $39.12Home: $153.19) Water/Sewer: Metered Total Due on the 1st of Every Month: $1017.31. The buyer will be responsible for grass cutting and snow removal on the homesite. (id:27476)