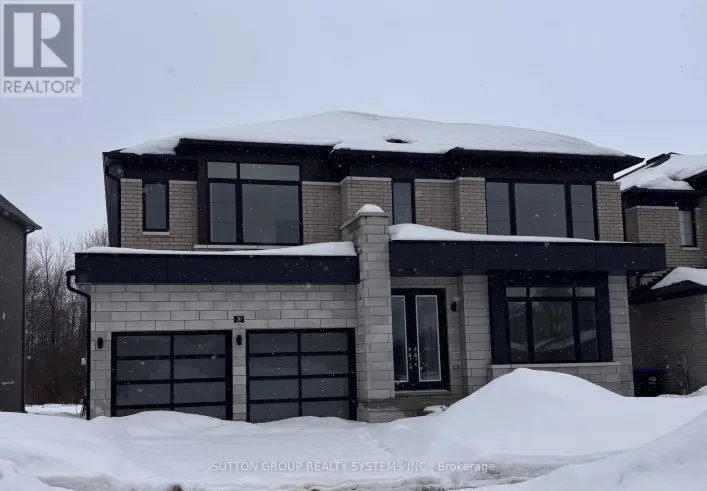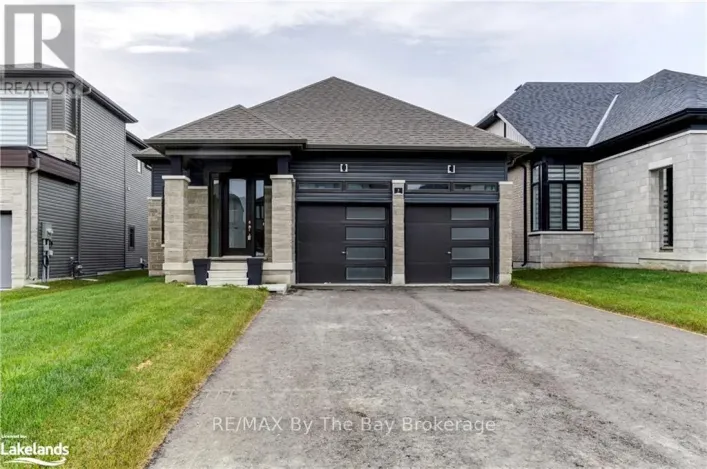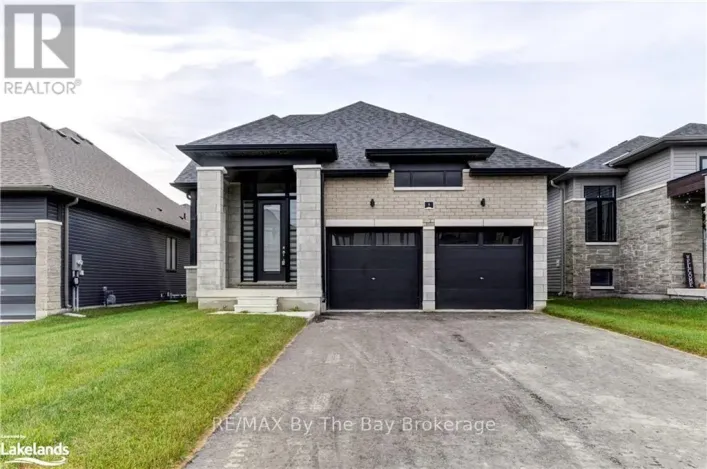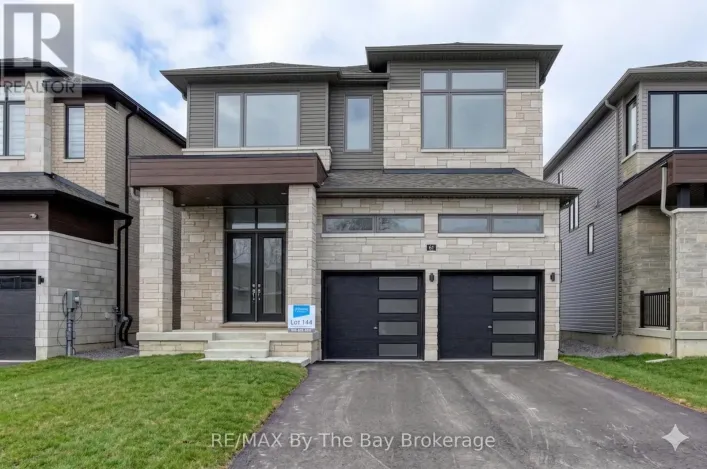
147 Rosanne Circle, Wasaga Beach, Ontario L9Z 0N1

Listed for:
$799,900
4 beds
4 baths
Listed 68 days ago
House for rent: 147 Rosanne Circle, Wasaga Beach, Ontario L9Z 0N1

View all 40 photos

About

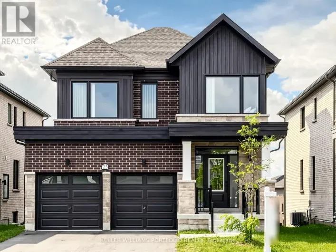
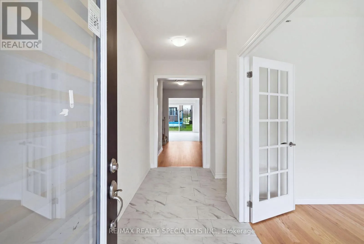
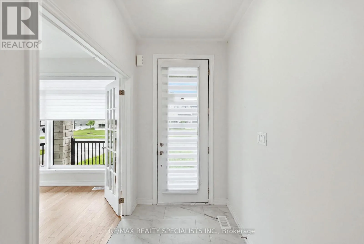
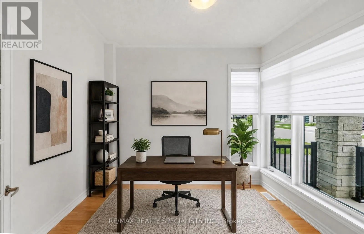
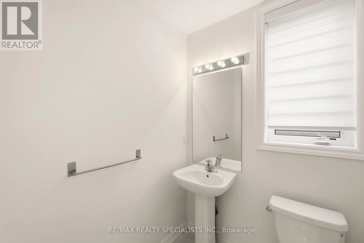
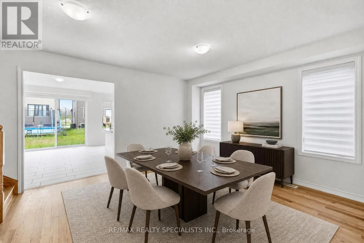
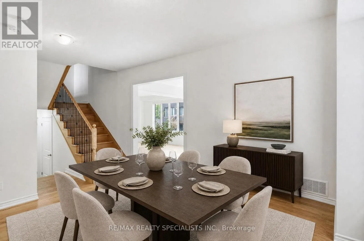
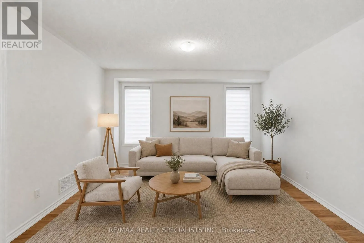
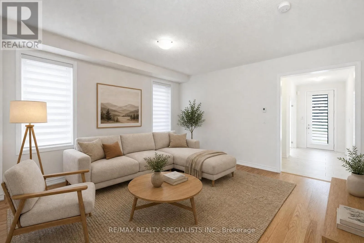
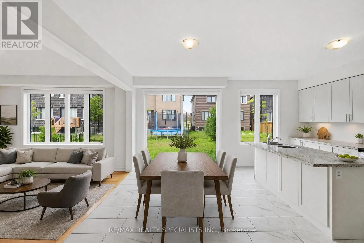
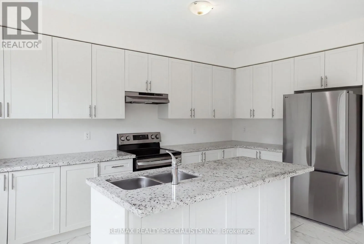
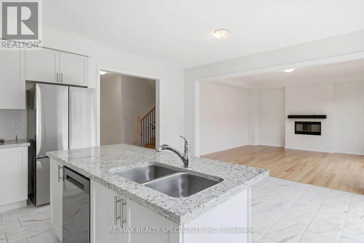
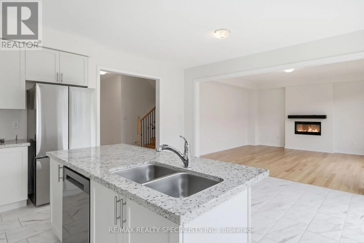
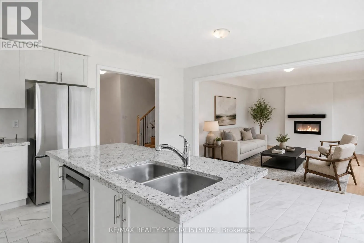
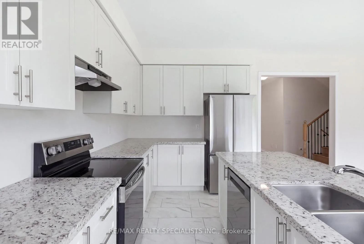
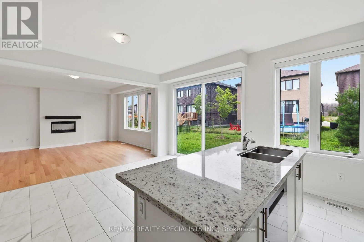
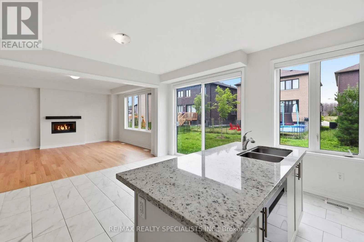
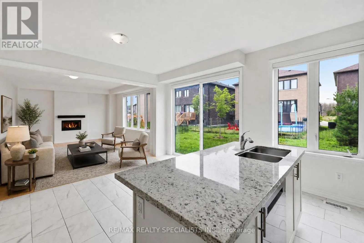
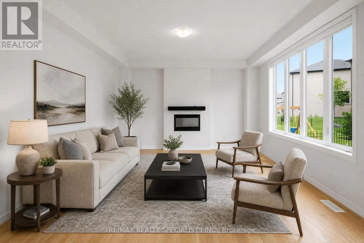
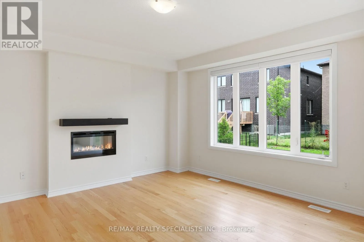
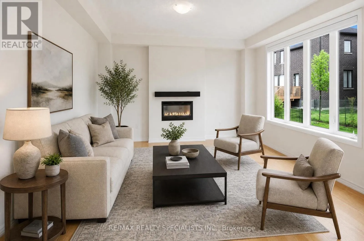
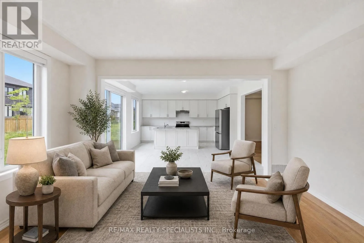
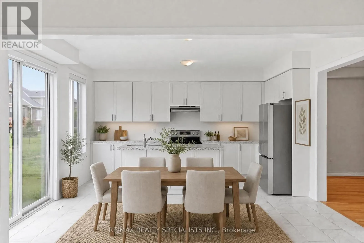
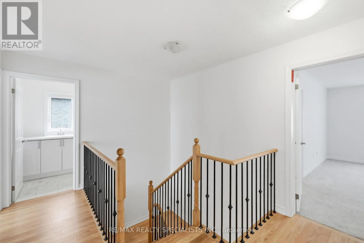
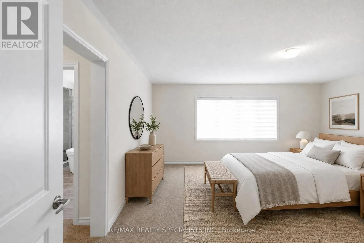
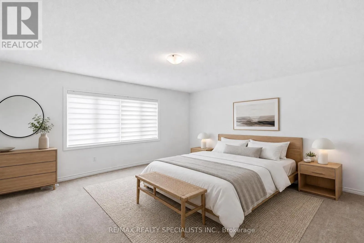
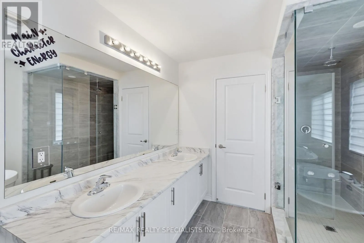
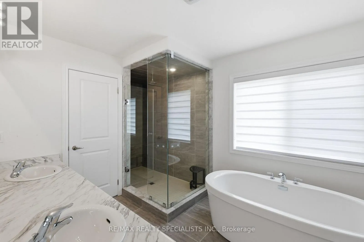
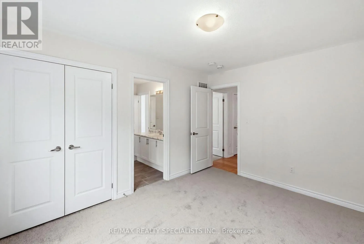
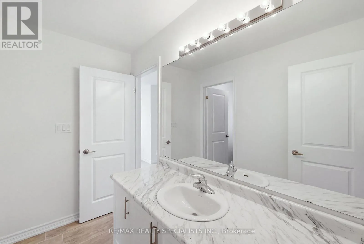
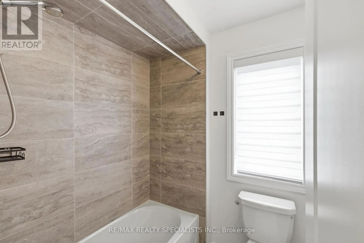
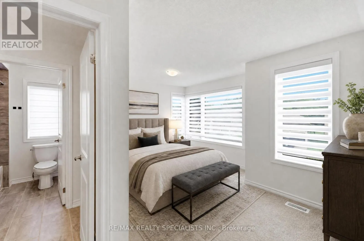
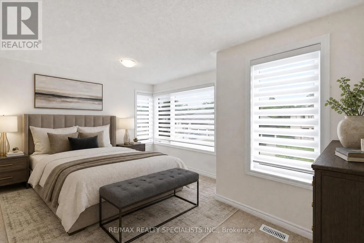
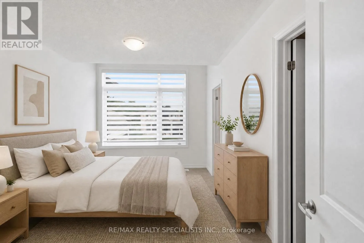
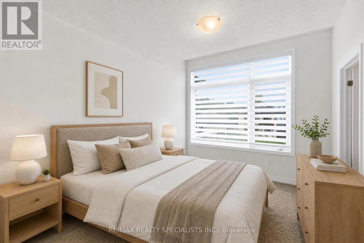
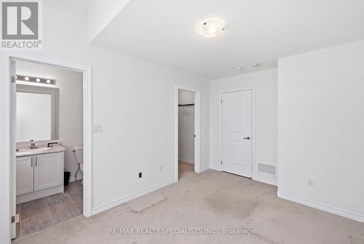
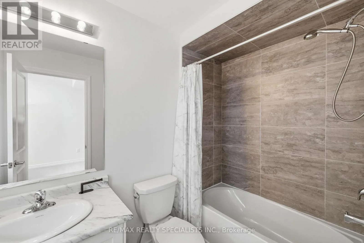
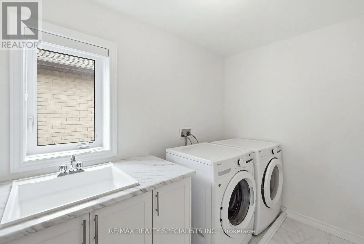
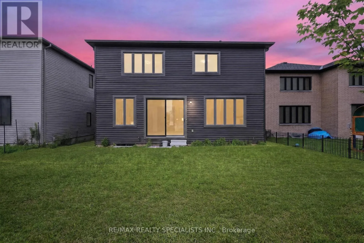
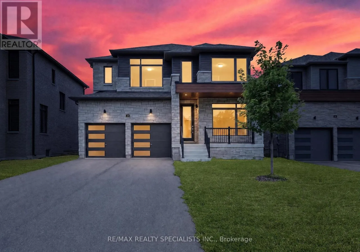
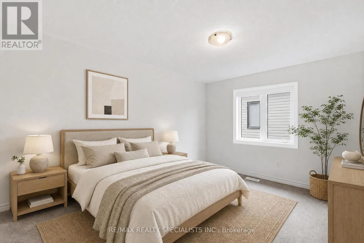
Sunnidale Rd and Sun Valley Ave Exceptional Value at $799,900! Welcome to Rivers Edge by Fernbrook Homes. This less-than-2-year-old, freshly painted 4-bedroom, 4-bathroom detached home offers outstanding value in a growing Wasaga Beach community. The bright main floor features an eat-in kitchen with stainless steel appliances, a welcoming family room, separate dining area, and dedicated home office. Upstairs, enjoy four bedrooms and three bathrooms, including two private ensuites and a Jack-and-Jill bathroom, plus convenient second-floor laundry. The unfinished basement features large windows and high ceilings, offering excellent potential for future customization. A double-car garage completes the home. Enjoy being minutes from Wasaga Beach, shopping, restaurants, trails, and a new elementary school. Costco is anticipated to open in Wasaga Beach in November 2026. Residents can also enjoy free parking at town-managed municipal lots with a registered digital permit. Approximately 15 minutes to Collingwood and 25-30 minutes to Blue Mountain.A fantastic opportunity to own a spacious, modern detached home under $800K! (id:27476)

Property Highlights

MLS® Number
S13779490
Type
Single Family
Community Name
Wasaga Beach
Ownership Type
Freehold
Land Size
44.6 x 115.7 FT
Parking Space Total
6

Building

Building Type
House
Storeys
2.00
Square Footage
2500 - 3000 sqft
Bathrooms Total
4
Bedrooms Above Ground
4
Bedrooms Total
4
Amenities
Fireplace(s)
Exterior Finish
Brick
Fireplace Present
Yes
Basement Type
N/A (Unfinished)
Basement Features
Building Heating Type
Forced air
Heating Fuel
Natural gas
Building Cooling Type
Central air conditioning

Utilities

Water
Municipal water
Utility Sewer
Sanitary sewer

Room Layout

Primary Bedroom
Second level
5.18 m x 4.57 m
Bedroom 2
Second level
3.05 m x 3.78 m
Bedroom 3
Second level
4.97 m x 3.35 m
Bedroom 4
Second level
3.9 m x 3.05 m
Laundry room
Second level
1.95 m x 3.05 m
Office
Ground level
2.8 m x 3.05 m
Dining room
Ground level
4.45 m x 4.27 m
Kitchen
Ground level
2.49 m x 4.57 m
Eating area
Ground level
2.74 m x 4.57 m
Family room
Ground level
4.27 m x 4.57 m

Location

Learn more about this property
Listing provided by:
RE/MAX REALTY SPECIALISTS INC.
MLS® number:
S13779490
Agent:
Ammar Alharastani
*Indicates required field
Name is required
Email is required
Please enter a valid phone number (e.g., 416-111-1111).

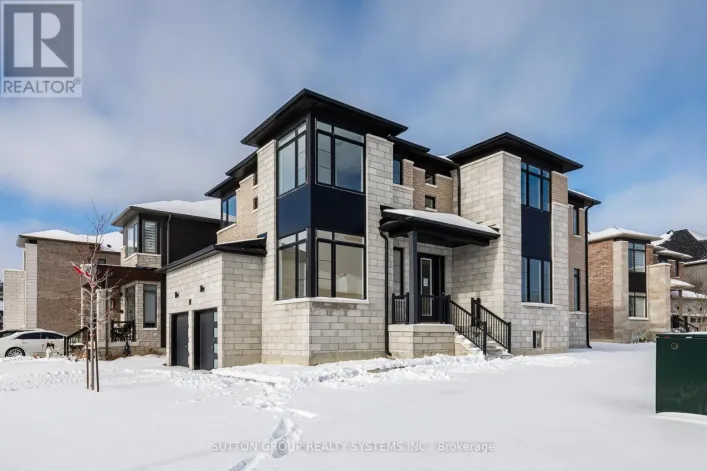
Street Spotlight - For sale