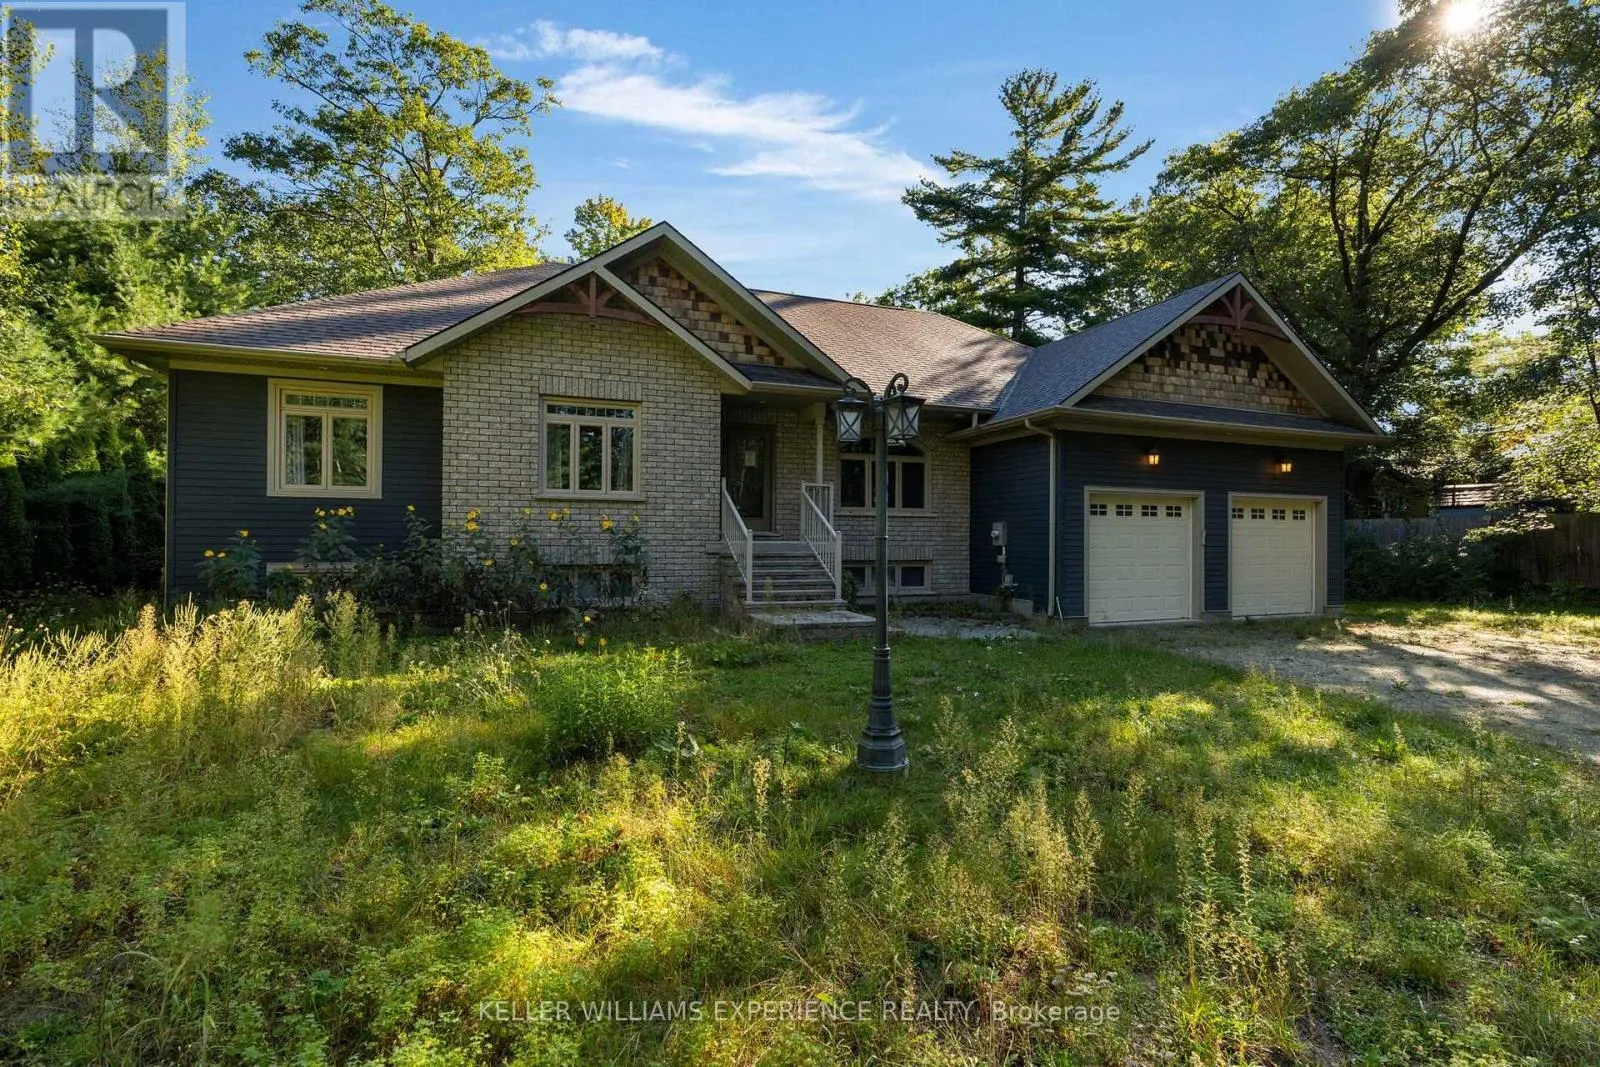
229 Sunnidale Road, Wasaga Beach, Ontario L9Z 2T4

Listed for:
$1,099,000
3 beds
3 baths
Listed 16 days ago
House for rent: 229 Sunnidale Road, Wasaga Beach, Ontario L9Z 2T4

View all 34 photos

About

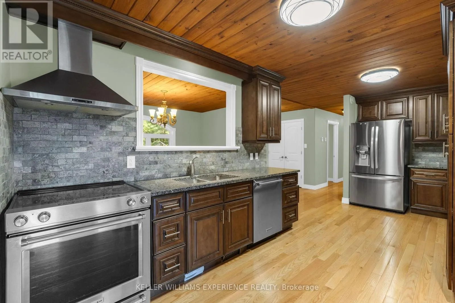
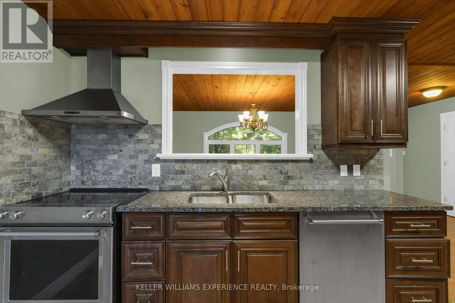
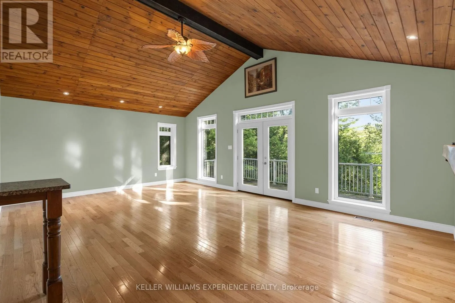
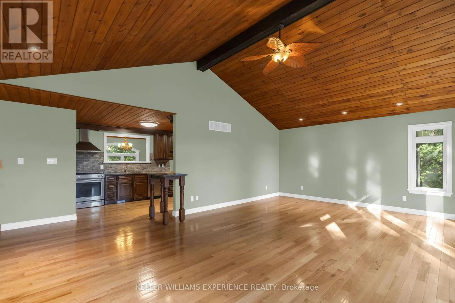
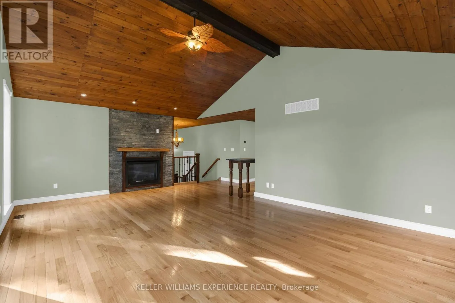
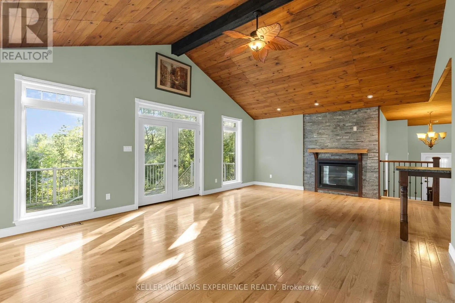
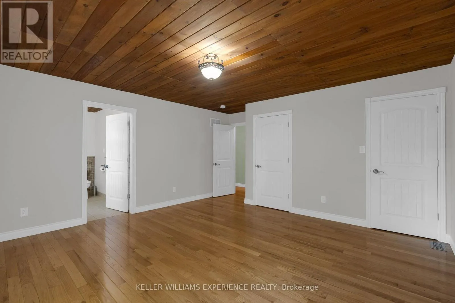
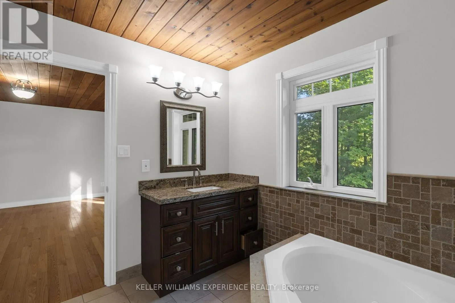
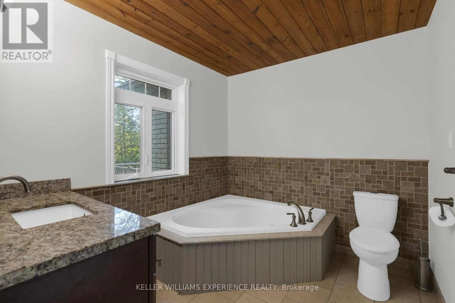
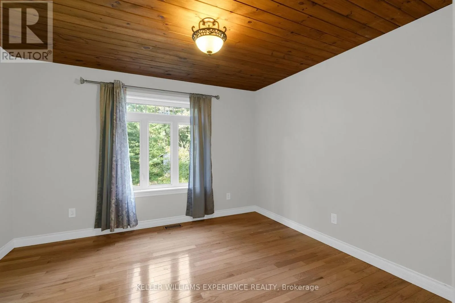
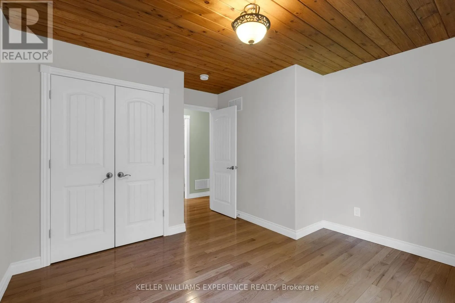
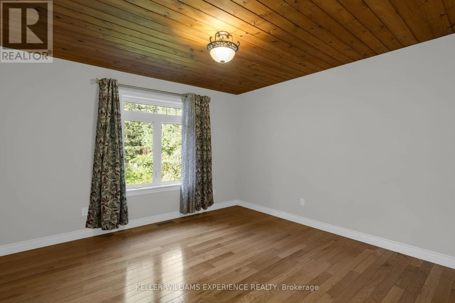
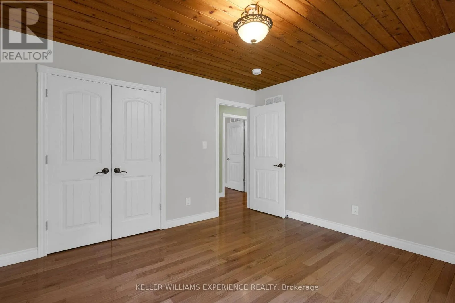
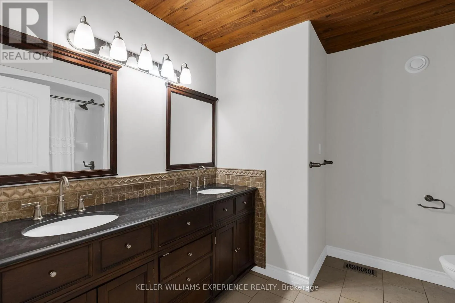
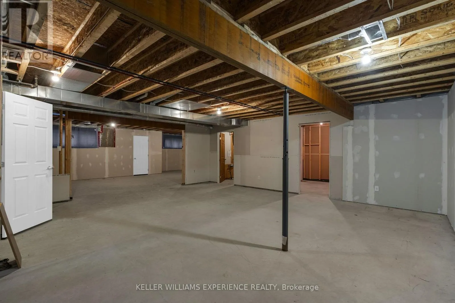
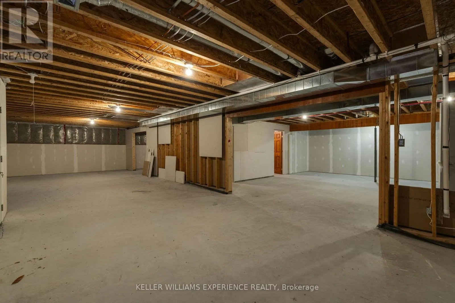
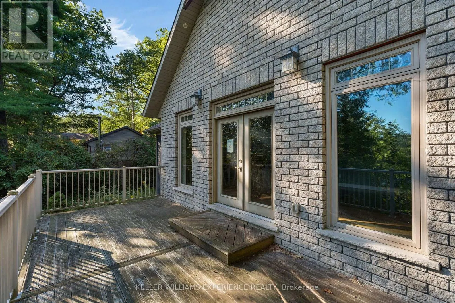
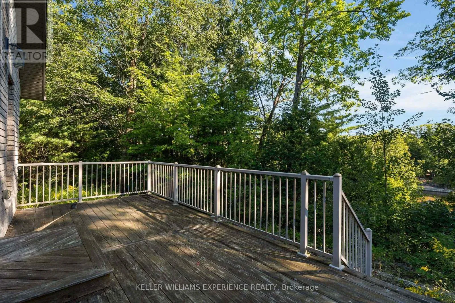
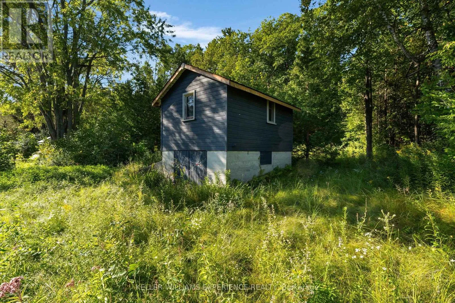
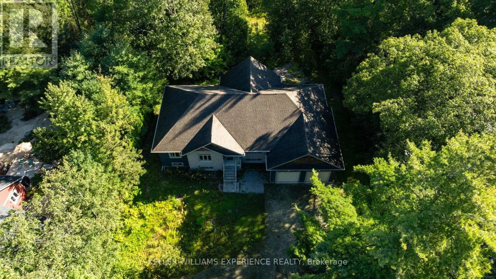
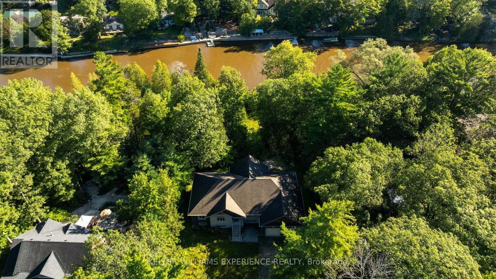
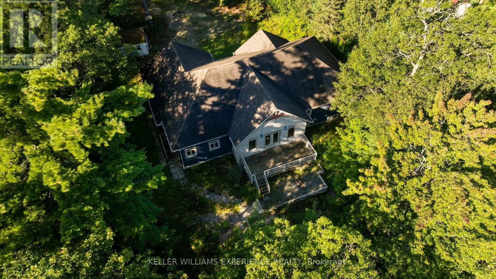
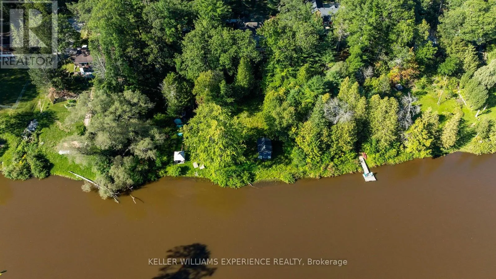
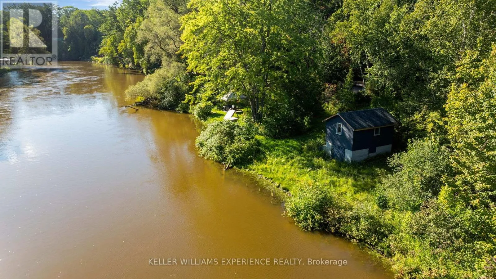
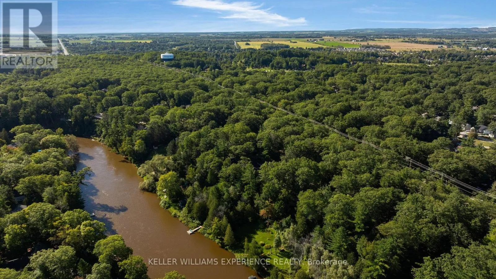
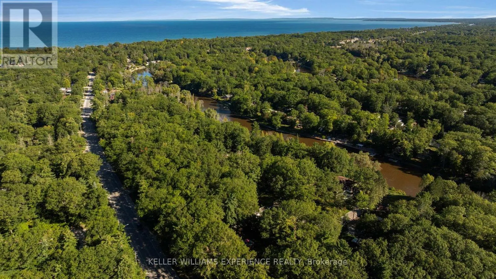
Mosley St. to Sunnidale Rd Welcome to this charming 3-bedroom bungalow set on over an acre of beautiful property along the Nottawasaga River in Wasaga Beach! Offering a rare combination of privacy, space, and waterfront living, this property is the perfect opportunity for families, nature lovers, or those looking for a peaceful retreat close to everything Wasaga Beach has to offer. Inside, the spacious kitchen features granite countertops, providing plenty of room for cooking and entertaining. The bright and inviting living room offers patio doors leading directly to the deck, creating an easy connection between indoor and outdoor living. With three comfortable bedrooms and a large partially finished basement, there is plenty of space for the whole family and room to create additional living, recreation, or storage areas. The double-car garage provides ample parking and storage, while the expansive property offers plenty of room to enjoy the outdoors and the natural beauty of the Nottawasaga River. Ideally located close to Wasaga Beach, shops, restaurants, parks, and everyday amenities, this property offers the best of both worlds-peaceful riverfront living with the convenience of being just minutes from everything you need. A unique opportunity to own over an acre in one of the area's most desirable recreational communities! (id:27476)

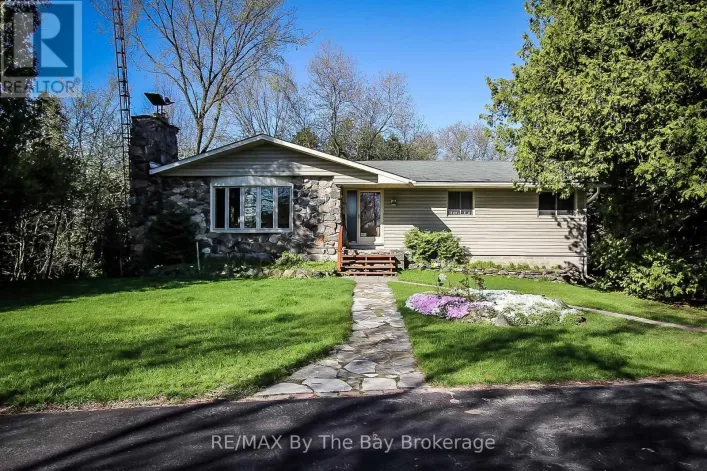
Property Highlights

MLS® Number
S13780100
Type
Single Family
Community Name
Wasaga Beach
Ownership Type
Freehold
Land Size
97.7 x 495.8 FT
Parking Space Total
12

Building

Building Type
House
Storeys
1.00
Square Footage
1500 - 2000 sqft
Bathrooms Total
3
Bedrooms Above Ground
3
Bedrooms Total
3
Exterior Finish
Brick, Wood
Fireplace Present
Yes
Basement Type
Full (Partially finished)
Basement Features
Building Heating Type
Forced air
Heating Fuel
Natural gas
Building Cooling Type
Central air conditioning

Utilities

Water
Municipal water
Utility Sewer
Sanitary sewer

Room Layout

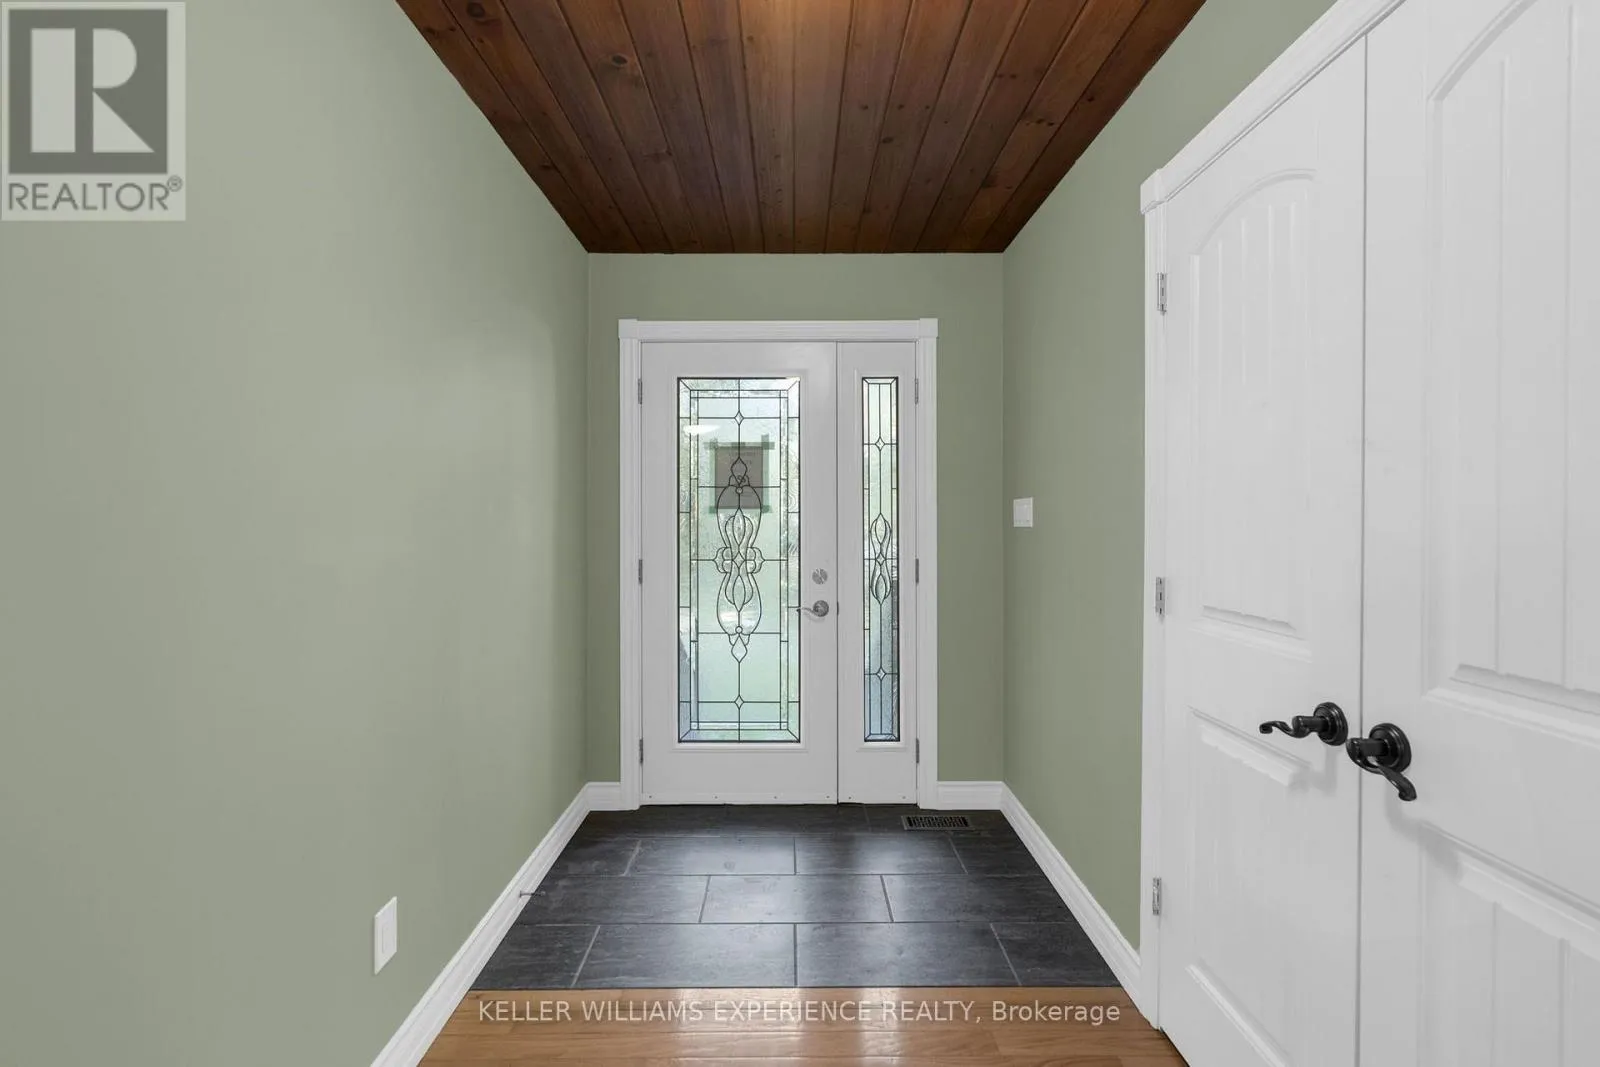
Foyer
Main level
3.1 m x 1.9 m
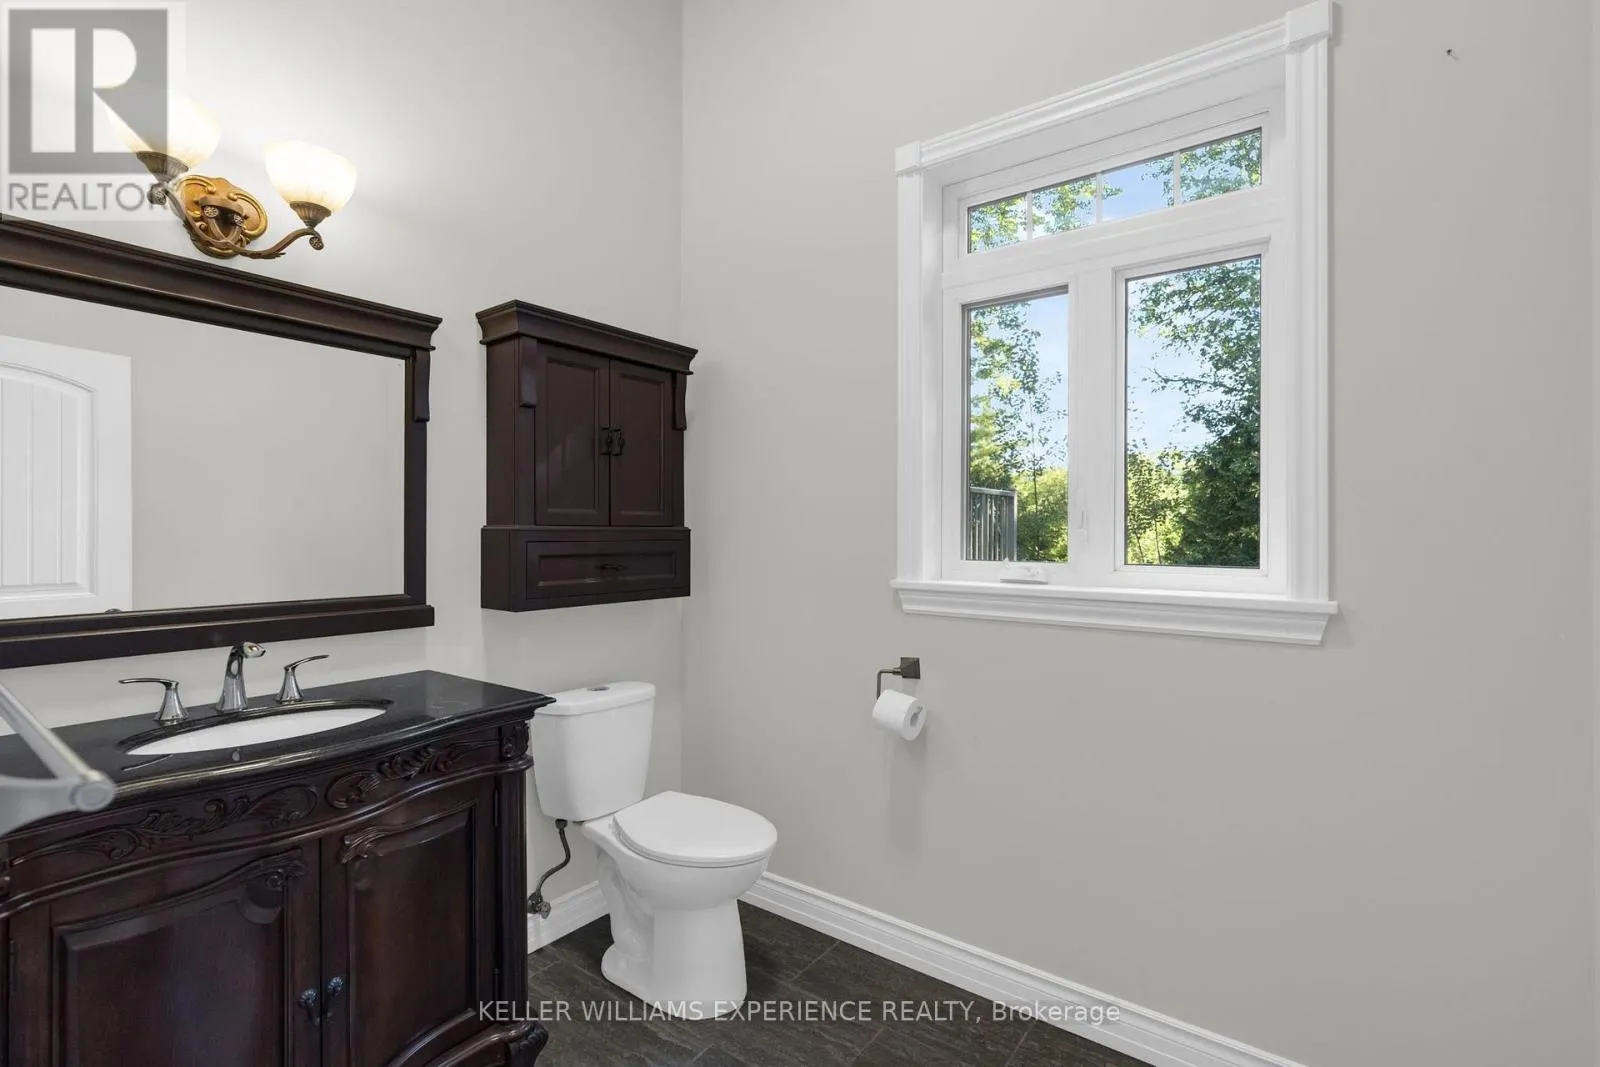
Bathroom
Main level
1.95 m x 2.16 m
Bathroom
Main level
2.87 m x 2.53 m
Kitchen
Main level
3 m x 6 m
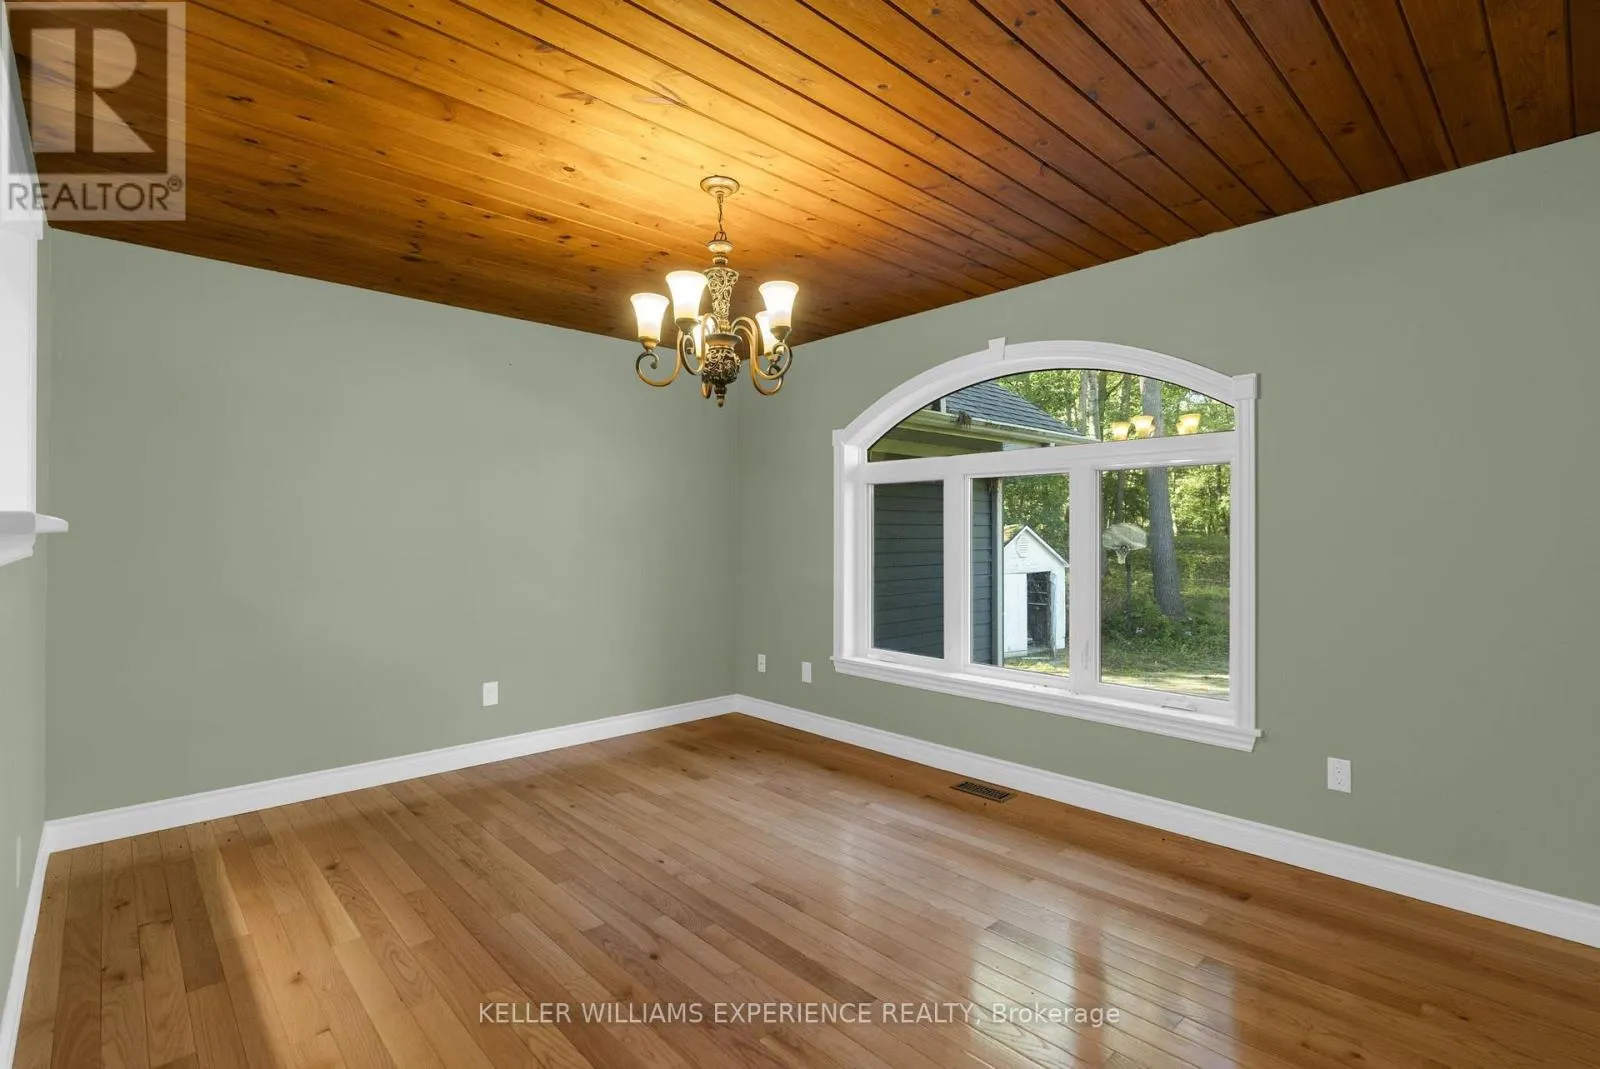
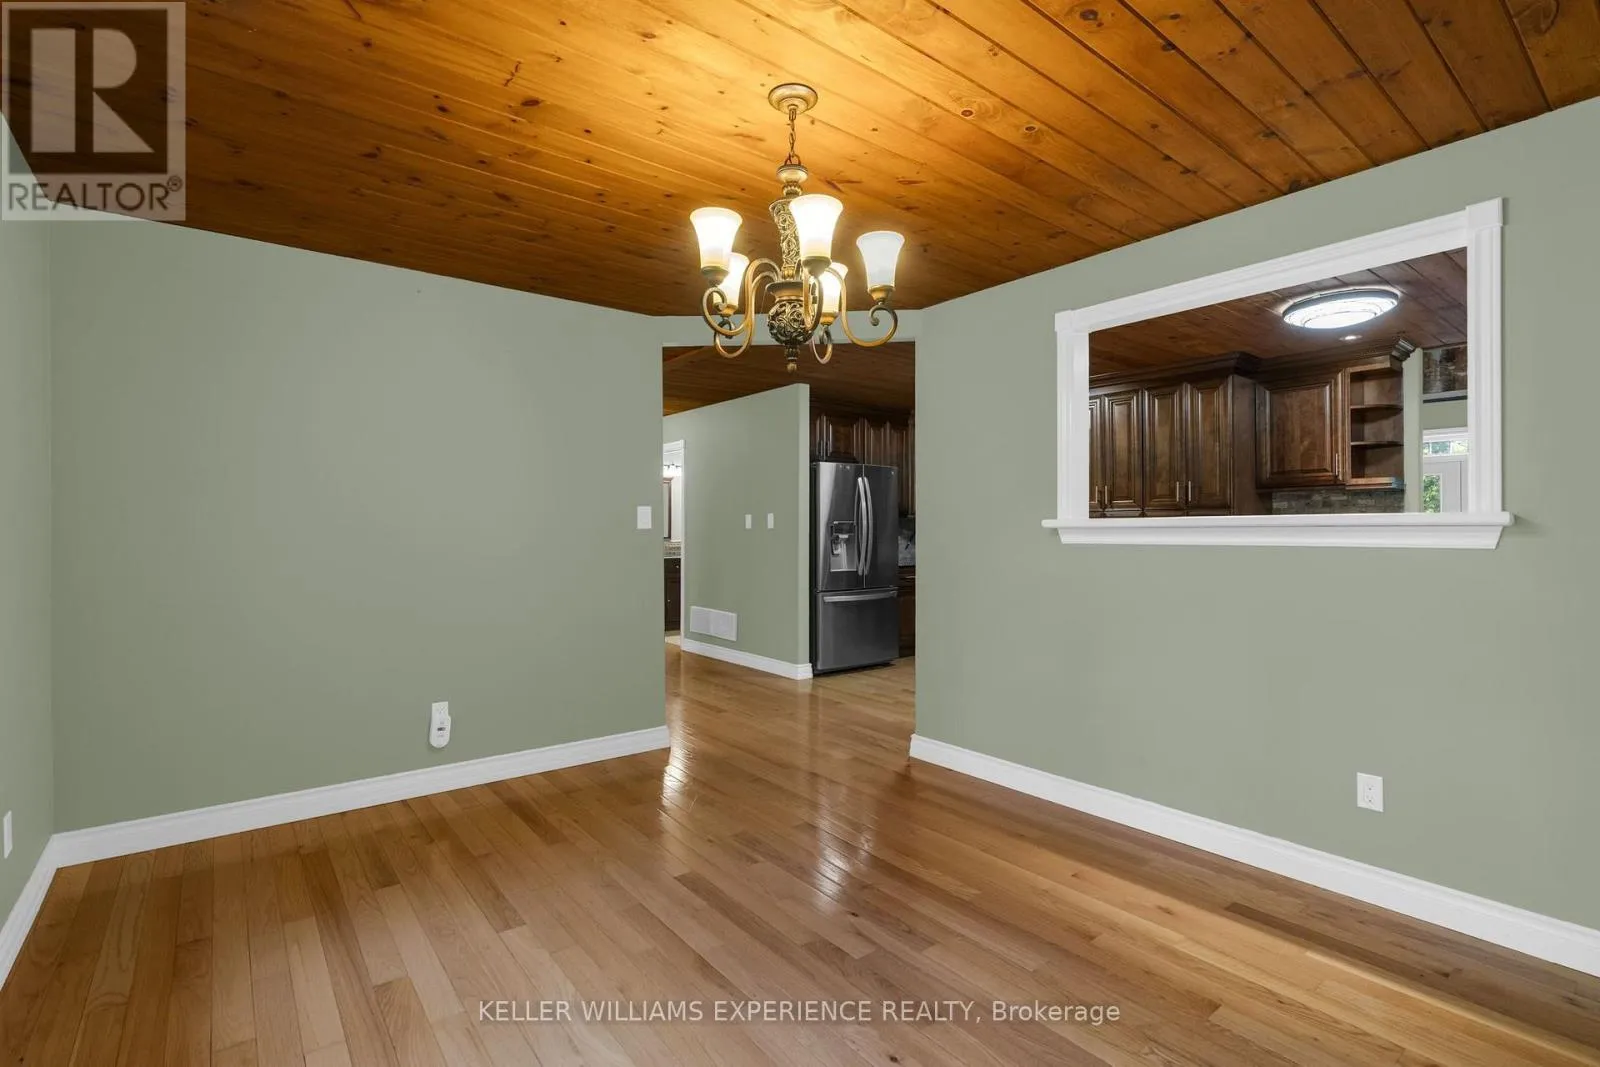
Dining room
Main level
4.27 m x 3.5 m
Living room
Main level
4.97 m x 7.13 m
Bedroom 2
Main level
3.99 m x 3.75 m
Bedroom 3
Main level
3.38 m x 3.66 m
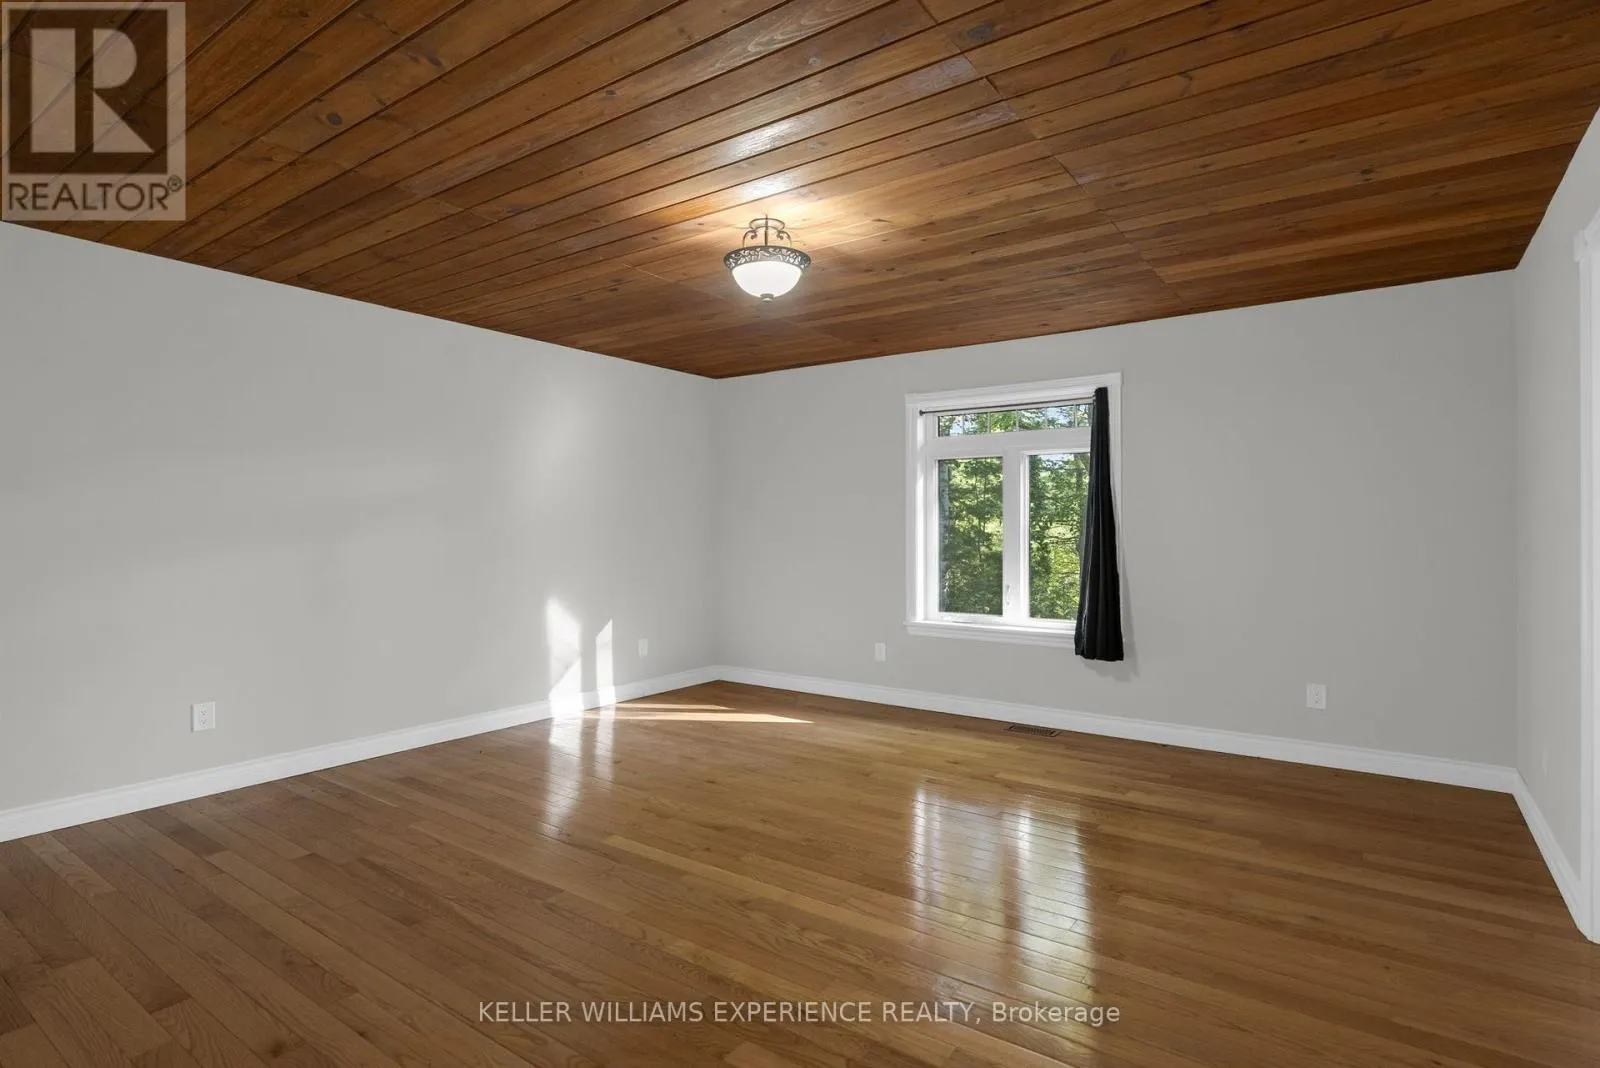
Bedroom
Main level
5.4 m x 4.7 m
Mud room
Main level
4.2 m x 1.7 m
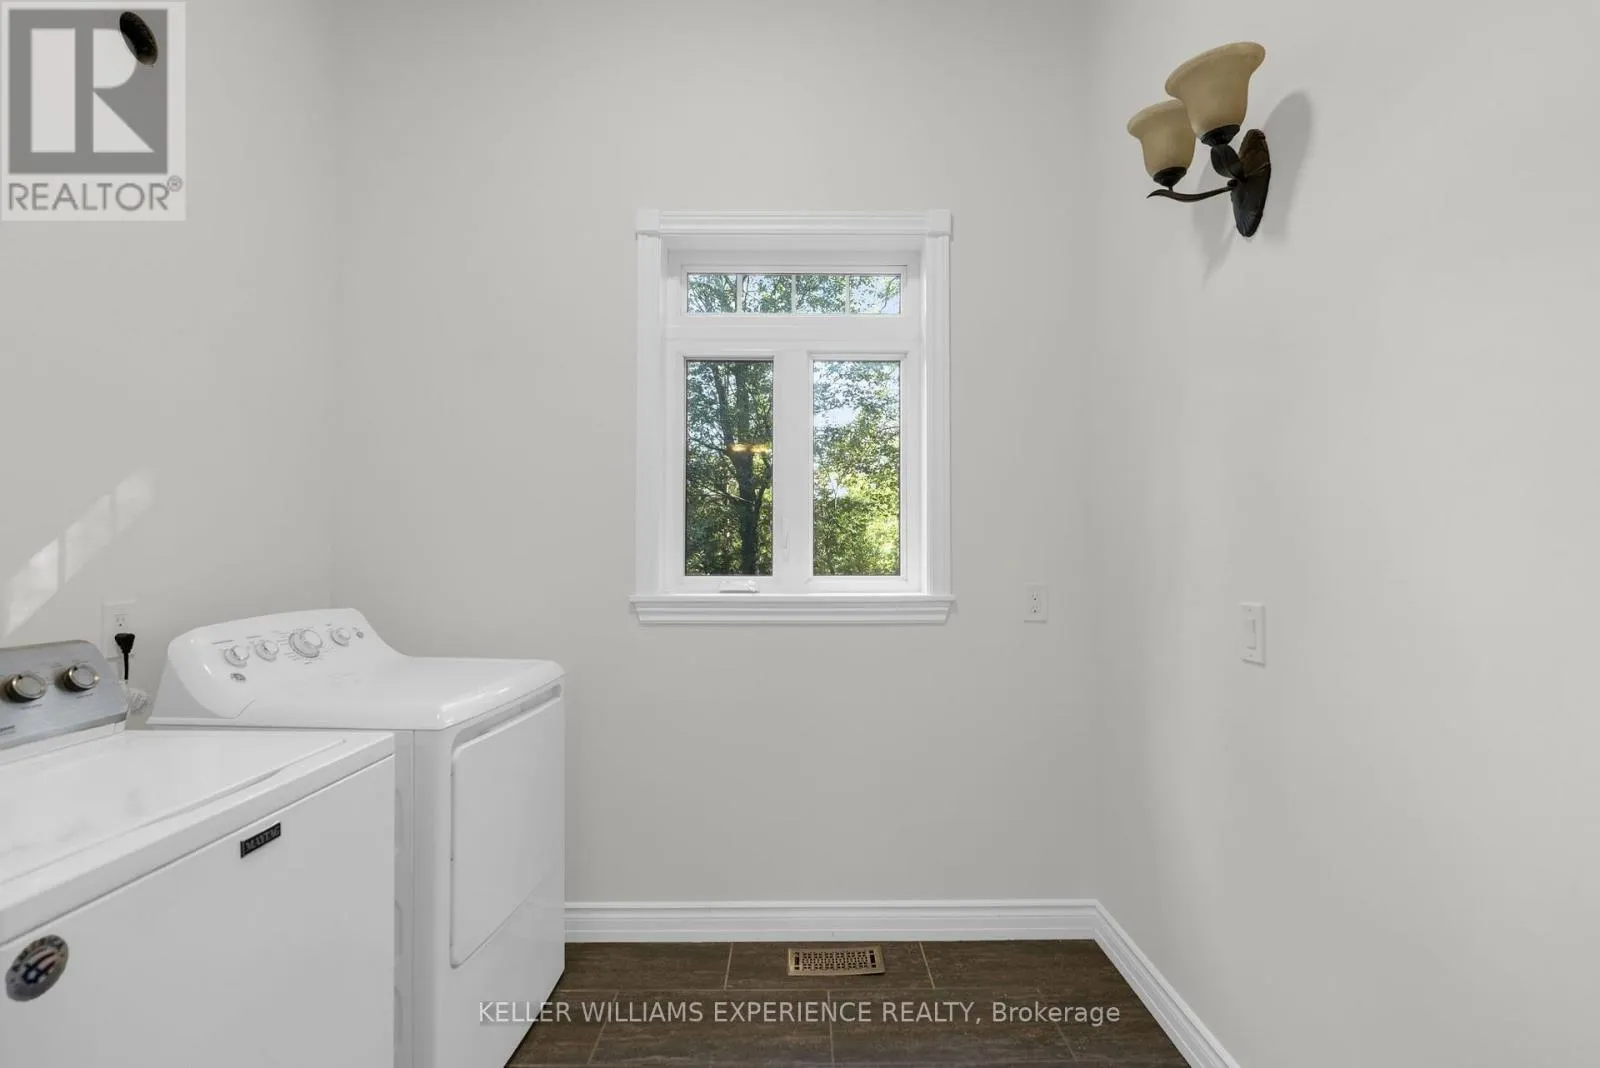
Laundry room
Main level
2.53 m x 2.6 m
Bathroom
Main level
2.74 m x 2.83 m

Location

Learn more about this property
Listing provided by:
KELLER WILLIAMS EXPERIENCE REALTY
MLS® number:
S13780100
Agent:
Matthew Petrovich
*Indicates required field
Name is required
Email is required
Please enter a valid phone number (e.g., 416-111-1111).

Street Spotlight - For sale