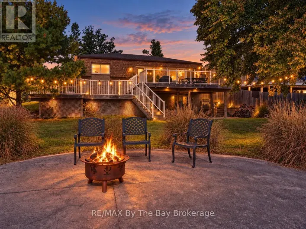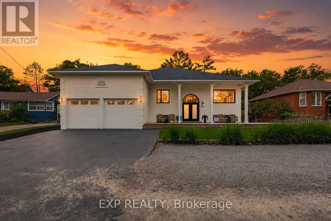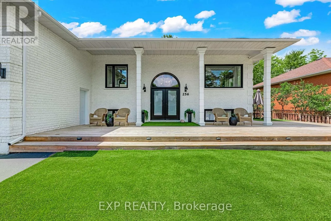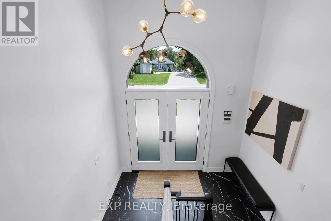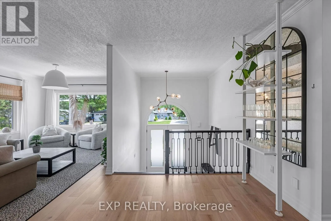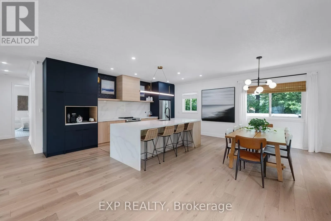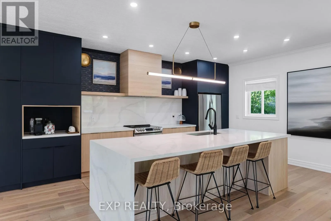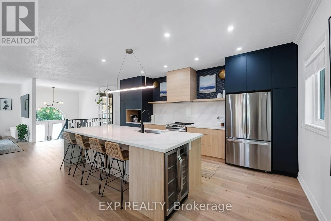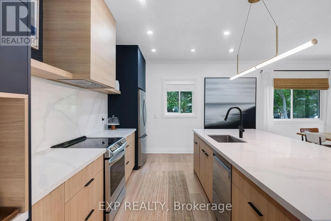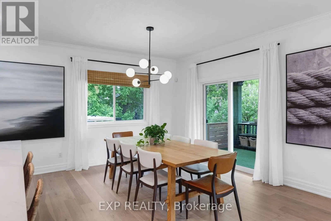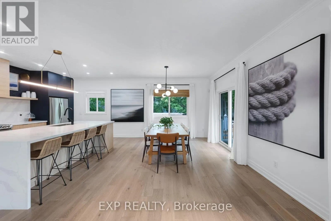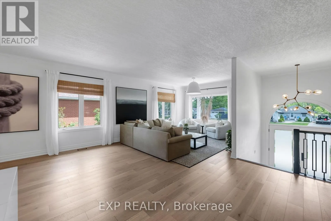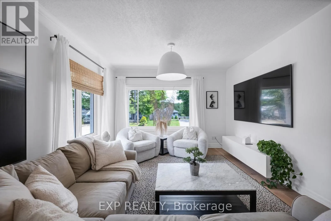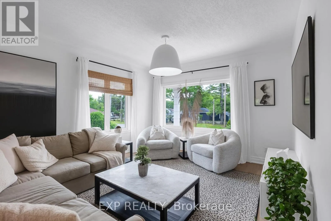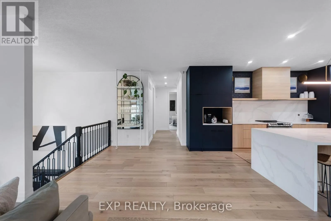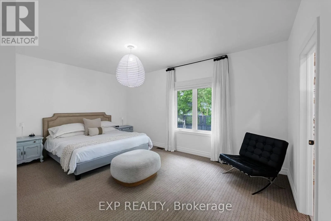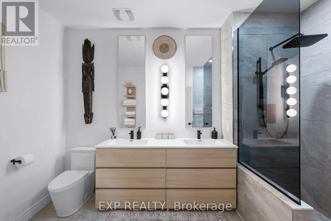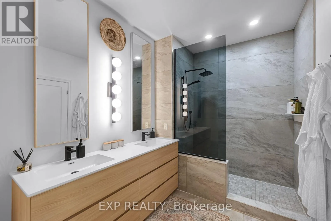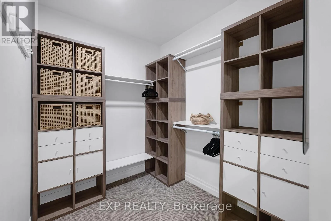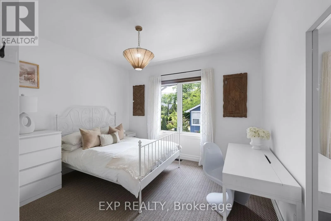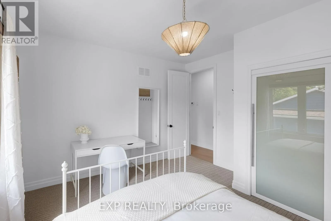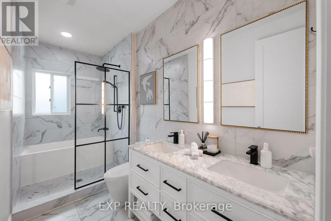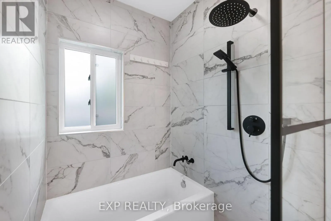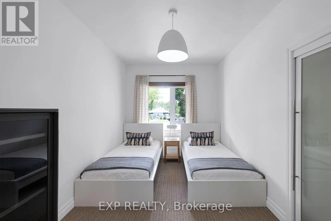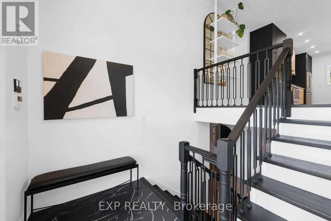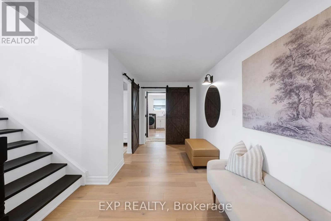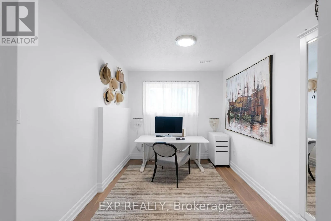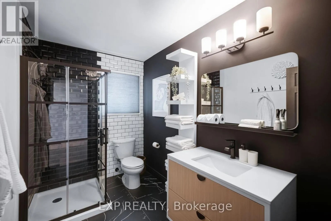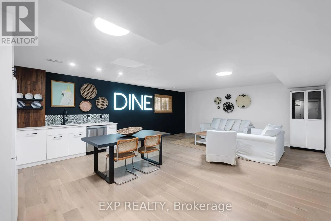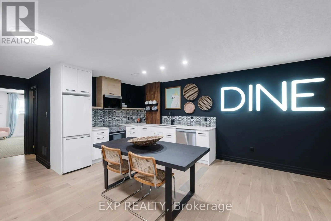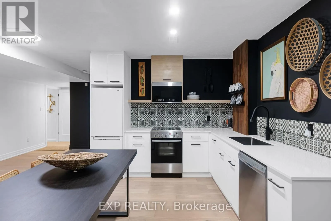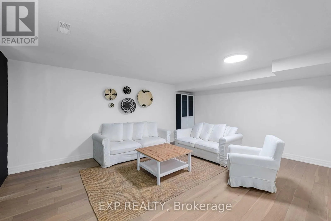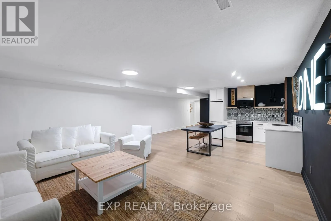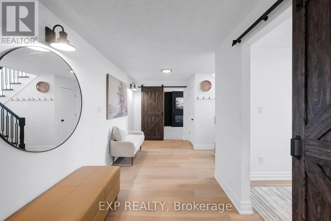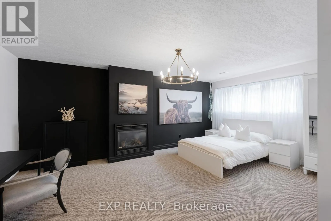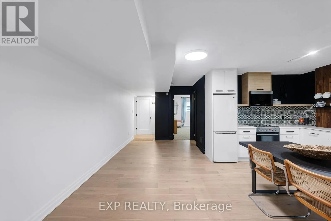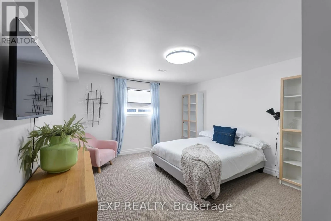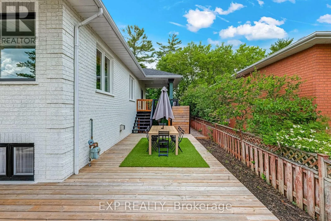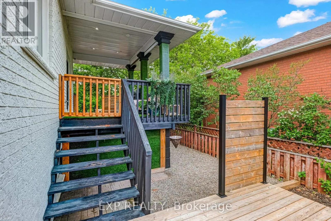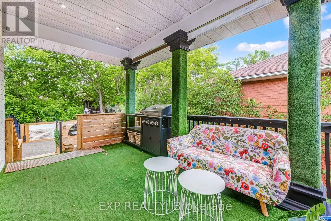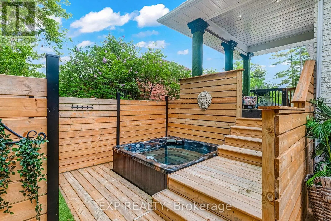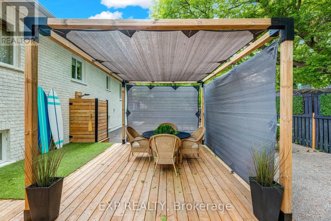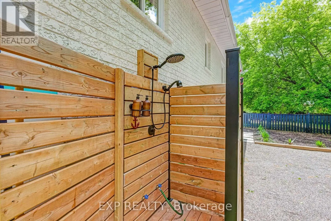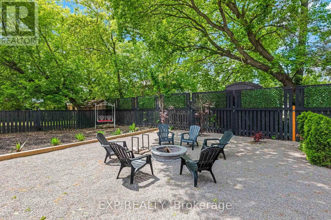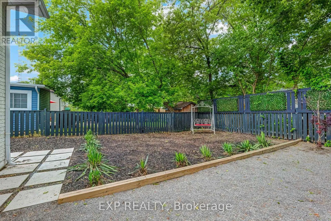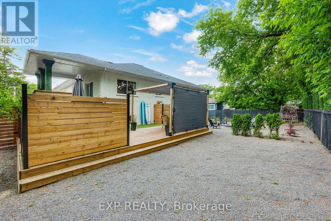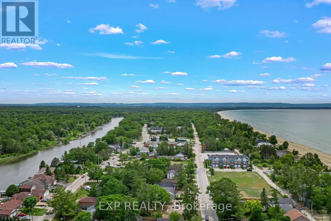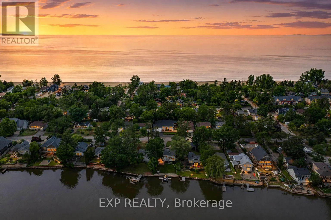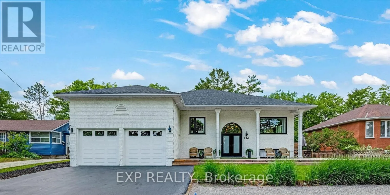
18th St and Old Mosley Street DESIGNER-FURNISHED, FULLY RENOVATED & JUST A 2-MINUTE WALK TO THE BEACH. This exceptional Wasaga Beach home offers approx. 3,800 sq. ft. of beautifully finished living space, six bedrooms, three bathrooms, a legal one-bedroom apartment and an included furniture package valued at over $50,000 - making it truly turn-key from day one. The bright main residence features a brand-new custom kitchen with stainless steel appliances, open-concept living and dining, primary bedroom with walk-in closet, two additional main-floor bedrooms and a spa-inspired 5-piece bath. The finished lower level adds two bedrooms, a spacious rec room, hardwood flooring and fireplace. A private entrance leads to the legal one-bedroom apartment, complete with its own new kitchen and 3-piece bath - ideal for extended family or generating separate rental income. With potential rents of approx. $3,800/month for the main residence and $2,000/month for the apartment, the property offers approx. $5,800/month in combined rental income and the potential to be cash-flow positive. Outside, enjoy a private fenced backyard with hot tub, fire pit, hot-and-cold outdoor shower and wrap-around deck, plus an epoxy-finished double garage and private driveway. Minutes to the Nottawasaga River, golf and Blue Mountain. Beautifully renovated, fully furnished and income-ready - move in, enjoy immediately or capitalize on the property's strong rental potential. Also available for lease. Main residence and legal one-bedroom apartment may be leased separately. (id:27476)