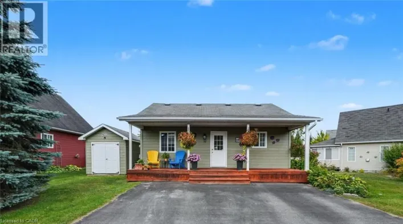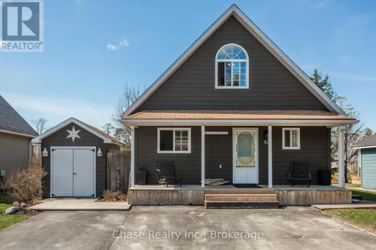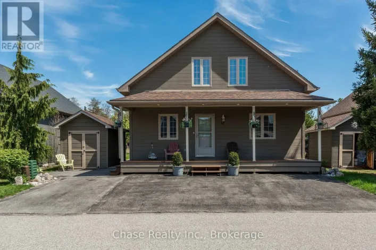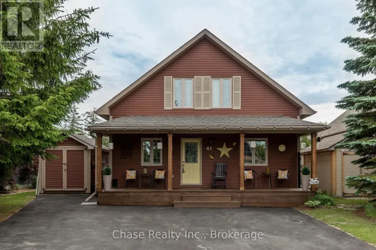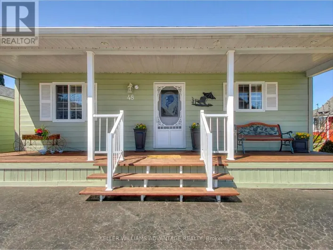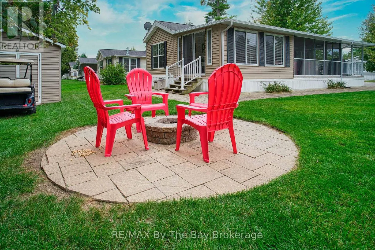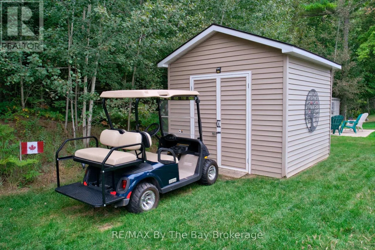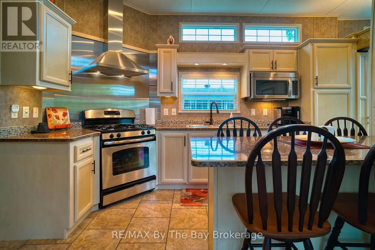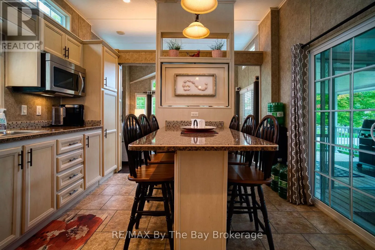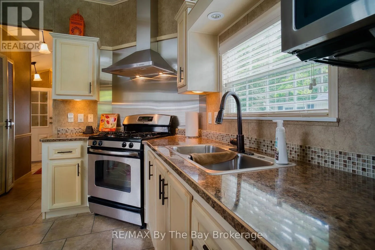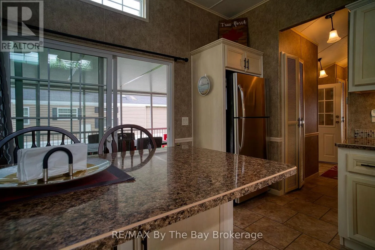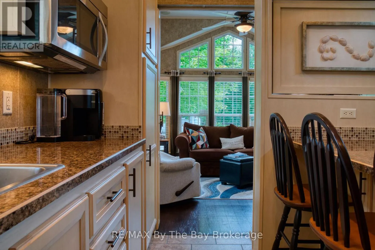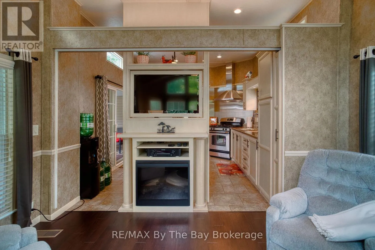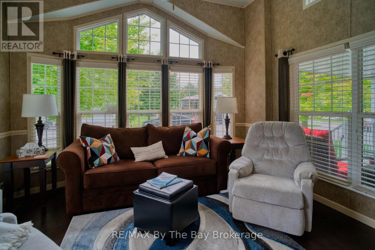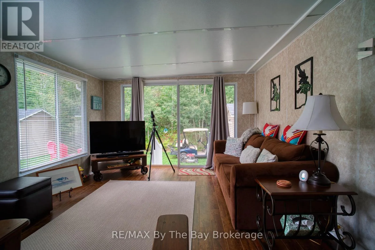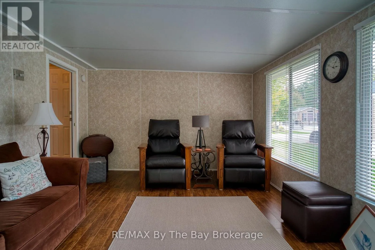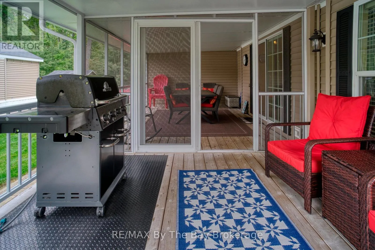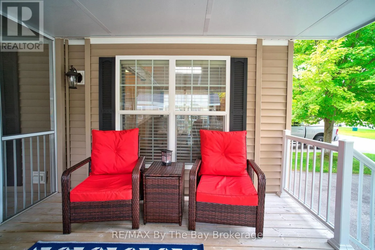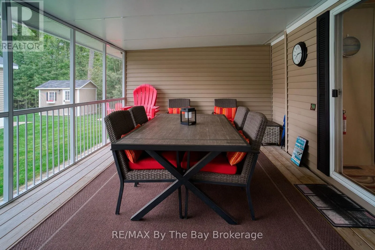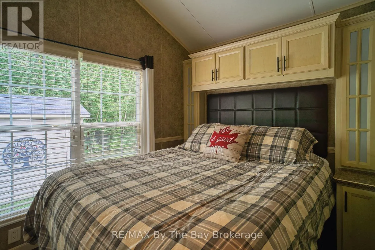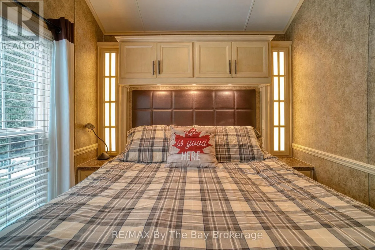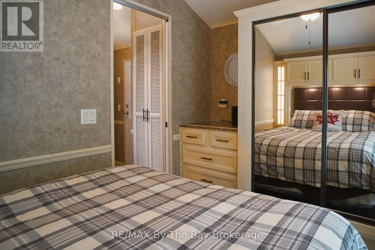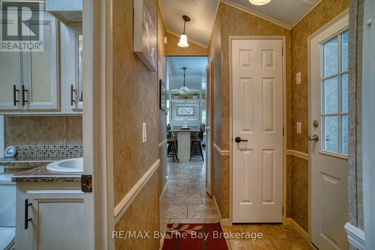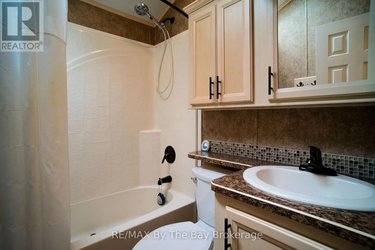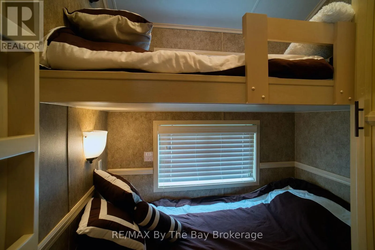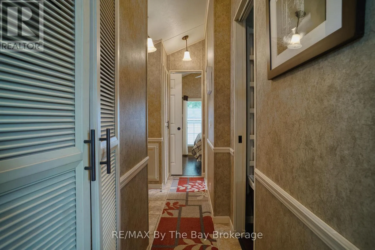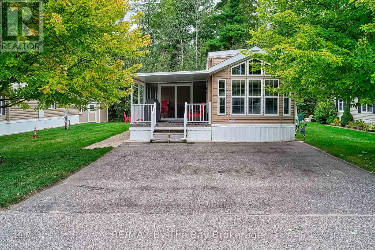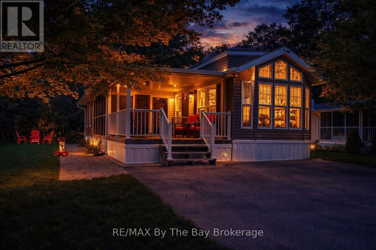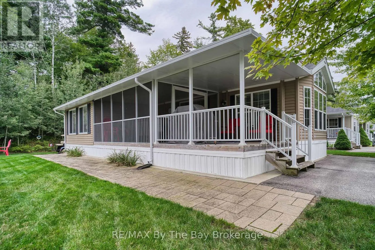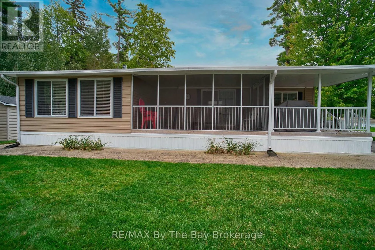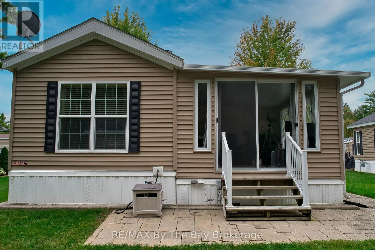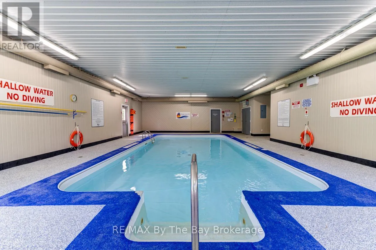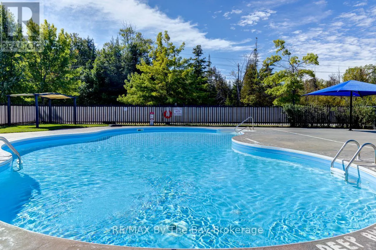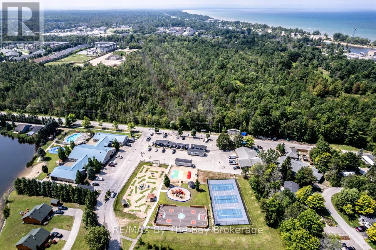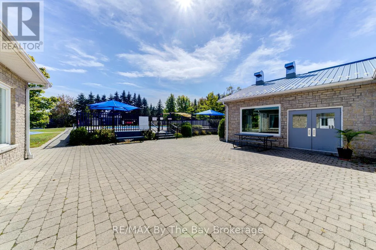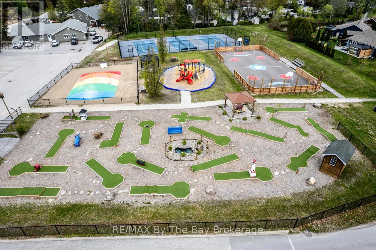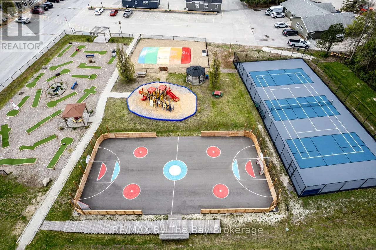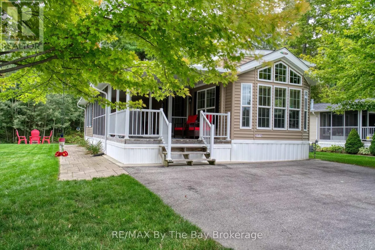
Cross Streets: Theme Park Drive to MADAWASKA TRAIL Trail. ** Directions: RIVER ROAD WEST TO THEME PARK DRIVE. Here is your perfect cottage getaway! Immaculate Woodland Park Muskoka Model. Enjoy the vacation lifestyle with this seasonal cottage at the highly sought-after Wasaga Countrylife Resort. Tucked away on a peaceful street, just a short walk from the sandy shores of Georgian Bay. Featureing a fantastic kitchen designed for entertaining with large island that seats 6 easily. Swivel built-in TV for easy viewing from kitchen or living room. Ample cabinet storage, vaulted ceilings, and the convenience of an in-unit washer and dryer adds to the comfort. The cottage includes 1 bathroom & 2 bedrooms one with a queen-size bed and the other with bunkbeds that have plenty of under-bed storage. Bonus insulated Sunroom with walkout to backyard filled with forest and birds. Have your morning coffee in the 12x15ft screened in porch. Situated on a full engineered concrete pad, the unit provides clean and dry storage underneath. The property also features a paved driveway and a spacious shed. Golf cart is included. Sprinkler system. Fully furnished, this retreat is ready for your family to start enjoying immediately. Resort amenities include access to five inground pools, a splash pad, clubhouse, tennis court, playgrounds, mini-golf, and a short walk to the beach, restaraunts and entertainment. The gated resort with security ensures peace of mind. Your vacation escape is waiting! (id:27476)