29 Downer Crescent, Wasaga Beach, Ontario L9Z 1C3

Listed for:
$899,900
5 beds
2 baths
Listed 15 days ago
House for rent: 29 Downer Crescent, Wasaga Beach, Ontario L9Z 1C3

View all 45 photos

About

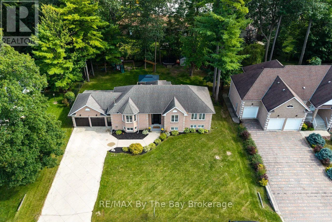
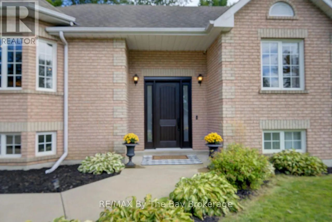
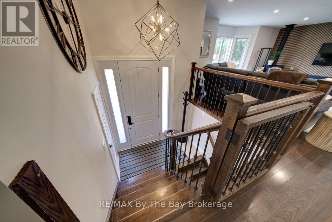
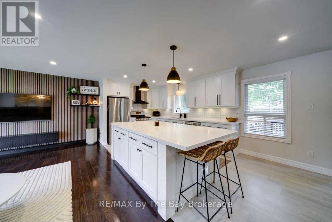
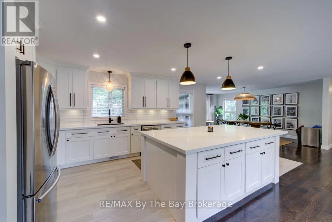
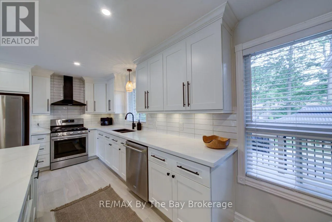
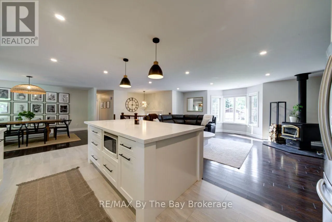
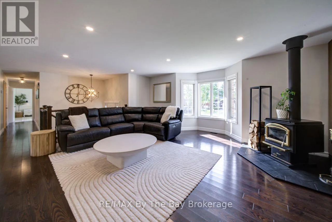
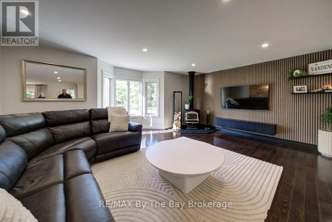
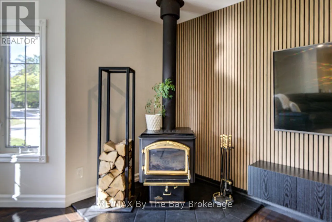
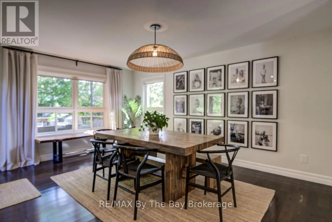
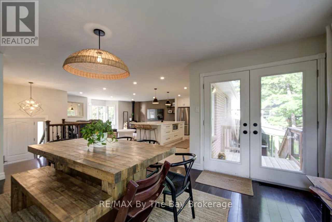
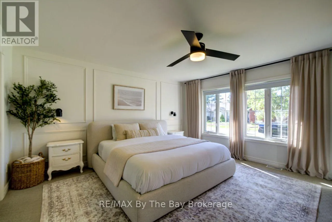
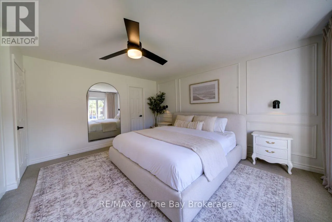
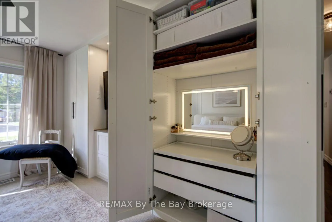
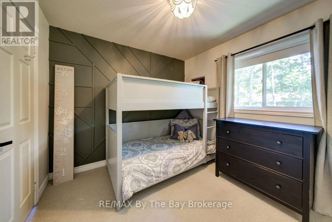
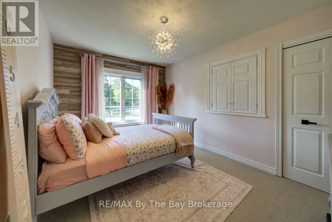
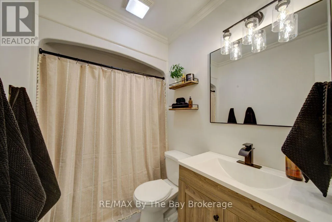
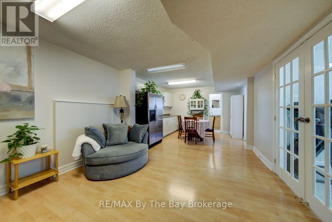
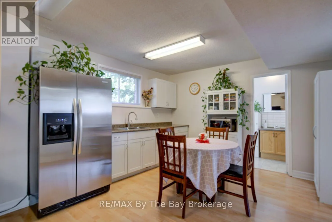
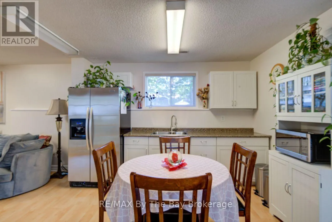
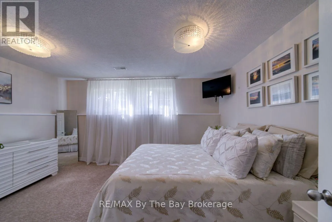
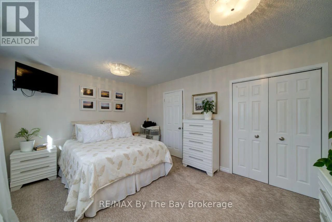
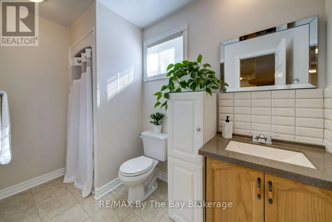
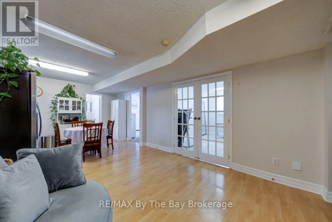
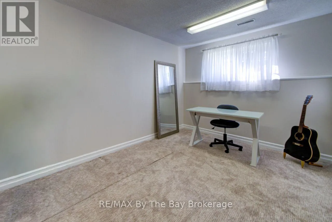
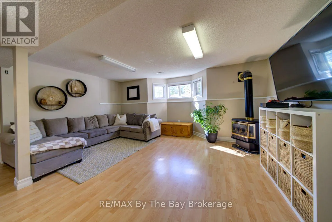
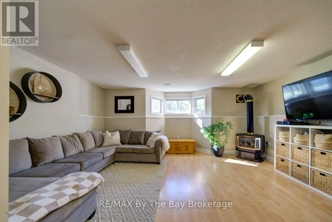
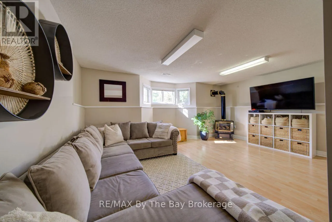
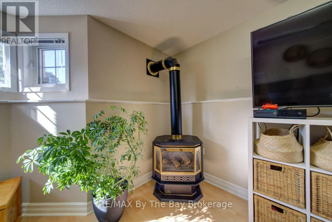
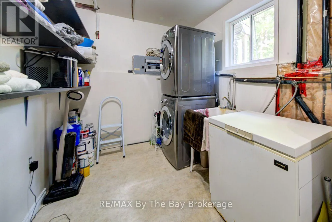
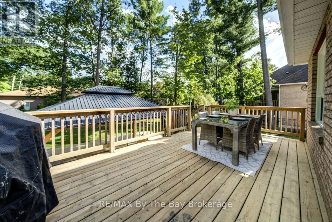
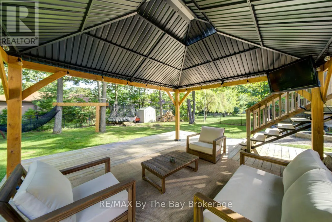
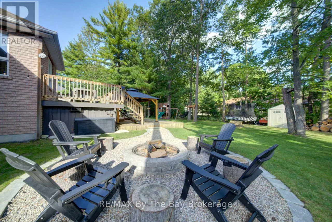
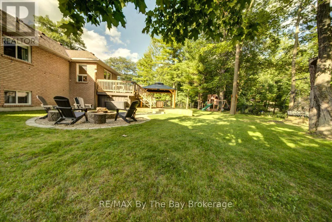
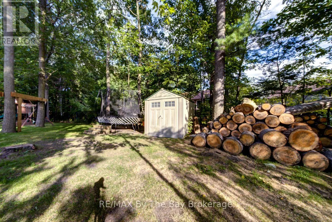
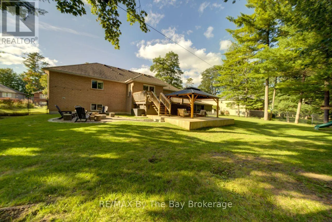
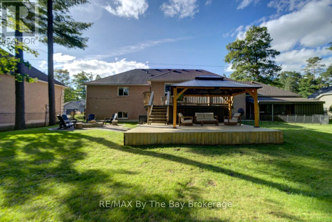
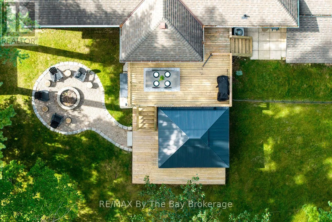
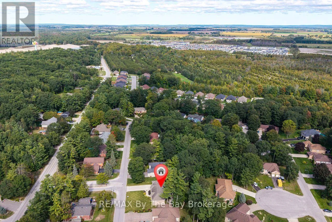
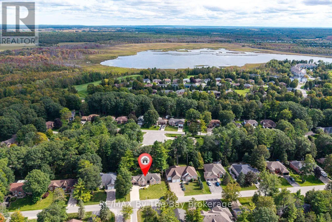
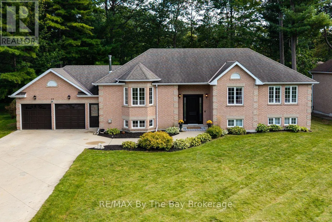
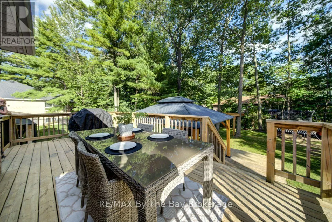
Zoo Park Rd & Golf Course Rd Beautifully renovated from top to bottom on the main level, this stylish 4+ bedroom, 2 bath home combines modern finishes with comfortable family living. The main floor has been completely updated with a gorgeous modern island kitchen, new flooring throughout and a fresh, open-concept layout connecting the kitchen, dining and living areas. Double doors off the dining area lead to a spacious two-tier deck with a beautiful post-construction gazebo and fire pit, creating an ideal outdoor space for entertaining and relaxing. A cozy woodstove adds warmth to the inviting living space, while three large bedrooms and a beautifully updated 4-piece bath complete the main level. The lower level offers excellent in-law capability with a 1+ bedroom layout, kitchenette, rec room with a gas woodstove, 3-piece bath and plenty of storage. Situated on a beautiful parklike lot with a double attached garage and ideally located close to Marlwood Golf Course, the beach, shopping and dining, this is a move-in-ready home with plenty of flexible living space. (id:27476)

Property Highlights

MLS® Number
S13812478
Type
Single Family
Community Name
Wasaga Beach
Ownership Type
Freehold
Land Size
100 x 135 FT
Parking Space Total
8

Building

Building Type
House
Storeys
1.00
Square Footage
1500 - 2000 sqft
Bathrooms Total
2
Bedrooms Above Ground
3
Bedrooms Total
5
Exterior Finish
Brick
Fireplace Present
Yes
Basement Type
N/A (Finished)
Basement Features
Building Heating Type
Forced air
Heating Fuel
Natural gas
Building Cooling Type
Central air conditioning

Utilities

Water
Municipal water
Utility Sewer
Sanitary sewer

Room Layout

Other
Lower level
2.08 m x 3.39 m
Bathroom
Lower level
Measurements not available
Bedroom 4
Lower level
3.63 m x 4.6 m
Bedroom 5
Lower level
4.24 m x 2.87 m
Family room
Lower level
4.91 m x 5.61 m
Recreational, Games room
Lower level
7.77 m x 3.81 m
Living room
Main level
10.91 m x 8.69 m
Bathroom
Main level
Measurements not available
Kitchen
Main level
3.9 m x 2.87 m
Eating area
Main level
2.23 m x 2.84 m
Primary Bedroom
Main level
4.3 m x 4.51 m
Bedroom 2
Main level
4.18 m x 2.96 m
Bedroom 3
Main level
2.86 m x 3.09 m

Location

Learn more about this property
Listing provided by:
RE/MAX By The Bay Brokerage
MLS® number:
S13812478
Agent:
Mark Ruttan
*Indicates required field
Name is required
Email is required
Please enter a valid phone number (e.g., 416-111-1111).

Street Spotlight - For sale