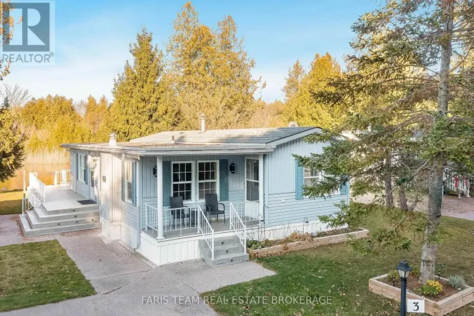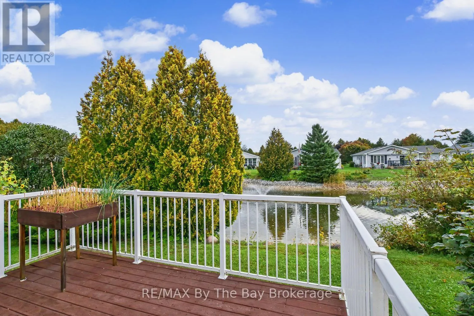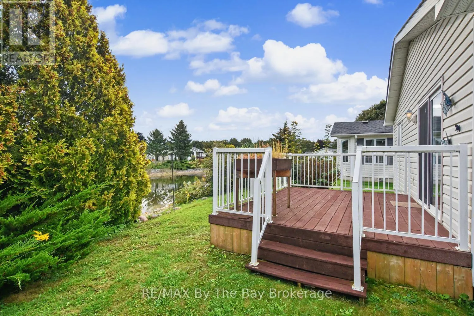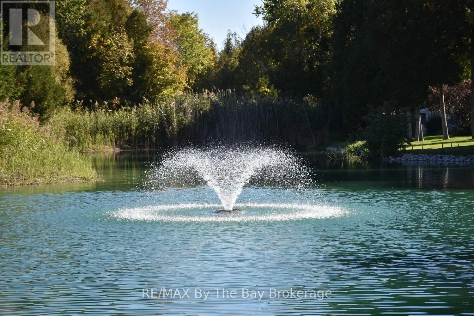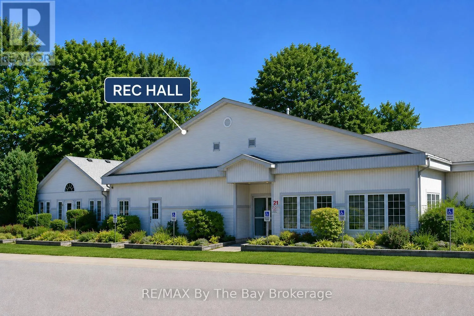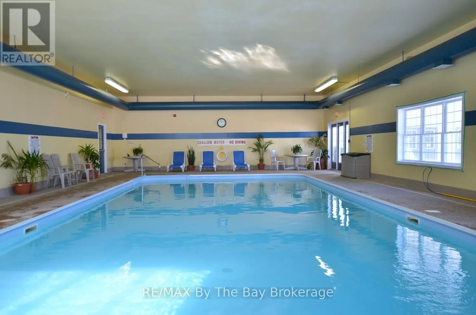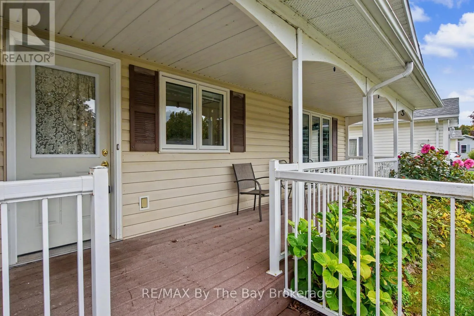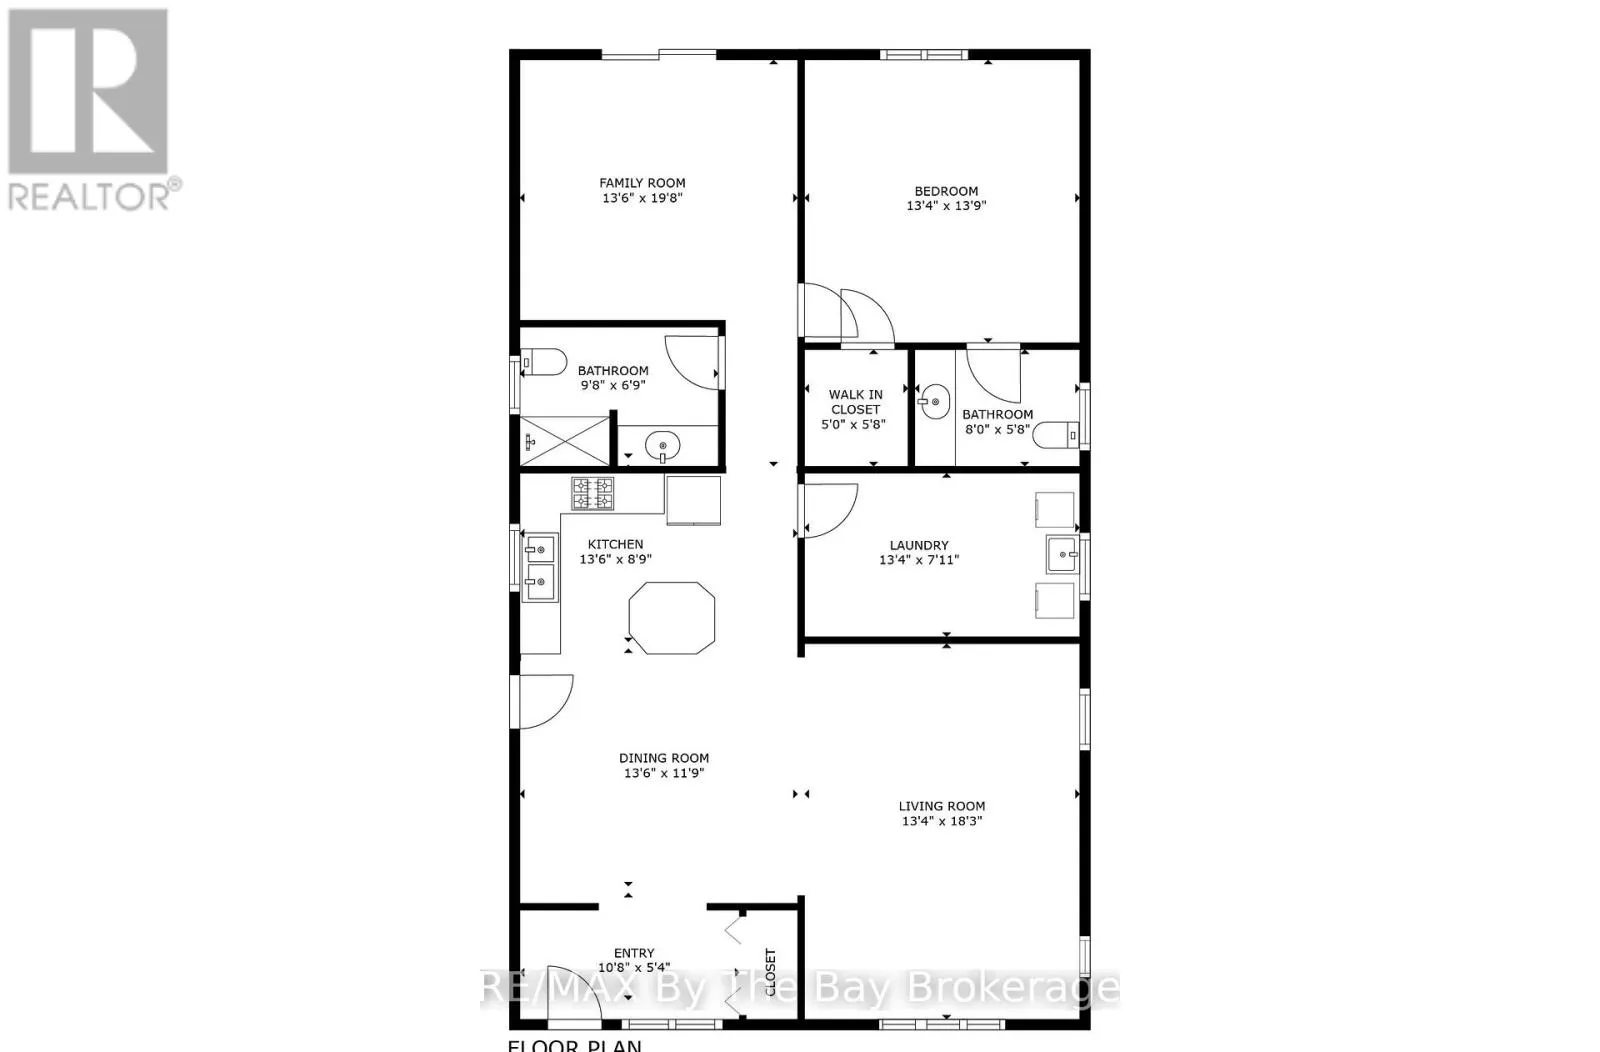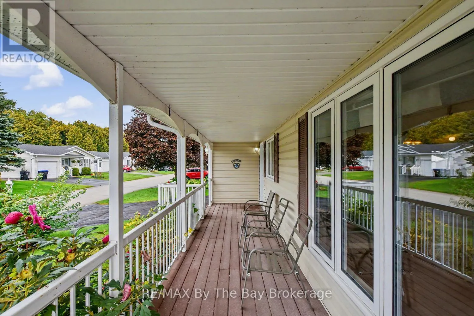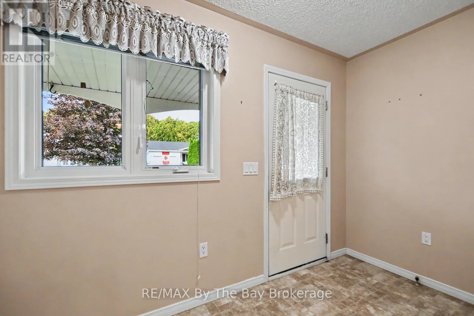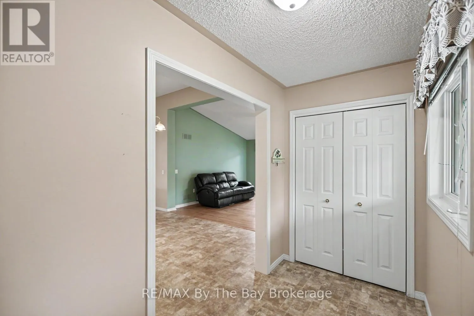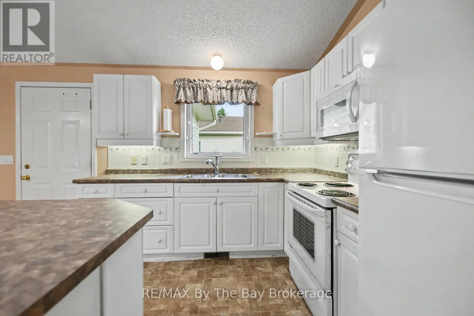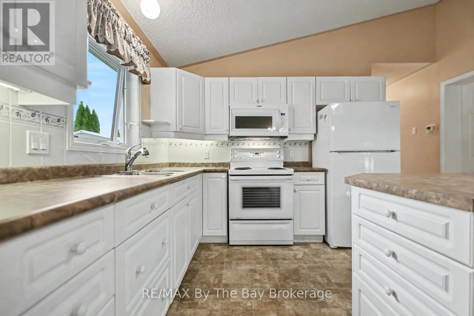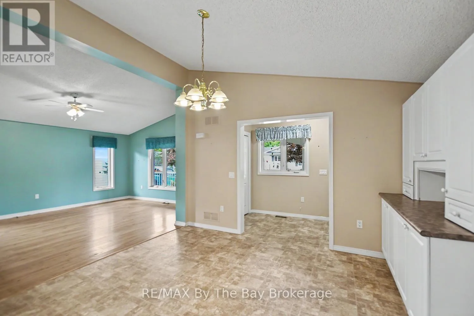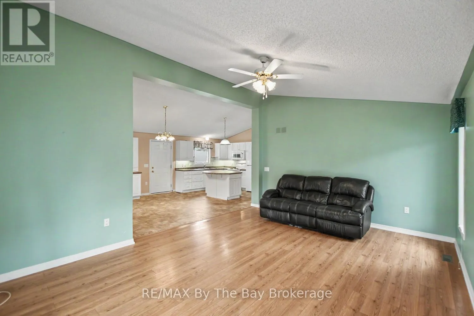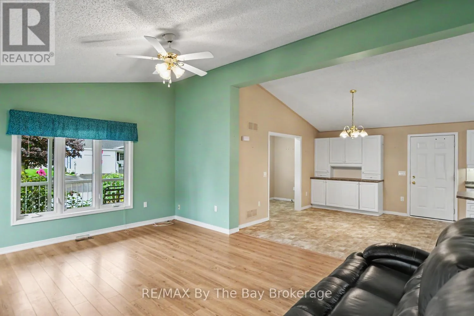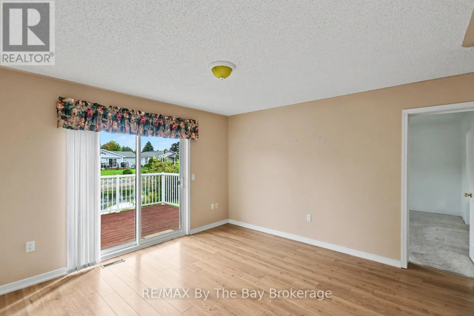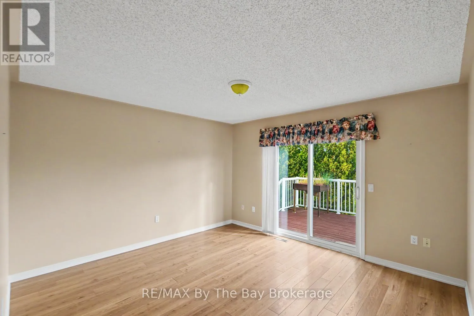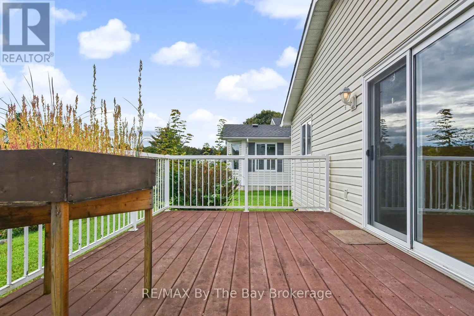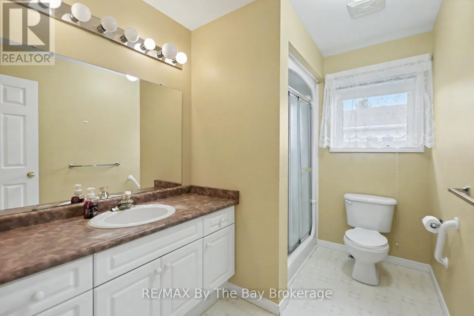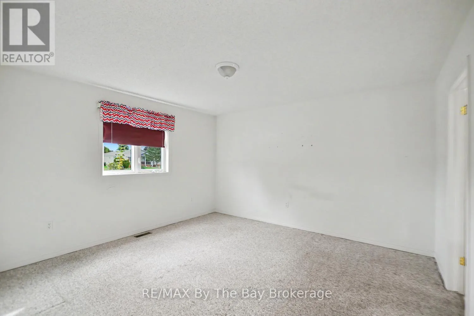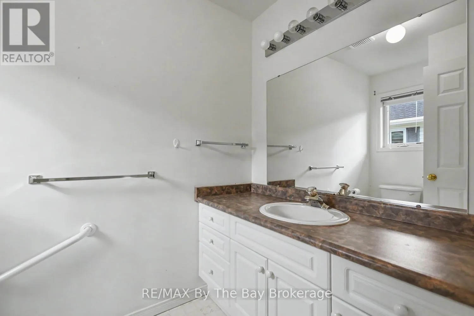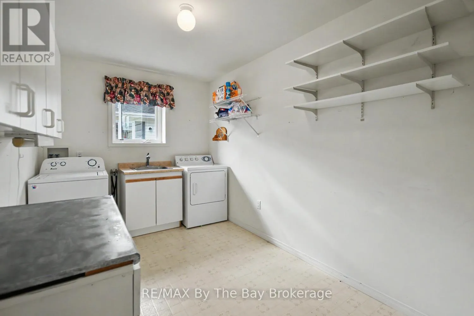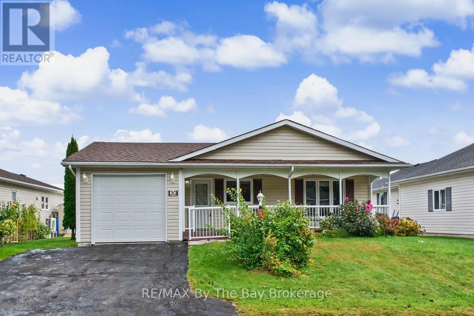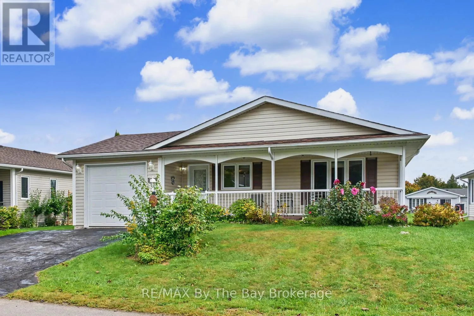
Cross Streets: Indian and St James. ** Directions: Ryther Rd to Indiana to St. James. Welcome to 30 St. James Place, offering a peaceful pond-side setting in Park Place, Wasaga Beach's popular 55+ adult lifestyle community. Enjoy relaxing views over the pond from the back deck-a wonderful spot for morning coffee, reading a book or simply enjoying the natural surroundings. Inside, the spacious eat-in kitchen features a centre island with plenty of room for everyday meals and entertaining. The bright living room has a vaulted ceiling and large windows that fill the space with natural light. The primary bedroom includes a convenient 2-piece ensuite. The second bedroom is currently being used as a den and features a walkout to the back deck overlooking the pond, making it a particularly inviting place to relax and enjoy the view. Simply add a door to easily convert the space back to a second bedroom. A covered front porch provides another comfortable outdoor sitting area, while the single garage with inside entry adds everyday convenience. Park Place offers an active and welcoming 55+ adult lifestyle with plenty of opportunities to stay active, socialize or simply enjoy a more relaxed pace. Residents have access to a recreation centre with an indoor pool, fitness centre, billiards, library, woodworking shop and multipurpose spaces, along with a variety of social and recreational activities. With its beautiful pond setting, comfortable layout and access to the many amenities of Park Place, 30 St. James Place is a wonderful opportunity to enjoy an easygoing lifestyle in Wasaga Beach. Furnace 2012 (id:27476)