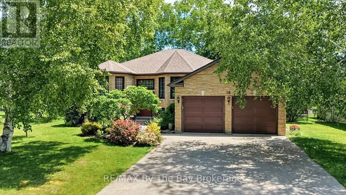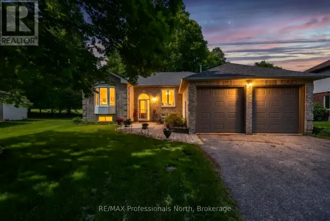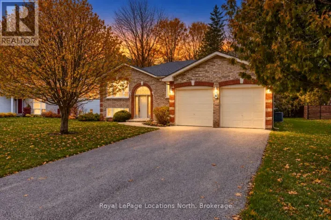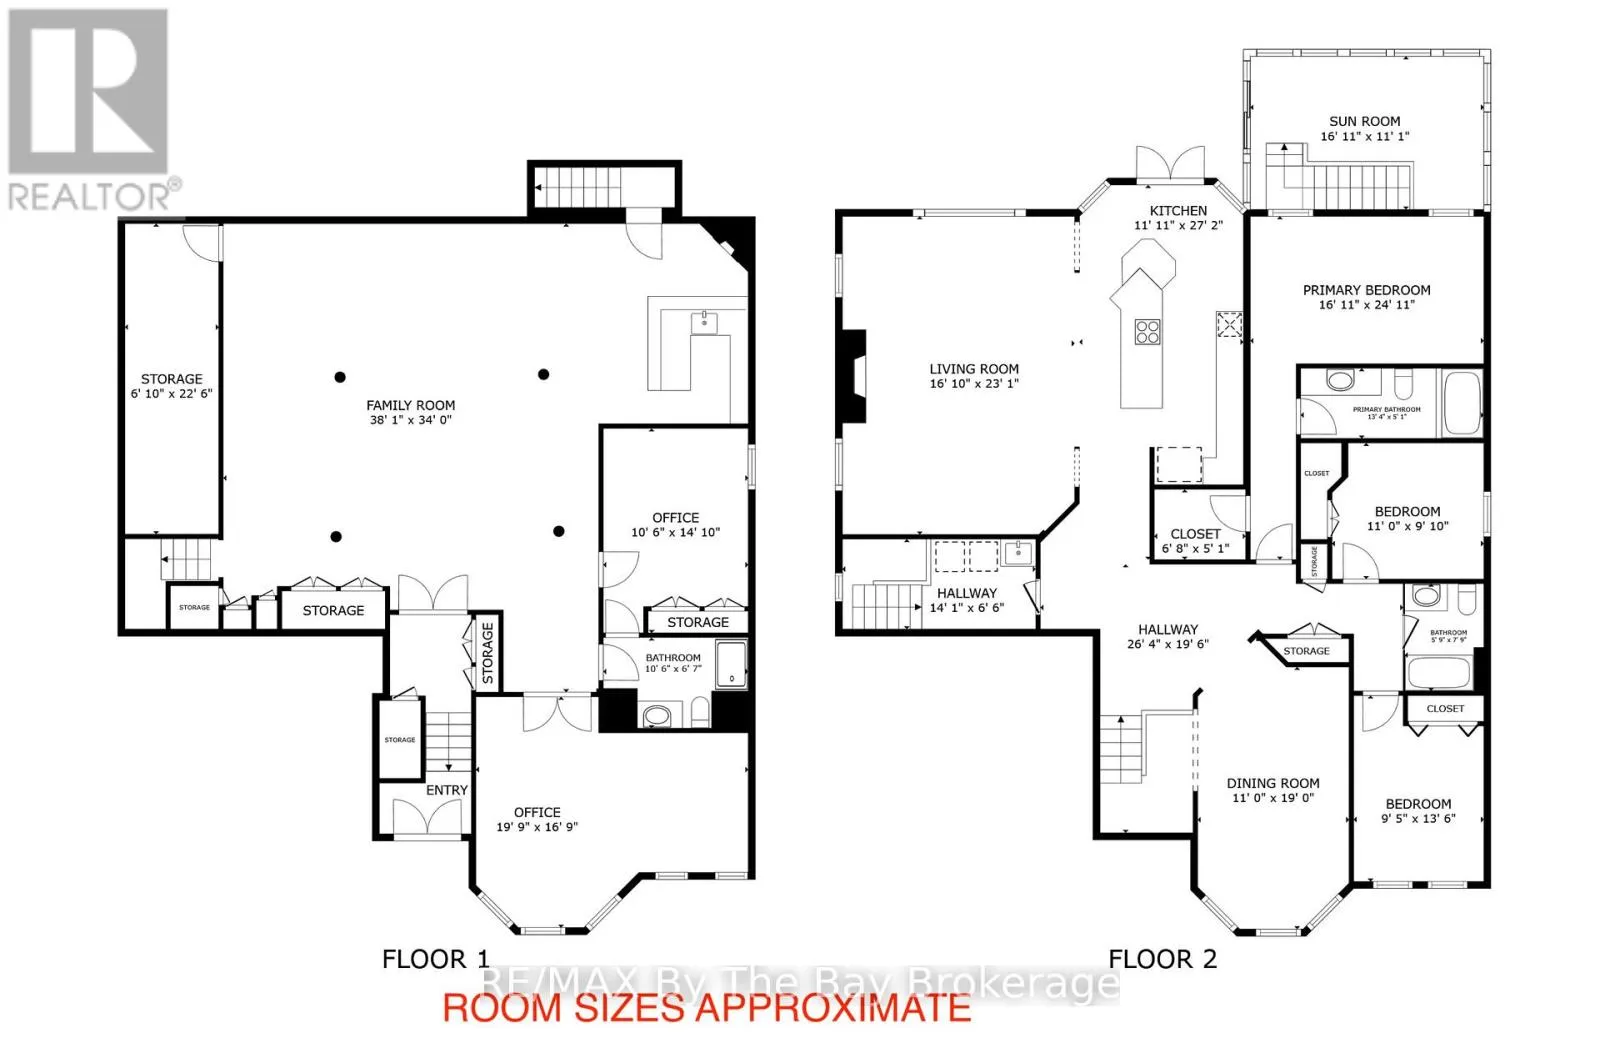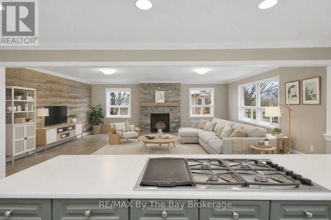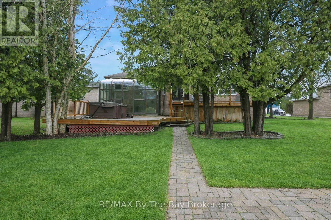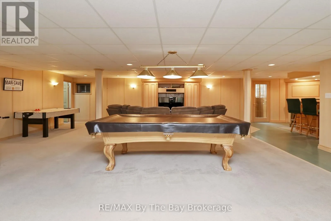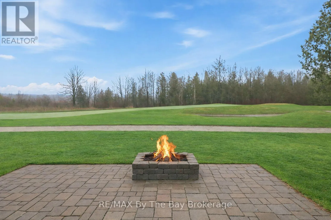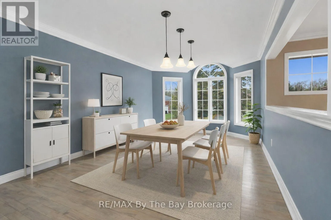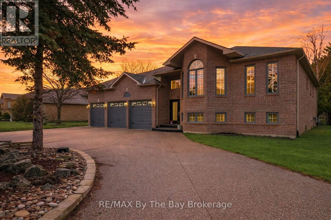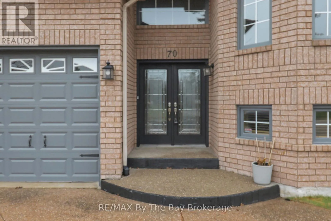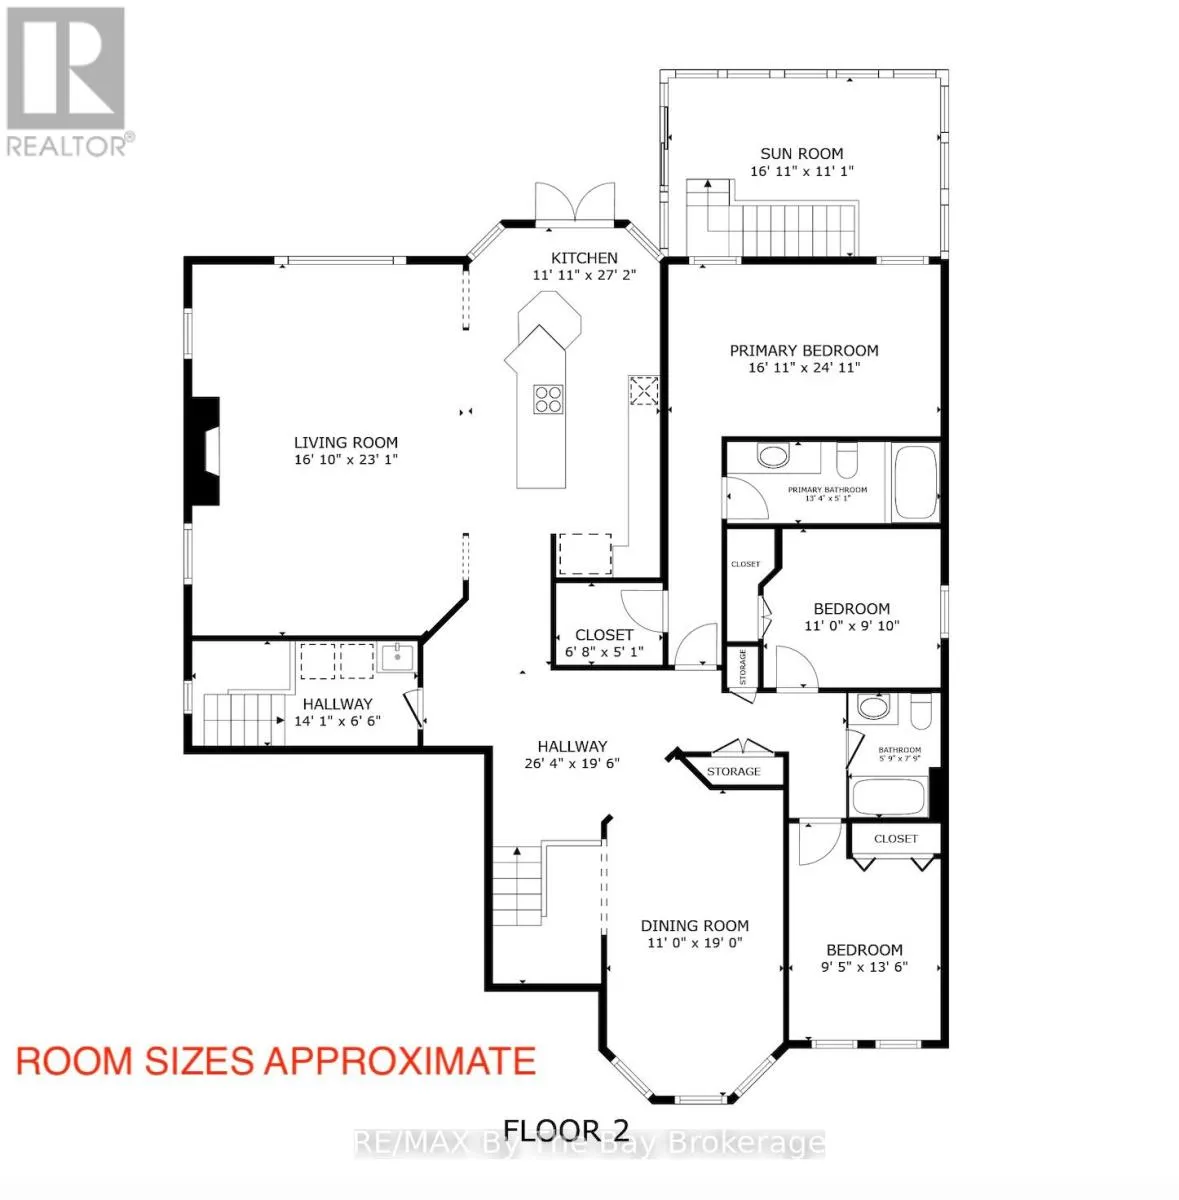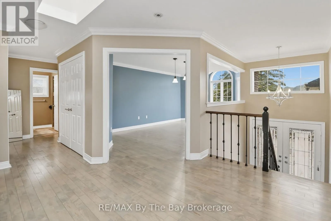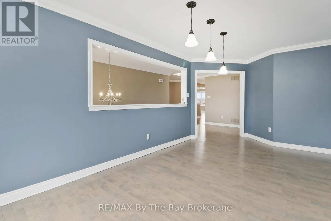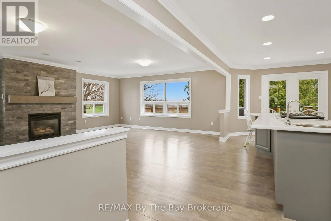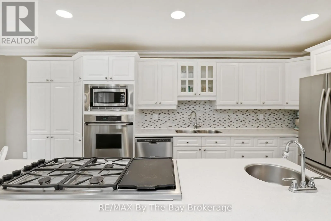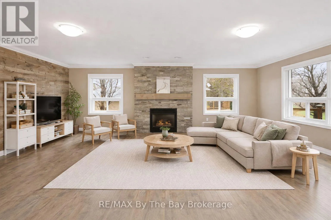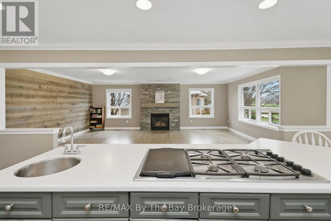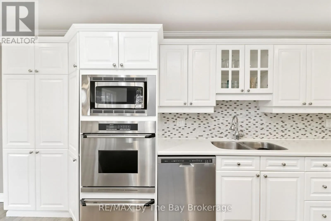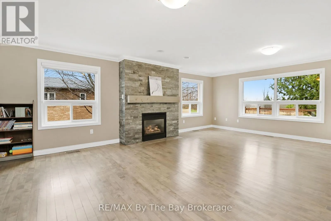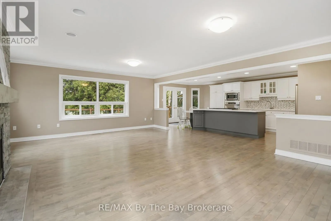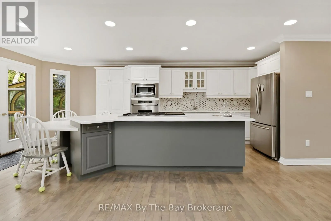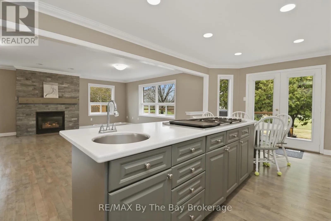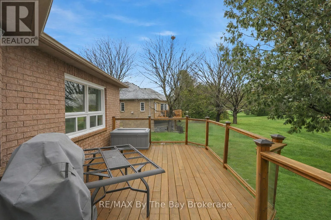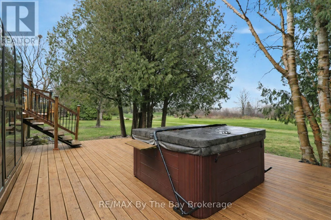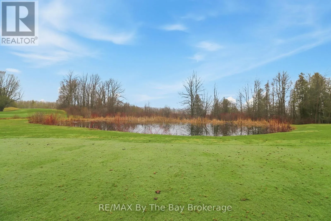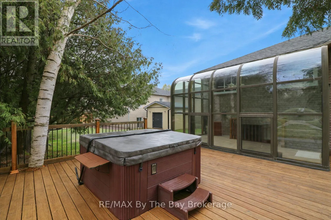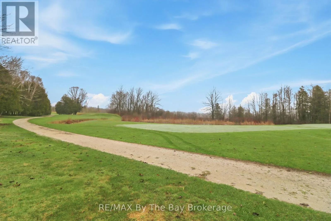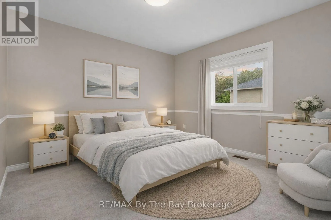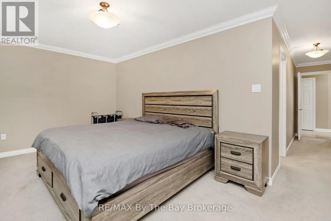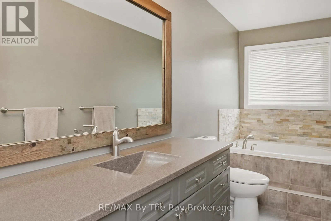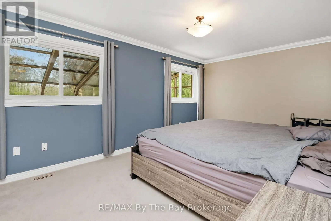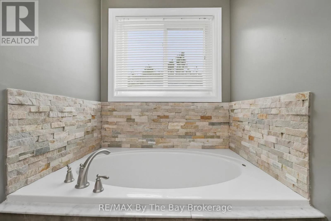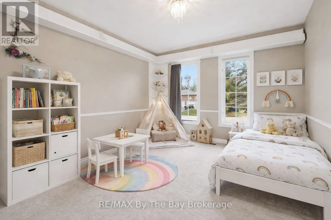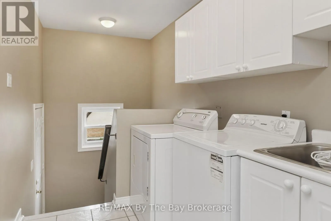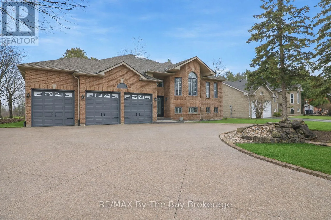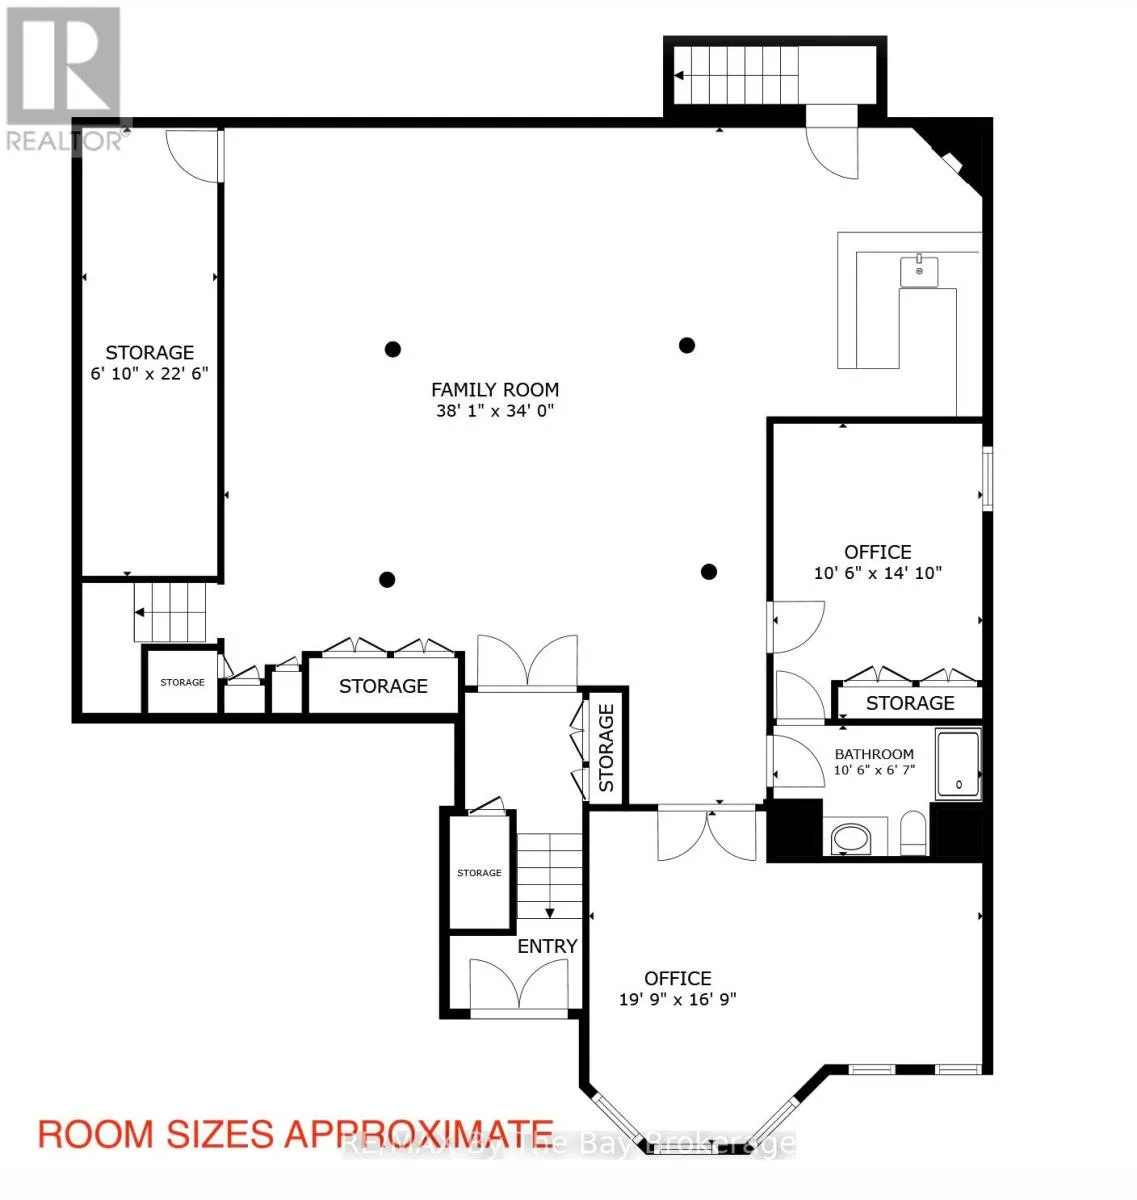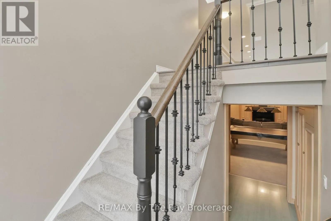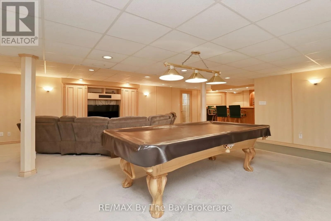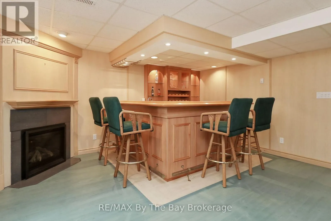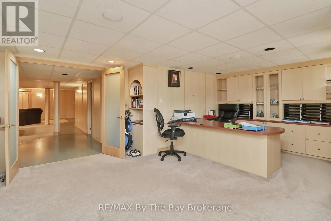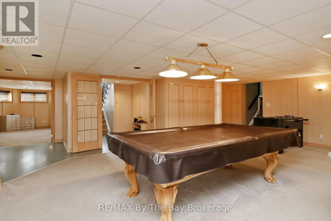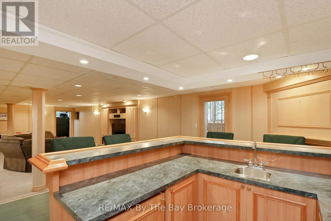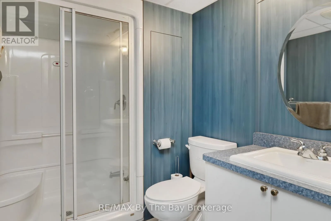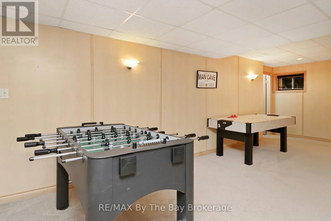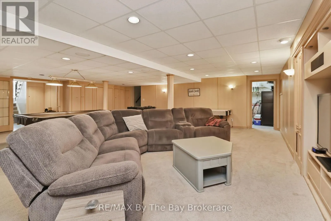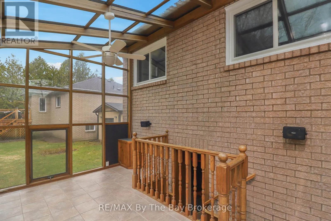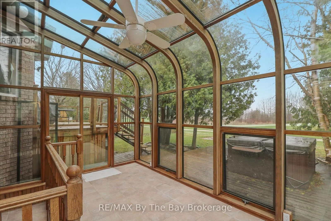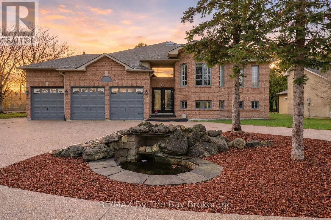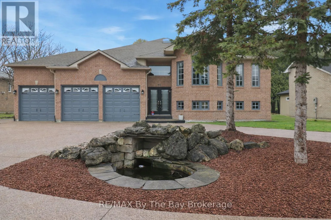
Cross Streets: Golf Course Road. ** Directions: Golf Course Road to Fairway Crescent. Enjoy golf course living with views of the 7th fairway at Marlwood Golf Course and Marl Lake. Set in a quiet, established area of Wasaga Beach, this spacious home offers a peaceful setting with plenty of room inside and out.The main floor has over 2,000 sq ft of living space with 3 bedrooms and 2 full bathrooms. The large primary bedroom has its own ensuite with a separate tub and shower. The bright, open-concept kitchen and family room create a comfortable space for everyday living, while the separate dining room is ideal for family meals and entertaining.The fully finished basement adds even more space. There is a large recreation room with a wet bar, bathroom and two additional rooms currently used as offices, with potential for bedrooms 4 and 5. Two separate staircases provide easy access, plus a walk-up to the solarium.The solarium is a great place to relax and enjoy the golf course views throughout the year. Outside, the two-tier deck provides plenty of room for summer entertaining.A triple-car garage is always an outstanding upgrade, with lots of space for vehicles, storage and hobbies.Located in the desirable east end of Wasaga Beach, you are only about 5 minutes from Stonebridge Town Centre, Main Street and Beach Area 1, with Walmart, restaurants, shops and Tim Hortons close by.The ongoing redevelopment of Beach Area 1 is also bringing major new investment to the beachfront, including plans for a Marriott hotel, condominiums, commercial space and new public areas. (id:27476)