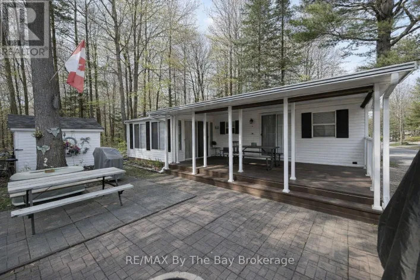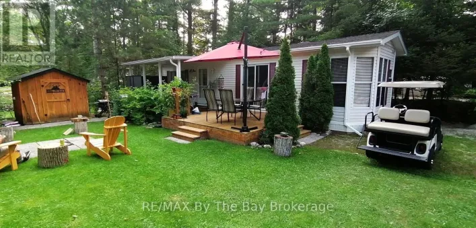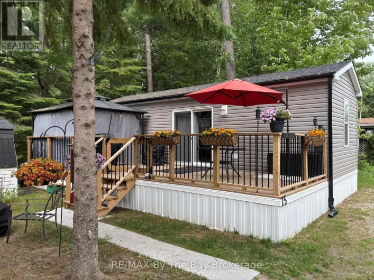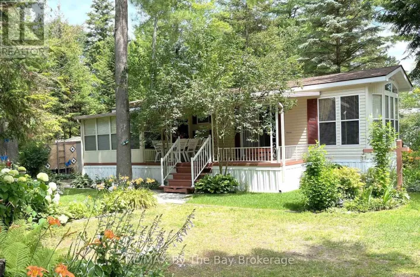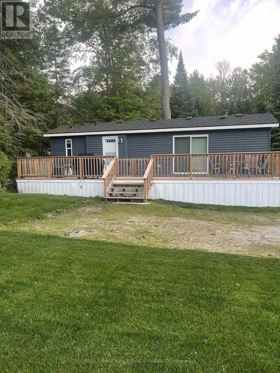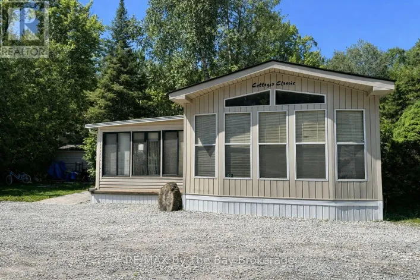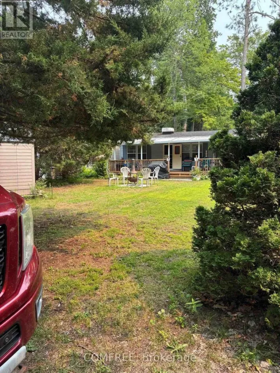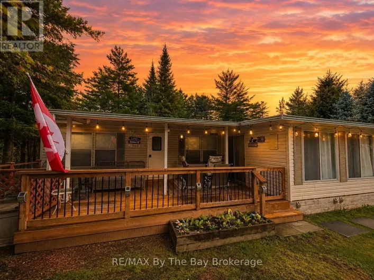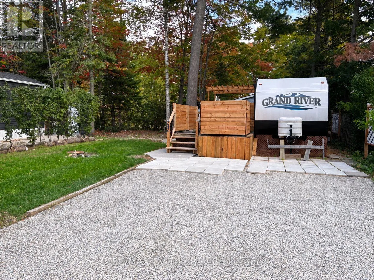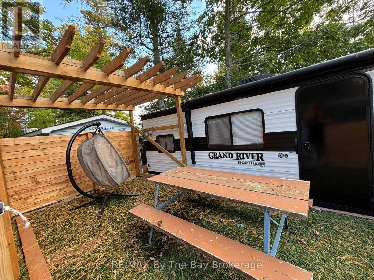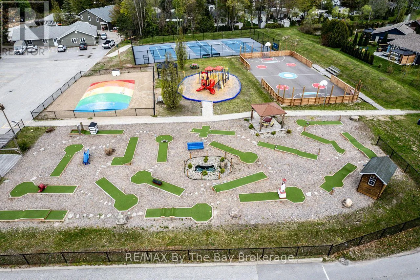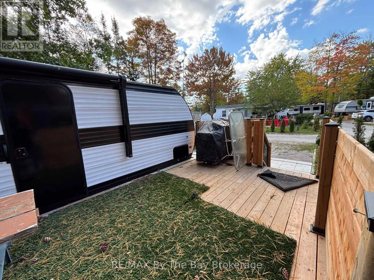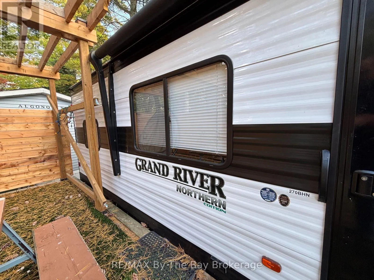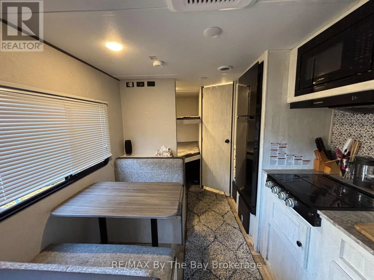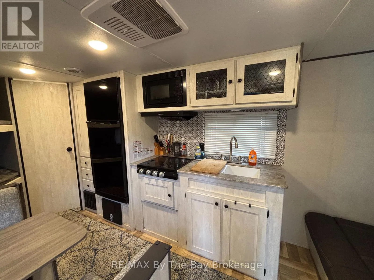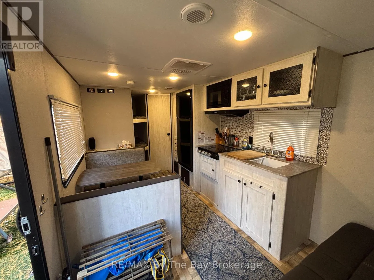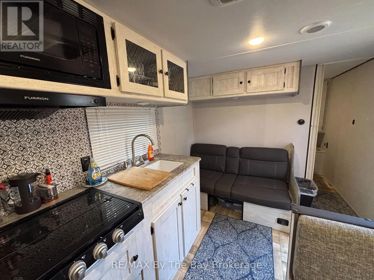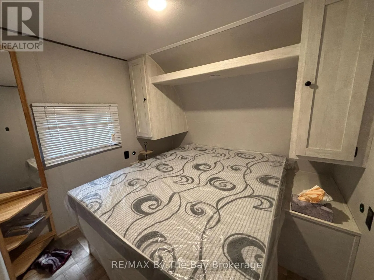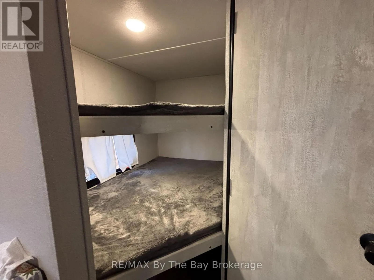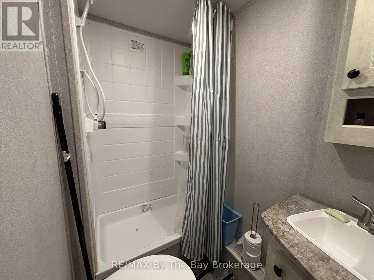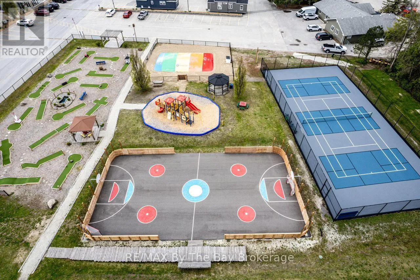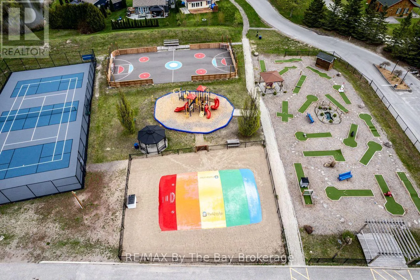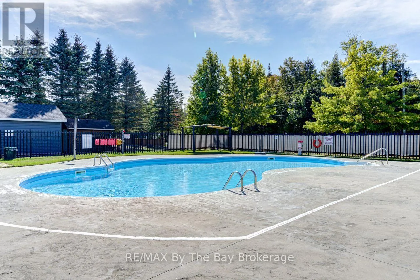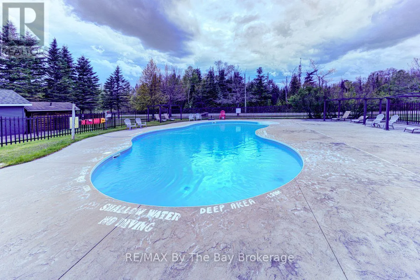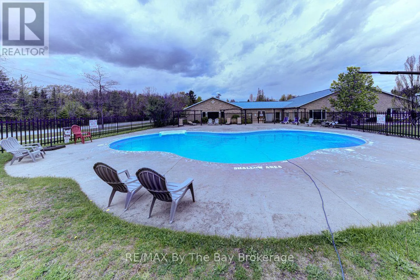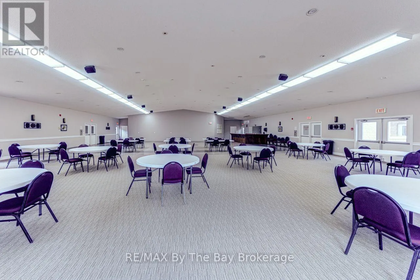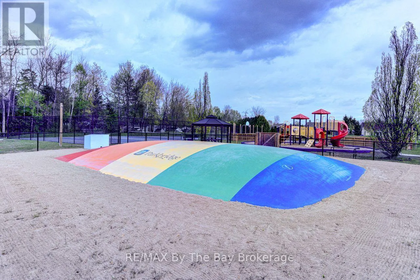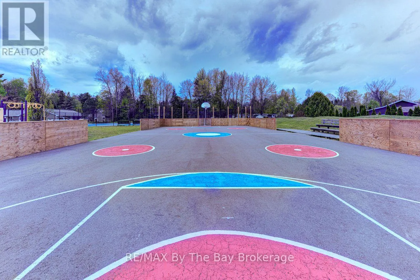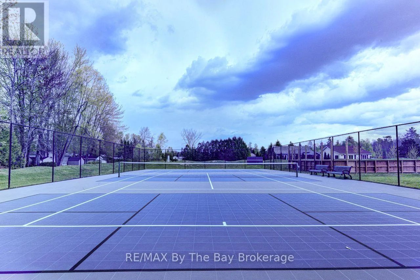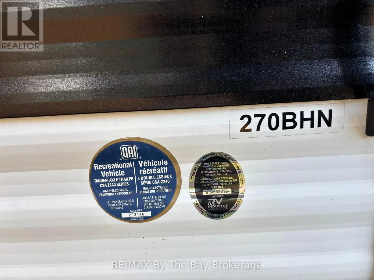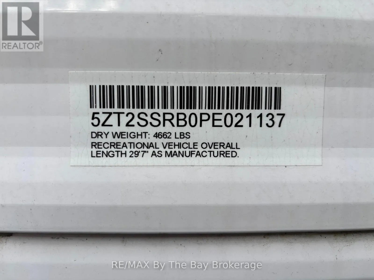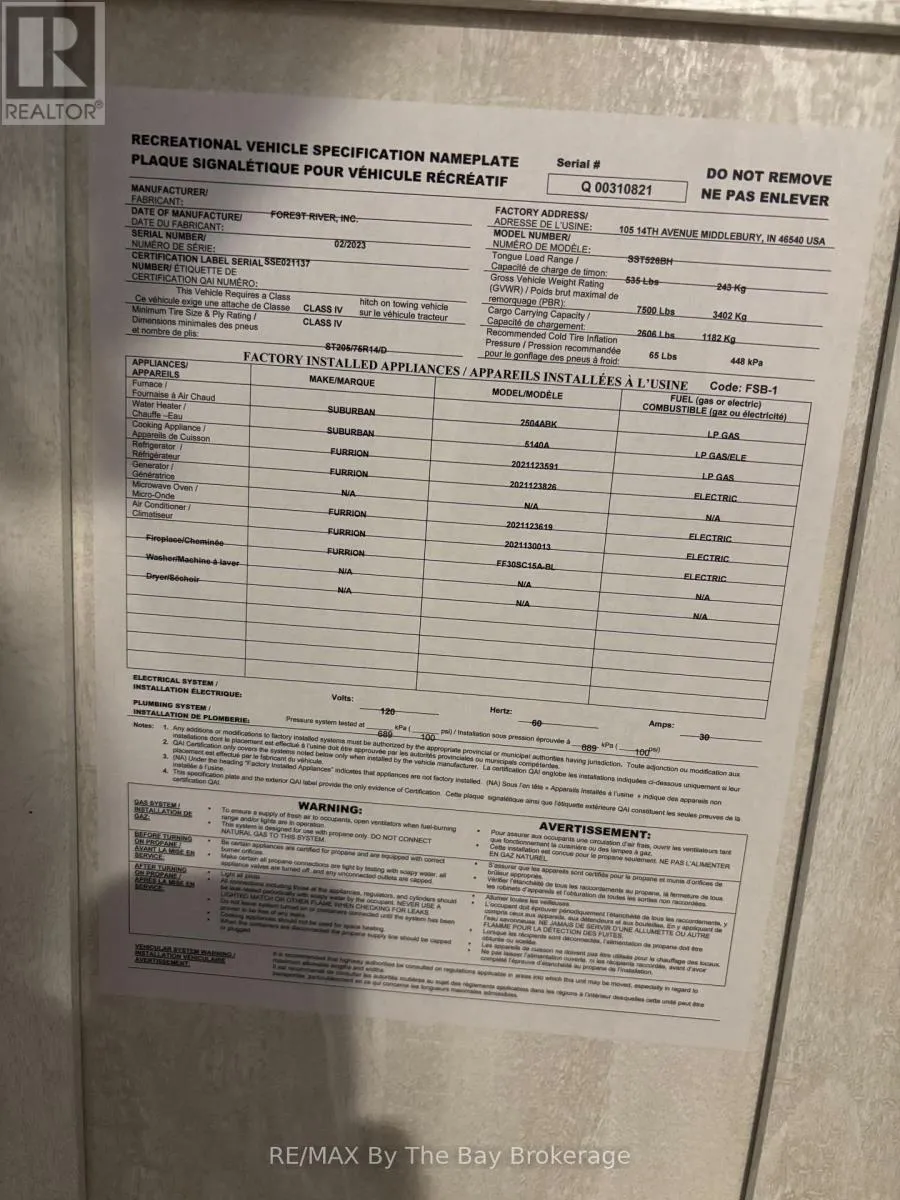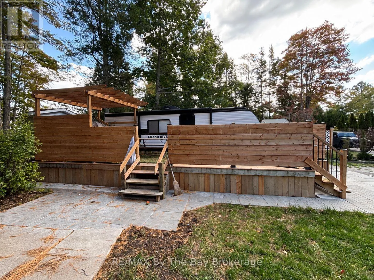
theme Park Drive to Resort Office Welcome to your own Wasaga Beach getaway at Wasaga CountryLife Resort, a sought-after gated seasonal community just minutes from the beautiful sandy shores of Georgian Bay!This well-designed Forest River 270BHN offers an inviting and functional layout with comfortable sleeping accommodations, a fully equipped kitchen, dining and living areas, bathroom and plenty of storage. It's an ideal retreat for family weekends, summer vacations or simply escaping to the beach whenever the mood strikes.The real attraction is the lifestyle! Wasaga CountryLife Resort is a family-friendly community offering an impressive selection of recreational amenities, including five pools with an indoor pool, tennis and pickleball courts, mini golf, basketball, ball hockey, beach volleyball, playgrounds, recreation facilities, Kids Club programming and walking areas. Best of all, the famous sandy shoreline of Wasaga Beach is just a short walk away.Wasaga Beach is also experiencing exciting growth and investment as it continues to evolve into a vibrant four-season community. Major public and private investments are bringing new infrastructure, businesses, healthcare, schools and community amenities to the area, while the ongoing transformation of the beachfront is creating new public spaces, restaurants, shops, accommodations and residential opportunities.Whether your perfect day means relaxing poolside, walking the beach, enjoying resort activities or exploring everything Georgian Bay has to offer, this property provides an affordable opportunity to enjoy the Wasaga Beach lifestyle in a growing community.Just bring your beach bag and start making memories! (id:27476)