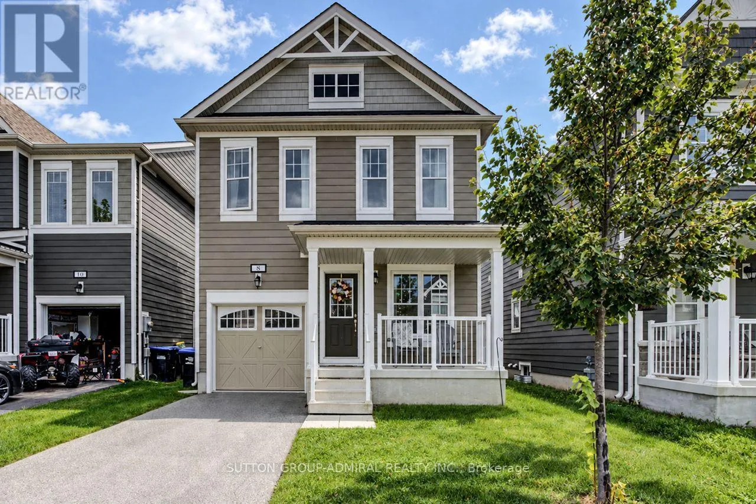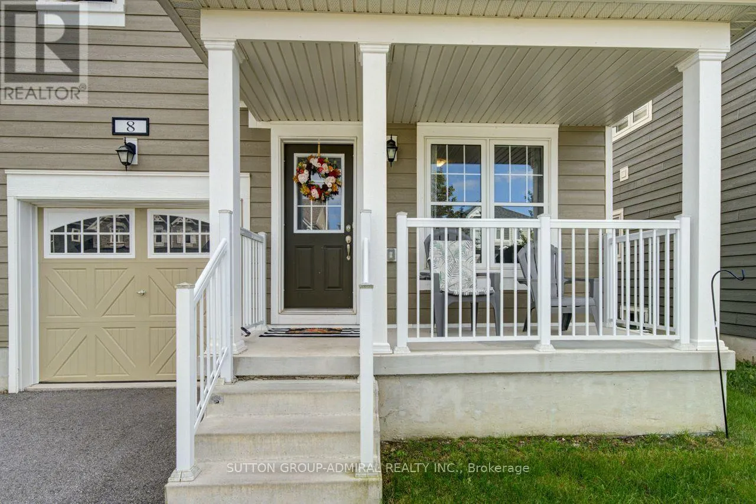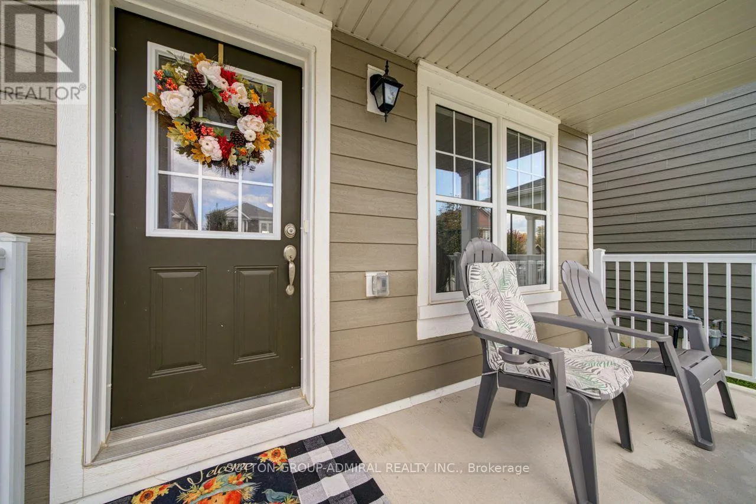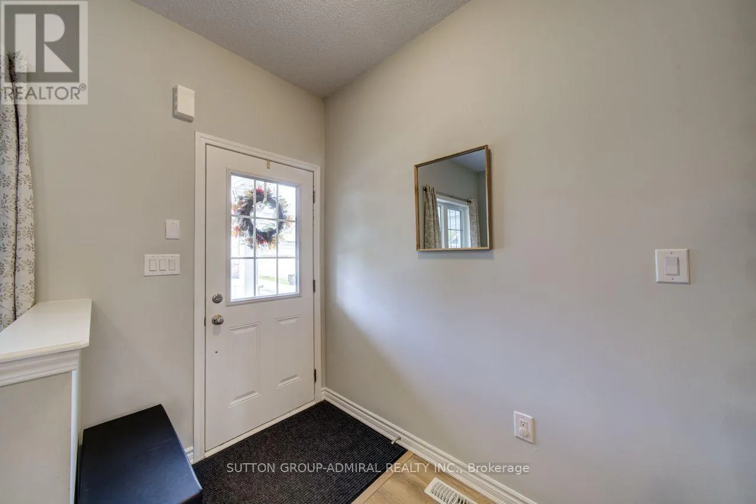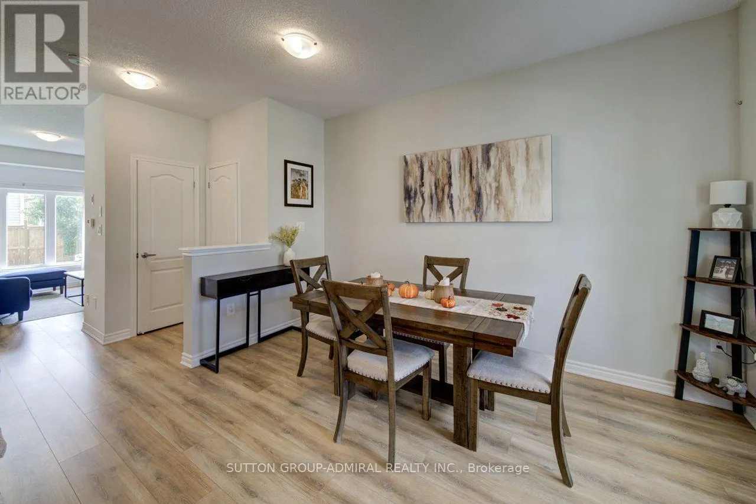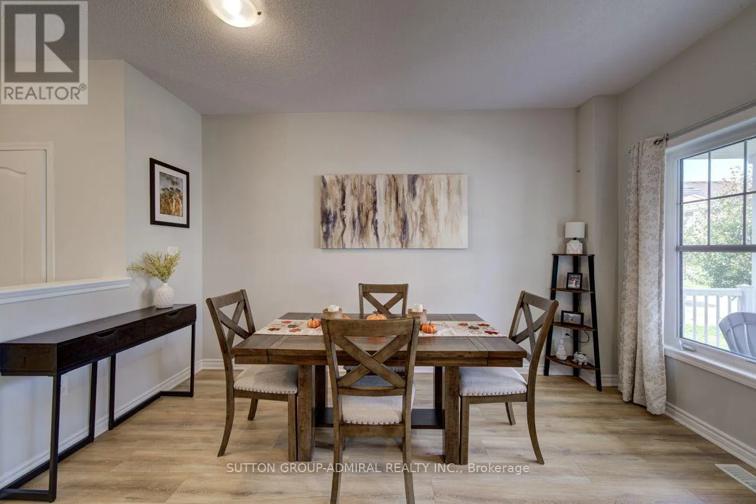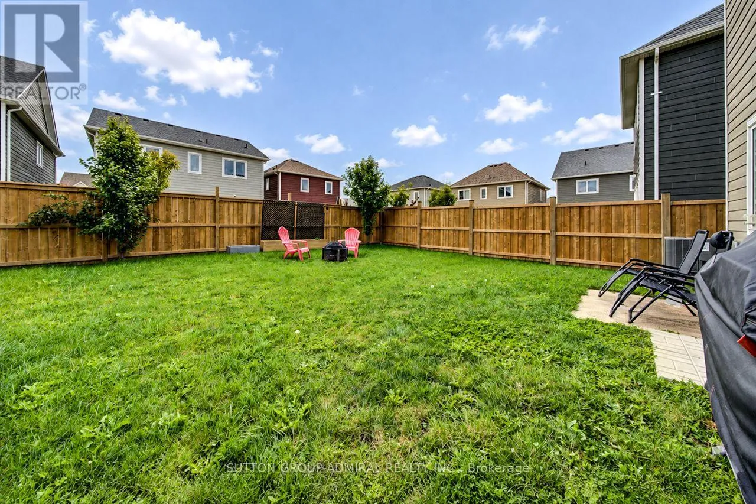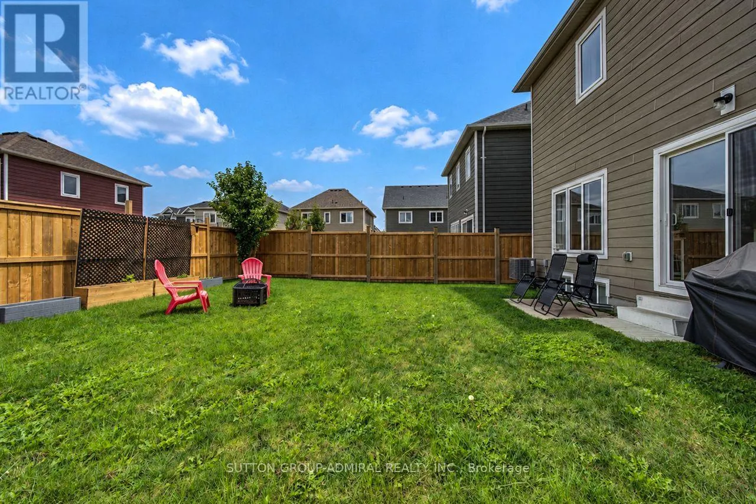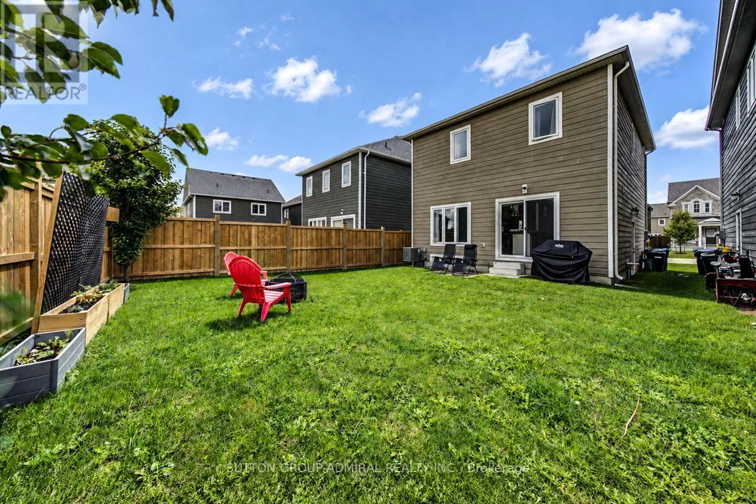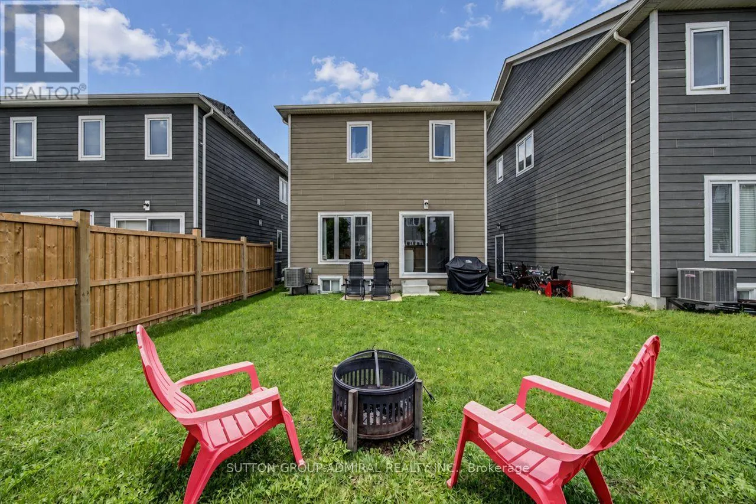
8 Catamaran Drive, Wasaga Beach, Ontario L9Z 2E9

Listed for:
$499,000
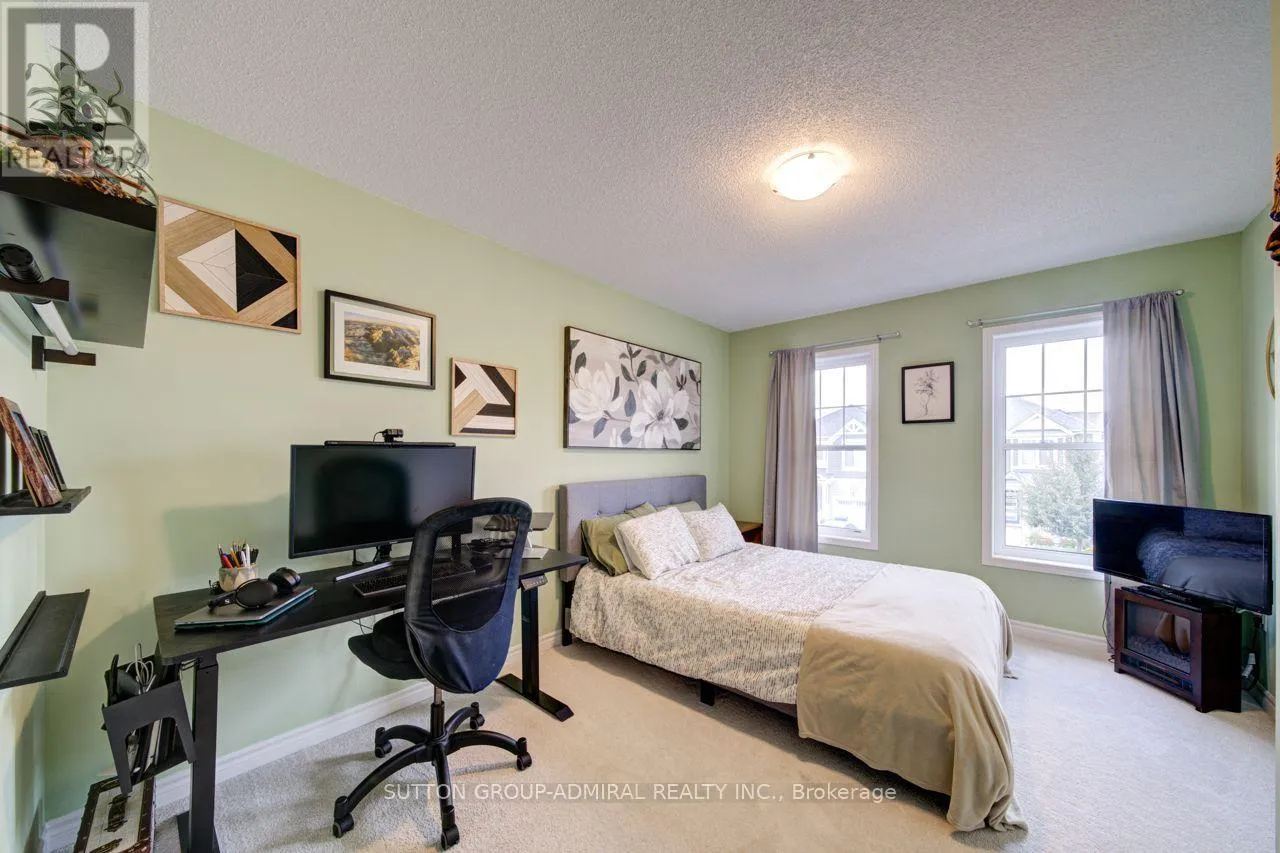
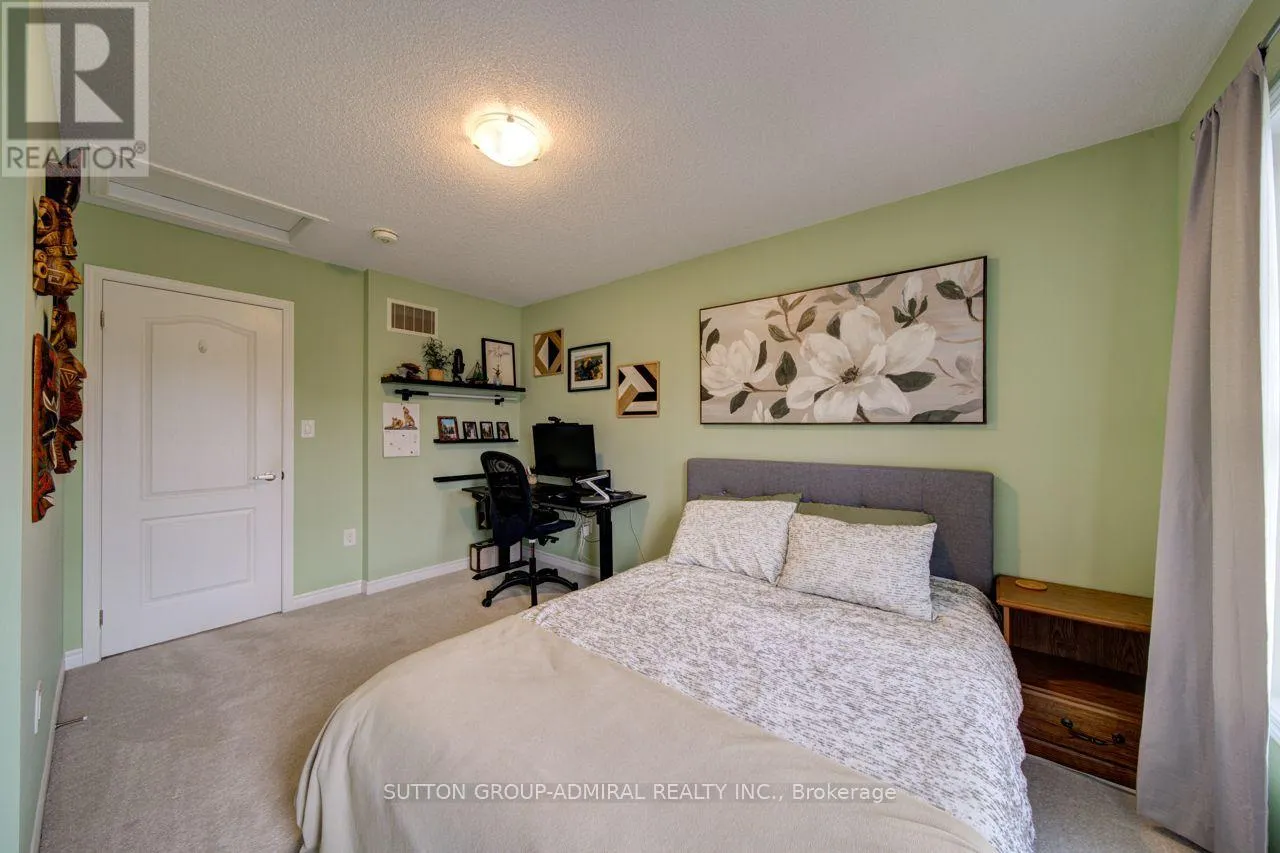
3 beds
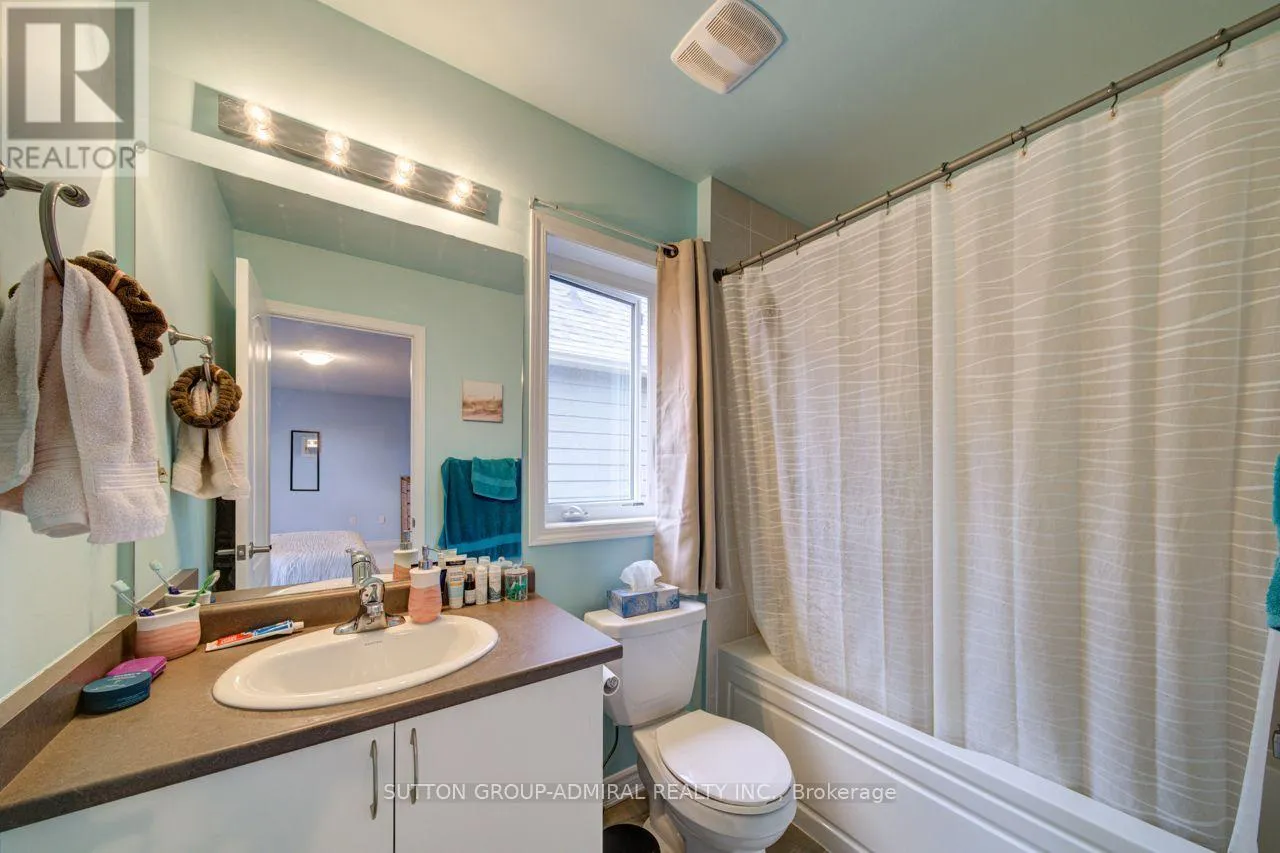
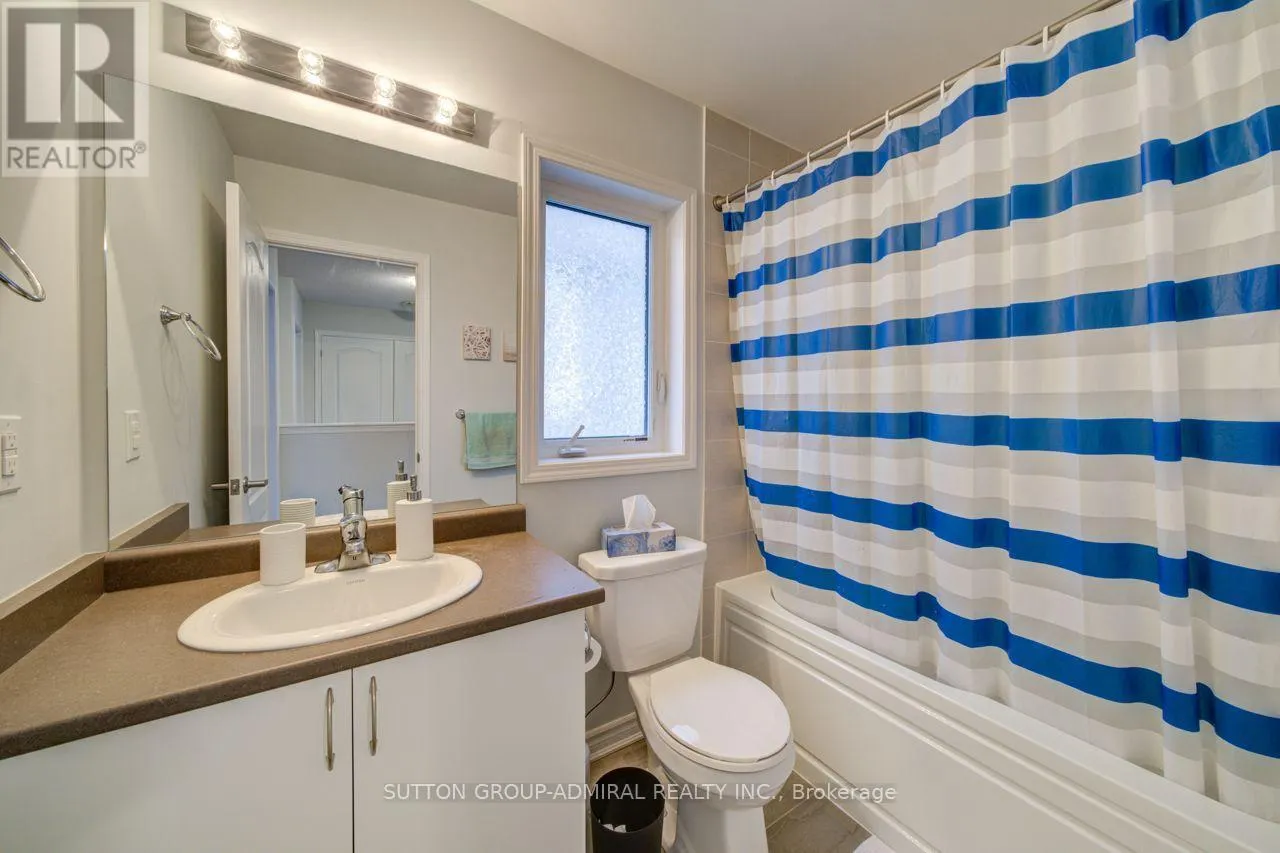
3 baths
Listed 10 days ago
House for rent: 8 Catamaran Drive, Wasaga Beach, Ontario L9Z 2E9

View all 50 photos

About

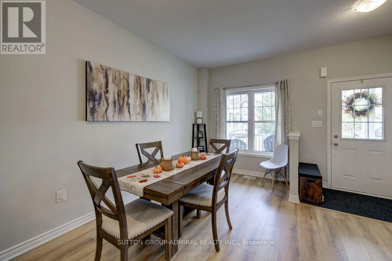
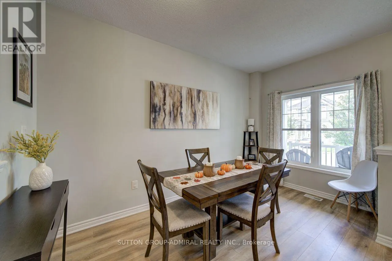
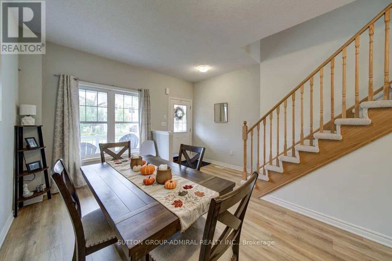
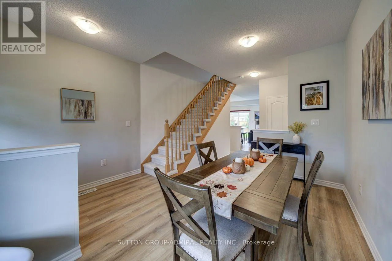
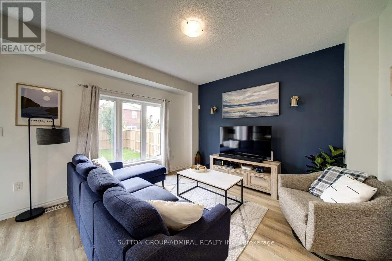
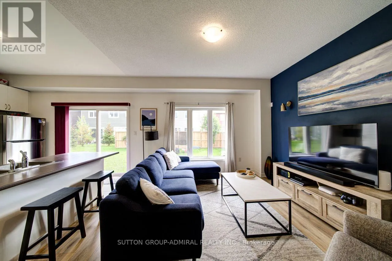
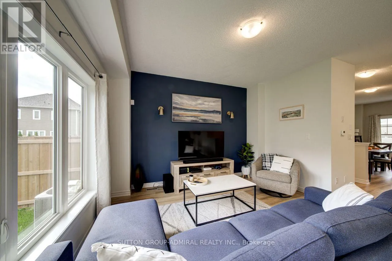
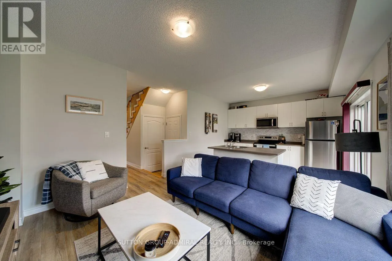
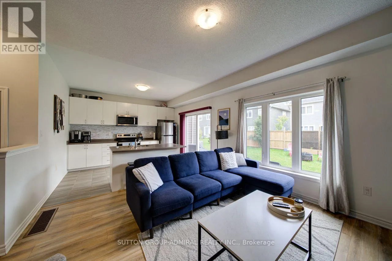
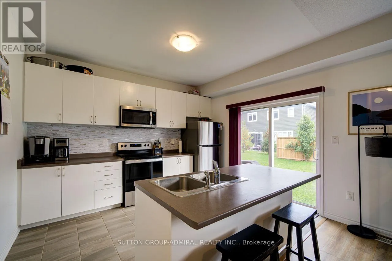
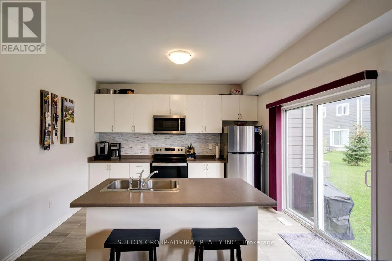
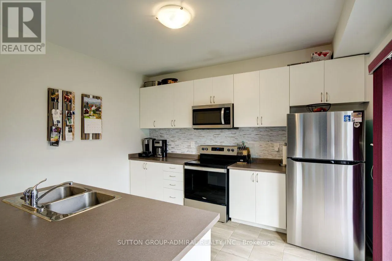
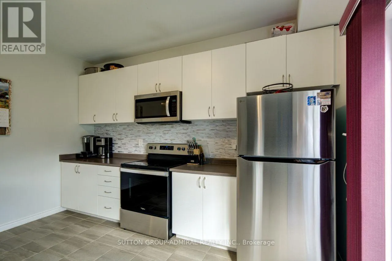
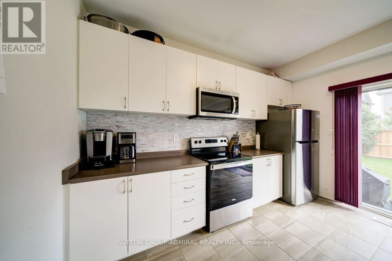
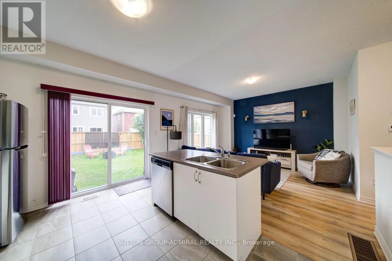
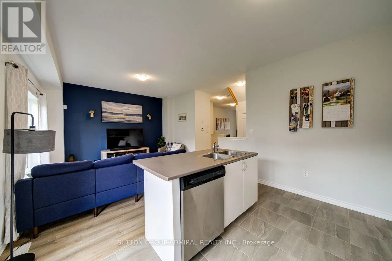
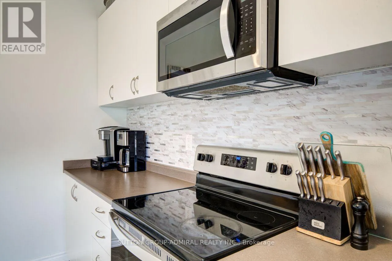
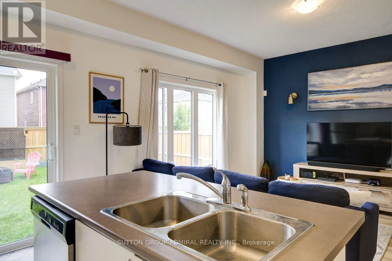
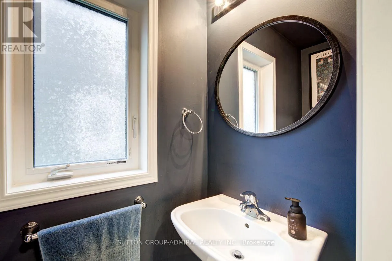
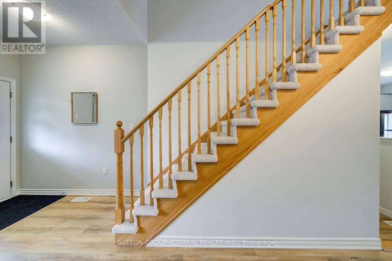
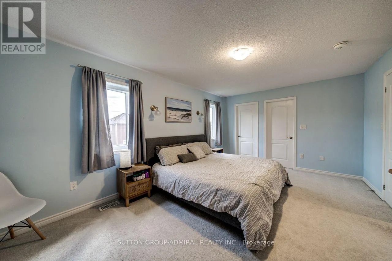
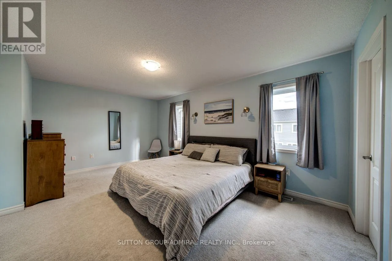
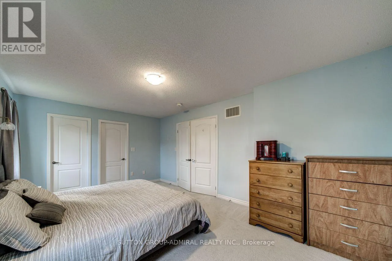
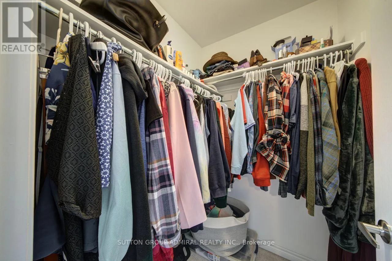
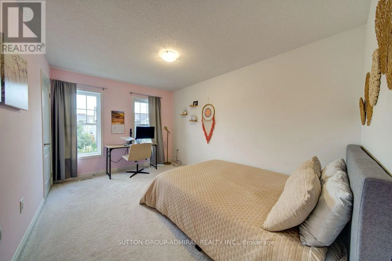
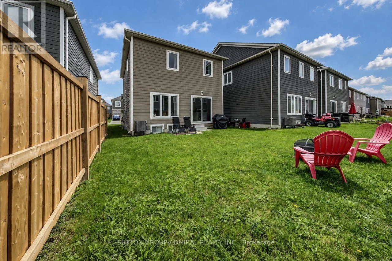
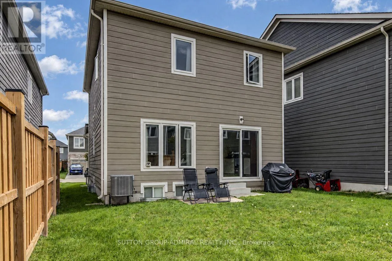
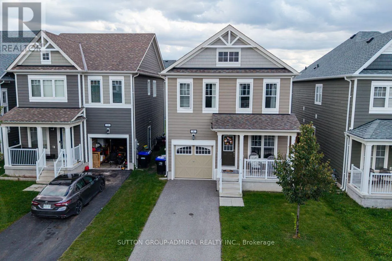
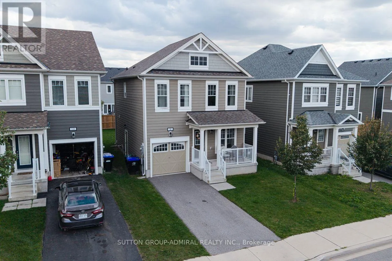
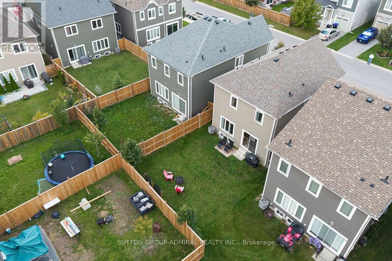
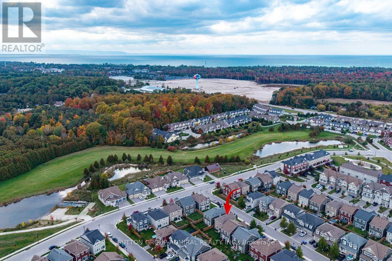
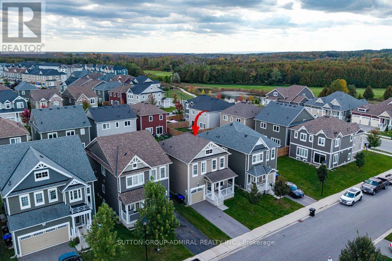
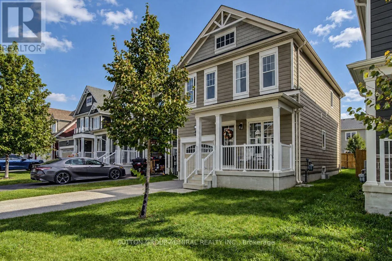
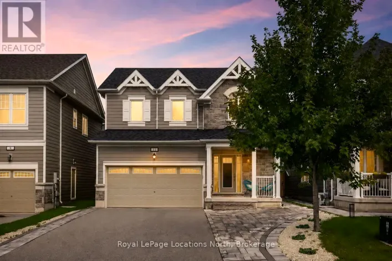
River Road West to Village Gate to Catamaran Welcome To 8 Catamaran Drive, Wasaga Beach! This Beautiful Approximately 1,500 Sq.Ft. Home Offers The Perfect Blend Of Modern Comfort, Functional Living And The Relaxed Lifestyle That Makes Wasaga Beach Such A Desirable Place To Call Home. Featuring 9' Ceiling On Main, 3 Spacious Bedrooms And 3 Bathrooms, This Thoughtfully Designed Home Provides Plenty Of Room For Families, Weekend Getaways Or Those Looking To Enjoy Four-Season Living. The Bright And Functional Layout Offers Comfortable Principal Living Spaces, While The Spacious Bedrooms Provide Excellent Accommodation For Family And Guests, With 3 Bathrooms Offering Added Convenience. Located In The Desirable Wasaga Beach Community, You Are Close To The Area's Famous Sandy Beaches And Georgian Bay, Parks, Trails, Golf, Shopping, Restaurants And Numerous Year-Round Recreational Activities. Whether You're Enjoying Summer Beach Days, Fall Walks, Winter Recreation Or Simply The Peaceful Surroundings, This Location Offers An Outstanding Lifestyle. A Fantastic Opportunity To Own A Spacious 3-Bedroom, 2 Bathroom Home In Wasaga Beach. Perfect For Families, First-Time Buyers, Vacation-Home Seekers Or Investors. Don't Miss The Opportunity To Make 8 Catamaran Drive Your New Home! (id:27476)

Property Highlights

MLS® Number
S14027634
Type
Single Family
Community Name
Wasaga Beach
Maintenance Fee
188.00
Ownership Type
Freehold
Land Size
32.6 x 96.7 FT|under 1/2 acre
Parking Space Total
3

Building

Building Type
House
Storeys
2.00
Square Footage
1100 - 1500 sqft
Bathrooms Total
3
Bedrooms Above Ground
3
Bedrooms Total
3
Amenities
Golf Nearby, Beach, Marina
Exterior Finish
Vinyl siding
Fireplace Present
No
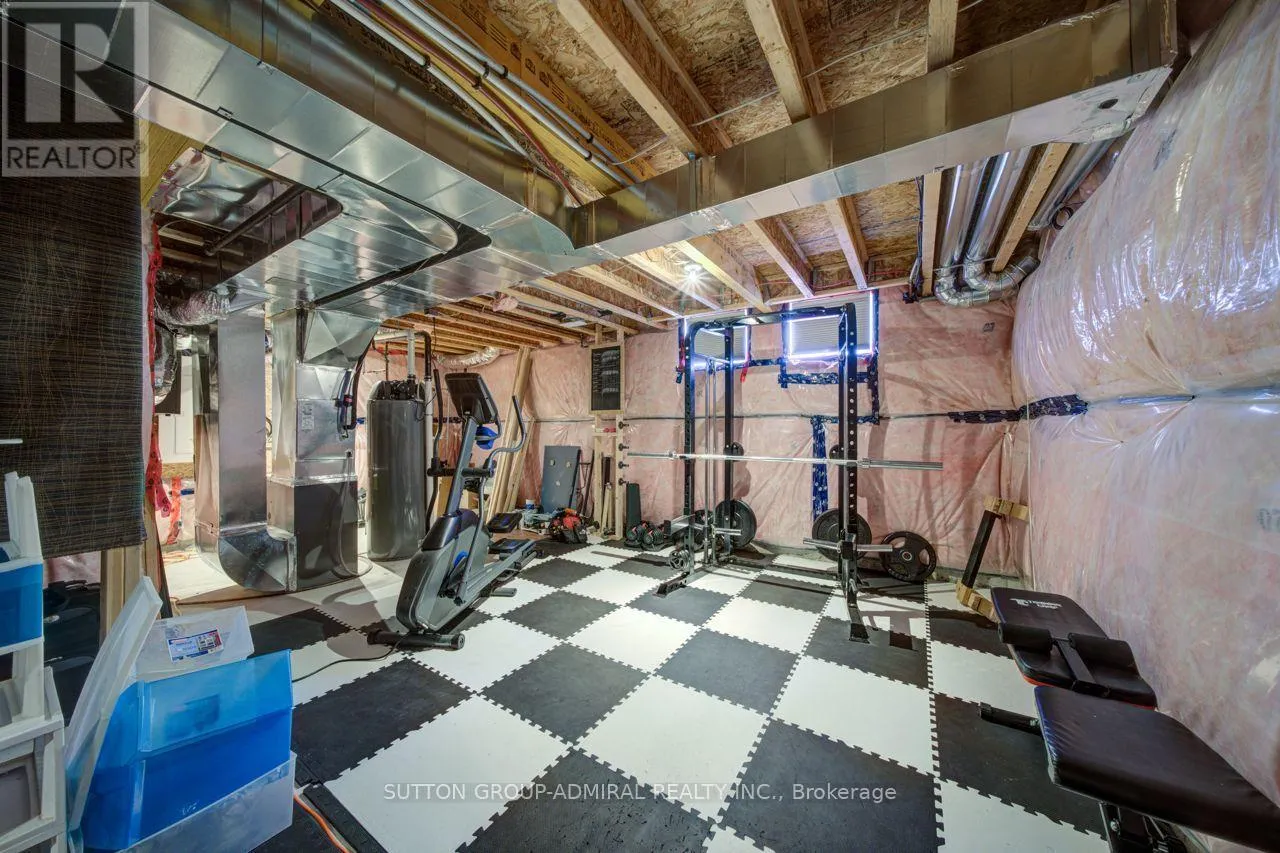
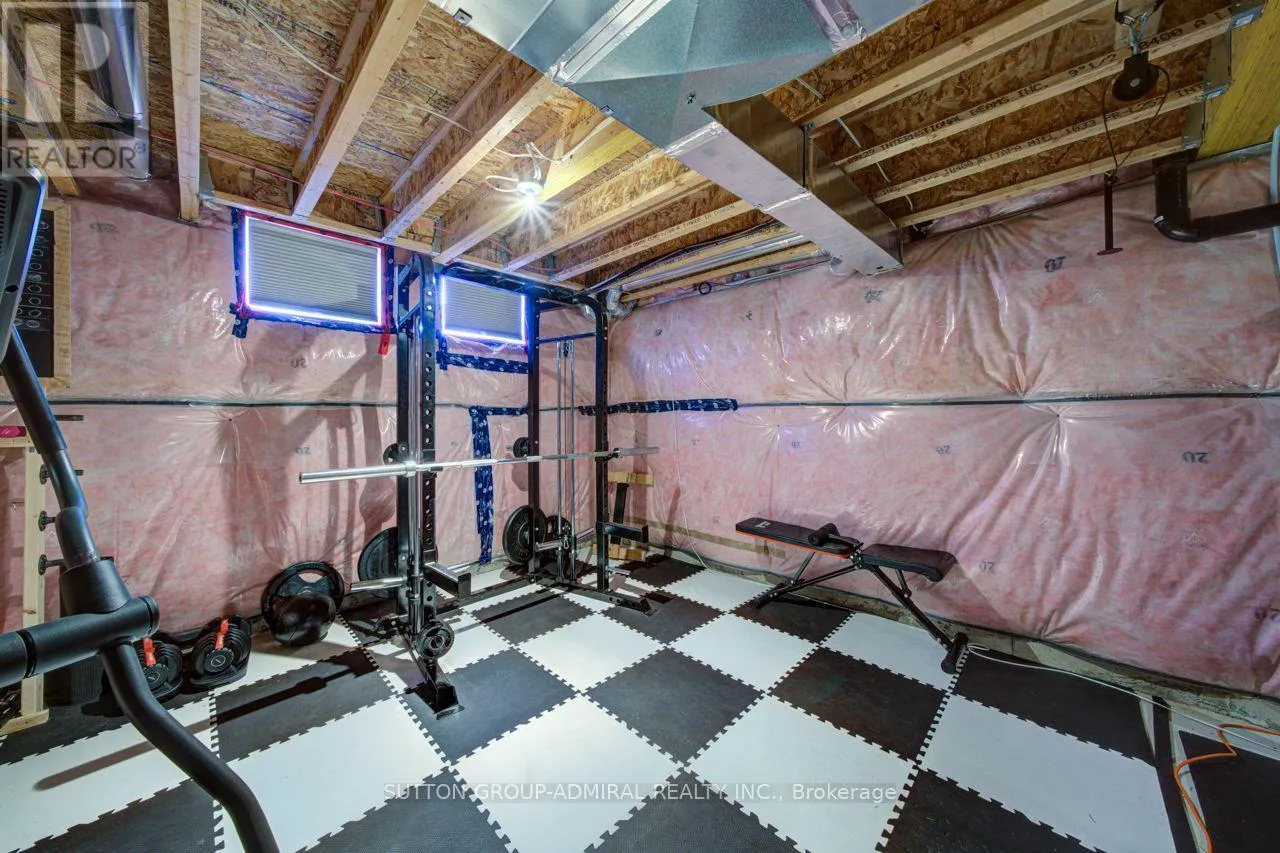
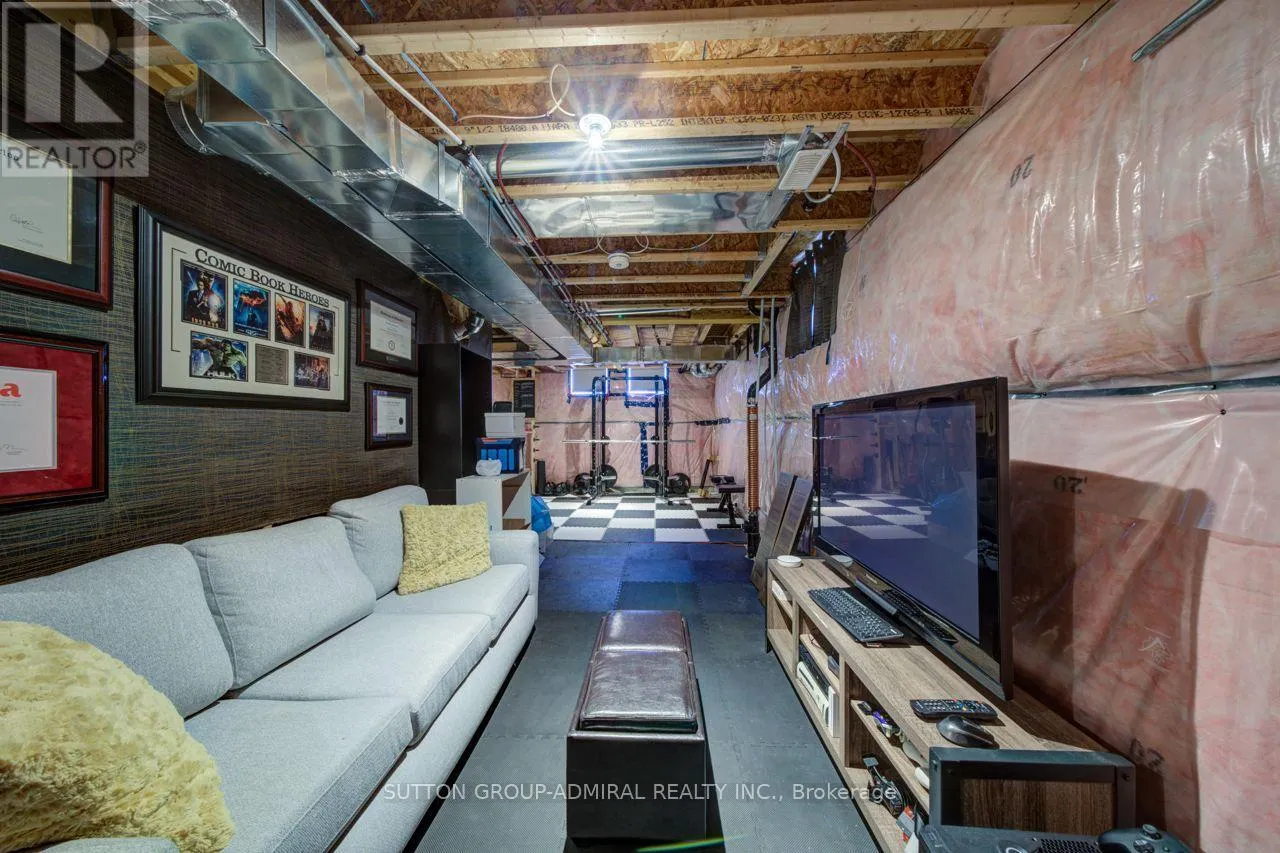
Basement Type
Full
Basement Features
Building Heating Type
Forced air
Heating Fuel
Natural gas
Building Cooling Type
Central air conditioning

Utilities

Water
Municipal water
Utility Sewer
Sanitary sewer

Room Layout

Primary Bedroom
Second level
5.03 m x 2.93 m
Bedroom 2
Second level
4.15 m x 2.9 m
Laundry room
Second level
Measurements not available
Living room
Main level
2.59 m x 4 m
Dining room
Main level
4 m x 2.63 m
Kitchen
Main level
3 m x 3.85 m
Family room
Main level
3.66 m x 3.85 m
Bedroom 3
Main level
4.15 m x 2.63 m

Location

Learn more about this property
Listing provided by:
SUTTON GROUP-ADMIRAL REALTY INC.
MLS® number:
S14027634
Agent:
Alex Chalmiev
*Indicates required field
Name is required
Email is required
Please enter a valid phone number (e.g., 416-111-1111).