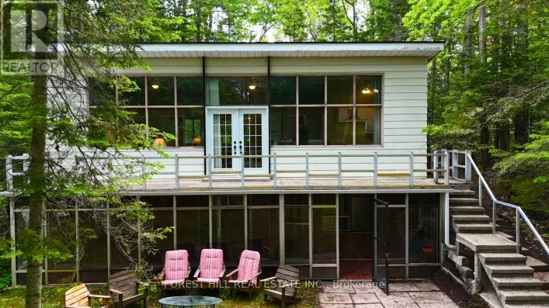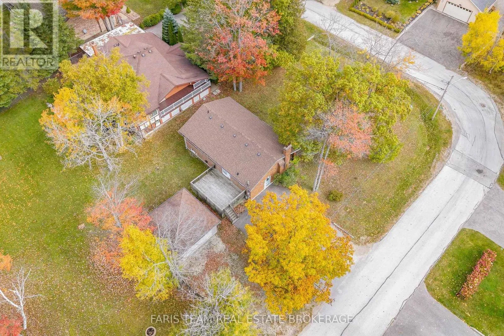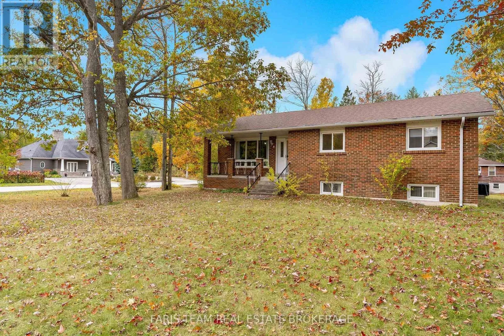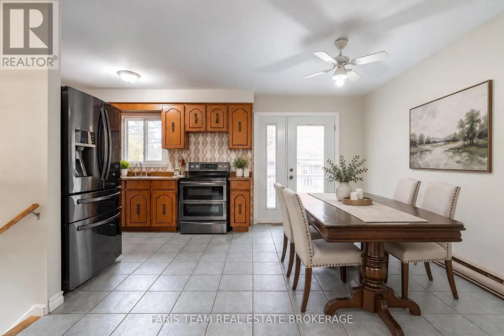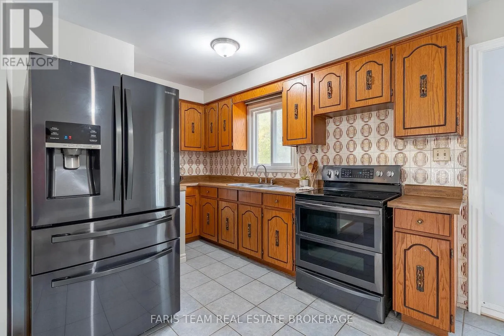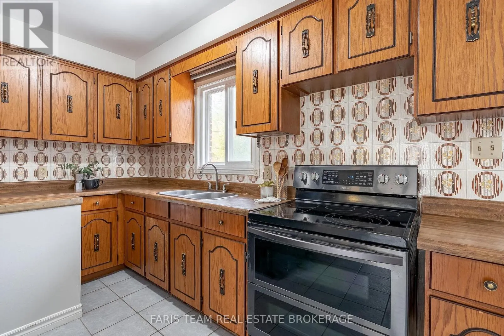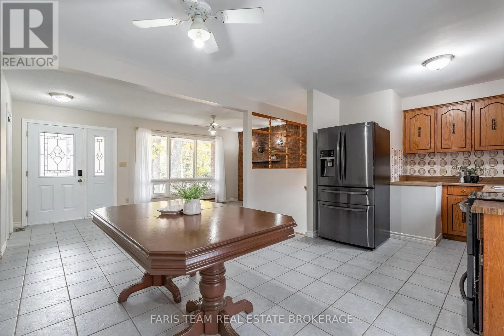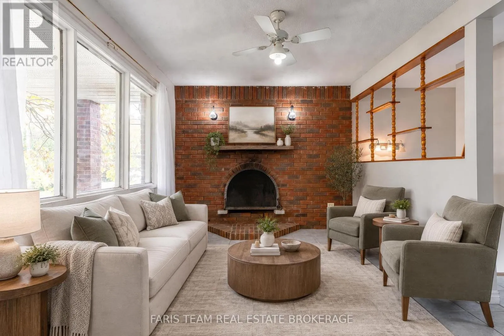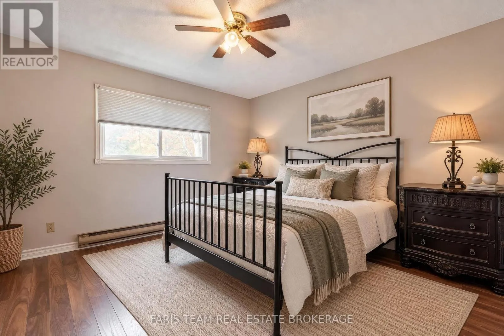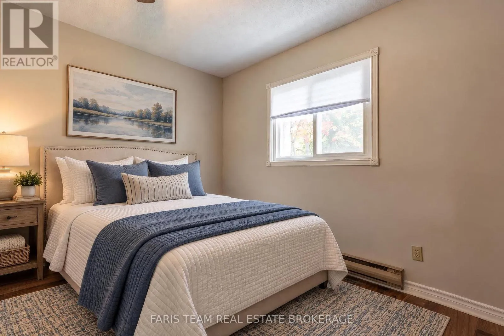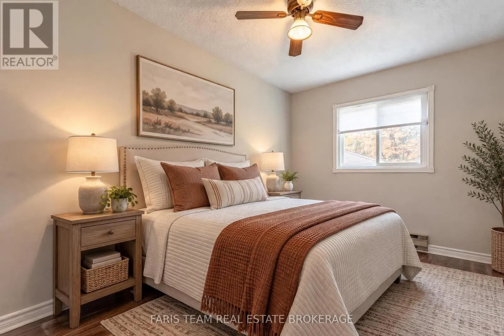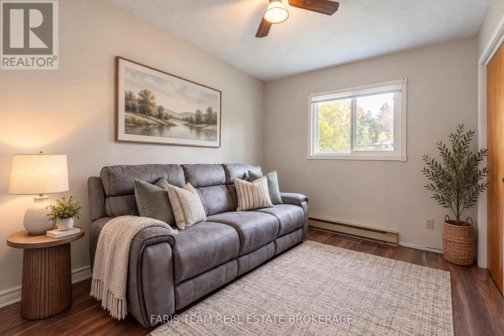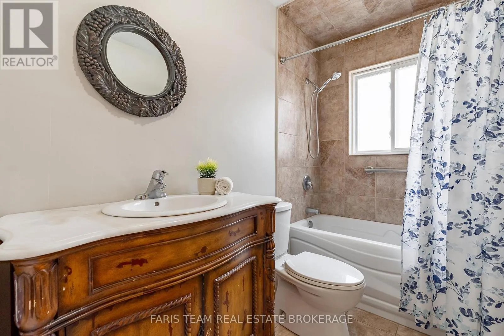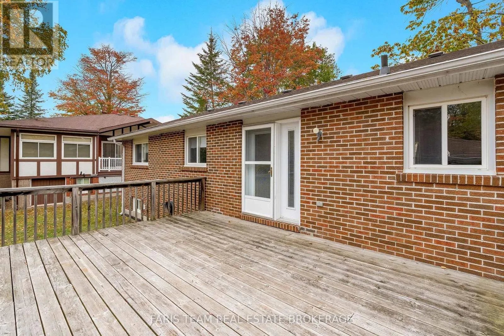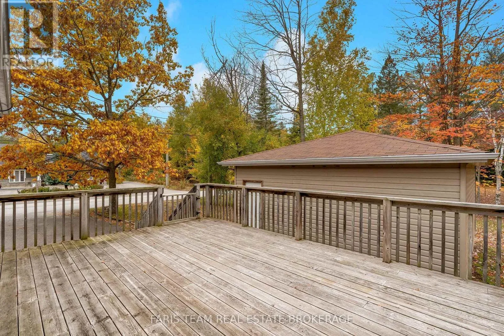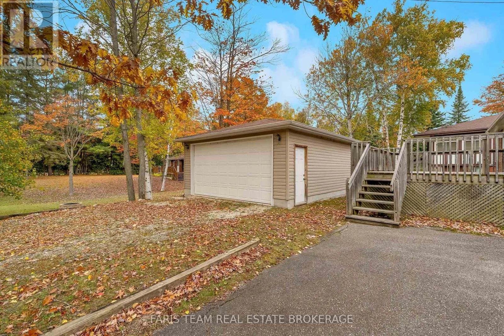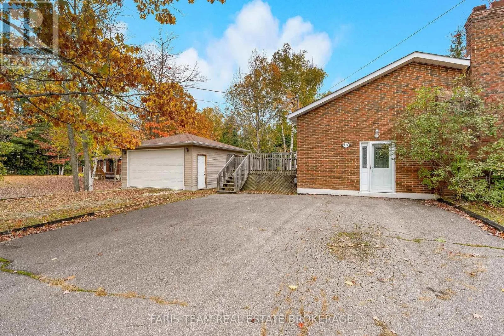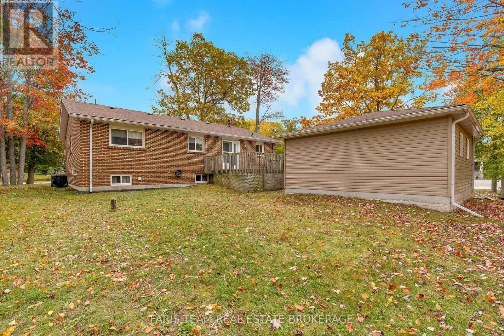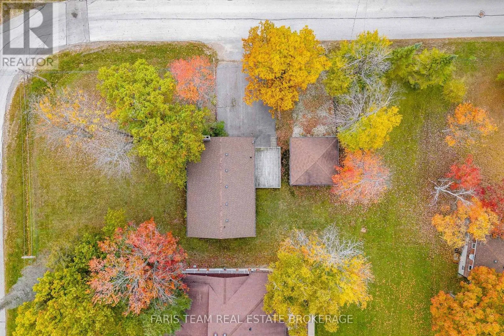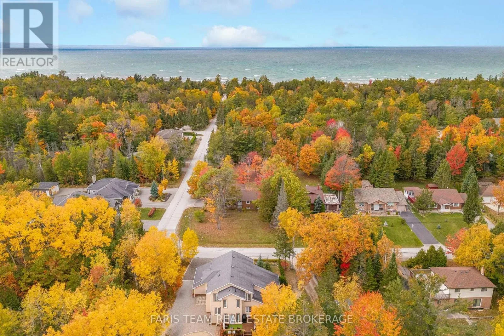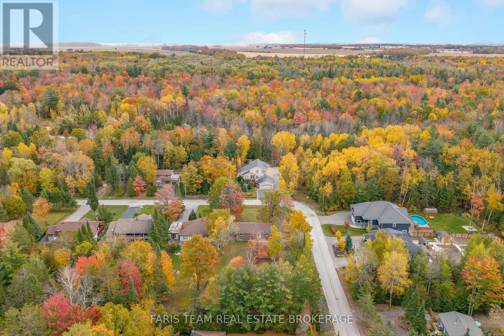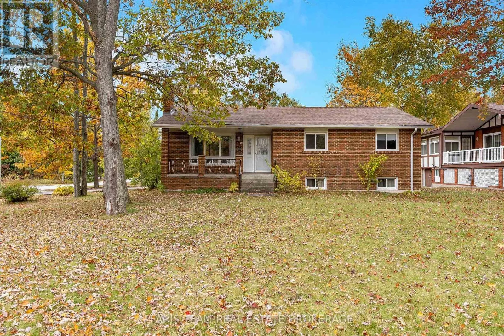
Belva Ave/Leslie St Top 5 Reasons You Will Love This Home: 1) Embrace a relaxed lifestyle in this inviting four bedroom raised bungalow, nestled within a quiet neighbourhood in the north end of Wasaga Beach, just a short walk from beautiful Allenwood Beach, where picturesque sunsets, sandy shores, and peaceful surroundings create an incredible setting for everyday living 2) Step inside to a bright and welcoming main level, freshly painted throughout and featuring expansive windows that fill the home with natural light, a distinctive brick feature wall, updated kitchen appliances, and ceramic tile flooring flowing throughout the principal living areas for a cohesive and inviting finish 3) Move in with added confidence knowing several important improvements have already been completed, including a roof reshingled in 2022, an updated 200-amp electrical panel (2022), and a furnace and central air conditioning replaced within the past five years 4) Discover exceptional outdoor space on an impressive 83'x188' corner lot, featuring spacious front and rear porches perfect for relaxing and enjoying the surroundings, while a detached double-car garage built in 2010 with an electric door opener offers ample room for vehicles, recreational equipment, and storage, complemented by an unfinished basement with exciting potential for additional living space 5) Experience the natural beauty and tranquility of Wasaga Beach's quieter north end, where leisurely walks along the shoreline, breathtaking sunsets, and endless opportunities for outdoor recreation are all close to home. 1,170 above grade sq.ft. plus an unfinished basement. *Please note some images have been virtually staged to show the potential of the home. (id:27476)