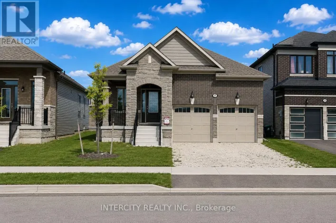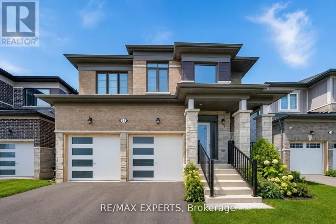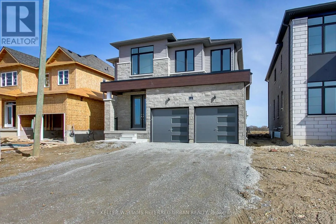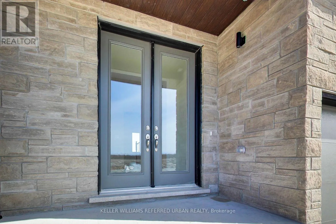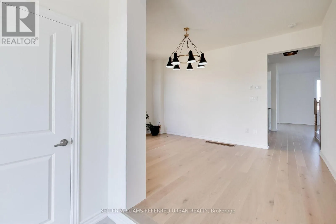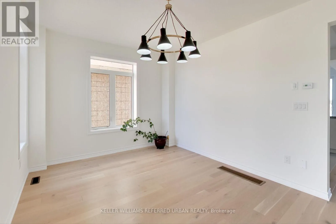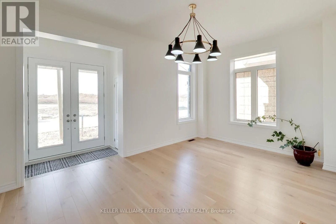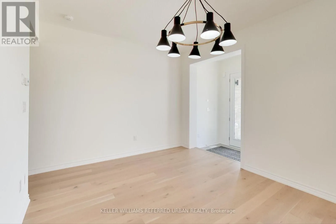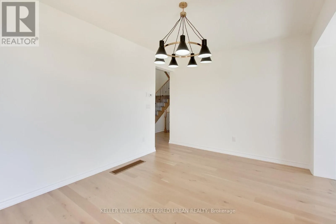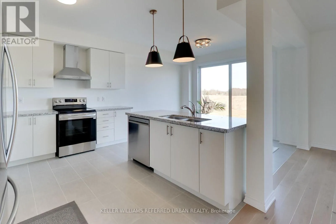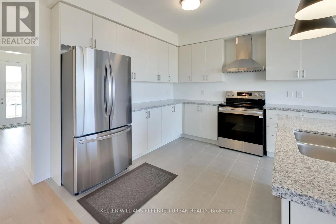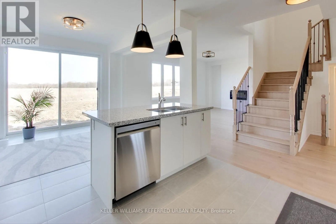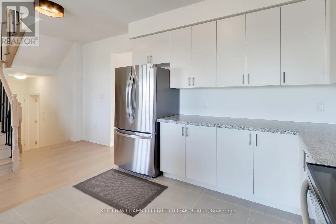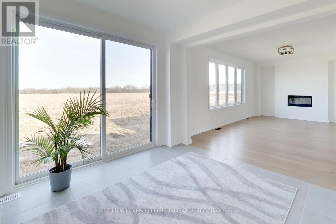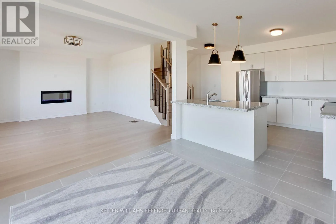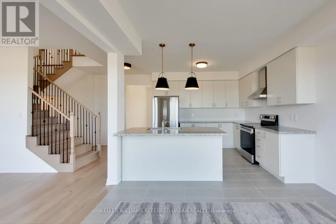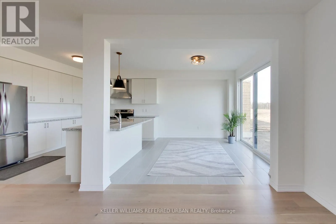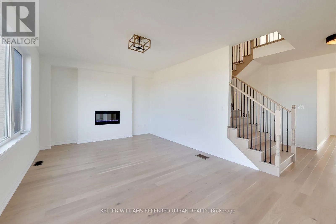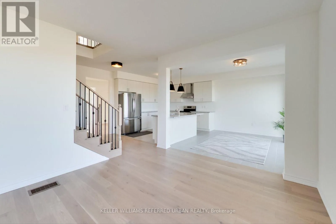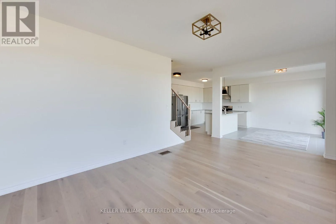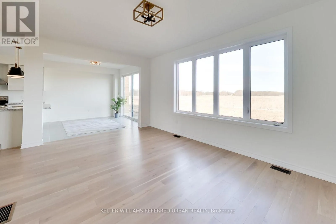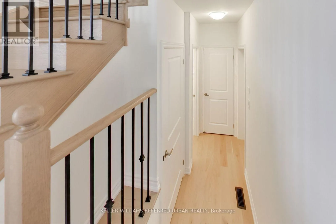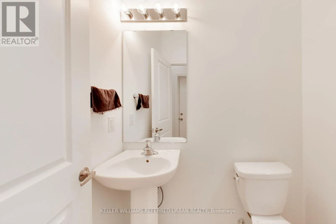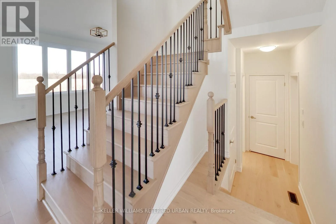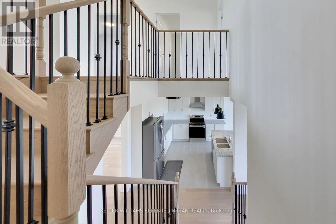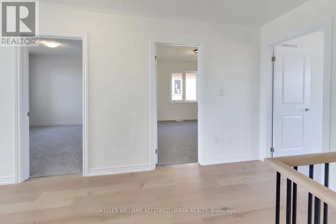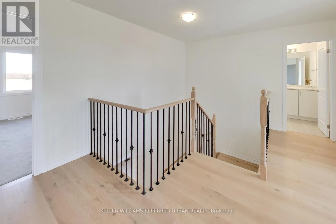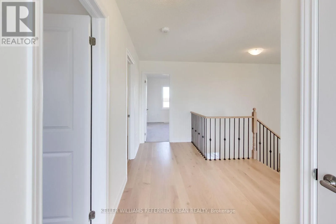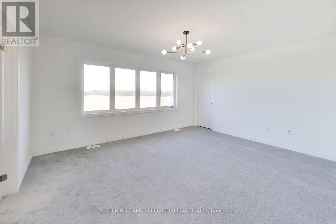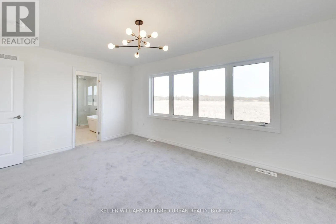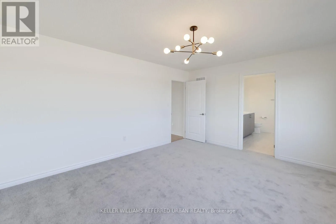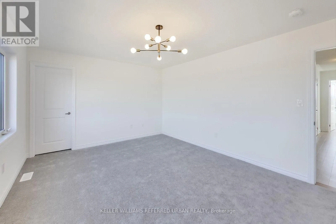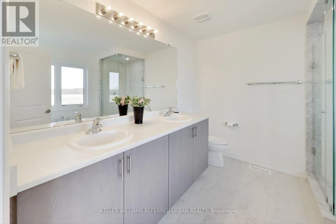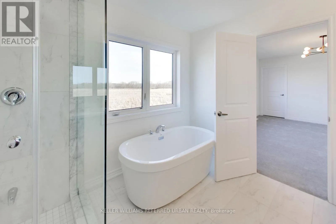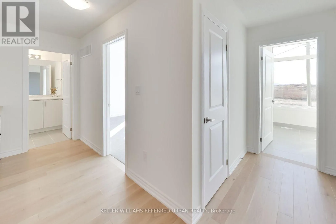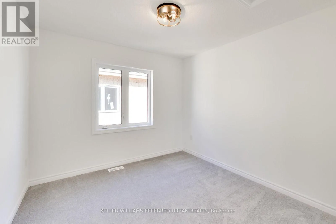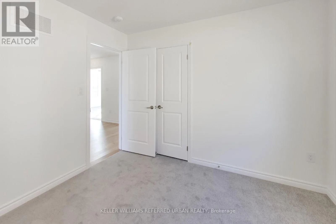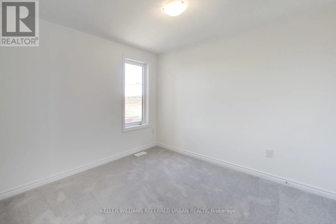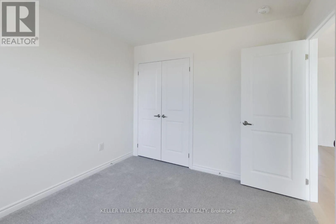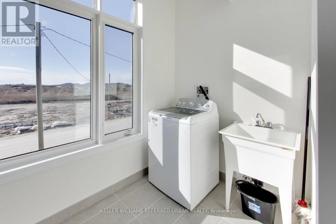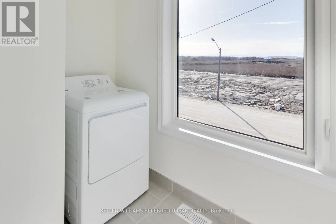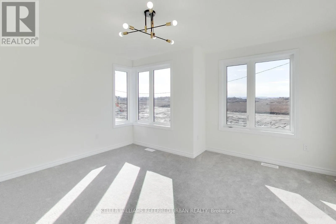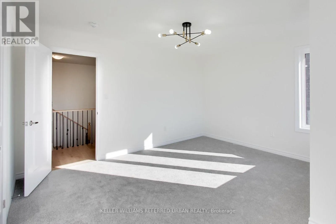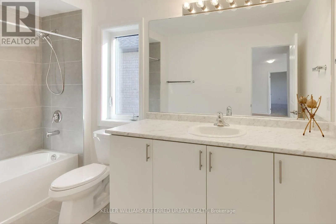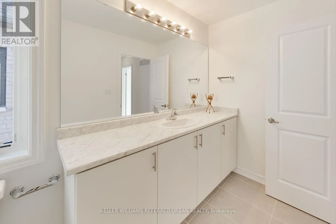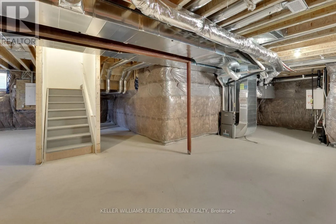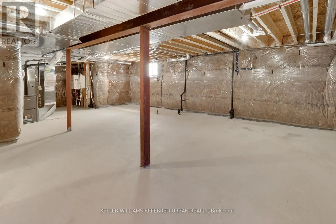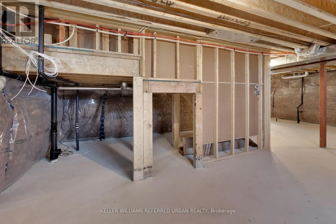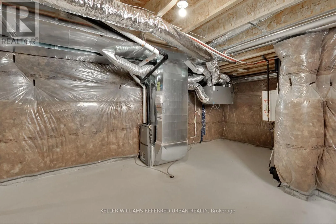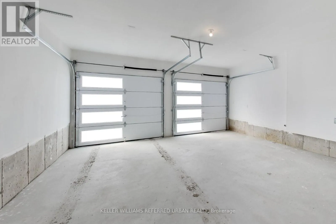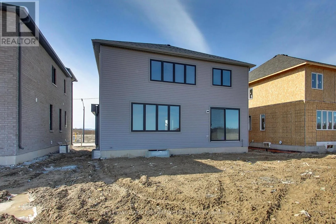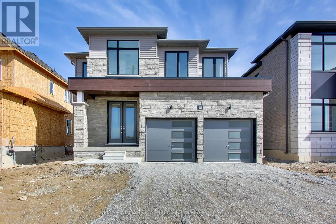
Cross Streets: Sunnidale Rd S / Concession 12 Sunnidale Rd. ** Directions: From Sunnidale Rd, Simcoe County Rd 10, turn east onto Sun Valley Rd, continue to roundabout and then take first exit onto Union Blvd. Experience modern living in the sought-after River's Edge community of Wasaga Beach with this stunning, move-in-ready Bowers Model by Zancor Homes! Built in 2023. Situated on a premium 43' x 109' lot, this beautifully upgraded 4-bedroom, 3-bathroom home offers 2,218 sq. ft. of finished living space, with a future neighbourhood park directly across the street and a brand-new elementary school just a 3-minute walk away. The thoughtfully designed interior features wide-plank engineered hardwood flooring, upgraded lighting, porcelain tile, and a stylish kitchen complete with deluxe cabinetry, quartz countertops, a double undermount sink, and LG appliances. The luxurious primary ensuite boasts a freestanding soaker tub and glass-enclosed shower with upgraded tile finishes. An additional 1,020 sq. ft. unfinished basement with large windows and a 3-piece bathroom rough-in offers endless possibilities for future living space. Additional highlights include 200-amp electrical service, a tankless water heater, HRV system, EV charger rough-in in the garage, energy-efficient windows, elegant double front doors, and full Tarion New Home Warranty coverage. Just minutes from the world-famous shores of Wasaga Beach, the Nottawasaga River, shopping, Collingwood, and Blue Mountain, this exceptional home offers the perfect combination of modern comfort, convenience, and family-friendly living. Don't miss your opportunity to call this beautiful property home! (id:27476)