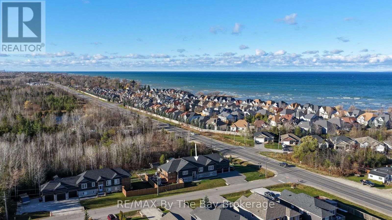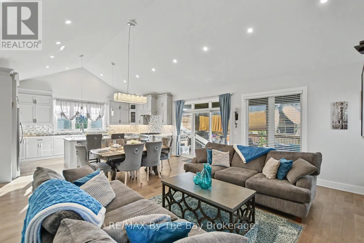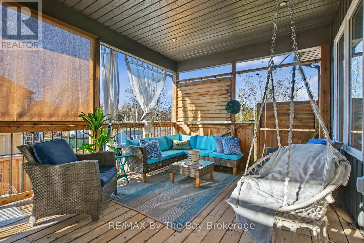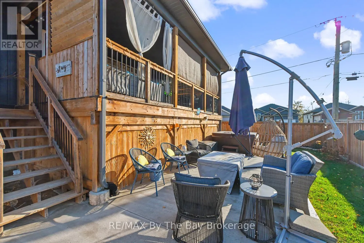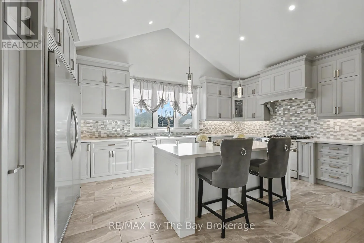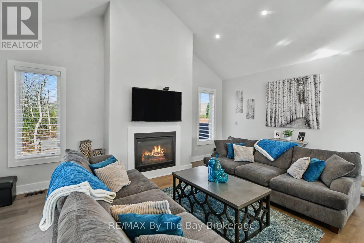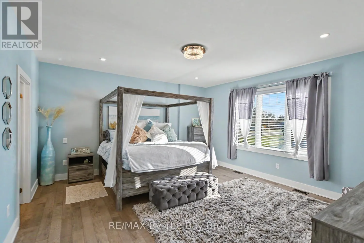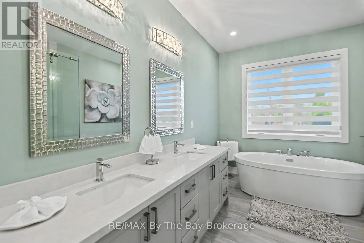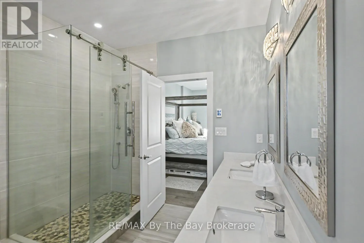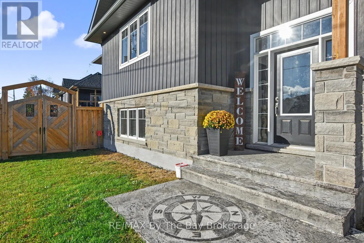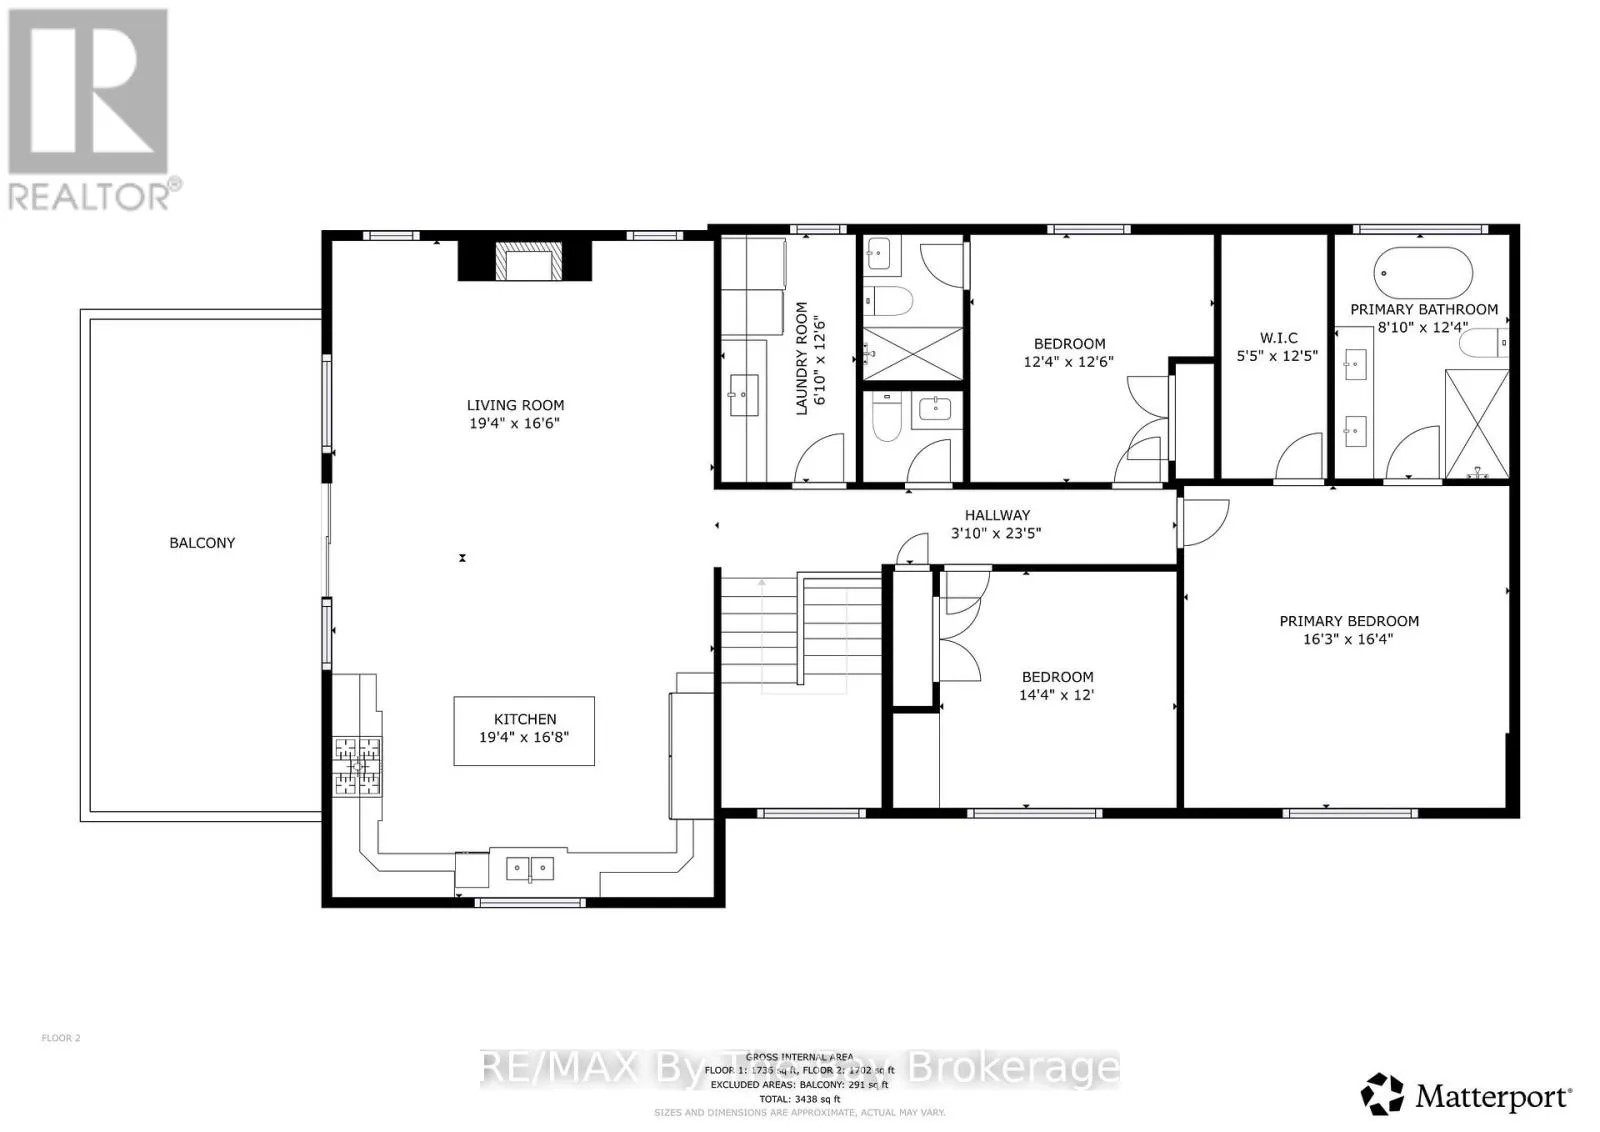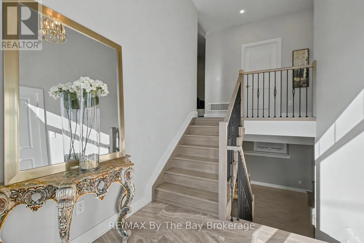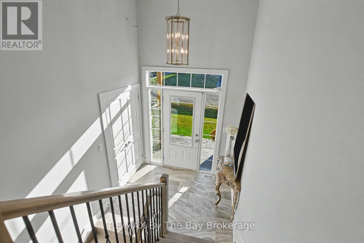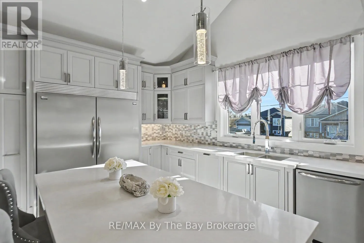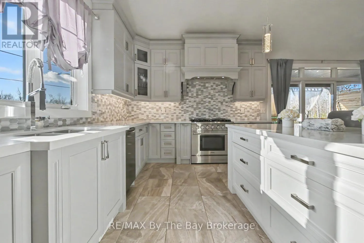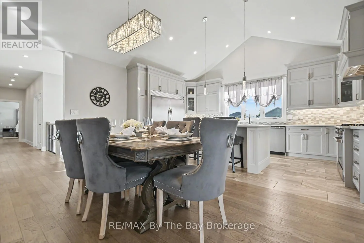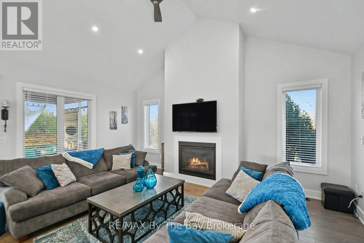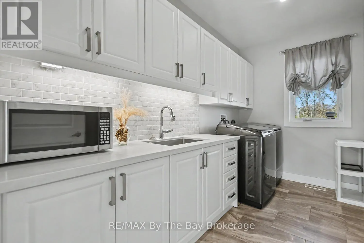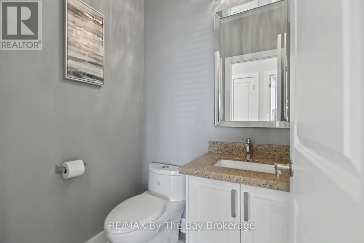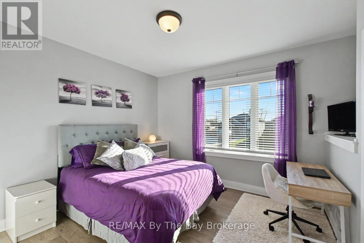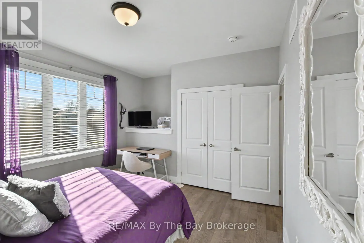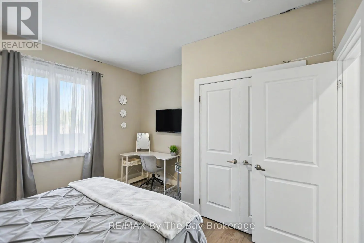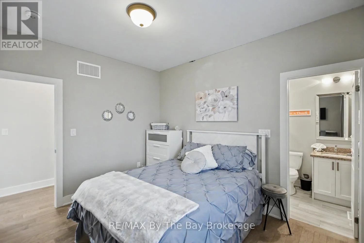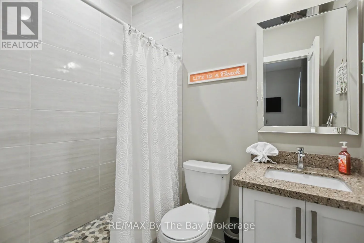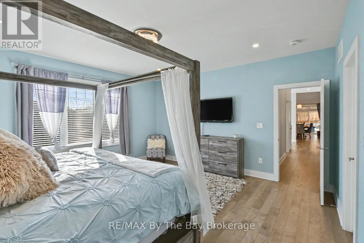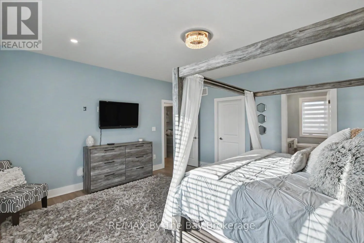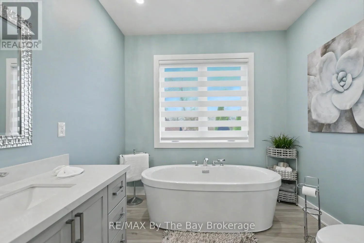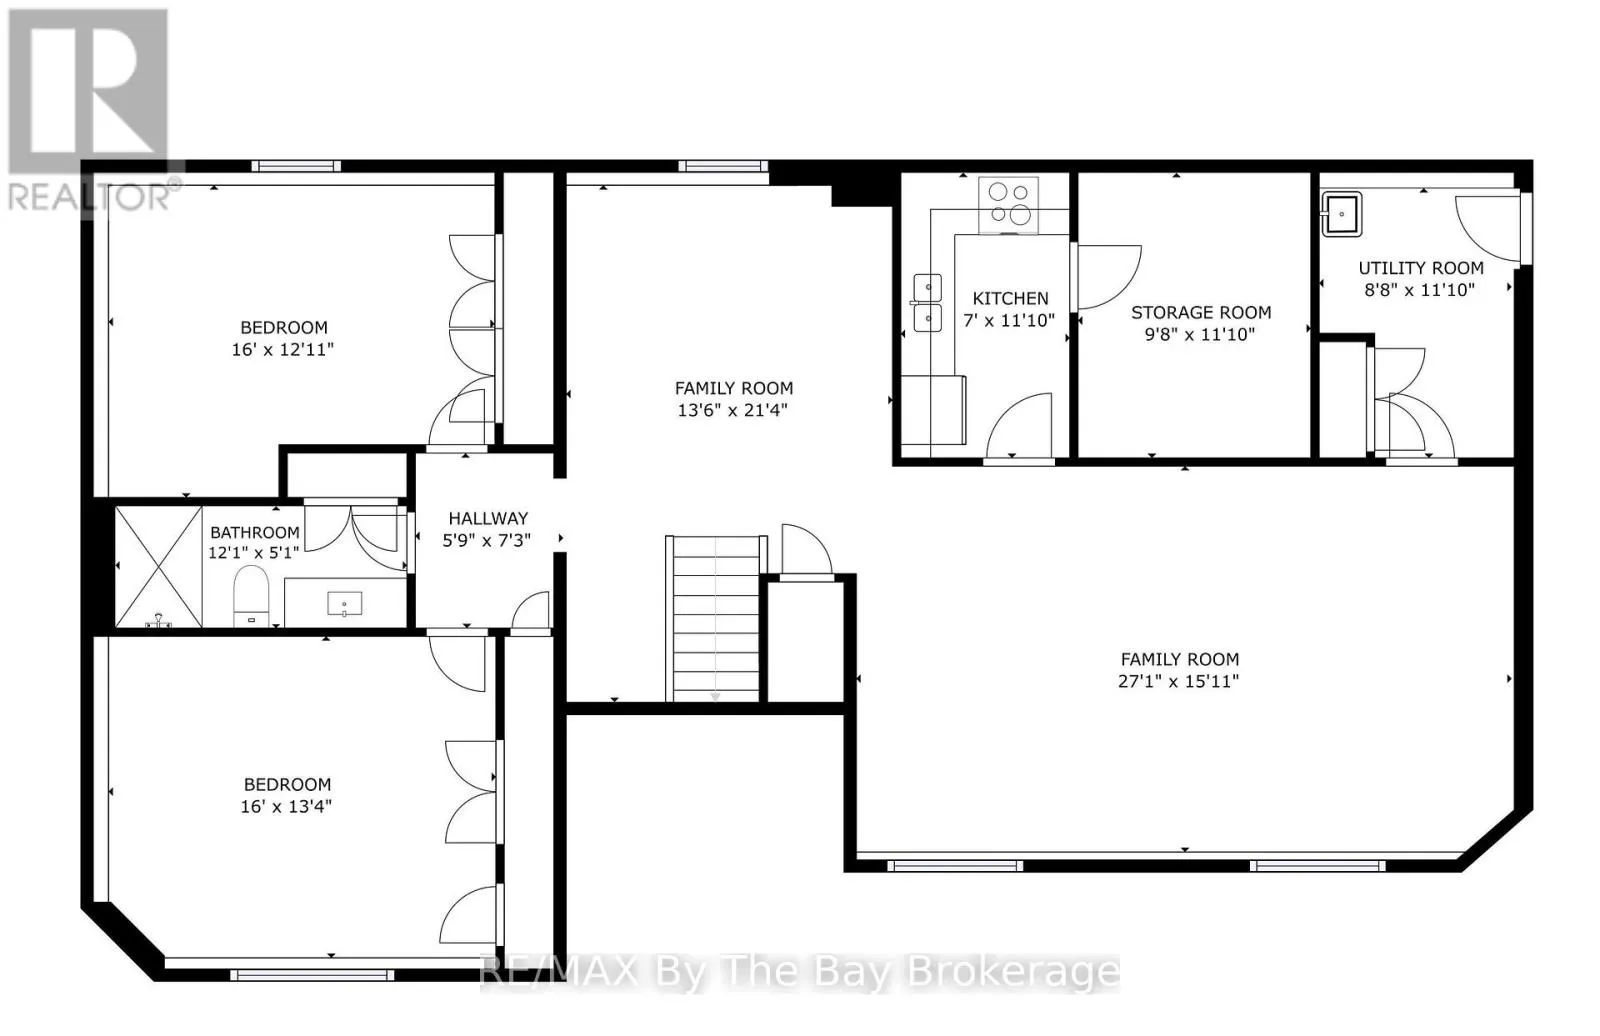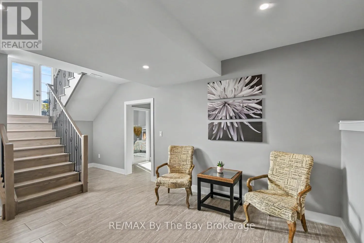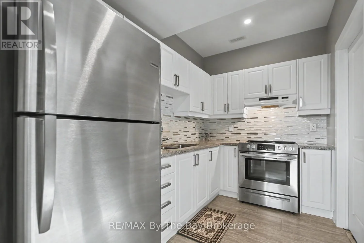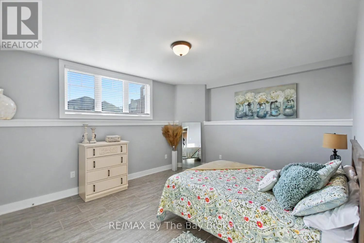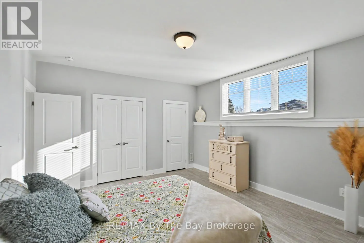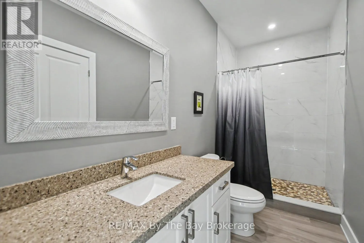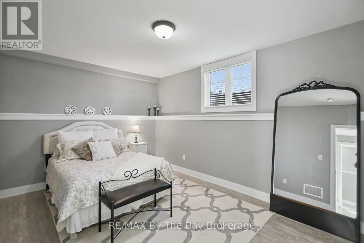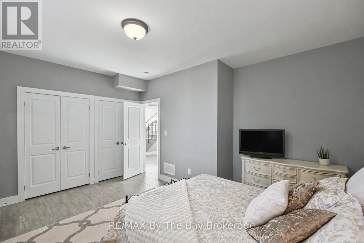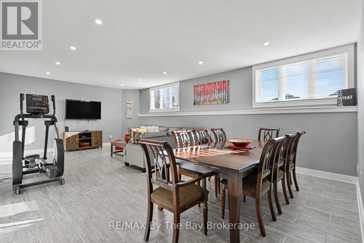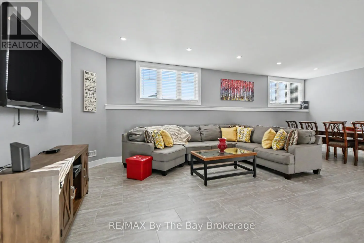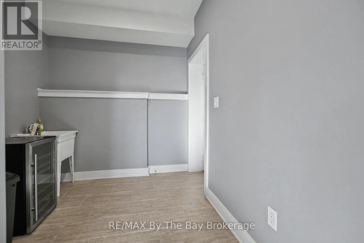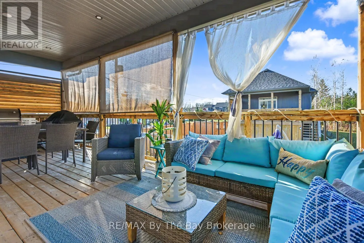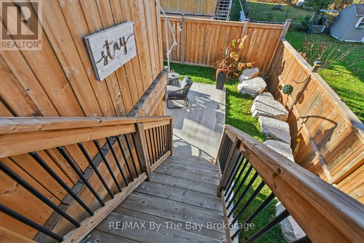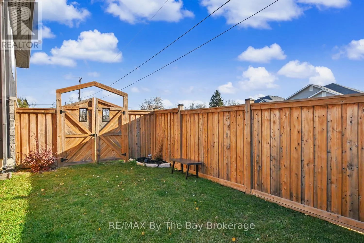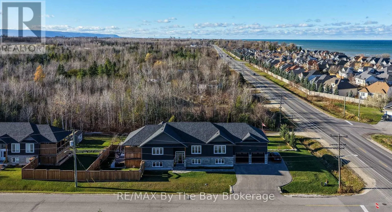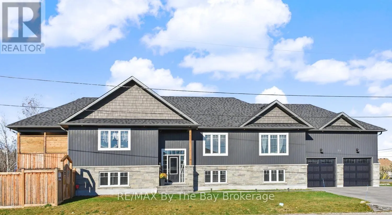
Cross Streets: Beachwood Rd & George Ave. ** Directions: Beachwood Rd to George Ave. BEAUTIFUL CUSTOM BUILT 5-BEDROOM HOME JUST A SHORT WALK TO GEORGIAN BAY! Offering an impressive combination of space, style and functionality, this beautifully finished home features a bright, open-concept design with soaring ceilings, large windows and quality finishes throughout. The stunning kitchen is perfect for entertaining, featuring abundant cabinetry, a large centre island with seating and storage, double fridge and freezer, six-burner gas stove and stylish backsplash. The adjoining dining and living areas offer plenty of room for gatherings, with a cozy gas fireplace and patio doors leading to a spacious covered deck. Three bedrooms on the main level include a 3 Piece Ensuite in the 2nd Bedroom, generous primary suite with walk-in closet and luxurious ensuite featuring a freestanding soaker tub, double sinks and separate walk-in shower. Convenient main-floor laundry offers a sink and additional cabinetry. The fully finished lower level features impressive high ceilings, large windows, a spacious recreation room, two additional bedrooms, a full bathroom ,a second kitchen with stainless steel appliances and entry to the garage . Ideal for extended family or guests! Outside, enjoy the fully fenced side yard with hot tub, expansive deck and plenty of storage underneath. The attached double garage features extra-high ceilings with potential for a vehicle lift. Located within walking distance of Georgian Bay's beautiful shoreline, this exceptional property offers the perfect combination of comfortable living and versatile space. (id:27476)