1200 Mosley Street, Wasaga Beach, Ontario L9Z 2E7

Listed for:
$539,000
4 beds
3 baths
Listed 2 days ago
House for rent: 1200 Mosley Street, Wasaga Beach, Ontario L9Z 2E7

View all 23 photos

About

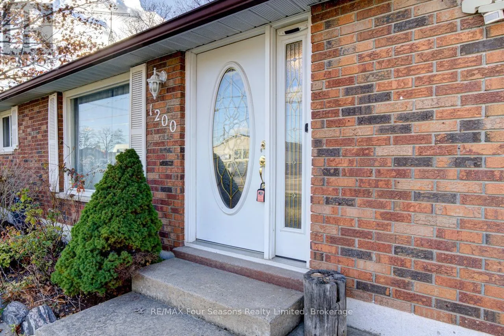
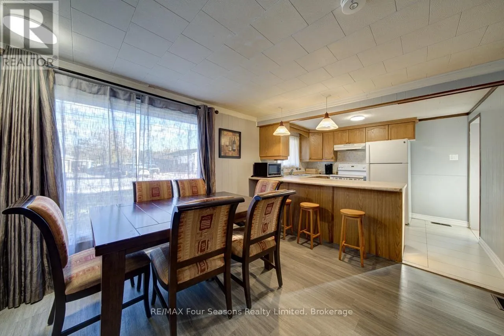
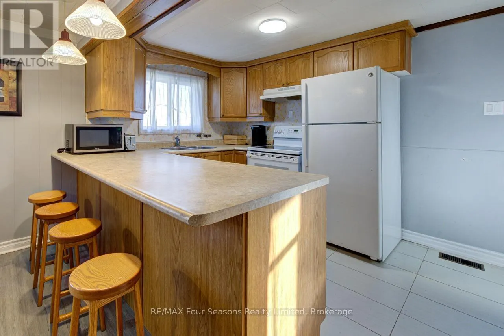
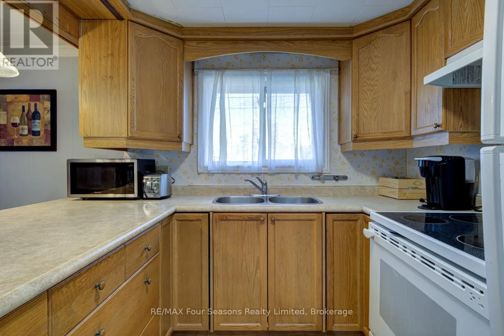
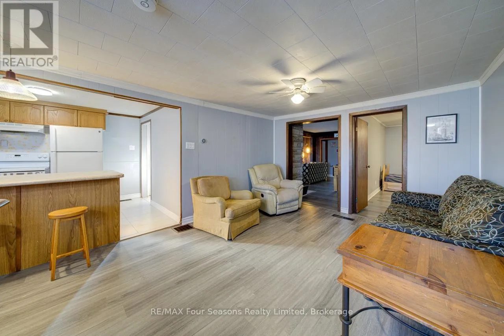
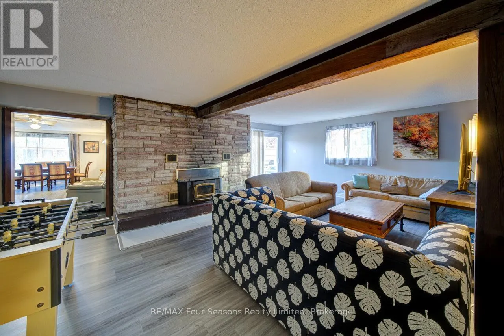
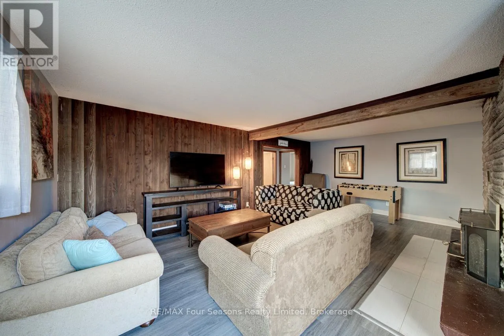
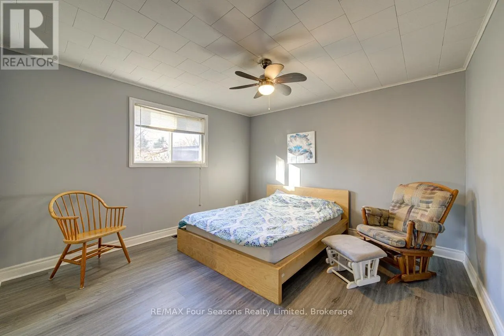
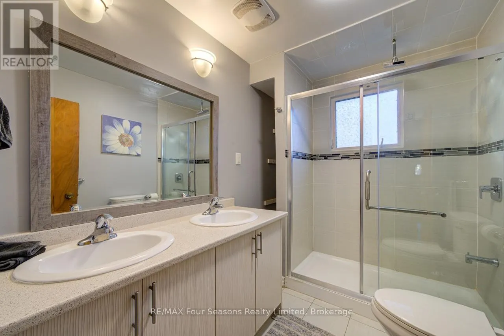
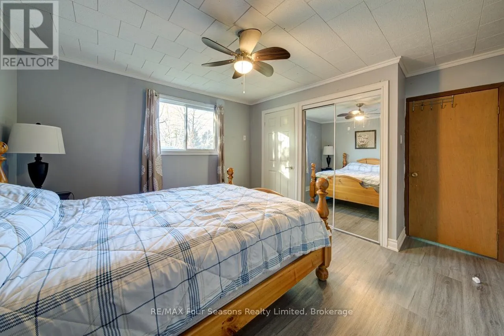
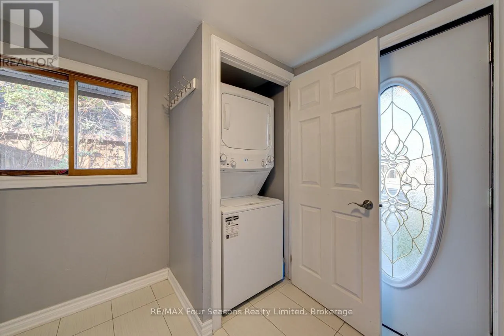
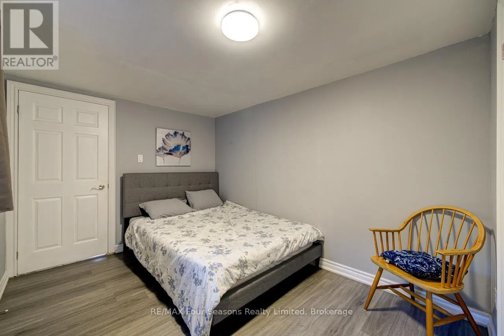
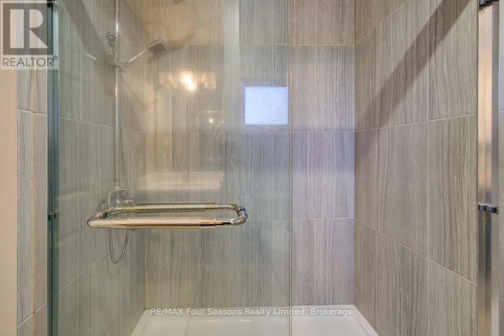
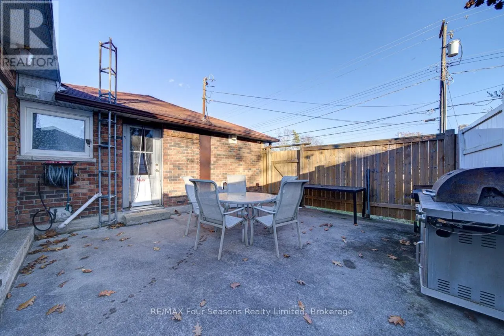
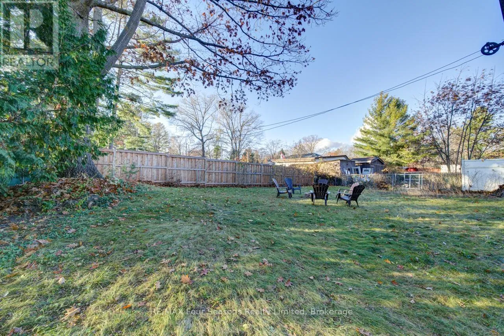
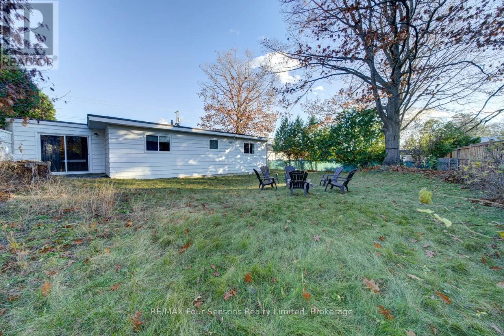
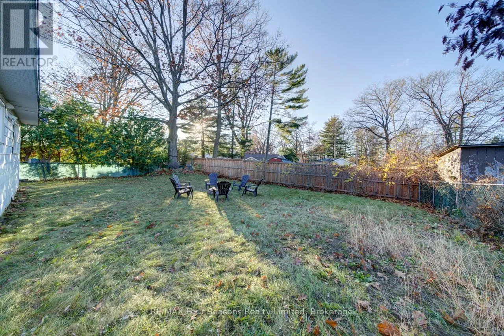
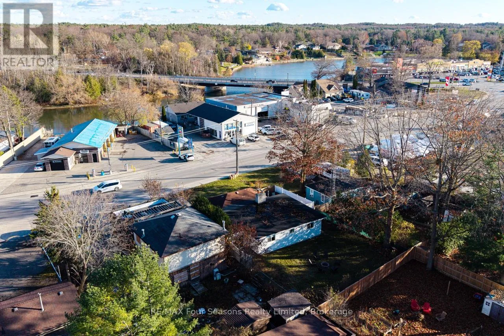
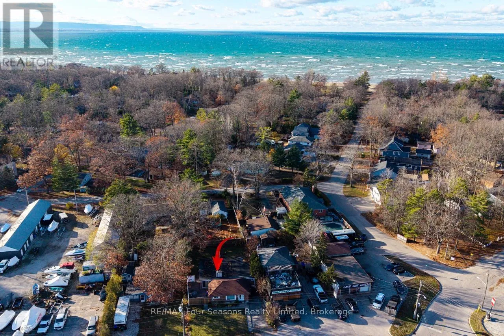
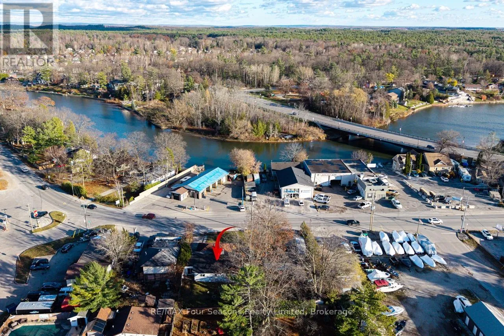
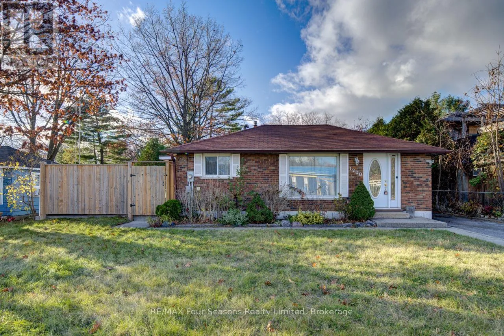
Cross Streets: Mosley St and River Road W. ** Directions: North on Mosley St from River Rd W. Home on west side. Discover the possibilities at 1200 Mosley Street! Just a short walk from the sandy shores of Wasaga Beach, this spacious 4-bedroom, 3-bathroom bungalow offers plenty of room to enjoy, along with some unique features that set it apart. The home features generous living areas, including a large living room and separate family room, plus a one-bedroom guest suite that provides added flexibility for accommodating family, friends, or guests. A newer (2024) furnace and central air conditioning provide year-round comfort, while the private backyard and large patio offer plenty of space for outdoor entertaining. With its generous lot and flexible zoning, the property offers a variety of permitted uses, adding another dimension of opportunity for buyers with different needs. Whether you're looking for a spacious full-time residence, a getaway near the beach, or a property with flexible use options, 1200 Mosley Street is well worth exploring! (id:27476)

Property Highlights

MLS® Number
S14174138
Type
Single Family
Community Name
Wasaga Beach
Ownership Type
Freehold
Land Size
60 x 125 FT
Parking Space Total
3

Building

Building Type
House
Storeys
1.00
Square Footage
2000 - 2500 sqft
Bathrooms Total
3
Bedrooms Above Ground
4
Bedrooms Total
4
Amenities
Fireplace(s) Beach
Exterior Finish
Aluminum siding, Brick
Fireplace Present
Yes
Basement Type
Crawl space (Unfinished)
Basement Features
Building Heating Type
Forced air
Heating Fuel
Natural gas
Building Cooling Type
Central air conditioning

Utilities

Water
Municipal water

Room Layout

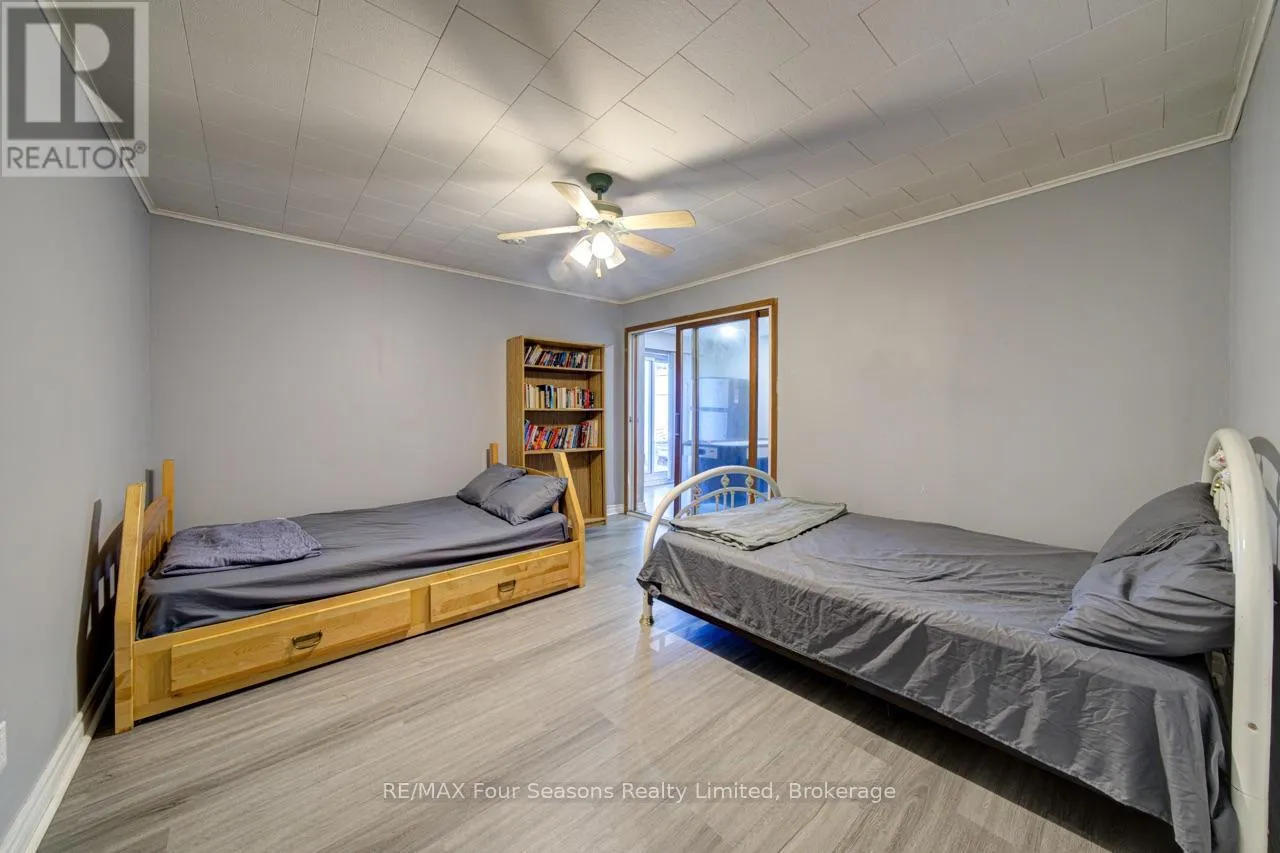
Bedroom
Main level
3.91 m x 3.79 m
Bathroom
Main level
1.68 m x 2.46 m
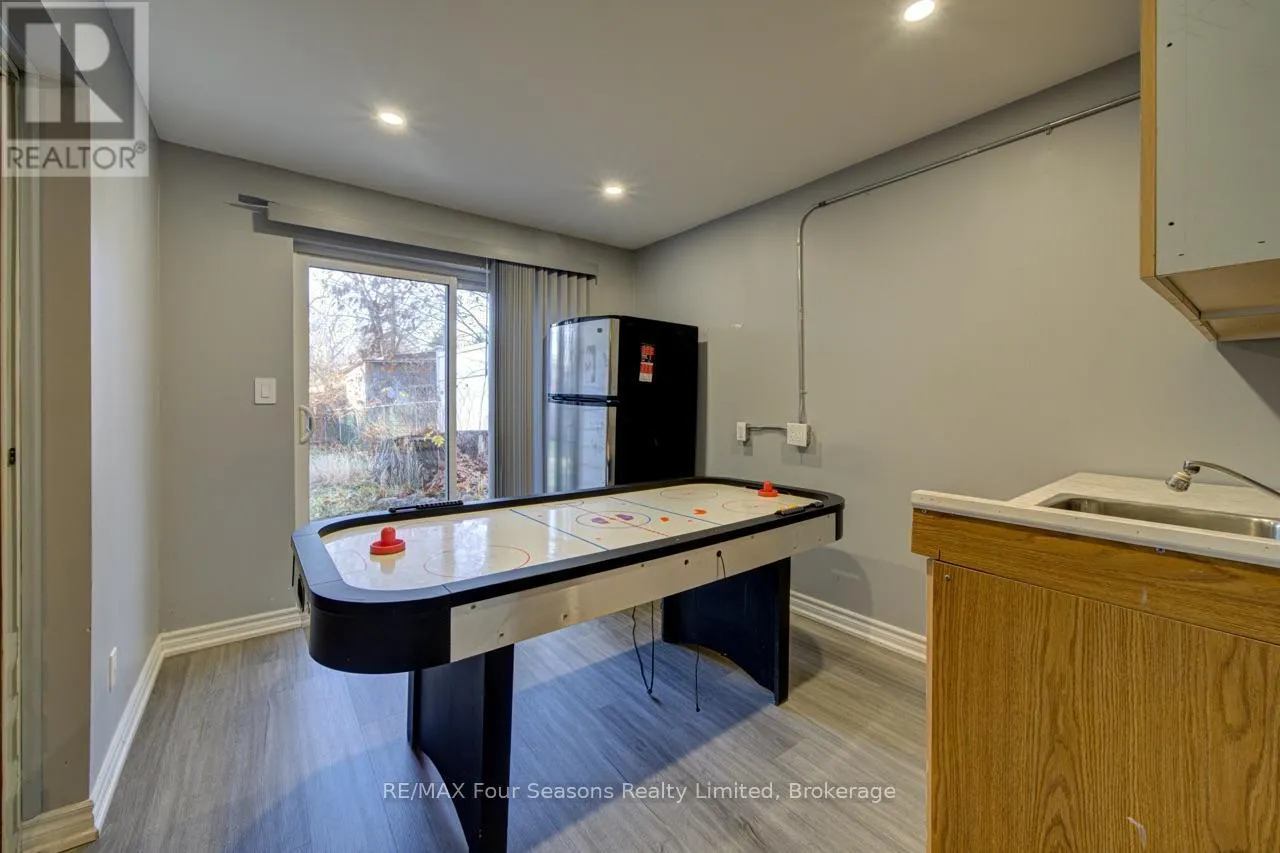
Recreational, Games room
Main level
3.51 m x 3.02 m
Bedroom 2
Main level
3.76 m x 3.58 m
Bedroom 3
Main level
4.39 m x 3.81 m
Bedroom 4
Main level
3.79 m x 2.77 m
Foyer
Main level
2.24 m x 2.77 m
Kitchen
Main level
3.4 m x 2.67 m
Recreational, Games room
Main level
3.51 m x 3.02 m
Living room
Main level
6.17 m x 3.79 m
Bathroom
Main level
2.69 m x 1.68 m
Bathroom
Main level
2.72 m x 1.88 m

Location

Learn more about this property
Listing provided by:
RE/MAX Four Seasons Realty Limited
MLS® number:
S14174138
Agent:
Graham Vickery
*Indicates required field
Name is required
Email is required
Please enter a valid phone number (e.g., 416-111-1111).

Street Spotlight - For sale